Features & Amenities

Interior

  • Other Interior Features

    Walk-In Closet(s)

  • Total Bedrooms

    4

  • Bathrooms

    1

  • 1/2 Bathrooms

    1

  • 3/4 Bathrooms

    1

  • Above Grade Finished Area

    2522.0

  • Cooling YN

    YES

  • Cooling

    Central Air, Ceiling Fan(s)

  • Fireplace YN

    YES

  • Heating YN

    YES

  • Heating

    Forced Air, Natural Gas

  • Pet friendly

    N/A

Exterior

  • Garage

    Yes

  • Garage spaces

    2

  • Construction Materials

    Lap Siding, Wood Siding

  • Parking

    Attached, Garage

  • Patio and Porch Features

    Covered, Patio, Porch

  • Pool

    No

  • Waterfront YN

    NO

  • View

    Meadow, Mountain(s), Trees/Woods

Area & Lot

  • Lot Features

    Landscaped

  • Lot Size(acres)

    0.1615

  • Lot Size(square feet)

    7,036

  • Property Type

    Residential

  • Property Sub Type

    Single Family Residence

  • Architectural Style

    Custom

Price

  • Sales Price

    $859,000

  • Tax Amount

    $477

  • Financing Options

    Cash, 1031 Exchange

  • Zoning

    Call Listing Agent for Details

  • Sq. Footage

    2,522

  • Price/SqFt

    $340

HOA

  • Association

    YES

  • Association Fee

    $250

  • Association Fee Frequency

    Quarterly

  • Association Fee Includes

    N/A

School District

  • Elementary School

    N/A

  • Middle School

    N/A

  • High School

    N/A

Property Features

  • Stories

    Two

  • New Construction

    YES

  • Association Amenities

    Park, Trail(s)

  • Ownership

    Full

Property Amenities

  • Fencing

    Fenced, Perimeter

Schedule a Showing

Showing scheduled successfully.

<
>
IN PERSON
VIA CHAT

What is 3 + 4 ?


Mortgage calculator

Estimate your monthly mortgage payment, including the principal and interest, property taxes, and HOA. Adjust the values to generate a more accurate rate.

Your payment

Principal and Interest:

$

Property taxes:

$

HOA fees:

$

Total loan payment:

$

Total interest amount:

$

Location

County

Gallatin

Elementary School

Middle School

High School

Listing Courtesy of Kelsey Renevier, Coldwell Banker Distinctive Properties

RealHub Information is provided exclusively for consumers' personal, non-commercial use, and it may not be used for any purpose other than to identify prospective properties consumers may be interested in purchasing. All information deemed reliable but not guaranteed and should be independently verified. All properties are subject to prior sale, change or withdrawal. RealHub website owner shall not be responsible for any typographical errors, misinformation, misprints and shall be held totally harmless.


Agent Don Carr

Founder

Don Carr

Call Don today to schedule a private showing.


* Listings on this website come from the FMLS IDX Compilation and may be held by brokerage firms other than the owner of this website. The listing brokerage is identified in any listing details. Information is deemed reliable but is not guaranteed. If you believe any FMLS listing contains material that infringes your copyrighted work please review our DMCA policy and learn how to submit a takedown request.© 2024 FMLS.
NOW OFFERING A $10,000 SELLER CREDIT toward an interest rate buydown or buyer’s closing costs! Newly completed and move-in ready! No waiting on landscaping, fencing, or finishing touches. With central AC, completed landscaping, and fencing already in place, you can move in and get settled with plenty of time before the holidays. Featuring beautiful Bridger Mountain views, this thoughtfully designed home offers a welcoming layout, clean lines, and carefully selected finishes throughout. The main level features an open floor plan connecting the kitchen, dining, and living areas, creating a bright and functional space for everyday living and entertaining. The kitchen is finished with quartz countertops, a generous island, stainless steel appliances, ample cabinetry, and a spacious pantry. A gas fireplace anchors the living area, while a convenient powder bath and functional mudroom with built-in bench and cubbies add everyday practicality. Upstairs, you’ll find three bedrooms plus a versatile flex space ideal for a second living area, home office, playroom, or reading nook. The spacious primary suite features dual vanities, a beautifully tiled shower, and plenty of natural light, while an additional full bathroom serves the remaining bedrooms. Additional highlights include a two-car garage, covered front porch, and back patio perfect for enjoying Montana evenings and the surrounding mountain views. Located in Gallatin Meadows, a growing community with convenient access to everything the Gallatin Valley has to offer, this home is just a short drive from Bozeman Yellowstone International Airport and within easy reach of Big Sky, hiking, skiing, fishing, and year-round recreation. Irrigation water is included in the HOA dues, offering additional savings and value.

215 Sage Grouse Drive

Message successfully sent.

What would you like to know?

What is 3 + 4 ?

I agree to receive email communication and understand I can unsubscribe at any time.

I agree to be contacted by Carr Montana via call, email, and text for real estate services. To opt out, you can reply 'stop' at any time or reply 'help' for assistance. You can also click the unsubscribe link in the emails. Message and data rates may apply. Message frequency may vary. Privacy Policy

Related Properties

Step into refined comfort and effortless style in this stunning, fully furnished contemporary condo located in the highly desirable KUL Condos at Gran Cielo. Perfectly positioned as a corner/end unit, this home is filled with natural light and showcases stunning mountain views along with picturesque outlooks over Gran Cielo Park. Thoughtfully designed with top-tier construction and Scandinavian-inspired finishes, the residence features air conditioning, a gas fireplace, LVP flooring, high-quality carpeting, modern lighting, and custom blinds that can be adjusted from the top down or bottom up for optimal light and privacy.

This spacious condo offers 3 bedrooms, 2.5 bathrooms, and an additional family room on the second floor, along with generous storage and an oversized one-car garage complete with heating and carpeting. The open-concept living area is bright and inviting, with large, strategically placed tilt-and-turn Innotech windows and doors that provide an ideal balance of light and airflow. The kitchen is beautifully appointed with premium KitchenAid appliances, quartz countertops, and a stylish tile backsplash, making it both functional and elegant.

Designed for comfort and convenience, the home includes a dedicated laundry area with washer, dryer, and countertop workspace, as well as EV charging readiness. Solar panels convey at no cost to the buyer, offering impressive energy efficiency and long-term savings. This truly turnkey property includes all furnishings and décor, making it move-in ready from day one (furnishings can be removed if Buyer prefers).

Enjoy a lock-and-leave lifestyle with HOA-maintained snow removal and lawn care, all within a quiet neighborhood just under four miles from downtown Bozeman and only 2.5 miles from Montana State University. The nearby neighborhood park is exceptional, featuring rock climbing elements, a fountain, ping pong tables, an expansive playground, open green space for recreation, and even winter sledding opportunities. This is a rare opportunity to own a refined, low-maintenance home in a prime location with unmatched access to outdoor amenities and vibrant city life.
#410847

Bozeman

2915 W Graf Street

3 Beds

2 Baths

2,067 Sq.Ft.

$725,000

MLS#: 410847

Price reduced
Nestled in the picturesque neighborhood of Elk Grove, this stunning single level home offers the perfect blend of peaceful cul-de-sac living and convenient access to town. Surrounded by wide open space with a true country feel, this spacious 3-bedroom, 2-bath residence is filled with charm and thoughtful design. Beautiful archways, striking pillars on both the front porch and back patio, and a cozy gas fireplace create a warm and inviting atmosphere throughout the home. The thoughtfully designed floor plan offers privacy and functionality, with the primary suite tucked away from the additional bedrooms and featuring a massive walk-in closet with built-in drawers and ample shelving, a luxurious steam shower, large soaking tub, and double vanity. On the opposite side of the home, two additional bedrooms and a full bathroom provide comfortable accommodations for family or guests. Step outside to a fully landscaped backyard complete with underground sprinklers and an irrigation system, making outdoor maintenance effortless and summer enjoyment a breeze. This home also has a brand new roof July 2026 and is freshly painted inside and out! Elk Grove is more than a neighborhood, it’s a lifestyle, offering beautiful parks, a neighborhood pond and playground, scenic walking trails, and fun community events year round.
#414658

Bozeman

51 E Kimberly Court

3 Beds

2 Baths

2,072 Sq.Ft.

$740,000

MLS#: 414658

Price reduced
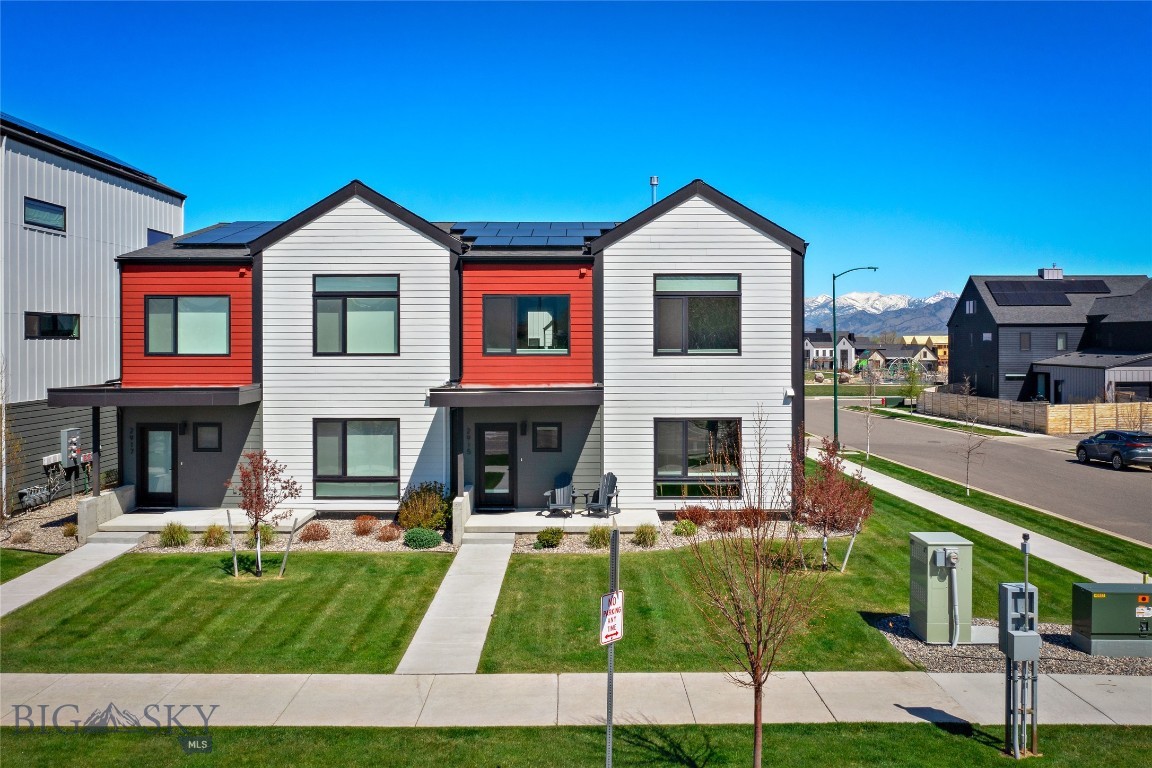
Welcome to 2020 Jacobs Street, a beautifully designed single-family residence situated in a desirable south-side neighborhood of Bozeman, MT. Built in 2015, this home offers a blend of modern comfort, functional design, and classic appeal across 2,277 square feet of well-utilized living space. Now with a $15,000 credit to buyers at closing!

Key Property Features:
Generous 2,277 sq. ft. floor plan featuring 3 spacious bedrooms and 2.5 bathrooms, providing ample room for everyday living and entertaining. The large open concept invites all to gather with plenty of room for a formal dining table, counter stools and living room entertaining. There is a half bath on the main level with a pantry/closet off the kitchen. The Primary Suite on the main level has a large walk-in closet, a soaking tub with a separate shower  The upstairs has 2 bedrooms with the bathroom in between, with 2 separate counters and sinks. There is an additional area for a desk or bookcase. All carpeting is brand new!

Washer and dryer in a separate room on the main level, and a large entry area off of the 2-car garage for all your outdoor gear storage. Garage is extra wide with built in shelving for additional storage.

Property Lot: Situated on a 6,667 sq. ft. lot, offering practical outdoor space for recreation, gardening, or relaxing. Fenceable back yard. Parks with open space are very close by. 

Convenient location for fast access to MSU, Bozeman Deaconess Hospital and Hyalite Canyon Recreational Area!

Whether you are looking for an inviting space to host guests or a comfortable sanctuary close to Bozeman amenities, this home provides a wonderful foundation for any lifestyle.

HOA = $130/Qtr for common area maintenance plus $200 Transfer fees
#415020

Bozeman

2020 Jacobs Street

3 Beds

2 Baths

2,277 Sq.Ft.

$799,000

MLS#: 415020
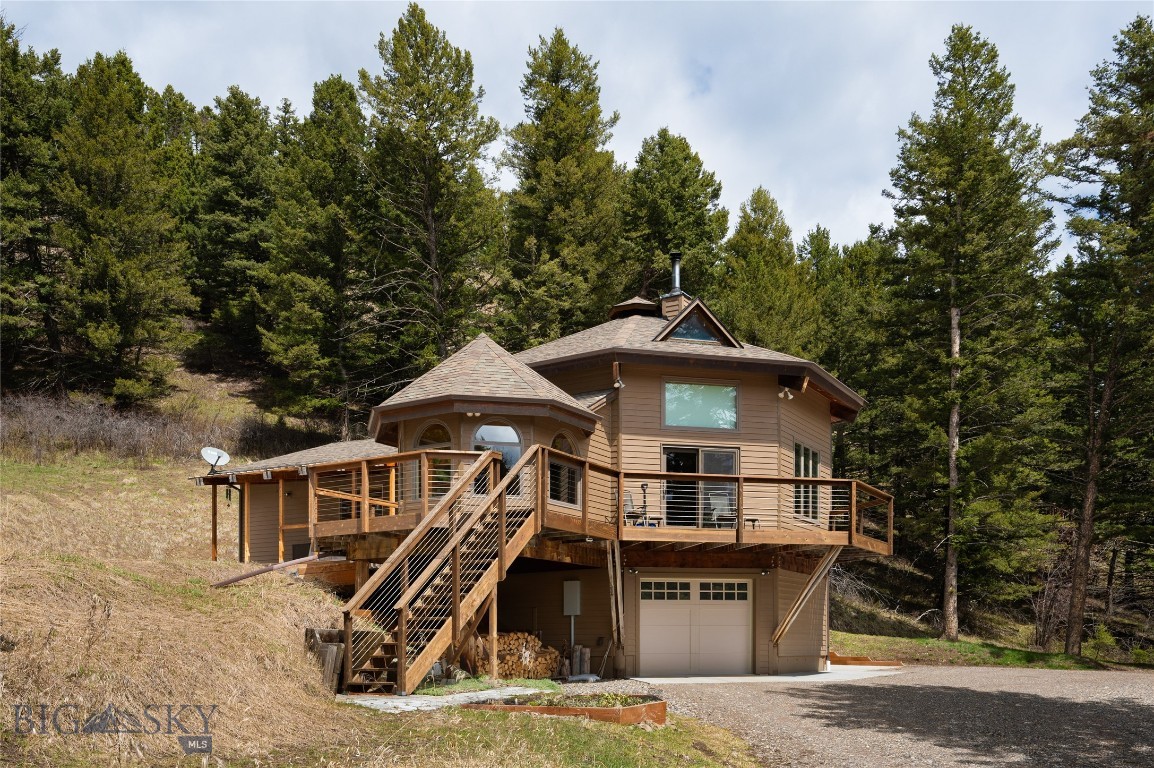
This is Montana living at its finest! Discover the perfect blend of refined craftsmanship and breathtaking natural beauty at this uniquely perfect property located in Park County with a Bozeman address, this home with guest cabin and extra shop could make a perfect vacation rental retreat. Expertly remodeled by esteemed custom home builder Keith Fraser, this stunning property offers a rare opportunity to own a true Montana retreat — complete with a main home, guest cabin, shop, and 16 sun-drenched, south-facing, sunny acres teeming with abundant wildlife. The main home is a masterpiece of quality and comfort, featuring an open-concept, soaring ceiling, and a bonus sleeping loft space with custom wood plank flooring, pretty cabinetry, and intricate carpentry throughout. Large windows frame sweeping views of the surrounding landscape and wildlife while Quinn Creek itself, meanders through the lower section of the property. Whether you're relaxing on the expansive deck, spotting deer and elk from your window, or exploring your own stretch of creek side paradise, this property invites you to live fully immersed in living the true Montana dream. Features that must surely go un-noticed include a quaint guest house for visitors or rental income, a detached shop (equipped with a loft that has a separate entrance,) year round accessibility for full-time living or an all-seasons get away, and sweeping southern exposure offering natural light that is usually hard to find in mountain homes. Every corner and nook of this home has a custom feature that simply provides the WOW factor. The property is EASILY accessible year round and sits right between the infamous Bozeman and the Legendary Livingston Montana. This home has been treasured, is beyond well kept and has been filled for years with love. Whether seeking a private escape, a family compound, or a FOREVER home, the property offers unmatched beauty, craftsmanship, and lifestyle. Make this your HOME SWEET MONTANA DREAM HOME!
#409066

Bozeman

189 Quinn Creek Road

3 Beds

2 Baths

2,484 Sq.Ft.

$955,000

MLS#: 409066

Brand-new construction in Bozeman’s desirable Sierra Vista Subdivision. Offering 2,691 square feet, this thoughtfully designed home features five bedrooms, a bonus room, and an oversized three-car garage. Warm, contemporary finishes include white oak cabinetry, white oak luxury vinyl plank flooring, quartz countertops, gold hardware and lighting, and matte black plumbing fixtures throughout. The vaulted great room is anchored by a sleek gas fireplace and flows seamlessly into the kitchen with a large white oak island and custom range hood. The main-level primary suite offers a spa-like retreat with dual vanities, striking checkerboard tile flooring, and a beautifully appointed ensuite bath. One additional bedroom is also located on the main level. Upstairs, you’ll find three bedrooms, a full bathroom, and a spacious bonus room, providing plenty of flexibility for family, guests, or a home office. Outside, enjoy a covered patio and professionally landscaped and FENCED yard, perfect for relaxing or entertaining. Enjoy year round comfort with gas forced air heat and Central A/C. Seller is offering at $20,000 seller credit towards rate buy down or closing costs with acceptable offer.
#415176

Bozeman

72 Lanner Drive

5 Beds

2 Baths

2,691 Sq.Ft.

$995,000

MLS#: 415176
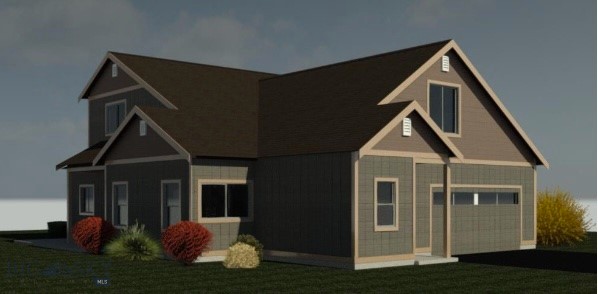
The Glacier is an intelligently designed two-story plan offering a welcoming foyer leading to a spacious living room, open concept dining area & kitchen
which features plenty of counter space & a large island. The primary is also on the main floor and has a large closet and bathroom with dual vanities.
The mudroom/laundry and powder bath are also on this floor. Upstairs, there are three more bedrooms and a full bath.
#409090

Bozeman

107 Westgate Ave

4 Beds

2 Baths

2,334 Sq.Ft.

$733,058

MLS#: 409090

This 1,879 square foot Humbolt is an intelligently designed two-story plan that offers ease of living. Builder has added lots of extras to this home including a single bowl sink in the kitchen and vertical tiled backsplash. Both the carpet and LVP have been upgraded.  The open concept living room, dining and kitchen
have access to the large patio. The powder bath's private location is down the hall from the main living areas. The Humbolt plan is unique in offering
a private patio for the primary bedroom which is designed with a full dressing room including a large walk-in closet, dual sink vanity and stand-up
shower unit. Upstairs the generous bonus area provides recreation space for the two guest bedrooms
#414416

Bozeman

30 N Reliance Ave

3 Beds

1 Baths

1,879 Sq.Ft.

$693,955

MLS#: 414416

The 1,941 square foot Garnet is an impressive home that offers both space and comfort in an efficient two-story plan. The first floor is open
throughout with the living room leading to the dining and then to the kitchen. Two patios provide an array of dining and entertainment choices. For
those wanting a bedroom and bath on the first floor the Garnet plan is ideal. Upstairs, the airy primary bedroom suite features a walk-in fiberglass
shower and dual sink vanity. The guest bedroom has its own en-suite bathroom. The bonus area is the ideal space for relaxation and fun.
#413465

Bozeman

12 N Reliance Ave

3 Beds

1 Baths

1,941 Sq.Ft.

$698,475

MLS#: 413465
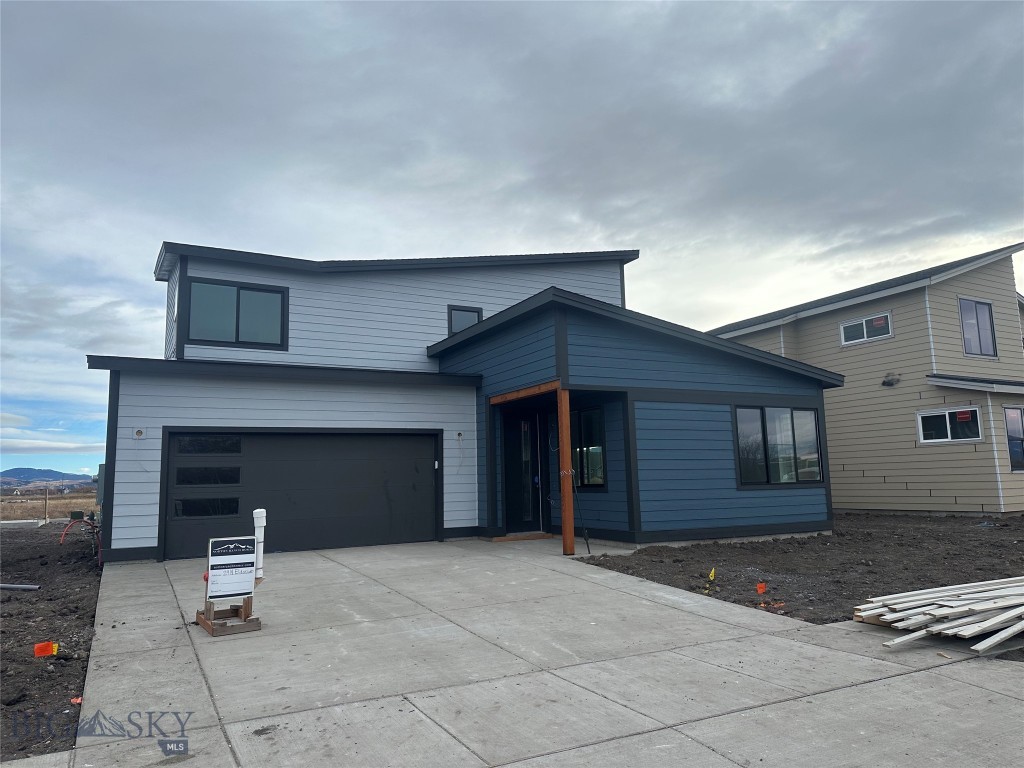
The 1,941 square foot Garnet is an impressive home that offers both space and comfort in an efficient two-story plan. The first floor is open
throughout with the living room leading to the dining and then to the kitchen. The patio provides an array of dining and entertainment choices. For
those wanting a bedroom and bath on the first floor the Garnet plan is ideal. Upstairs, the airy primary bedroom suite features a walk-in fiberglass
shower and dual sink vanity. The guest bedroom has its own en-suite bathroom. The bonus area is the ideal space for relaxation and fun.
#411431

Bozeman

29 N Reliance Ave

3 Beds

1 Baths

1,941 Sq.Ft.

$700,302

MLS#: 411431

Welcome to Building D at Wallace Works, a collection of brand-new 2-bedroom row homes in Bozeman's evolving northeast side. Set at N. Wallace Avenue on the historic site of the original Lehrkind's Brewery, these homes blend modern new construction with one of Bozeman's most character-filled neighborhoods — down the block from Wild Crumb Bakery, Treeline Coffee, and everyday shops.
Each residence offers 1,106 square feet of thoughtfully designed living space with 2 bedrooms, 2.5 baths (a full, a 3/4, and a half bath), central air conditioning, and clean, modern finishes throughout. Built for easy, low-maintenance living, these row homes offer a fresh take on residential design in one of Bozeman's most dynamic emerging neighborhoods.
Units B–E are offered at $825,000. End units A and F — offering added privacy and additional light — are offered at $835,000.
Wallace Works is more than a place to live — it's a walkable community with public gathering spaces, neighborhood-serving retail, and an entrepreneurial energy all its own. Whether you're drawn to the historic roots of the Brewery District or the clean, modern design of these new row homes, Building D offers a rare opportunity to own new construction in one of NE Bozeman's most sought-after corners.
#411232

Bozeman

545 E Aspen Street C

2 Beds

1 Baths

1,106 Sq.Ft.

$825,000

MLS#: 411232

Send a message

Message successfully sent.

Your message

What is 3 + 4 ?

Reason for contacting?

I agree to receive email communication and understand I can unsubscribe at any time.

I agree to be contacted by Carr Montana via call, email, and text for real estate services. To opt out, you can reply 'stop' at any time or reply 'help' for assistance. You can also click the unsubscribe link in the emails. Message and data rates may apply. Message frequency may vary. Privacy Policy

Sign Out

Virtual Assistant

Would you like to take the next step with this property? We can help you schedule a showing or virtual tour, or send you more details.

Yes, I would like more information.

Thank You for Your Reply, One of Our Agents will contact you as soon as possible

No, maybe later.

Thank you, you can always contact me via email, phone number or through the contact form.

Realhub AI

Lucy - Your AI-Powered Realtor

Update Your Temporary Password

Personalize your search

Enter your email and we'll notify you immediately when new listings match what you're looking for.

or enter email address

Already have an account ? Login here

Continue your home search

I agree to receive communications and understand I can unsubscribe at any time.

I agree to be contacted by Carr Montana via call, email, and text for real estate services. To opt out, you can reply 'stop' at any time or reply 'help' for assistance. You can also click the unsubscribe link in the emails. Message and data rates may apply. Message frequency may vary. Privacy Policy

Already have an account ? Login here

We use cookies

We use cookies primarily for analytics to enhance your experience. By accepting, you agree to our use of these cookies. You can manage your preferences or learn more about our cookies policy.