.webp?size=346x80)
Property
Beds
4
Full Baths
1
1/2 Baths
1
Year Built
1977
Sq.Footage
2,376
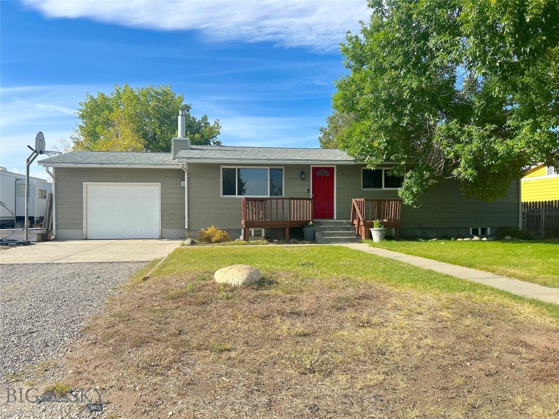
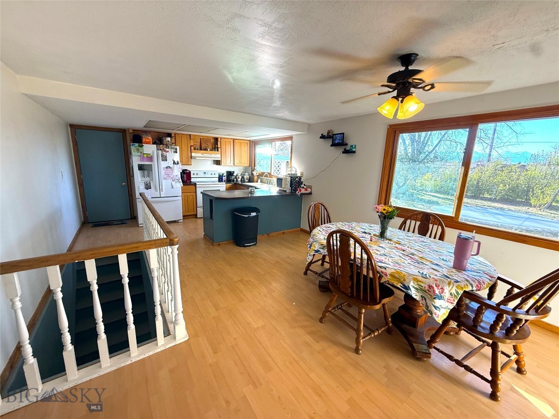
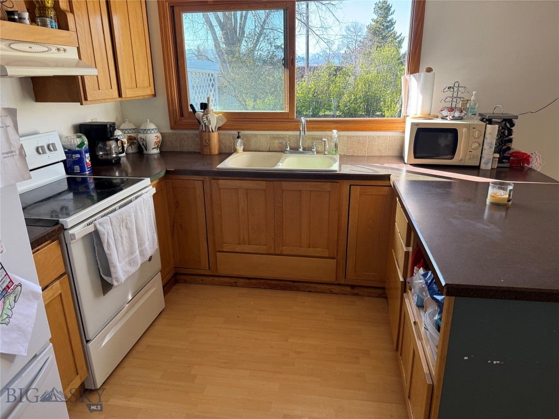
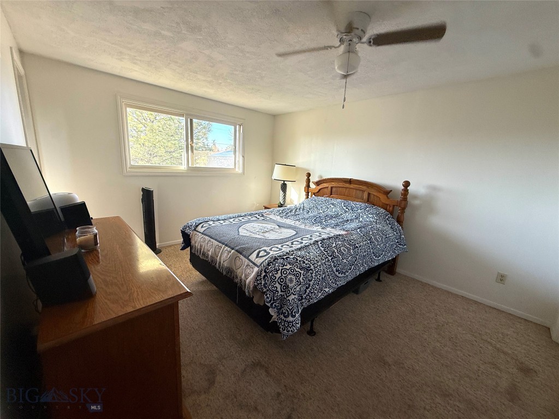
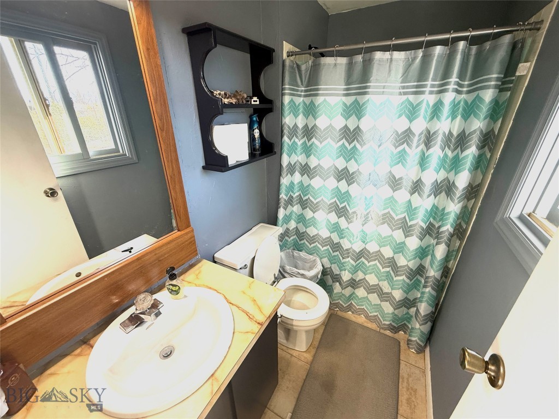
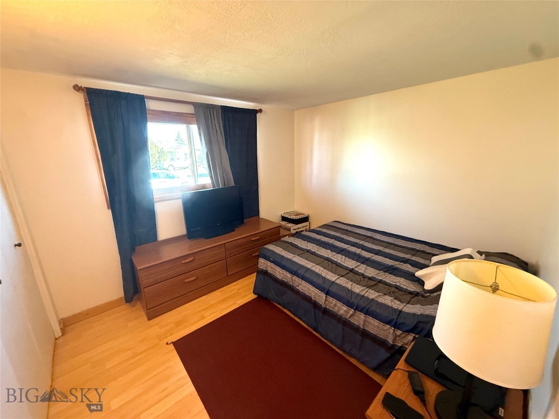
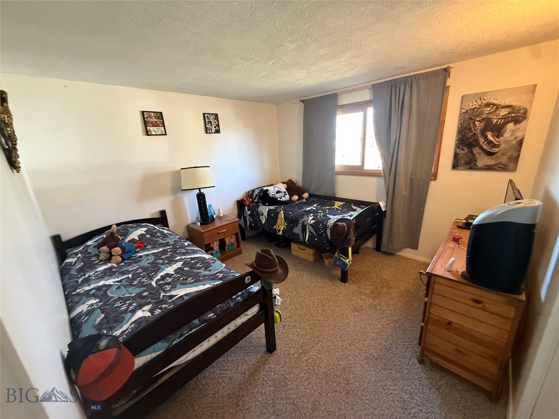
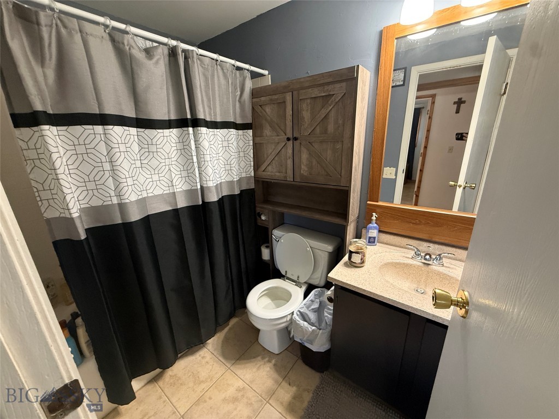
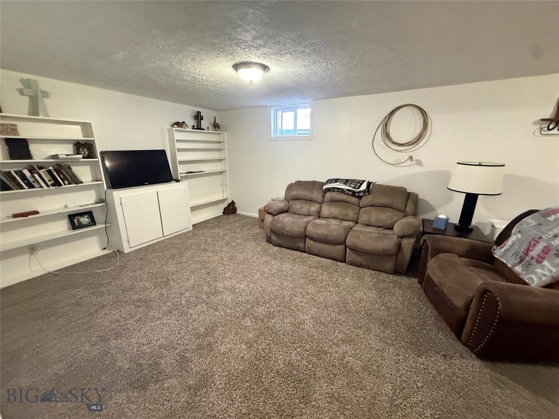
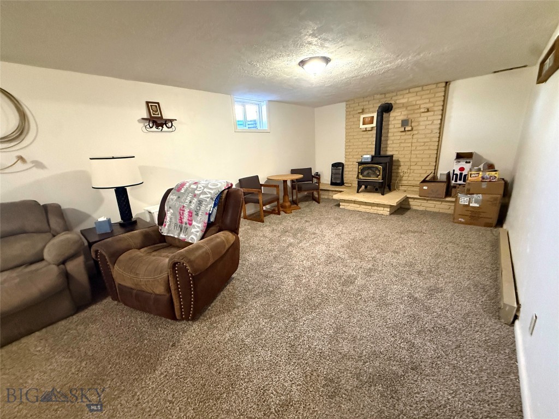
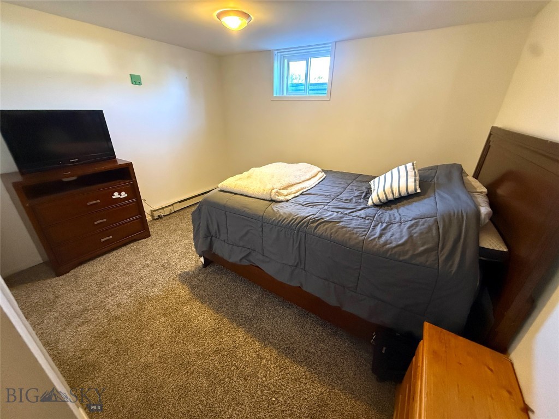
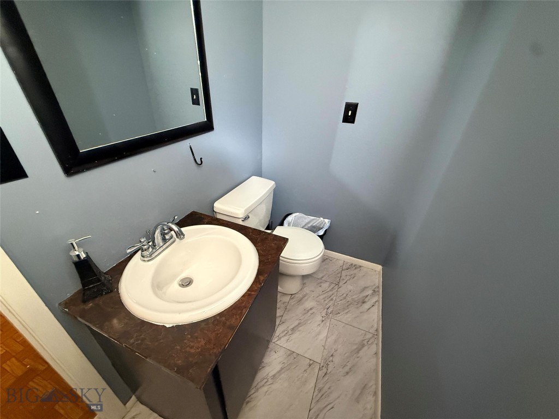
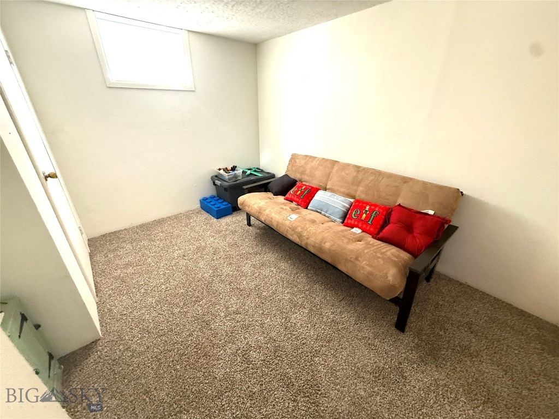
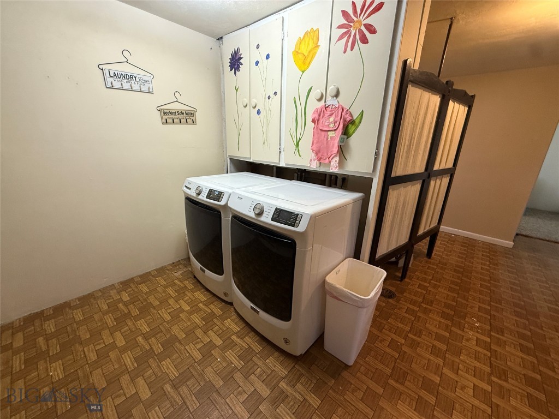
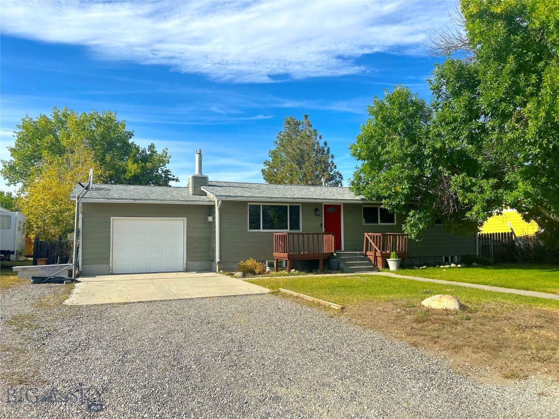
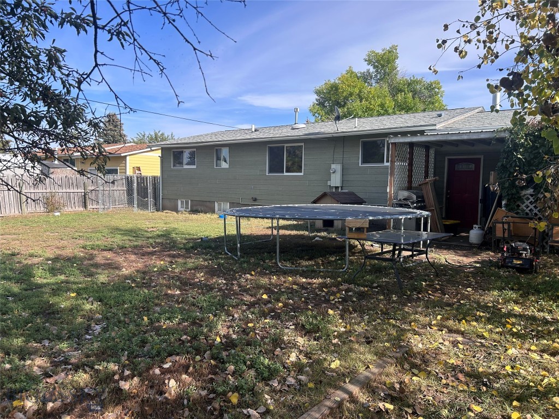
Charming West Side Rancher with Modern Potential Discover the perfect blend of small-town charm and spacious living in this well-maintained ranch-style home, situated on the desirable west side of Big Timber. Offering an expansive layout and a generous lot, this property is an ideal canvas for those looking to plant roots in one of Montana’s most scenic communities. Key Property Highlights Spacious Living: Approximately 2,376 sq. ft. of total living space across two levels. Flexible Layout: * Main Level: 3 comfortable bedrooms and 2 baths featuring an inviting, open floor plan that flows naturally from the living area to the kitchen. Lower Level: A finished basement adding 2 additional (non-egress) bedrooms and another 1/2 bath—perfect for a home office, hobby room, or guest quarters. Expansive Lot: Situated on a large 10,360 sq. ft. lot, providing plenty of room for gardening, outdoor entertaining, or potential shop space. Convenient Parking: Includes a garage for secure parking and additional storage for your Montana gear. Interior & Comfort Built in 1977, this home has been thoughtfully cared for and retains a solid foundation for modern updates. The large windows on the main level invite natural light, while the finished basement offers a cozy secondary family room or recreation area. The Location Walkability: Just a short stroll to local schools (Big Timber 7-8 and Sweet Grass County High) and the Lions Club Park. Outdoor Adventure: You are minutes away from world-class fly fishing on the Yellowstone and Boulder Rivers, and a short drive to the majestic Crazy Mountains. Community: Enjoy the quiet, safe streets of a town known for its authentic Montana spirit and friendly neighbors. Agent Note: This property represents a fantastic value in the Big Timber market, offering more square footage and lot size than typical listings in this price range. Schedule your private showing today and see the potential for yourself!
Features & Amenities
Interior
-
Total Bedrooms
4
-
Bathrooms
1
-
1/2 Bathrooms
1
-
Above Grade Finished Area
1188.0
-
Cooling YN
YES
-
Cooling
Ceiling Fan(s)
-
Heating YN
YES
-
Heating
Baseboard, Electric, Natural Gas
-
Pet friendly
N/A
Exterior
-
Garage
Yes
-
Garage spaces
1
-
Parking
Attached, Garage
-
Pool
No
Area & Lot
-
Lot Size(acres)
0.2378
-
Lot Size(square feet)
10,360
-
Property Type
Residential
-
Property Sub Type
Single Family Residence
Price
-
Sales Price
$350,000
-
Tax Amount
$1,762
-
Zoning
R1
-
Sq. Footage
2,376
-
Price/SqFt
$147
HOA
-
Association
No
School District
-
Elementary School
N/A
-
Middle School
N/A
-
High School
N/A
Property Features
-
Stories
One
-
New Construction
NO
-
Sewer
Public Sewer
-
Water Source
Public
Schedule a Showing
Showing scheduled successfully.
Mortgage calculator
Estimate your monthly mortgage payment, including the principal and interest, property taxes, and HOA. Adjust the values to generate a more accurate rate.
Your payment
Principal and Interest:
$
Property taxes:
$
HOA fees:
$
Total loan payment:
$
Total interest amount:
$
Location
County
Sweet Grass
Elementary School
Middle School
High School
Listing Courtesy of John Holifield , JH Real Estate
RealHub Information is provided exclusively for consumers' personal, non-commercial use, and it may not be used for any purpose other than to identify prospective properties consumers may be interested in purchasing. All information deemed reliable but not guaranteed and should be independently verified. All properties are subject to prior sale, change or withdrawal. RealHub website owner shall not be responsible for any typographical errors, misinformation, misprints and shall be held totally harmless.
.webp?size=684x933)

* Listings on this website come from the FMLS IDX Compilation and may be held by brokerage firms other than the owner of this website. The listing brokerage is identified in any listing details. Information is deemed reliable but is not guaranteed. If you believe any FMLS listing contains material that infringes your copyrighted work please click here to review our DMCA policy and learn how to submit a takedown request.© 2024 FMLS.
Related Properties
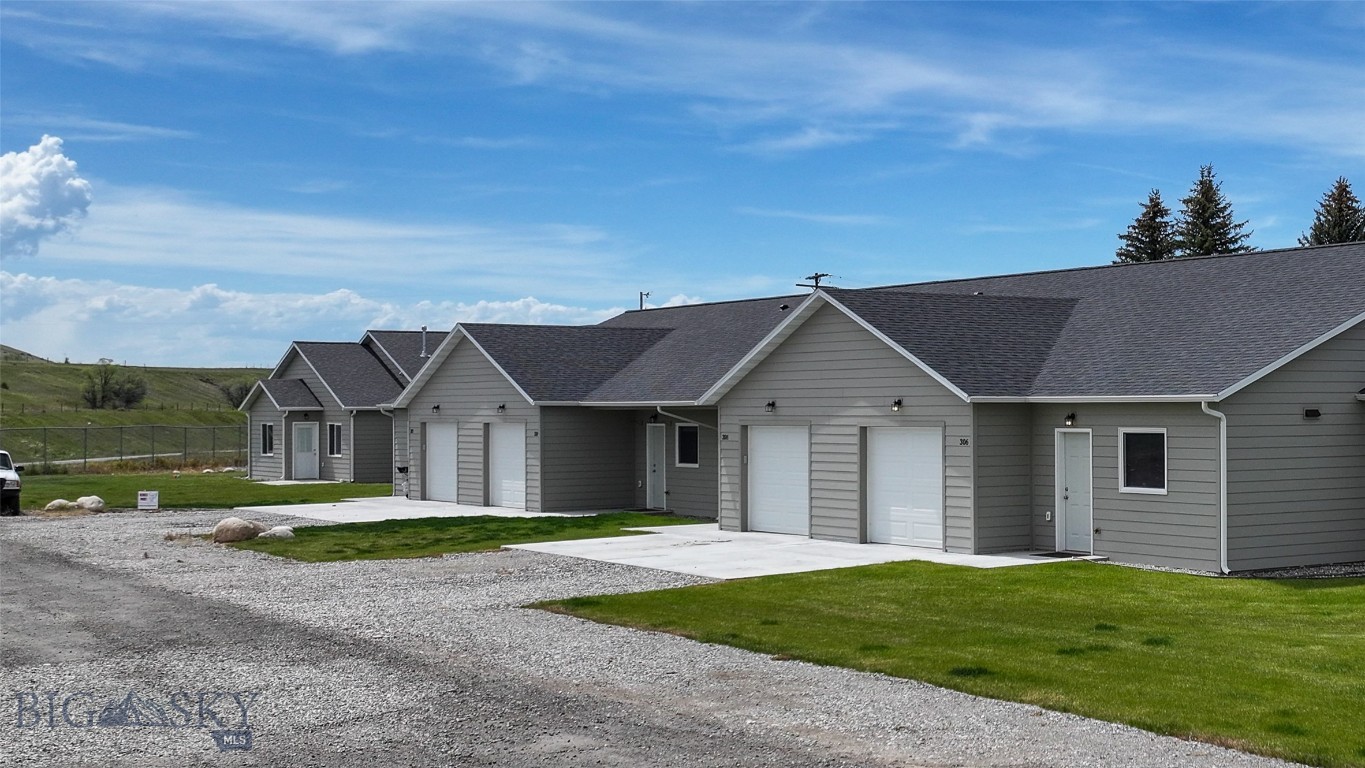
Big Timber
310 W 9th Avenue
2 Beds
2 Baths
1,291 Sq.Ft.
$335,000
MLS#: 411824
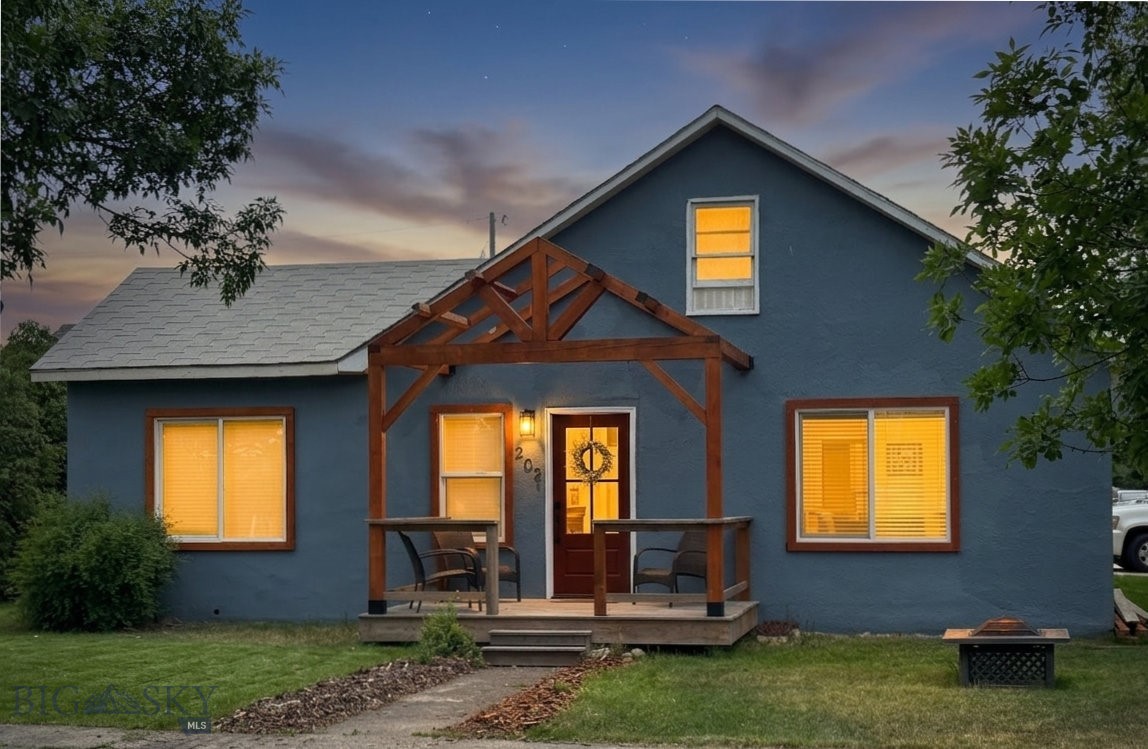
Big Timber
202 Busha
2 Beds
2 Baths
1,206 Sq.Ft.
$359,000
MLS#: 413058
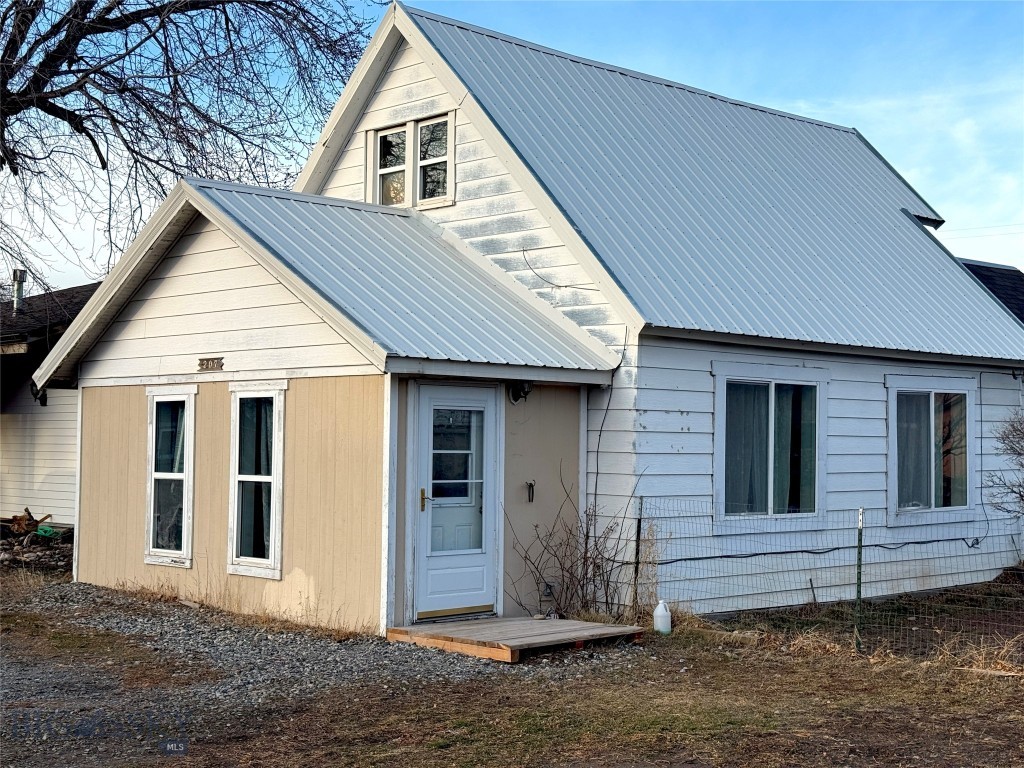
Big Timber
207 Harris
2 Beds
1 Baths
1,326 Sq.Ft.
$280,000
MLS#: 408864
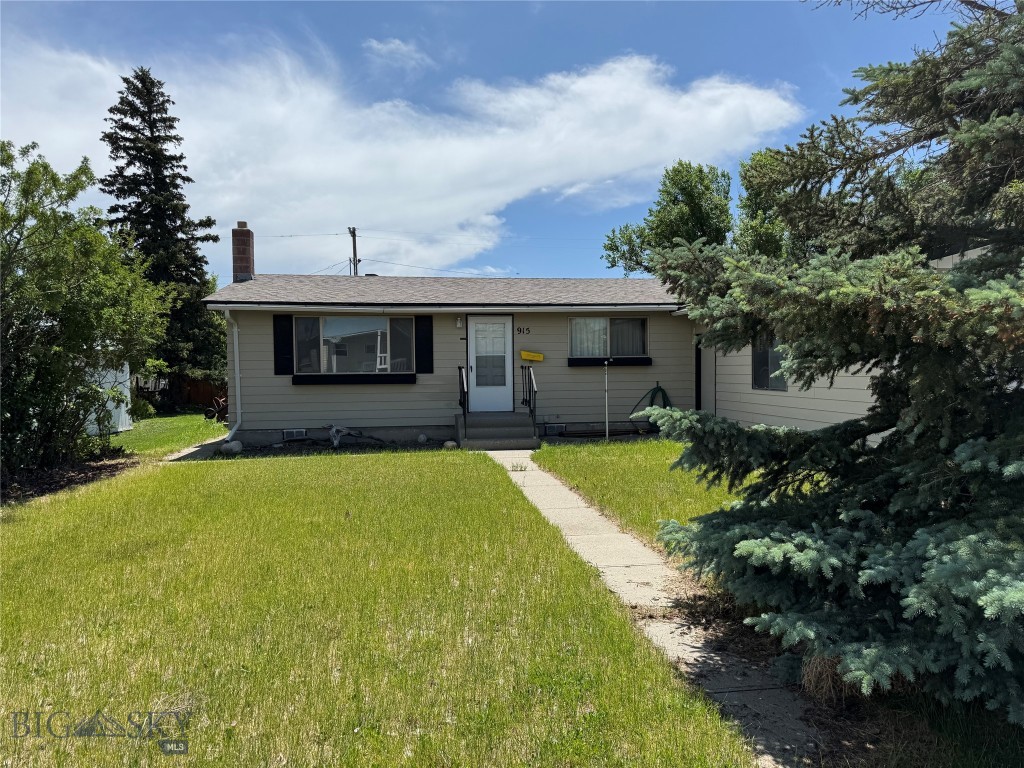
Big Timber
915 E 2nd Ave
4 Beds
2 Baths
1,714 Sq.Ft.
$330,000
MLS#: 409292
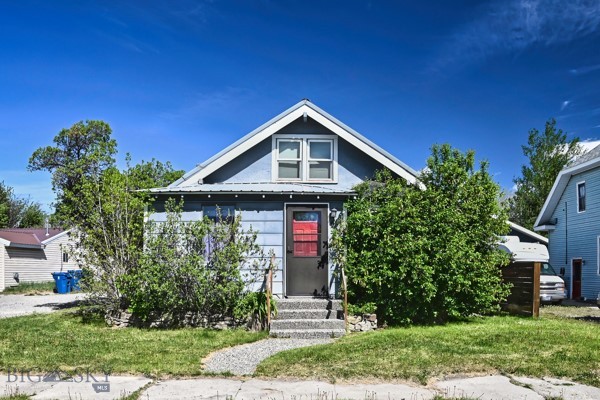
Big Timber
210 E 4th Ave
2 Beds
1 Baths
973 Sq.Ft.
$320,000
MLS#: 411331
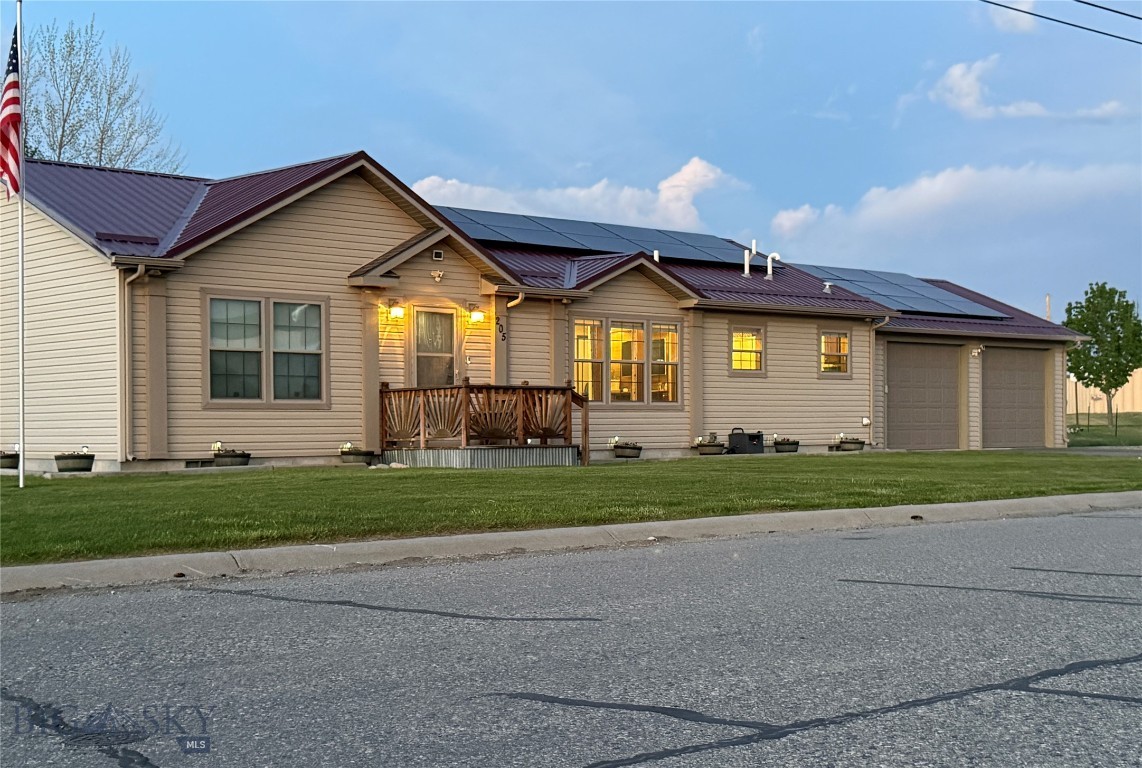
Big Timber
205 Bridge Street
3 Beds
2 Baths
1,688 Sq.Ft.
$415,000
MLS#: 411099
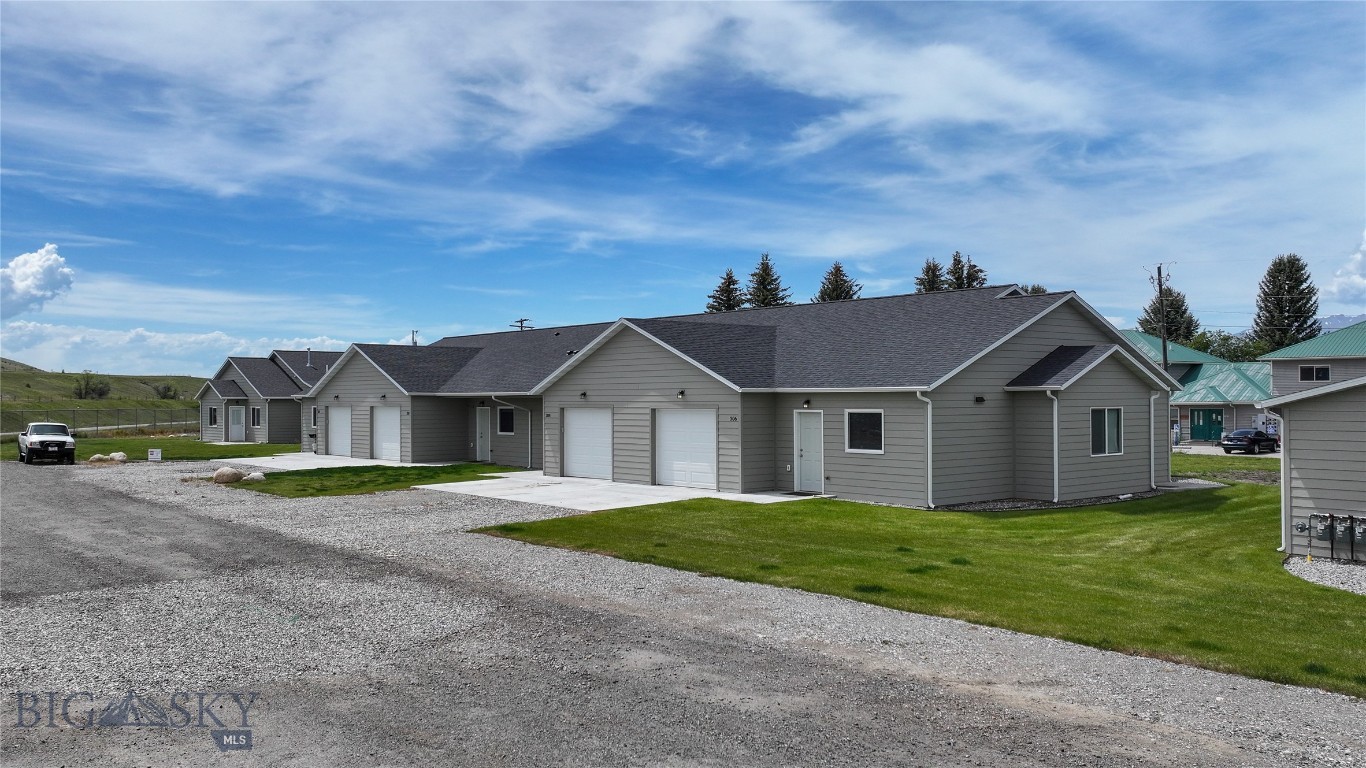
Big Timber
306 W 9th Avenue
3 Beds
2 Baths
1,143 Sq.Ft.
$345,000
MLS#: 411820
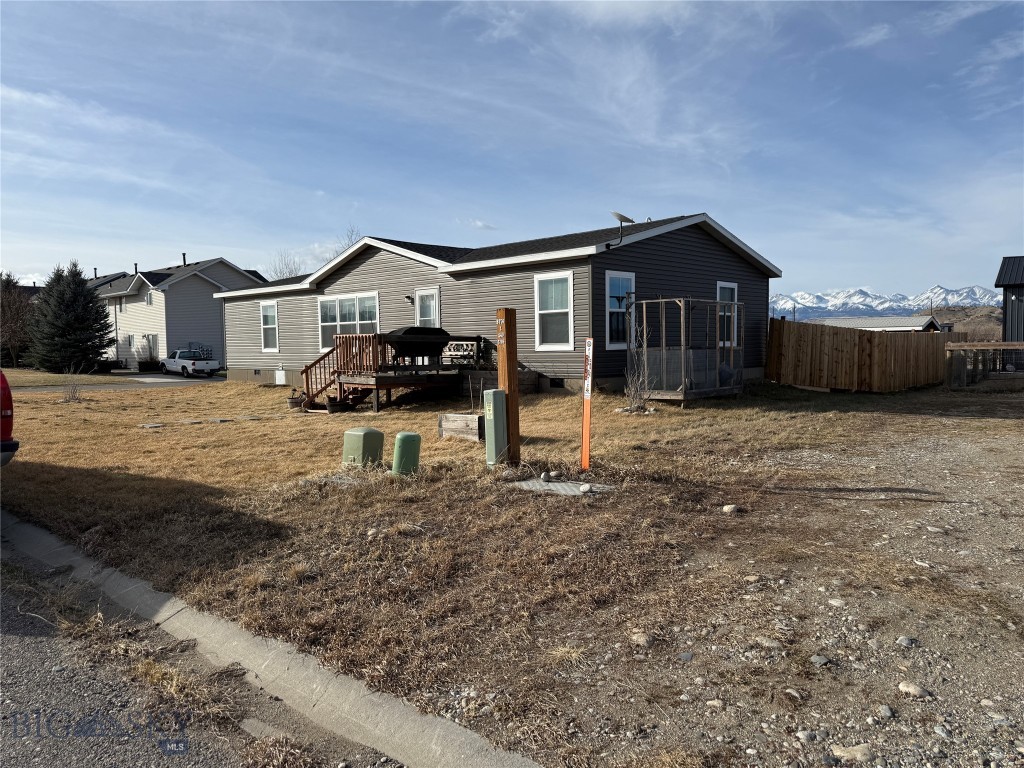
Big Timber
1100 E 2nd
3 Beds
2 Baths
1,568 Sq.Ft.
$350,000
MLS#: 408358
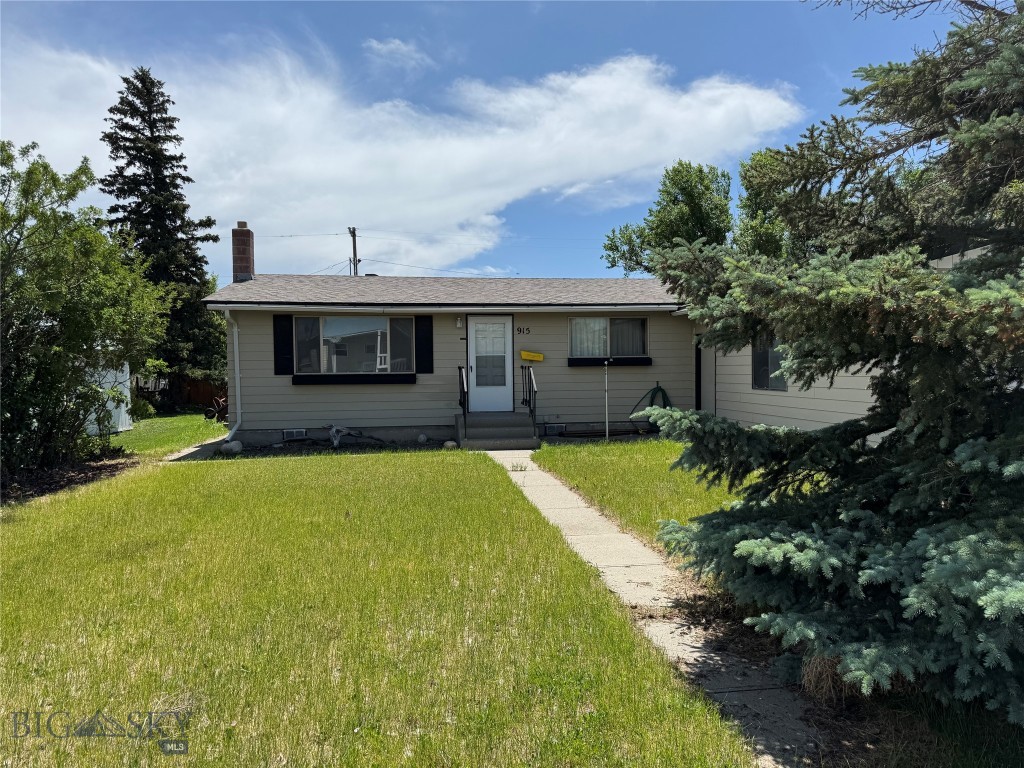
Big Timber
915 E 2nd
5 Beds
2 Baths
1,714 Sq.Ft.
$330,000
MLS#: 412553
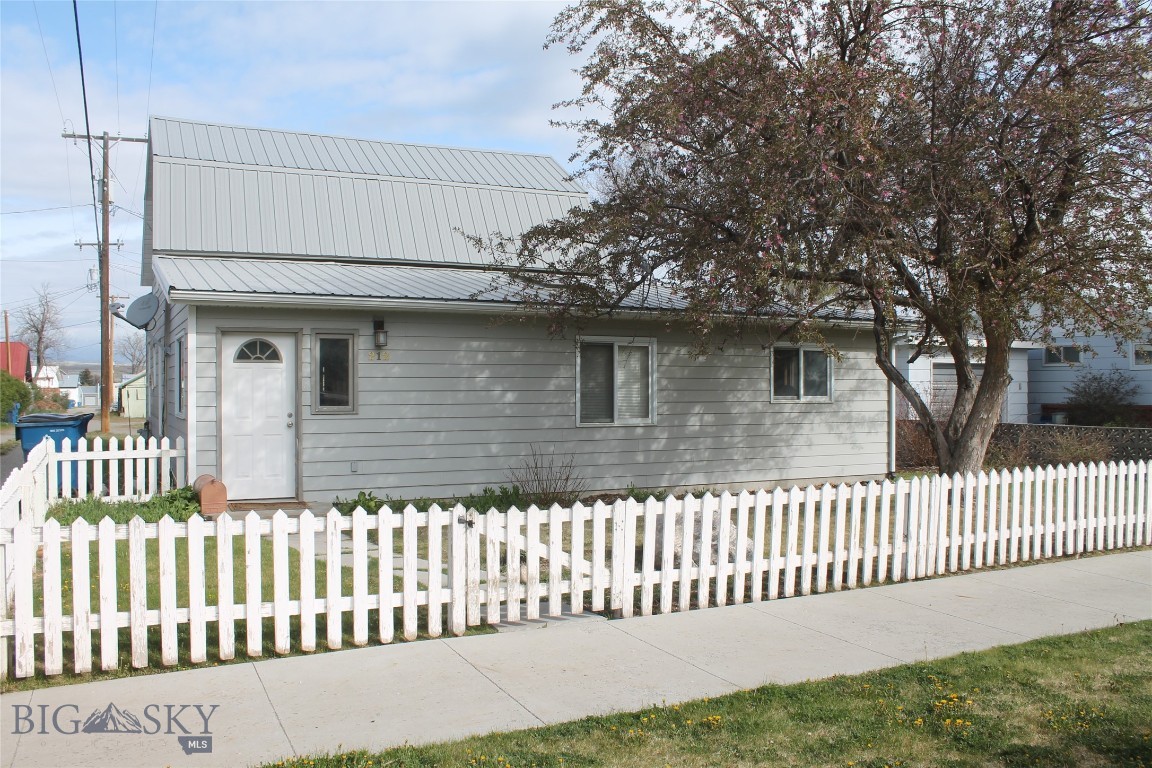
Big Timber
212 East 3rd Ave
3 Beds
2 Baths
2,010 Sq.Ft.
$342,000
MLS#: 411036
