Features & Amenities

Interior

  • Other Interior Features

    Wet Bar, Walk-In Closet(s)

  • Total Bedrooms

    5

  • Bathrooms

    4

  • Above Grade Finished Area

    2575.0

  • Cooling YN

    YES

  • Cooling

    Central Air

  • Fireplace YN

    YES

  • Heating YN

    YES

  • Heating

    Forced Air

  • Pet friendly

    N/A

Exterior

  • Garage

    Yes

  • Garage spaces

    3

  • Parking

    Attached, Garage, Garage Door Opener

  • Patio and Porch Features

    Covered, Patio, Porch

  • Pool

    No

  • View

    Meadow, Mountain(s), Rural

Area & Lot

  • Lot Features

    Landscaped

  • Lot Size(acres)

    0.46

  • Lot Size(square feet)

    20,038

  • Property Type

    Residential

  • Property Sub Type

    Single Family Residence

Price

  • Sales Price

    $975,000

  • Tax Amount

    $100

  • Financing Options

    Cash, 1031 Exchange

  • Zoning

    N

  • Sq. Footage

    2,575

  • Price/SqFt

    $378

HOA

  • Association

    YES

  • Association Fee

    $100

  • Association Fee Frequency

    Quarterly

  • Association Fee Includes

    N/A

School District

  • Elementary School

    N/A

  • Middle School

    N/A

  • High School

    N/A

Property Features

  • Stories

    Two

  • New Construction

    YES

  • Association Amenities

    Trail(s)

  • Sewer

    Public Sewer

  • Water Source

    Public

Property Amenities

  • Fencing

    Partial

Schedule a Showing

Showing scheduled successfully.

<
>
IN PERSON
VIA CHAT

What is 3 + 4 ?


Mortgage calculator

Estimate your monthly mortgage payment, including the principal and interest, property taxes, and HOA. Adjust the values to generate a more accurate rate.

Your payment

Principal and Interest:

$

Property taxes:

$

HOA fees:

$

Total loan payment:

$

Total interest amount:

$

Location

County

Gallatin

Elementary School

Middle School

High School

Listing Courtesy of Jason Leep, Oakland & Company

RealHub Information is provided exclusively for consumers' personal, non-commercial use, and it may not be used for any purpose other than to identify prospective properties consumers may be interested in purchasing. All information deemed reliable but not guaranteed and should be independently verified. All properties are subject to prior sale, change or withdrawal. RealHub website owner shall not be responsible for any typographical errors, misinformation, misprints and shall be held totally harmless.

Agent Denise Carr

Founder

Denise Carr

Call Denise today to schedule a private showing.


* Listings on this website come from the FMLS IDX Compilation and may be held by brokerage firms other than the owner of this website. The listing brokerage is identified in any listing details. Information is deemed reliable but is not guaranteed. If you believe any FMLS listing contains material that infringes your copyrighted work please review our DMCA policy and learn how to submit a takedown request.© 2024 FMLS.
This beautiful, luxury home will be complete at the new year.  Large main floor with 4 bedrooms, 3 bathrooms, large open living area, with huge, vaulted ceilings and fireplace.  Great for the hunter that likes to display their favorites!  Also, a large, useful laundry room right off of garage entrance.  Kitchen features a large central island, gas range with hood vent, large pantry cabinet in addition to pantry closet. Kitchen opens to a very large, covered patio with forever protected views to the north. Primary bedroom also opens to rear covered patio.  Upstairs is a complete guest quarters with a very comfortable full bathroom and kitchenette/wet bar. 
Interior Photos coming soon!

The home is sited on the 1/2 acre lot for utmost privacy and there is a dedicated space for a detached shop or ADU.

Builder incentives for buyer use are available if there is an accepted contract by end of 2026.

2109 Oriole Drive

Message successfully sent.

What would you like to know?

What is 3 + 4 ?

I agree to receive email communication and understand I can unsubscribe at any time.

I agree to be contacted by Carr Montana via call, email, and text for real estate services. To opt out, you can reply 'stop' at any time or reply 'help' for assistance. You can also click the unsubscribe link in the emails. Message and data rates may apply. Message frequency may vary. Privacy Policy

Related Properties

Welcome to this beautifully custom designed 4-bedroom, 3-bath home with a dedicated office (could be a 5th bedroom) perfectly situated on a spacious corner lot that opens to a peaceful field. The setting offers a rare blend of privacy, natural beauty, and convenience—just minutes from grocery stores, parks, and all the amenities you rely on. Step inside to an inviting living area centered around a gorgeous fireplace, where the remote-controlled blinds in both the dining and living rooms add an extra layer of comfort and ease to your daily routine. The kitchen is both stylish and functional, featuring a generous island, pantry, and an induction oven ideal for home chefs. The primary suite is a true retreat, boasting an enormous walk-in closet, a beautifully tiled shower, and a relaxing garden tub. All additional bedrooms are comfortably sized, offering flexibility for guests, hobbies, or growing households. Throughout the home, you’ll find thoughtful touches and quality finishes that elevate every room. The laundry room offers exceptional space with its own sink and abundant storage, making everyday tasks feel effortless. Outside, evening sunsets are absolutely stunning, giving you a front-row seat to nature’s beauty. This home blends comfort, craftsmanship, and convenience in a way that’s hard to find. A must-see for anyone seeking space, style, and a setting that feels like home the moment you arrive.
#414708

Belgrade

610 Spaniel Lane

4 Beds

3 Baths

2,664 Sq.Ft.

$829,900

MLS#: 414708

Charm and sophistication typify this 2,557 square foot home. Sitting on a larger .21 acre lot across the street from the community park. The well-designed, open-concept great room, kitchen, dining room set the stage for elegant entertaining, gracious family gatherings, and relaxing personal moments. Enjoy exquisite use of outdoor living with covered patio and generously sized backyard. Note the natural cozy feeling that still offers clean and modern living space accentuated by the incredible surrounding landscape.
- Heat & Glo fan kit
- Freestanding tub in primary bathroom
- Kohler Castia fixture package
- Matte black hardware
- Interior soundproof walls
- Custom appliance package: 
- Primary bedroom has a bathroom door
- Custom sterling Ludington kitchen sink
- Alabaster wall color with bright white trim
- Two tone Coastline cabinets and gold cabinet pulls, stacked uppers, and trash roll out
- Upgraded flooring and tile throughout
- Miami white quartz countertops throughout
- Landscaping upgrades
#413733

Belgrade

1606 Kit Carson Circle

3 Beds

3 Baths

2,557 Sq.Ft.

$861,125

MLS#: 413733

$20,000 Builder Incentive!  Must see. A truly remarkable home on a rare site. The LAST 20,000 sf "peninsula" lot in Meadowklark Ranch Phase 5 with northern border frontage and truly protected views. The plan allows for construction of a detached ADU/Shop, or both. The lot and home will be fully fenced and landscaped. The home features 4 bedrooms and 3 full baths. The primary bedroom includes an amazing view, vaulted ceilings, a separate tub and tiled shower, a water closet, and full walk in closet. A corner Dining room with huge picture windows allows for the full impact of the view. The fireplace living room opens to a covered rear patio. The other 2 main level bedrooms each handle king size beds with ease. Upstairs is a family/game room with wet bar, a full bathroom, a secret/vault room and a gigantic bedroom. Oversize 3 car garage as well. 2565 sf of home and over 900 sf garage.
#413999

Belgrade

1117 Falcon Ridge Boulevard

4 Beds

3 Baths

2,565 Sq.Ft.

$957,500

MLS#: 413999

$25,000 Builder Incentive! Must see.  Complete and move-in ready! A 10,000 sf corner lot offering added privacy, elbow room, and amazing rear yard views of the Bridgers!  The home is incredibly versatile with a 3 bed 2 bath home and a 1 bed 1 bath dwelling unit attached.  Additionally an attached 3 car garage, makes for a large single story - no step home that is perfect for multi-generational family needs or rental opportunities!  Long-term and short-term rentals are both possible. A very pleasing exterior and efficient layouts.  2340 sf living space all on one level!  Try to find that anywhere else, for this price! 1615 sf main home, 725 sf "apartment", 825 sf 3 car garage.  4 bed 3 bath, 2 kitchens, 2 dining, 2 Living, 2 Laundry...Fenced, landscaped.  A very good value located in Meadowlark Ranch Phase 5.  Single family only neighborhood, no multi-family, no commercial, no industrial...quiet streets with local traffic only and plenty of parking.   This is a must-see. OG Gallatin Valley living.
#412349

Belgrade

2300 Oriole Drive

4 Beds

3 Baths

2,340 Sq.Ft.

$864,900

MLS#: 412349

Contemporary farmhouse style meets Montana living in this beautifully appointed Prescott Ranch home, where thoughtful design, versatile living spaces, and Bridger Mountain views come together. Situated along a quiet, non-through street, this 3,498-square-foot home offers 4 bedrooms, 3.5 bathrooms, a dedicated office, and a spacious, well-designed floor plan that blends style & everyday comfort. Nearly 10-foot ceilings and 8-foot doors throughout the main level create an expansive, airy atmosphere, enhancing the home's open-concept design. The inviting living area is anchored by a striking stone-surround gas fireplace, while the thoughtfully designed kitchen features ceiling-height cabinetry, quartz countertops, tile backsplash, stainless steel appliances, a generous center island ideal for gathering and entertaining, and a spacious walk-in pantry. Just beyond, the dining area opens to a covered patio and fully fenced, landscaped backyard, creating a seamless connection between indoor and outdoor living. The main floor offers the exceptional convenience of two bedrooms, each with its own ensuite bathroom and walk-in closet. The spacious primary suite serves as a private retreat, featuring a beautifully appointed bath with double quartz vanity, soaking tub, separate tiled walk-in shower, and oversized walk-in closet. A second ensuite bedroom provides comfortable accommodations for guests or extended family, while a dedicated office with French doors creates an ideal work-from-home space. Equally impressive is the generously sized laundry room, featuring extensive upper and lower cabinetry, ample countertop space, and a utility sink. A convenient powder room, garage-entry drop zone, central air conditioning, and window blinds throughout further enhance the home's everyday functionality. Upstairs, a generous family room offers additional space for relaxing, entertaining, or recreation, complete with a custom climbing wall that adds a playful and distinctive touch. Bridger Mountain views from the family room and bedrooms provide a beautiful backdrop, while two additional bedrooms, each with its own walk-in closet, and a full bathroom complete the upper level. An attached three-car garage with EV charger readiness offers ample storage. With its timeless finishes, thoughtfully designed living spaces, inviting outdoor areas, and picturesque mountain views, this Prescott Ranch home offers an exceptional combination of contemporary style, comfort, and Montana charm.
#415619

Belgrade

1703 Wyatt Earp Court

4 Beds

3 Baths

3,498 Sq.Ft.

$865,000

MLS#: 415619

Where Timeless Tradition Meets Majestic Mountain Views. Welcome to a brand-new home that perfectly balances classic traditional architecture and quality construction with the breathtaking beauty of the Montana landscape. Situated on a prime lot that backs directly up to expansive, ranch land, this light-filled sanctuary offers unobstructed, panoramic views of the Bridger Mountains. Inside, timeless design elements meet modern luxury, featuring an airy, open layout with oversized windows designed to frame the scenery. Enjoy the peace of wide-open spaces right from your backyard, combined with the pristine comfort of a never-been-lived-in masterpiece. Your dream Montana lifestyle starts here.
#413735

Belgrade

1513 Gunslinger Lane

3 Beds

2 Baths

2,990 Sq.Ft.

$824,250

MLS#: 413735
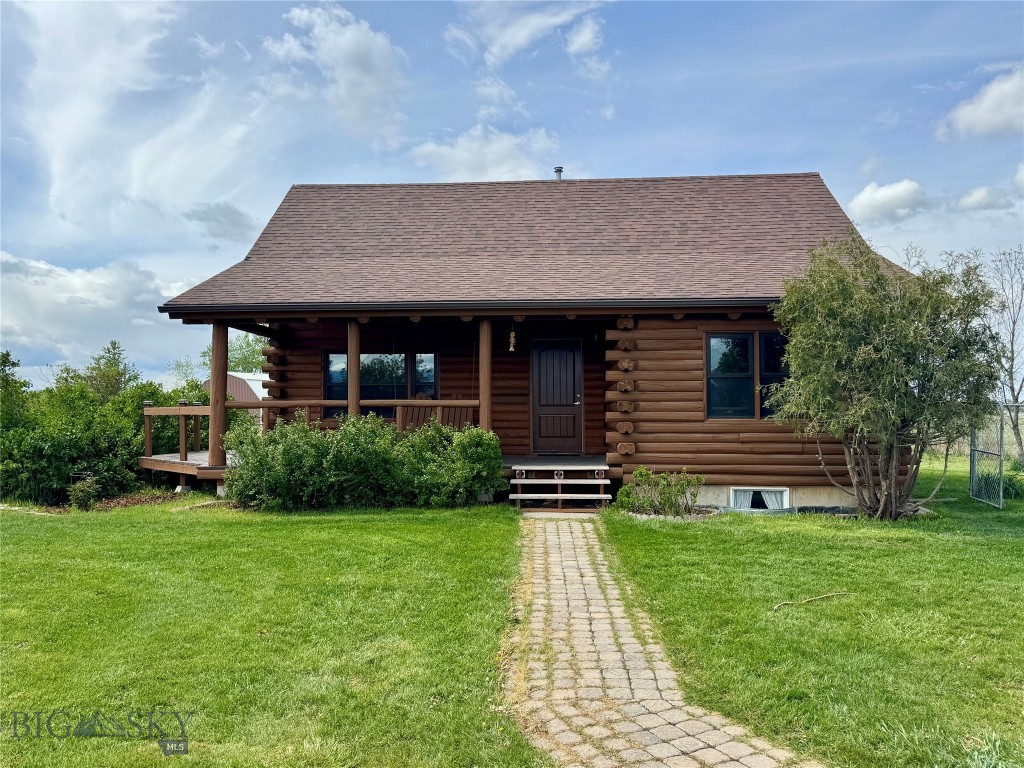
Spacious 2.5 acres west of Belgrade, beautiful location and great log home.  Bring your ideas there are many possibilities here with no known covenants. This  property includes a large detached garage and large greenhouse.  3 level home has a main floor master bedroom, full basement, and a wonderful loft upstairs.
#411461

Belgrade

1075 Bulltail Road

2 Beds

2 Baths

2,279 Sq.Ft.

$799,000

MLS#: 411461

Built in 1930 and credited as the first house in the Gallatin Valley with private electricity, this property has always stood out! In 2001, the cabin was relocated from South Cottonwood to its current 1.247 acre parcel and has only improved over time. The log half of the main level is where its character shows—rough-hewn walls, visible chinking, knotty rafters, and open-faced cabinets, reveal time-tested comfort that is worn in rather than worn out. The rest of the main level carries a mountain modern feel that compliments its historic charm: dark plank floors, crisp, clean walls, sun-bathed spaces, and a spacious bath with tiled accents. The walkout basement adds three more bedrooms and two baths, carrying the same quiet polish throughout. Outside, a wraparound deck holds court overlooking the whole property with entrance to the primary bed. Above the garage, a 900-square-foot ADU — vaulted, fully furnished, and proven as a VRBO — adds a turnkey investment to this property’s value. Less than a mile from the Gallatin River's world-class fishing, miles of hiking trails and Bozeman a short drive off, this is a property that has weathered a century with its charm fully intact — and it isn't finished turning heads yet.
#414726

Belgrade

157 Skipper Street

4 Beds

2 Baths

2,612 Sq.Ft.

$880,000

MLS#: 414726

Perched at the north end of the valley in the highly sought-after Antelope Ridge Subdivision, this beautifully crafted 3-bedroom, 2.5-bath home offers about 2,406 square feet of thoughtfully designed living space on 1.67± acres with breathtaking 360-degree views of the Bridger Mountains, Spanish Peaks, Tobacco Roots, and the sweeping Gallatin Valley below.

This property truly makes you feel like you’re on top of the world. A partially wraparound covered porch creates the perfect place to take in the expansive scenery and peaceful Montana setting. Inside, quality craftsmanship is felt throughout with oak hardwood flooring, solid wood doors, tile accents, partial carpeting, warm wood trim, beautiful lighting, and abundant natural light.

The functional kitchen features beautiful alderwood cabinetry, a gas range, center island, and windows positioned to capture the surrounding mountain views. Just beyond, the dining area opens to the outdoors through its own exterior access, while the spacious living room offers a cozy stove fireplace and additional access to the backyard. The thoughtful floor plan provides separation between the primary suite and the additional bedrooms for added privacy. The primary suite includes a spacious closet, double vanity, tiled shower, and relaxing jetted tub. Upstairs, a large bonus room and half bath provide flexible space for guests, hobbies, a media room, or home office with built-in cabinets and shelves.

Additional highlights include a full guest bathroom near the secondary bedrooms, a laundry room leading to the attached garage, and a garage equipped with hot and cold water hookups plus a floor drain. The property also features underground sprinklers, private well and septic, and a storage shed. This property backs to state land with direct access that ensures the country lifestyle for years to come. A rare opportunity to own a quality-built Montana home with incredible views, privacy, and timeless comfort.
#410923

Belgrade

1117 Antelope Ridge Road

3 Beds

2 Baths

2,406 Sq.Ft.

$975,000

MLS#: 410923

Send a message

Message successfully sent.

Your message

What is 3 + 4 ?

Reason for contacting?

I agree to receive email communication and understand I can unsubscribe at any time.

I agree to be contacted by Carr Montana via call, email, and text for real estate services. To opt out, you can reply 'stop' at any time or reply 'help' for assistance. You can also click the unsubscribe link in the emails. Message and data rates may apply. Message frequency may vary. Privacy Policy

Sign Out

Virtual Assistant

Would you like to take the next step with this property? We can help you schedule a showing or virtual tour, or send you more details.

Yes, I would like more information.

Thank You for Your Reply, One of Our Agents will contact you as soon as possible

No, maybe later.

Thank you, you can always contact me via email, phone number or through the contact form.

Realhub AI

Lucy - Your AI-Powered Realtor

Update Your Temporary Password

Personalize your search

Enter your email and we'll notify you immediately when new listings match what you're looking for.

or enter email address

Already have an account ? Login here

Continue your home search

I agree to receive communications and understand I can unsubscribe at any time.

I agree to be contacted by Carr Montana via call, email, and text for real estate services. To opt out, you can reply 'stop' at any time or reply 'help' for assistance. You can also click the unsubscribe link in the emails. Message and data rates may apply. Message frequency may vary. Privacy Policy

Already have an account ? Login here

We use cookies

We use cookies primarily for analytics to enhance your experience. By accepting, you agree to our use of these cookies. You can manage your preferences or learn more about our cookies policy.