.webp?size=346x80)


Property
Beds
4
Full Baths
3
1/2 Baths
2
Year Built
2026
Sq.Footage
4,476
Bring your vision to life at 205 Montana Way, a thoughtfully designed custom home offered in the final stages of construction. Ready for interior paint and finishes, this home presents a rare opportunity to personalize the details of a Montana retreat. Designed with space, livability, and luxury in mind, the floorplan flows effortlessly from the guest wing through the living and kitchen areas to a private primary retreat. A centrally positioned, double-sided wood-burning fireplace anchors the living room and kitchen. The planned dual kitchen islands create generous space for gathering and entertaining, while en-suite guest bedrooms, a sauna, expansive covered porches, and an impressive 2,107-square-foot attached garage enhance the home's appeal. Imagine waking to the sun rising over views of the Madison Range, sharing evenings beside a crackling fire, and enjoying summer days on the covered porches. The thoughtful layout and beautiful setting are here, the finishing touches are yours to choose. Sold as-is in its current stage of completion, this new construction home invites you to complete the home yourself or bring your own builder. Step into the final stages of a custom build and bring your style to a home with exceptional potential.
Features & Amenities
Interior
-
Total Bedrooms
4
-
Bathrooms
3
-
1/2 Bathrooms
2
-
Above Grade Finished Area
4476.0
-
Cooling YN
NO
-
Cooling
None
-
Heating YN
YES
-
Heating
Forced Air, Propane
-
Pet friendly
N/A
Exterior
-
Garage
Yes
-
Garage spaces
4
-
Construction Materials
Wood Siding
-
Parking
Attached, Garage
-
Patio and Porch Features
Covered, Patio, Porch
-
Pool
No
-
View
Mountain(s), Rural
Area & Lot
-
Lot Size(acres)
3.43
-
Lot Size(square feet)
149,410
-
Property Type
Residential
-
Property Sub Type
Single Family Residence
-
Architectural Style
Craftsman
Price
-
Sales Price
$1,175,000
-
Tax Amount
$242
-
Zoning
Call Listing Agent for Details
-
Sq. Footage
4,476
-
Price/SqFt
$262
HOA
-
Association
YES
-
Association Fee
$340
-
Association Fee Frequency
Annually
-
Association Fee Includes
N/A
School District
-
Elementary School
N/A
-
Middle School
N/A
-
High School
N/A
Property Features
-
Stories
Two
-
New Construction
YES
-
Sewer
Septic Tank
-
Water Source
Well
Schedule a Showing
Showing scheduled successfully.
Mortgage calculator
Estimate your monthly mortgage payment, including the principal and interest, property taxes, and HOA. Adjust the values to generate a more accurate rate.
Your payment
Principal and Interest:
$
Property taxes:
$
HOA fees:
$
Total loan payment:
$
Total interest amount:
$
Location
County
Madison
Elementary School
Middle School
High School
Listing Courtesy of Ryan Martello, Realty One Group Peak
RealHub Information is provided exclusively for consumers' personal, non-commercial use, and it may not be used for any purpose other than to identify prospective properties consumers may be interested in purchasing. All information deemed reliable but not guaranteed and should be independently verified. All properties are subject to prior sale, change or withdrawal. RealHub website owner shall not be responsible for any typographical errors, misinformation, misprints and shall be held totally harmless.
.webp?size=684x933)

* Listings on this website come from the FMLS IDX Compilation and may be held by brokerage firms other than the owner of this website. The listing brokerage is identified in any listing details. Information is deemed reliable but is not guaranteed. If you believe any FMLS listing contains material that infringes your copyrighted work please click here to review our DMCA policy and learn how to submit a takedown request.© 2024 FMLS.
Related Properties

Ennis
127 Airport Road
3 Beds
3 Baths
2,243 Sq.Ft.
$1,100,000
MLS#: 413905

Ennis
12 Recycle Way
None Beds
None Baths
5,559 Sq.Ft.
$1,250,000
MLS#: 413382
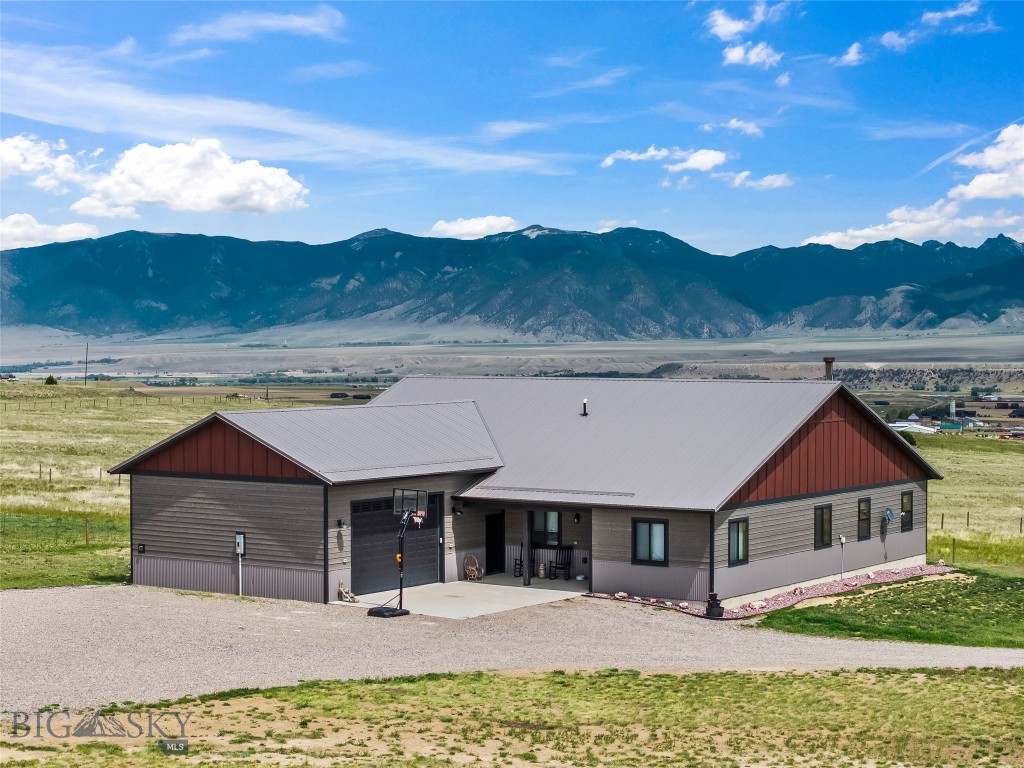
Ennis
92 Depot Road
4 Beds
2 Baths
2,608 Sq.Ft.
$1,150,000
MLS#: 410855
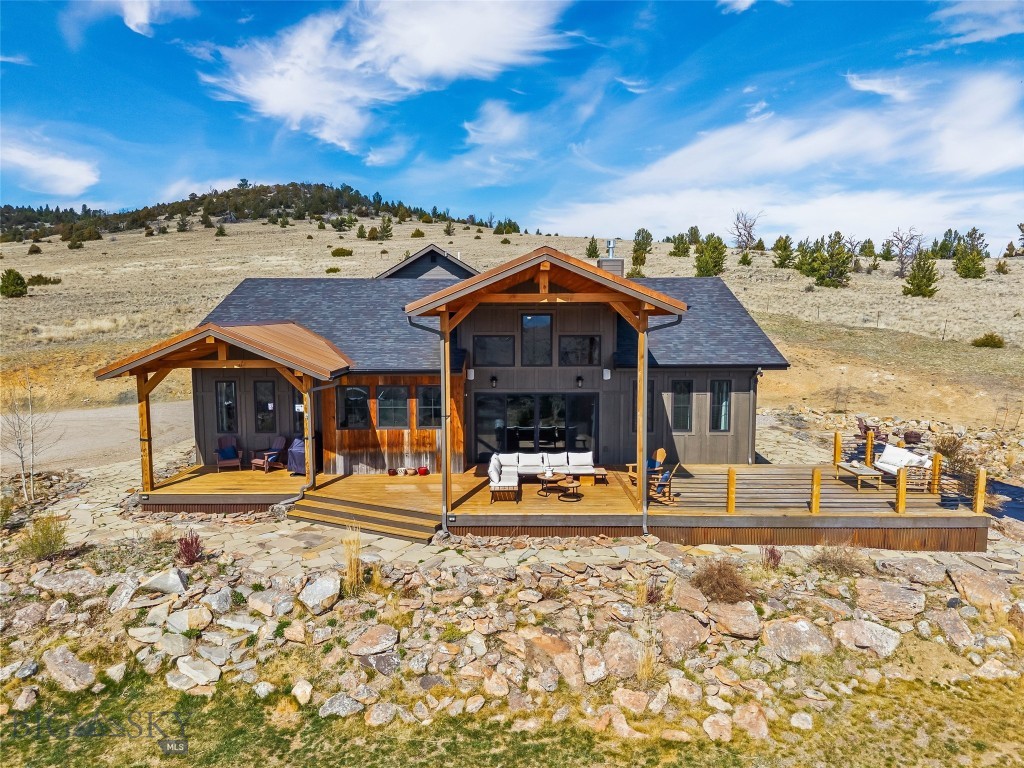
Ennis
108 Deerfoot Trail
3 Beds
2 Baths
2,674 Sq.Ft.
$1,200,000
MLS#: 409737
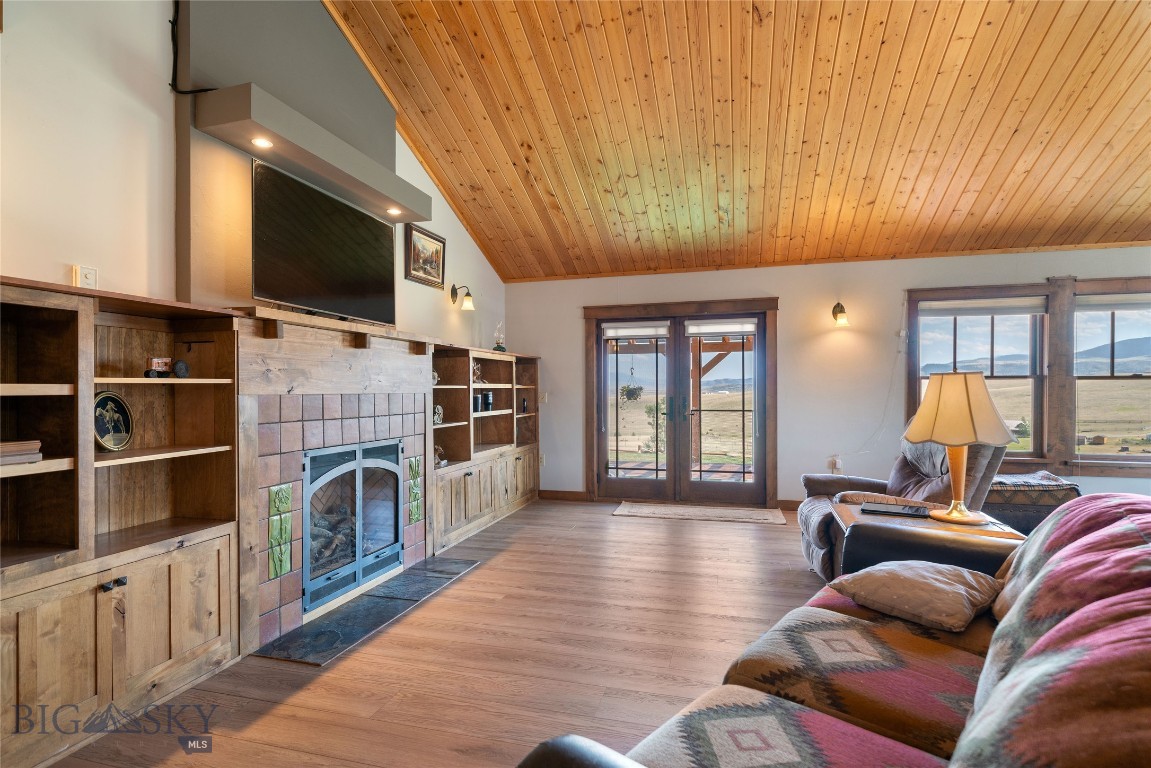
Ennis
35 Halo Loop Trail
3 Beds
2 Baths
2,460 Sq.Ft.
$975,000
MLS#: 412235
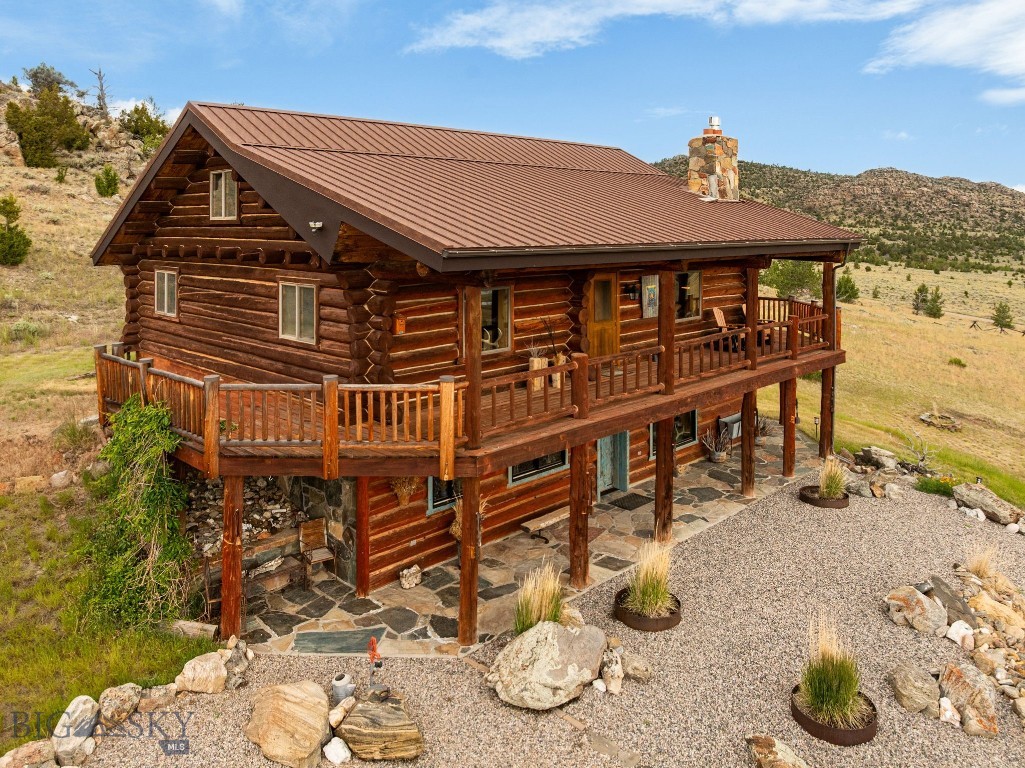
Ennis
42 E L & M Ranch
4 Beds
3 Baths
2,953 Sq.Ft.
$949,000
MLS#: 412678
Ennis
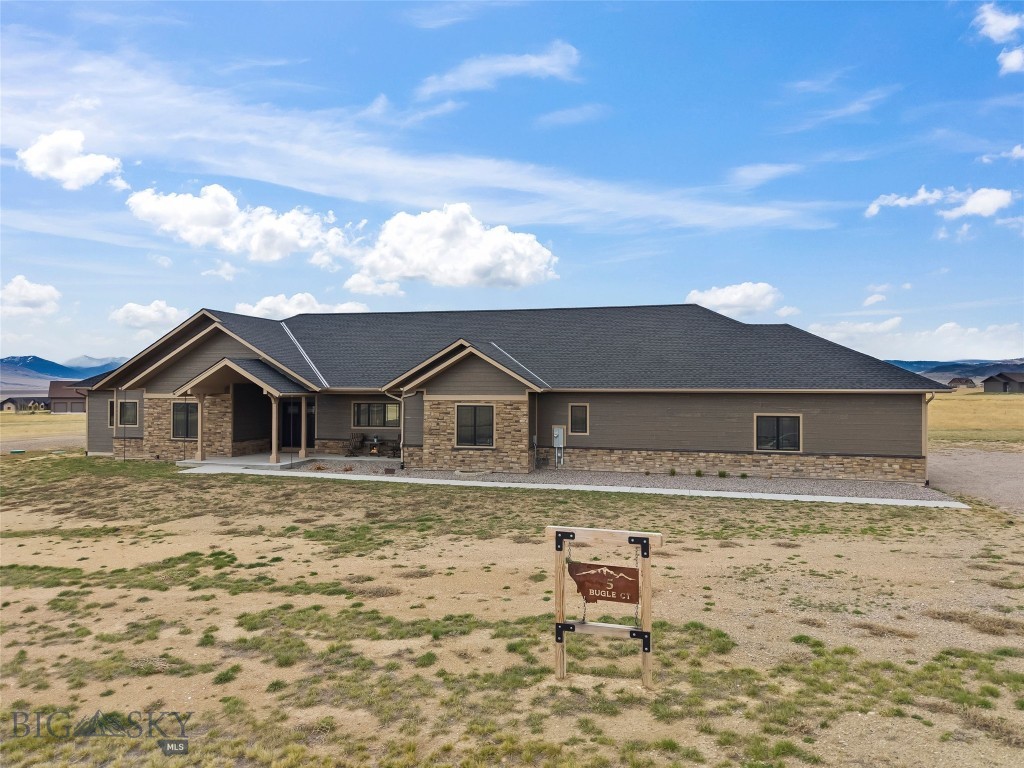
5 Bugle Court
3 Beds
3 Baths
2,838 Sq.Ft.
$1,200,000
MLS#: 410238

Ennis
5 Wheat Grass Court
4 Beds
2 Baths
2,840 Sq.Ft.
$1,249,000
MLS#: 413847
Ennis
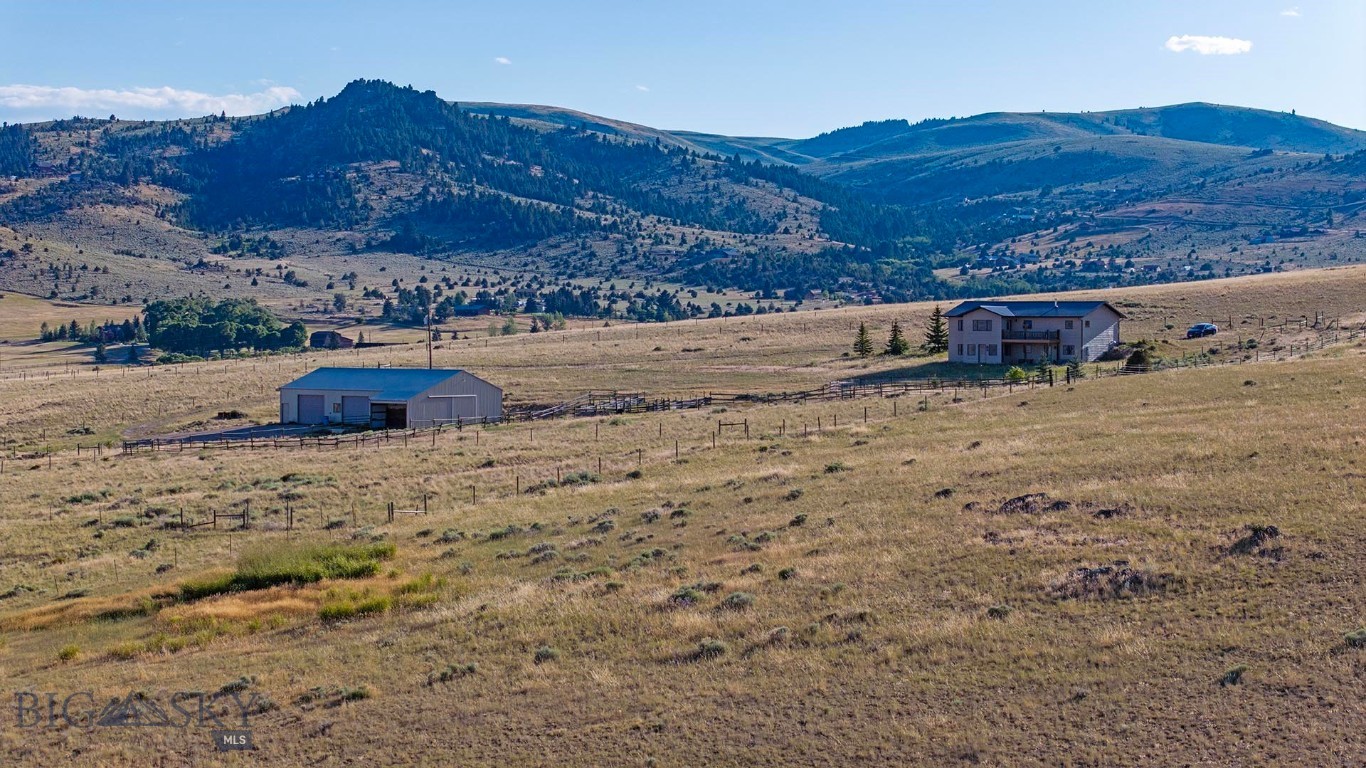
516 MT Highway 287 W
3 Beds
2 Baths
2,944 Sq.Ft.
$1,175,000
MLS#: 410018
Ennis
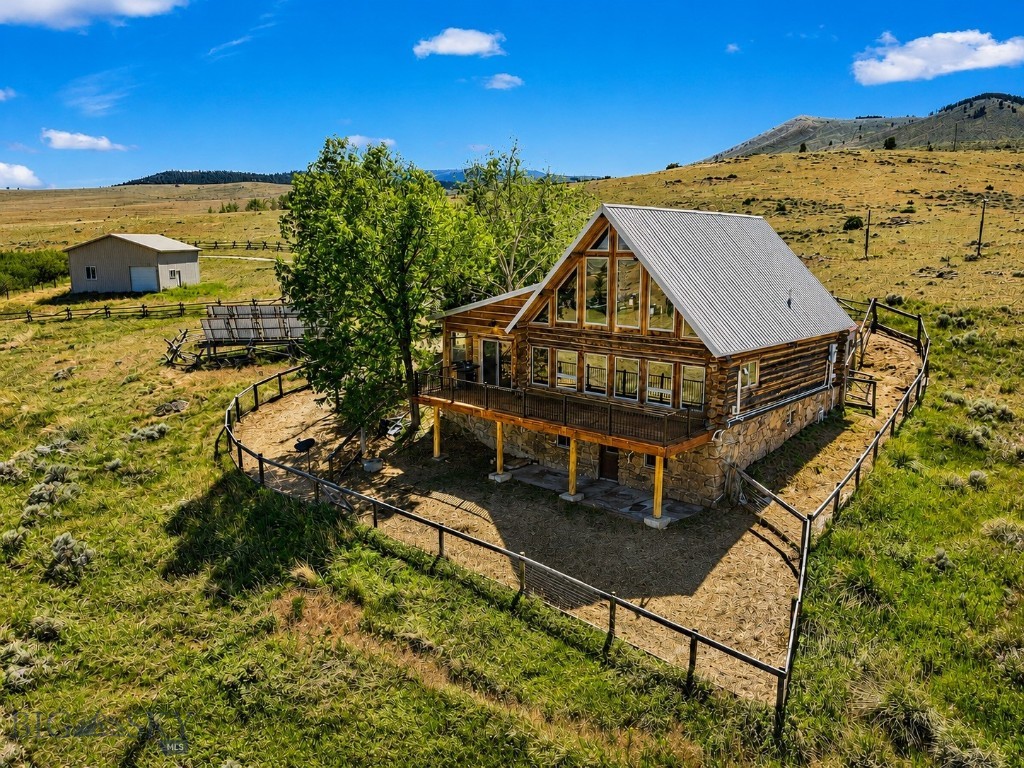
124 Two Bumps E
4 Beds
3 Baths
2,797 Sq.Ft.
$999,000
MLS#: 412286
