.webp?size=346x80)
Property
Beds
4
Full Baths
1
1/2 Baths
1
Year Built
1910
Sq.Footage
1,659
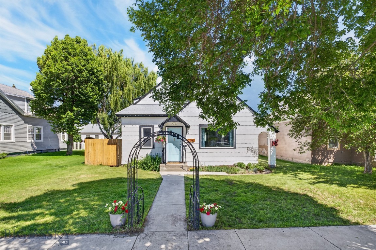
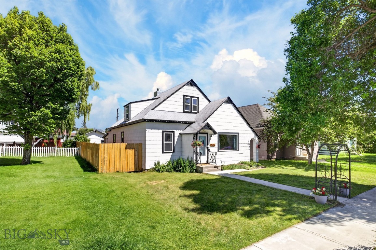
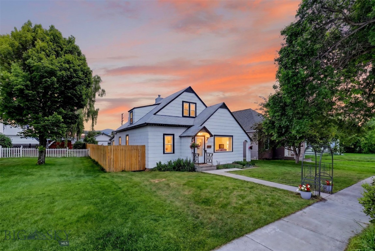
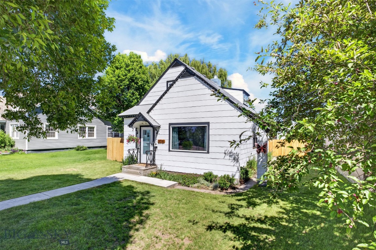
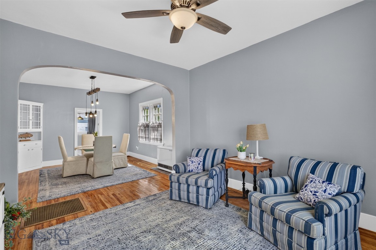
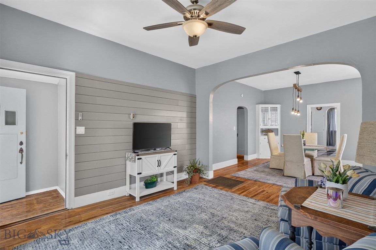
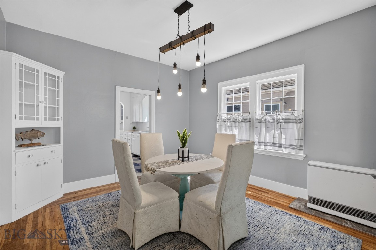
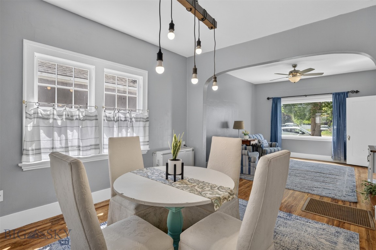
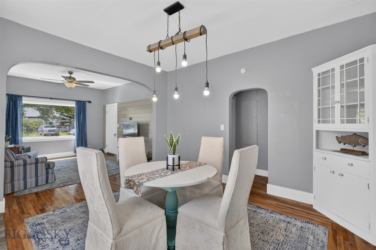
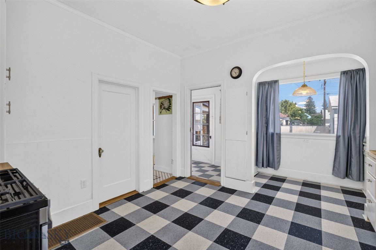
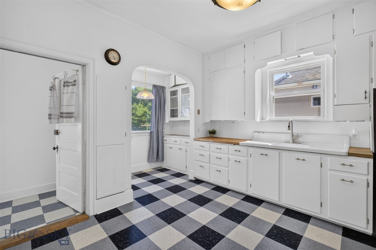
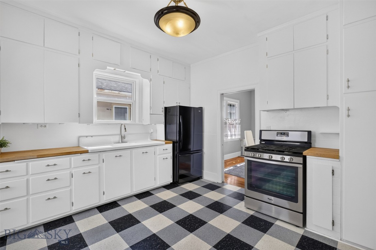
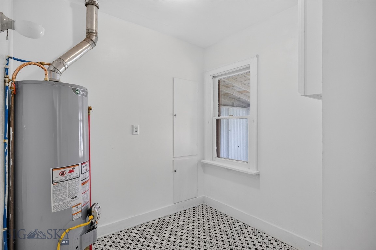
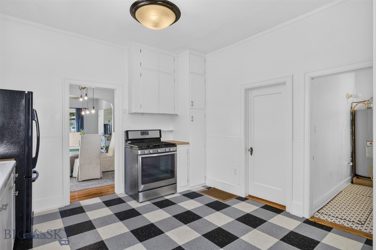
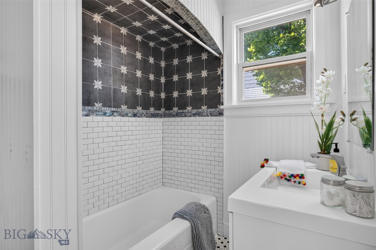
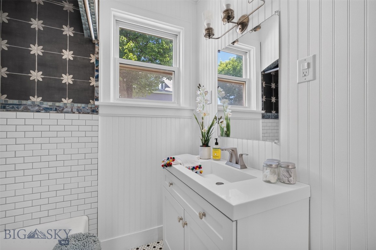
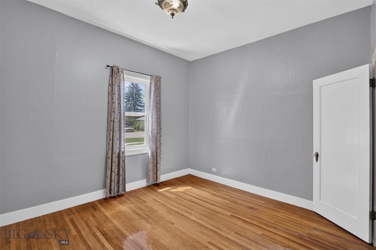
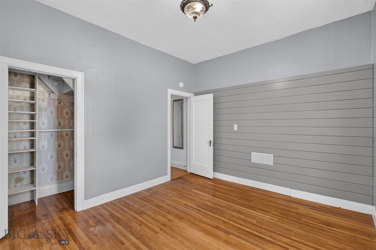
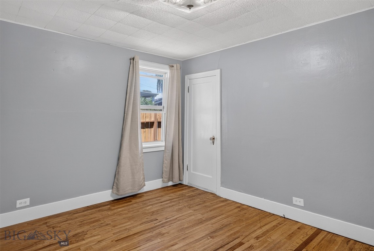
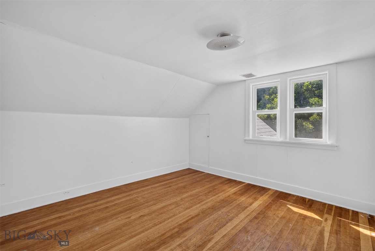
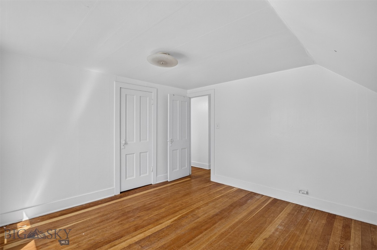
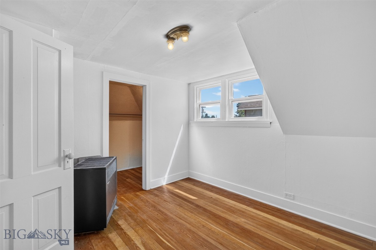
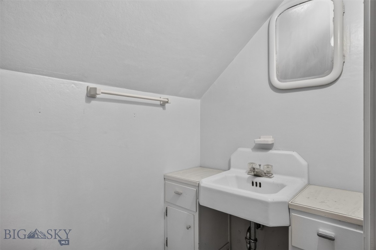
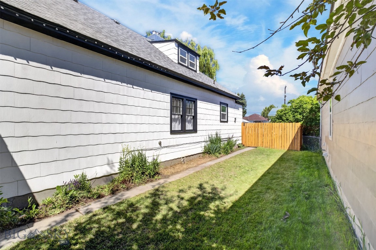
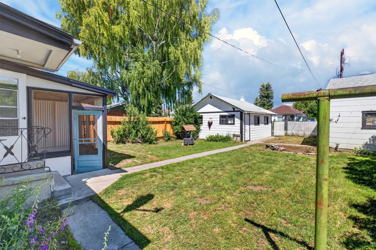
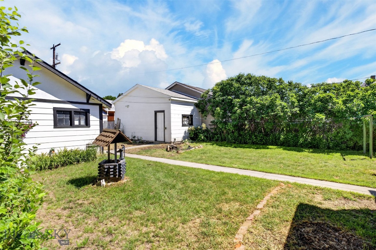
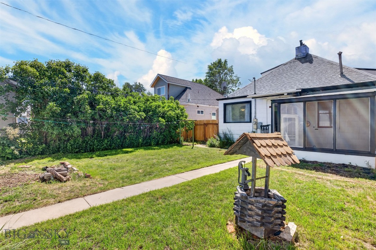
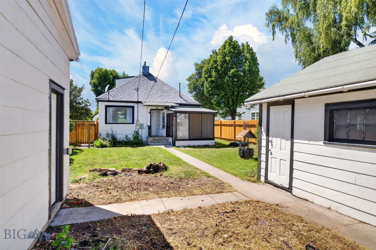
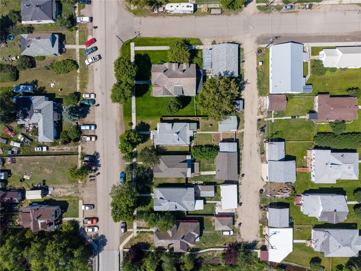
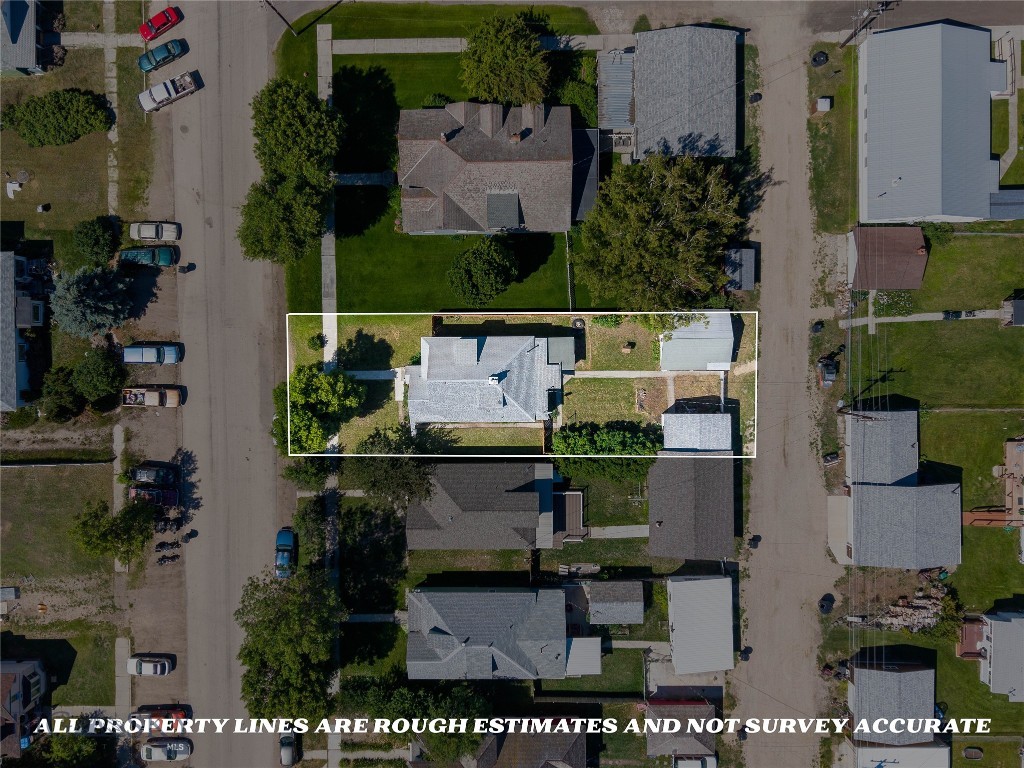
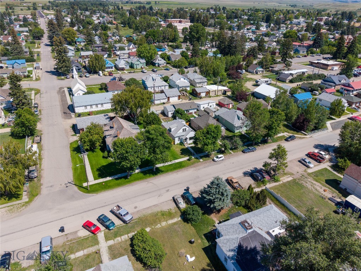
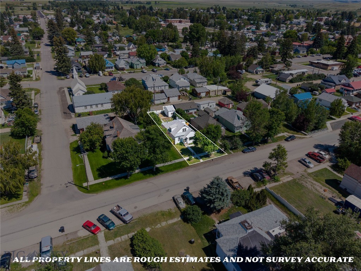
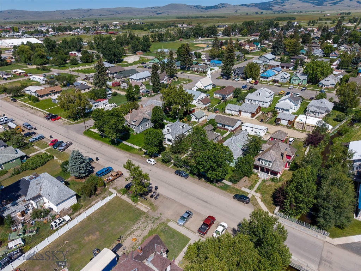
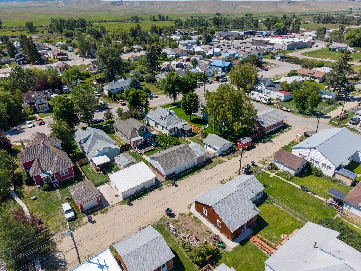
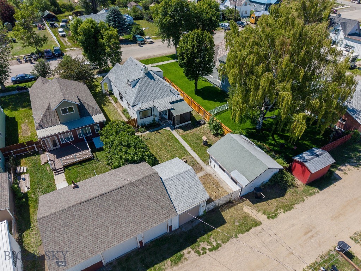
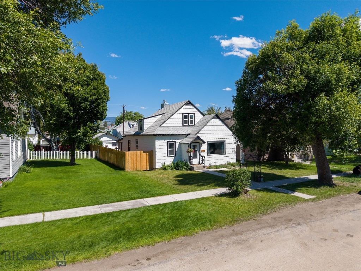
Welcome to this adorable four-bedroom home, centrally located in the heart of charming Deer Lodge. Blending old-world character with thoughtful modern updates, this inviting home offers warmth, comfort, and timeless appeal. Step outside to enjoy the beautifully landscaped yard, fenced outdoor space, detached single-car garage, and a delightful carriage house, both accessed from the back alley with extra parking, too. Whether you're entertaining, gardening, or simply unwinding on a summer evening, this property offers the perfect place to call home. Updates include Pex plumbing, exterior and interior paint, lighting fixtures, full bathroom remodel, hardwood floor refinishing, new ceramic tile in bathroom and laundry room and vinyl tiles in kitchen and mudroom, Rinnai gas heaters, new windows, new electrical panel, and kitchen remodel with antique sink and new stove. Move in and enjoy!
Features & Amenities
Interior
-
Total Bedrooms
4
-
Bathrooms
1
-
1/2 Bathrooms
1
-
Above Grade Finished Area
1659.0
-
Cooling YN
YES
-
Cooling
Ceiling Fan(s)
-
Heating YN
YES
-
Heating
Wall Furnace
-
Pet friendly
N/A
Exterior
-
Garage
Yes
-
Garage spaces
2
-
Construction Materials
Wood Siding
-
Parking
Detached, Garage
-
Patio and Porch Features
Covered, Porch
-
Pool
No
Area & Lot
-
Lot Features
Landscaped
-
Lot Size(acres)
0.134
-
Lot Size(square feet)
5,837
-
Property Type
Residential
-
Property Sub Type
Single Family Residence
-
Architectural Style
Bungalow
Price
-
Sales Price
$349,900
-
Tax Amount
$1,568.94
-
Financing Options
Cash
-
Zoning
Call Listing Agent for Details
-
Sq. Footage
1,659
-
Price/SqFt
$210
HOA
-
Association
No
School District
-
Elementary School
N/A
-
Middle School
N/A
-
High School
N/A
Property Features
-
Stories
Two
-
New Construction
NO
-
Sewer
Public Sewer
-
Water Source
Public
Property Amenities
-
Fencing
Partial, Split Rail
Schedule a Showing
Showing scheduled successfully.
Mortgage calculator
Estimate your monthly mortgage payment, including the principal and interest, property taxes, and HOA. Adjust the values to generate a more accurate rate.
Your payment
Principal and Interest:
$
Property taxes:
$
HOA fees:
$
Total loan payment:
$
Total interest amount:
$
Location
County
Powell
Elementary School
Middle School
High School
Listing Courtesy of Michele Churchill, eXp Realty, LLC
RealHub Information is provided exclusively for consumers' personal, non-commercial use, and it may not be used for any purpose other than to identify prospective properties consumers may be interested in purchasing. All information deemed reliable but not guaranteed and should be independently verified. All properties are subject to prior sale, change or withdrawal. RealHub website owner shall not be responsible for any typographical errors, misinformation, misprints and shall be held totally harmless.
.webp?size=684x933)

* Listings on this website come from the FMLS IDX Compilation and may be held by brokerage firms other than the owner of this website. The listing brokerage is identified in any listing details. Information is deemed reliable but is not guaranteed. If you believe any FMLS listing contains material that infringes your copyrighted work please click here to review our DMCA policy and learn how to submit a takedown request.© 2024 FMLS.
Related Properties

Deer Lodge
808 Milwaukee Avenue
3 Beds
1 Baths
3,190 Sq.Ft.
$380,000
MLS#: 414981
