.webp?size=346x80)
Property
Beds
3
Full Baths
2
1/2 Baths
1
Year Built
2026
Sq.Footage
1,783
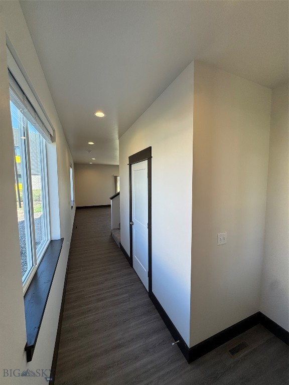
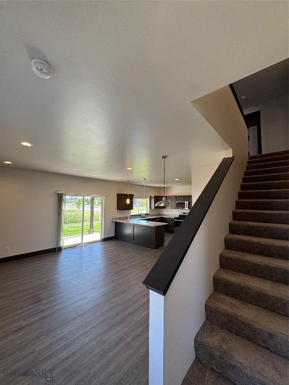
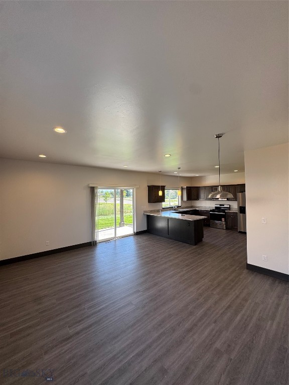
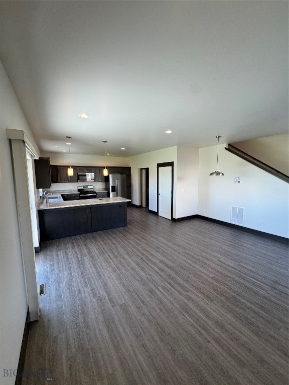
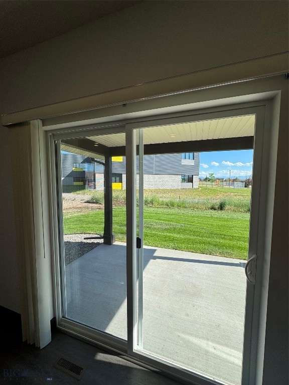
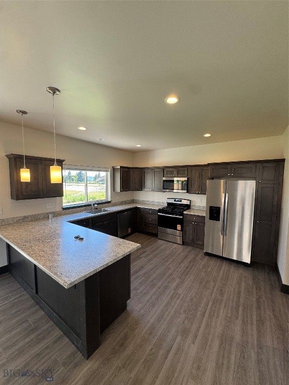
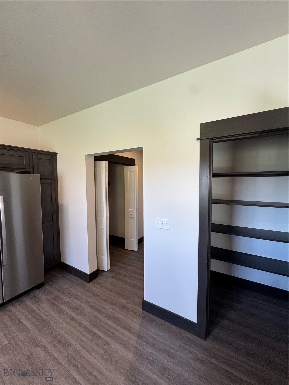
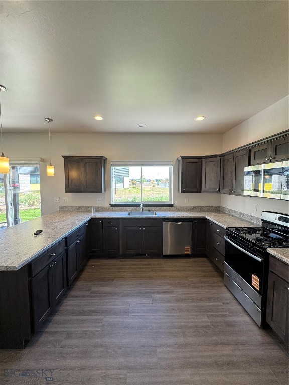
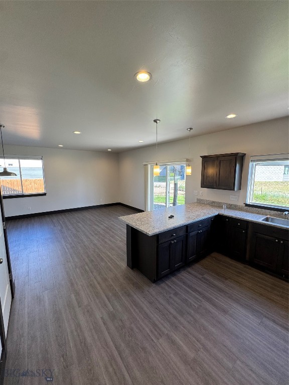
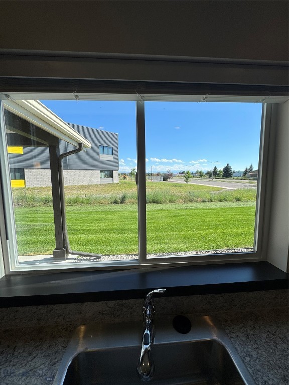
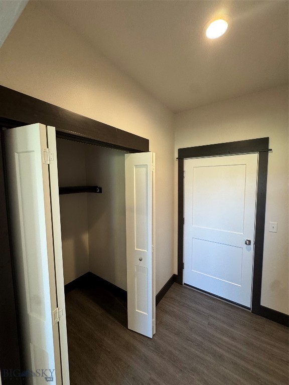
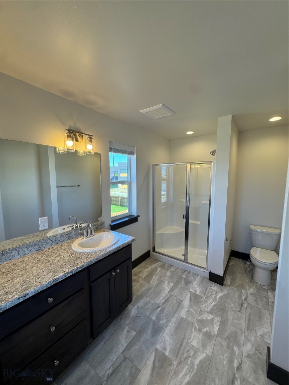
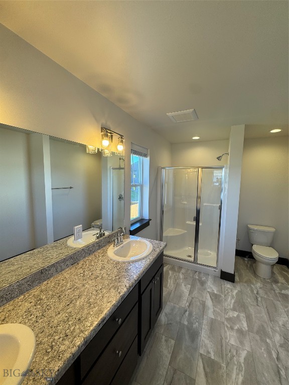
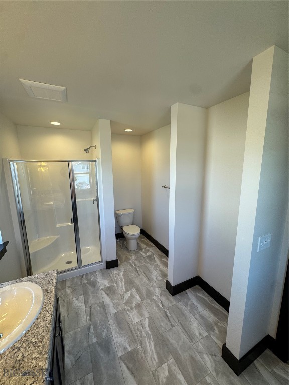
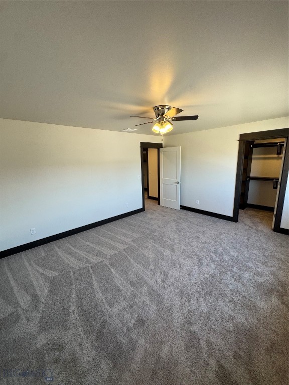
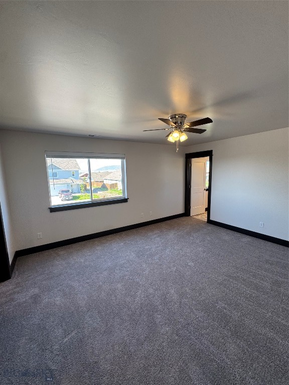
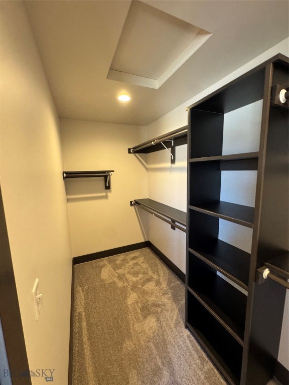
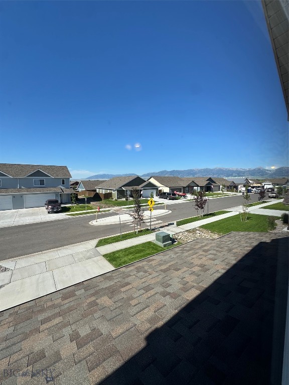
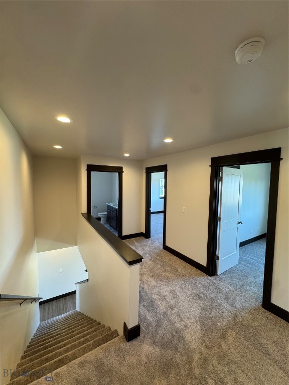
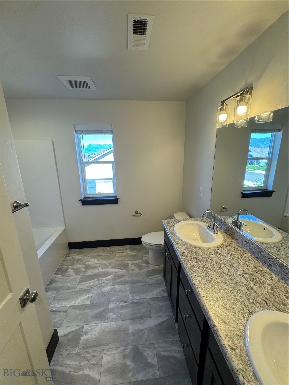
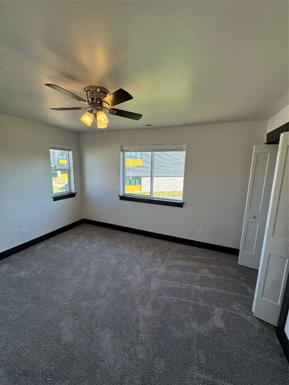
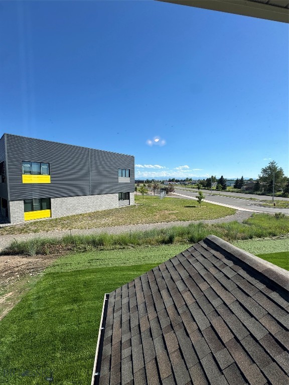
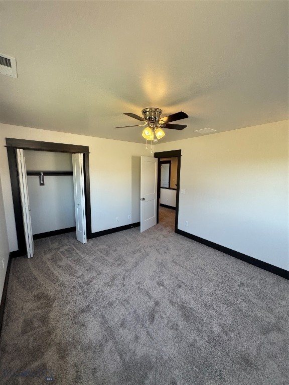
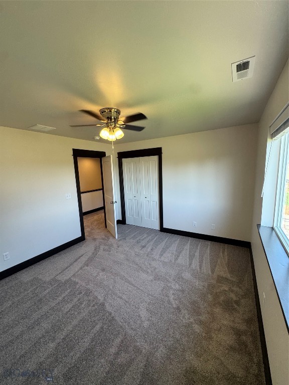
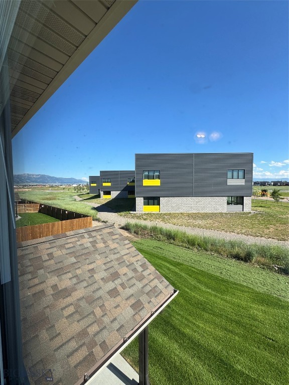
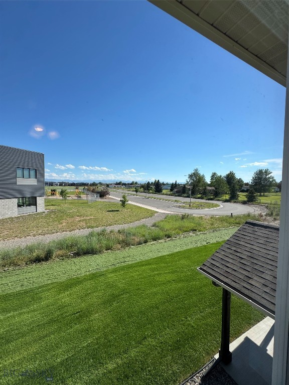
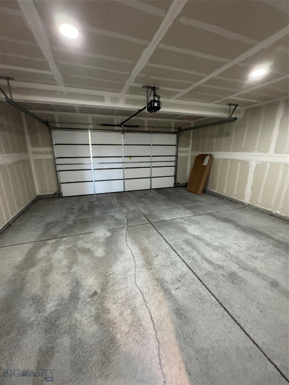
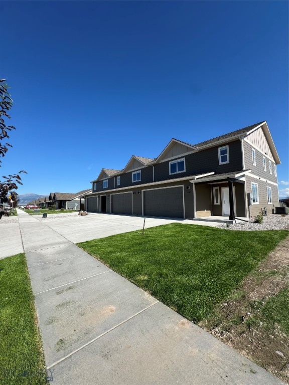
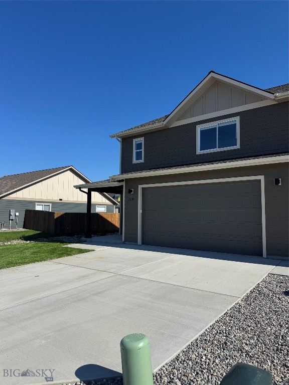
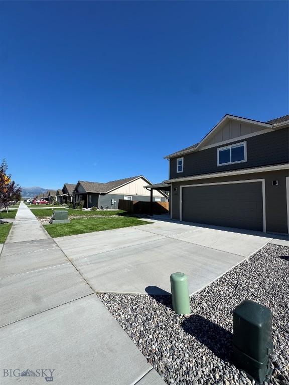
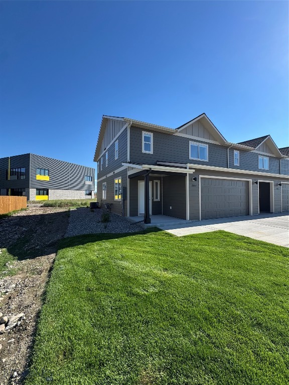
Welcome to this brand-new townhome offering approximately 1,783 square feet of comfortable, thoughtfully designed living space. Featuring three bedrooms, two and a half bathrooms, and an attached two-car garage, this home offers a functional layout ideal for everyday living. The open-concept main level is filled with natural light from large windows, creating a bright and inviting space where the kitchen flows seamlessly into the dining and living areas. Upstairs, the spacious primary suite features a walk-in closet and private ensuite bathroom with dual vanities. Two additional generously sized bedrooms, a full bathroom, and a conveniently located laundry area complete the second level. Additional features include central air conditioning, a private back porch, and professionally landscaped outdoor spaces. One of the home's standout features is its exceptional location right next to Story Creek Elementary School—offering the convenience of having school just steps away. Kids can practically walk across the yard to school, making busy mornings and afternoon pickups easier than ever. With estimated completion scheduled for August 18th, this is a fantastic opportunity to own a brand-new home in one of the area's newest communities.
Features & Amenities
Interior
-
Other Interior Features
Walk-In Closet(s)
-
Total Bedrooms
3
-
Bathrooms
2
-
1/2 Bathrooms
1
-
Above Grade Finished Area
1783.0
-
Cooling YN
YES
-
Cooling
Central Air, Ceiling Fan(s)
-
Heating YN
YES
-
Heating
Forced Air
-
Pet friendly
N/A
Exterior
-
Garage
Yes
-
Garage spaces
2
-
Parking
Attached, Garage
-
Patio and Porch Features
Patio
-
Pool
No
-
Waterfront YN
NO
Area & Lot
-
Lot Size(acres)
0.09
-
Lot Size(square feet)
3,920
-
Property Type
Residential
-
Property Sub Type
Townhouse
Price
-
Sales Price
$459,000
-
Tax Amount
$837
-
Zoning
MR
-
Sq. Footage
1,783
-
Price/SqFt
$257
HOA
-
Association
YES
-
Association Fee
$100
-
Association Fee Frequency
Quarterly
-
Association Fee Includes
N/A
School District
-
Elementary School
N/A
-
Middle School
N/A
-
High School
N/A
Property Features
-
Stories
Two
-
New Construction
YES
-
Association Amenities
Trail(s)
-
Ownership
Full
-
Sewer
Public Sewer
-
Water Source
Public
Schedule a Showing
Showing scheduled successfully.
Mortgage calculator
Estimate your monthly mortgage payment, including the principal and interest, property taxes, and HOA. Adjust the values to generate a more accurate rate.
Your payment
Principal and Interest:
$
Property taxes:
$
HOA fees:
$
Total loan payment:
$
Total interest amount:
$
Location
County
Gallatin
Elementary School
Middle School
High School
Listing Courtesy of Blayne Aafedt , McCaw, DeVries, Steinhauer & Co.
RealHub Information is provided exclusively for consumers' personal, non-commercial use, and it may not be used for any purpose other than to identify prospective properties consumers may be interested in purchasing. All information deemed reliable but not guaranteed and should be independently verified. All properties are subject to prior sale, change or withdrawal. RealHub website owner shall not be responsible for any typographical errors, misinformation, misprints and shall be held totally harmless.

Founder
Denise Carr
Call Denise today to schedule a private showing.

* Listings on this website come from the FMLS IDX Compilation and may be held by brokerage firms other than the owner of this website. The listing brokerage is identified in any listing details. Information is deemed reliable but is not guaranteed. If you believe any FMLS listing contains material that infringes your copyrighted work please click here to review our DMCA policy and learn how to submit a takedown request.© 2024 FMLS.
Related Properties
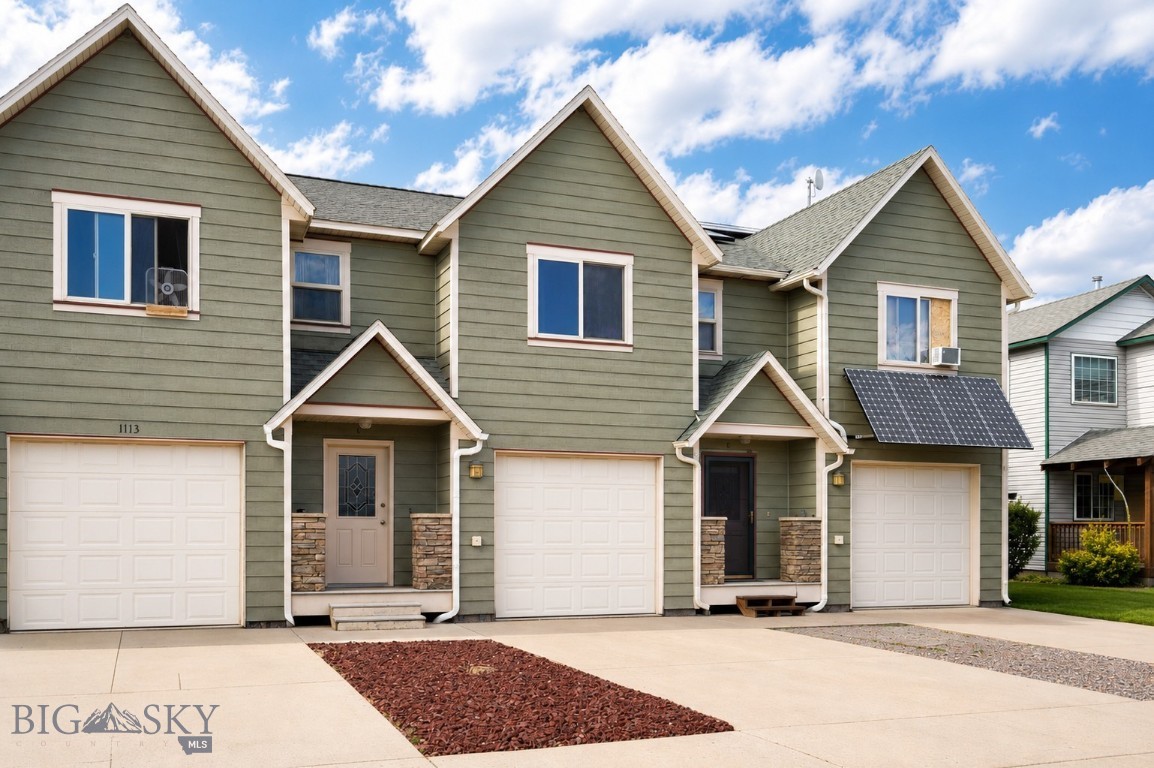
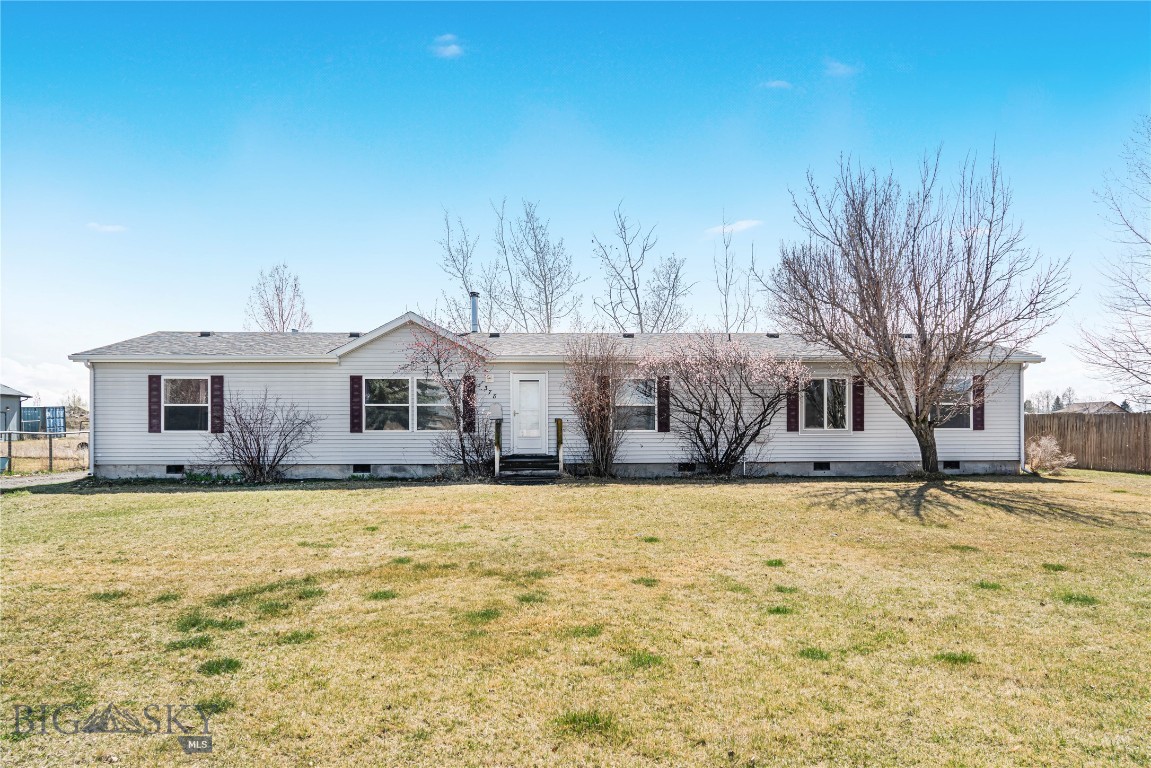
Belgrade
1113 W Park Avenue C
3 Beds
2 Baths
1,531 Sq.Ft.
$430,000
MLS#: 412477
Belgrade
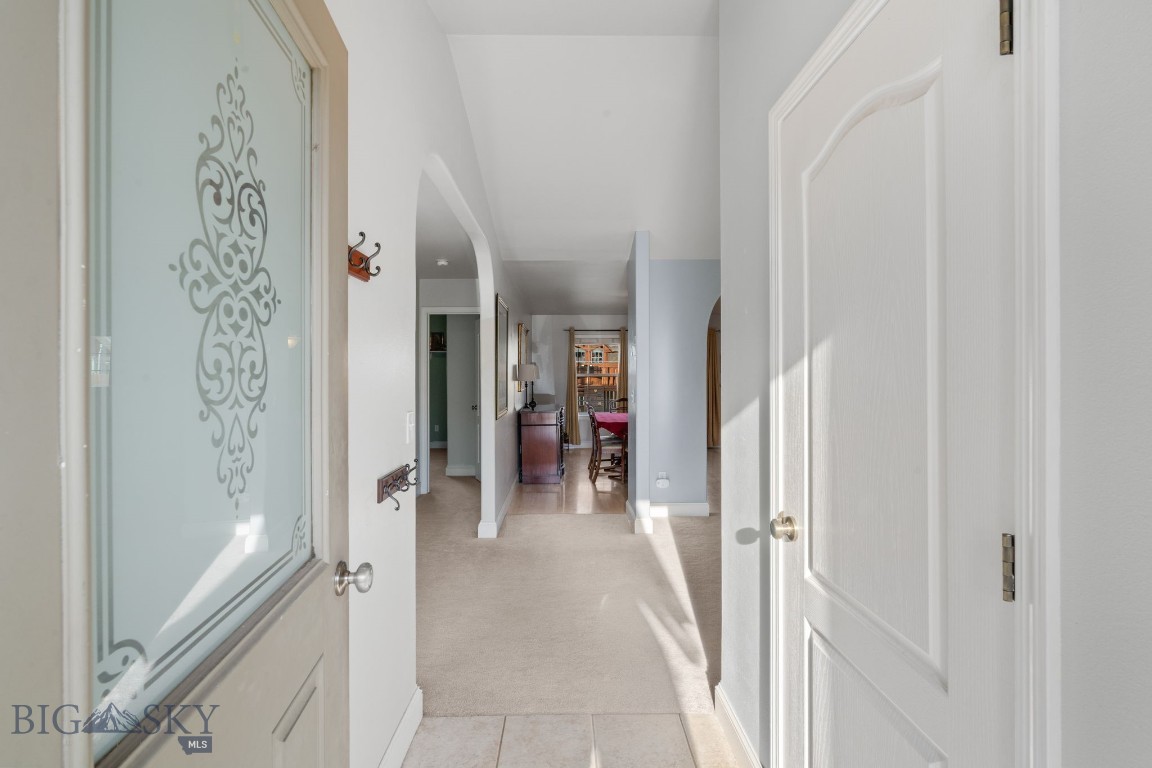
378 Hereford
5 Beds
3 Baths
2,128 Sq.Ft.
$500,000
MLS#: 407724
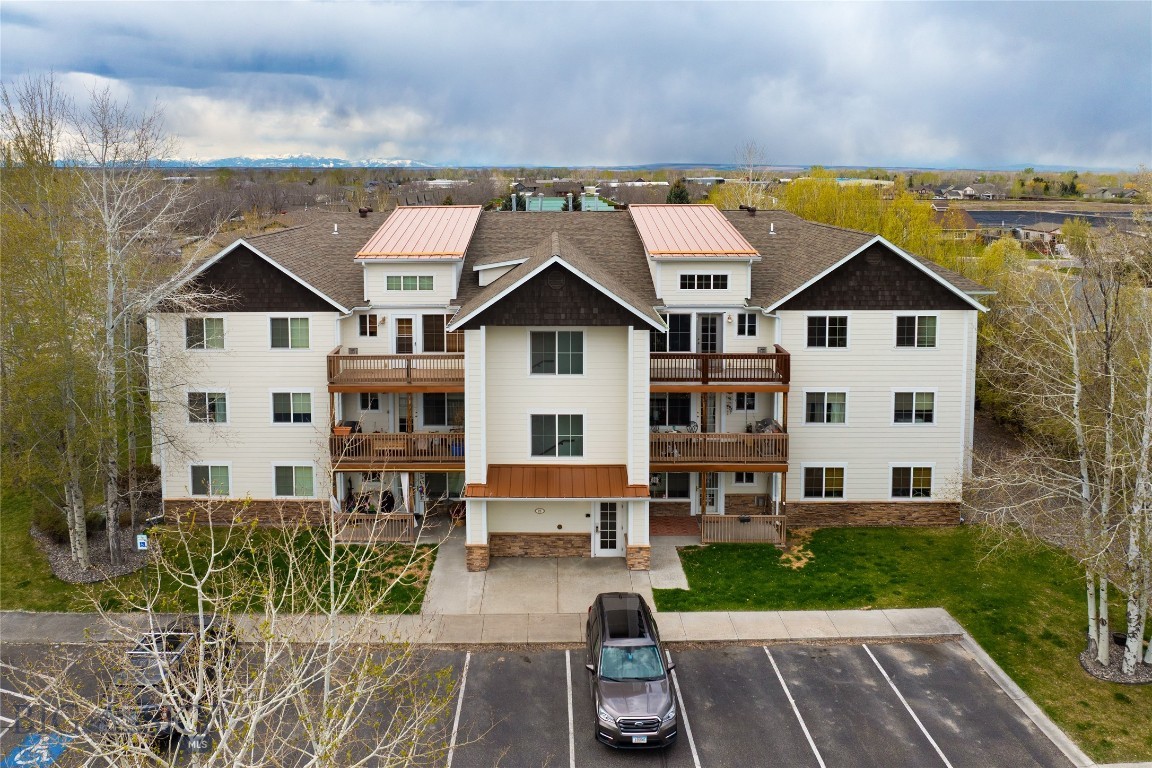
Belgrade
60 Clinton Lane
3 Beds
2 Baths
1,878 Sq.Ft.
$540,000
MLS#: 411245
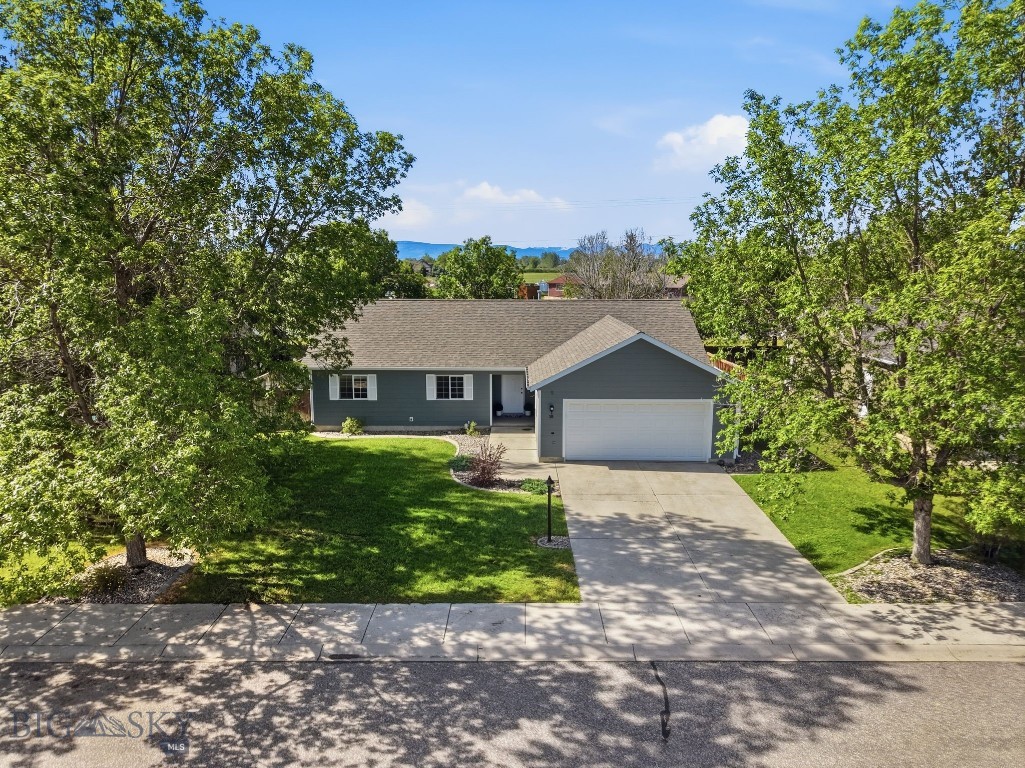
Belgrade
21 N Shore Drive 10
3 Beds
2 Baths
1,365 Sq.Ft.
$385,000
MLS#: 410887
Belgrade
38 E River Rock Road
3 Beds
2 Baths
1,422 Sq.Ft.
$513,000
MLS#: 412059
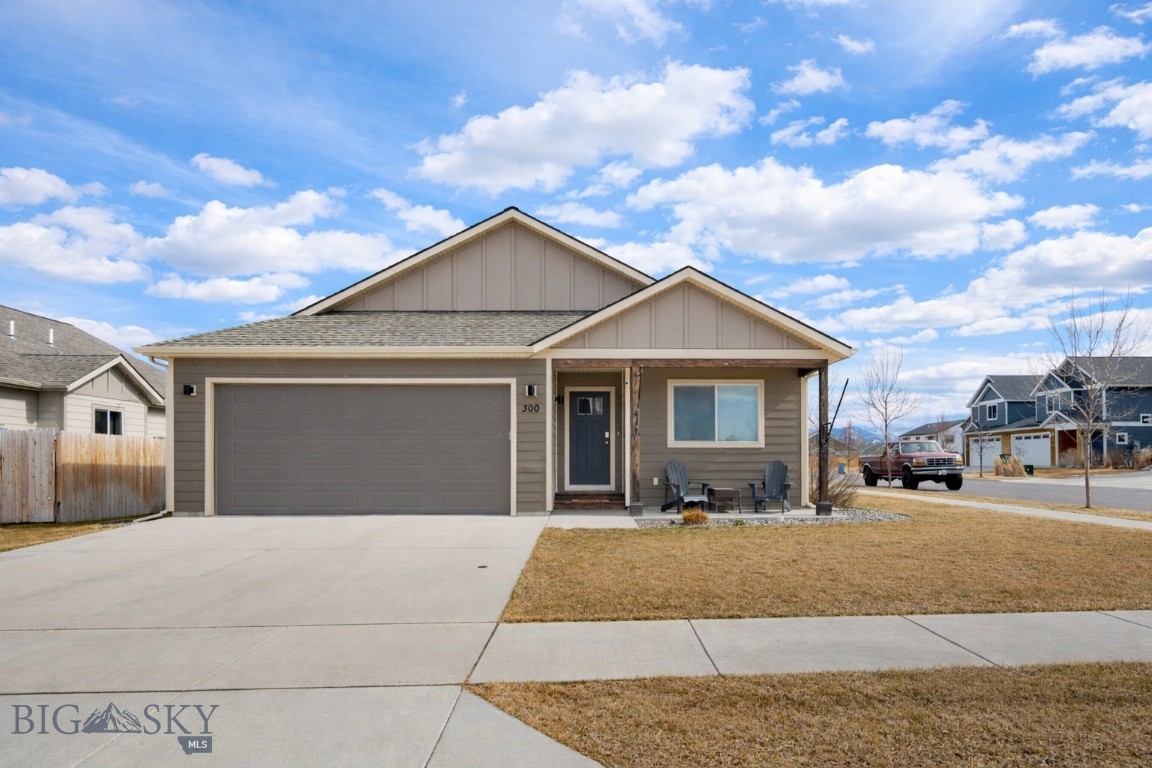
Belgrade
300 Crockett Way
3 Beds
2 Baths
1,605 Sq.Ft.
$550,000
MLS#: 409246
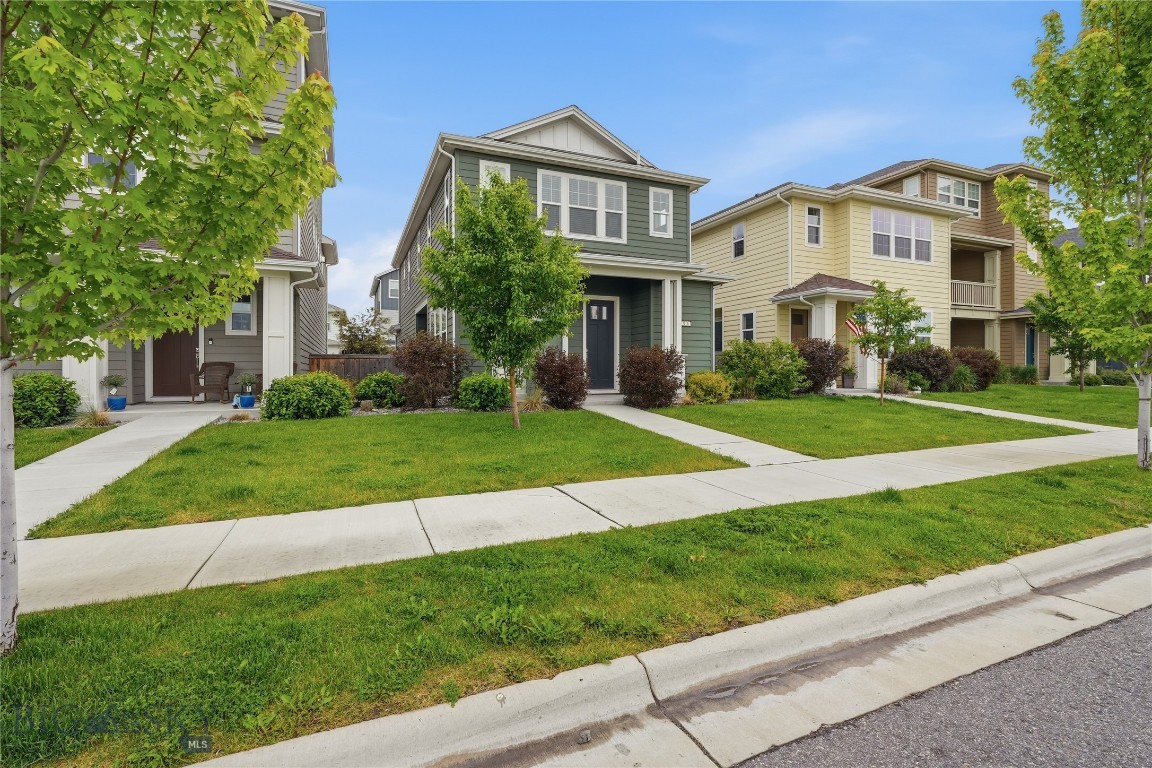
Belgrade
916 Dillinger Drive
3 Beds
2 Baths
1,819 Sq.Ft.
$539,900
MLS#: 411795
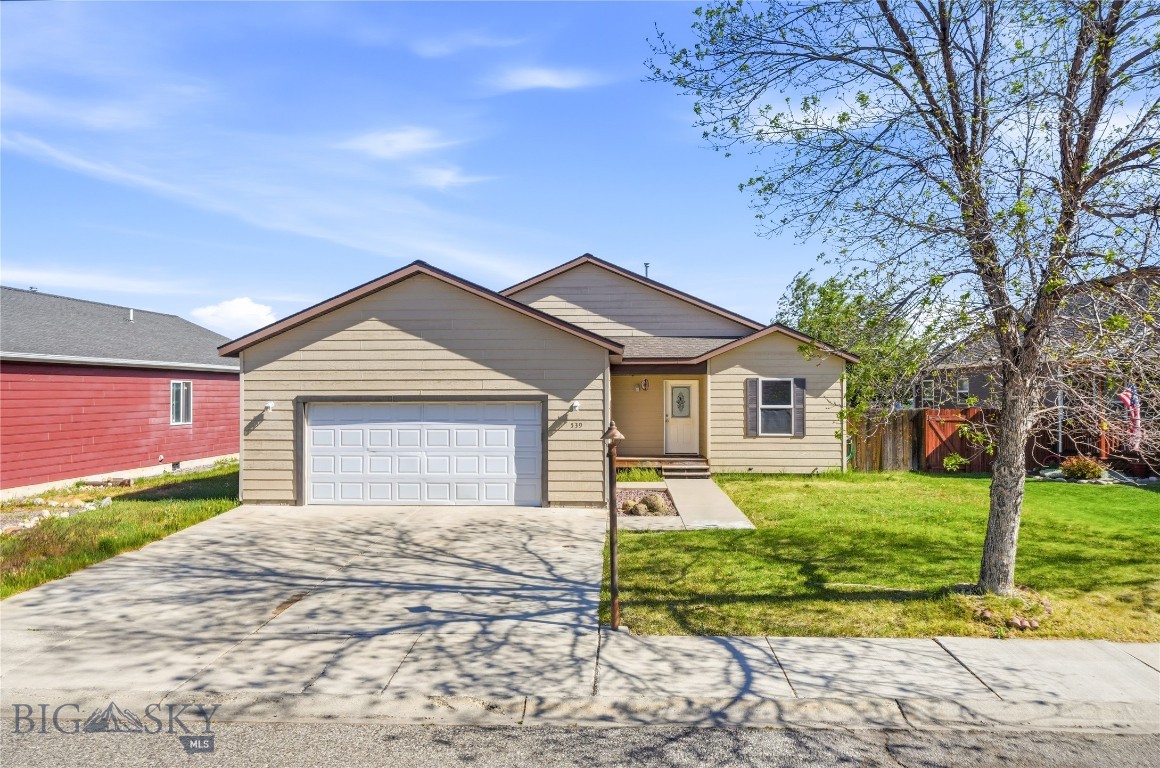
Belgrade
539 N River Rock
3 Beds
2 Baths
1,500 Sq.Ft.
$499,900
MLS#: 411769
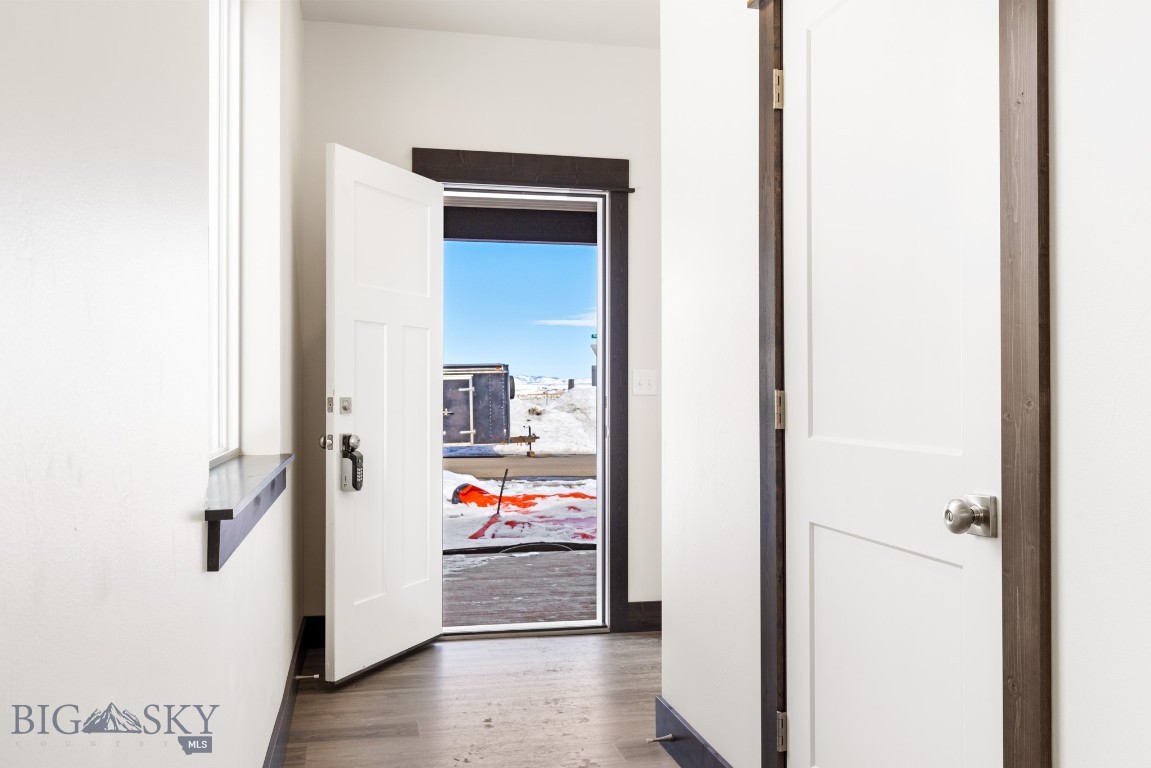
Belgrade
2022 Windjammer C
3 Beds
2 Baths
1,783 Sq.Ft.
$459,000
MLS#: 412638
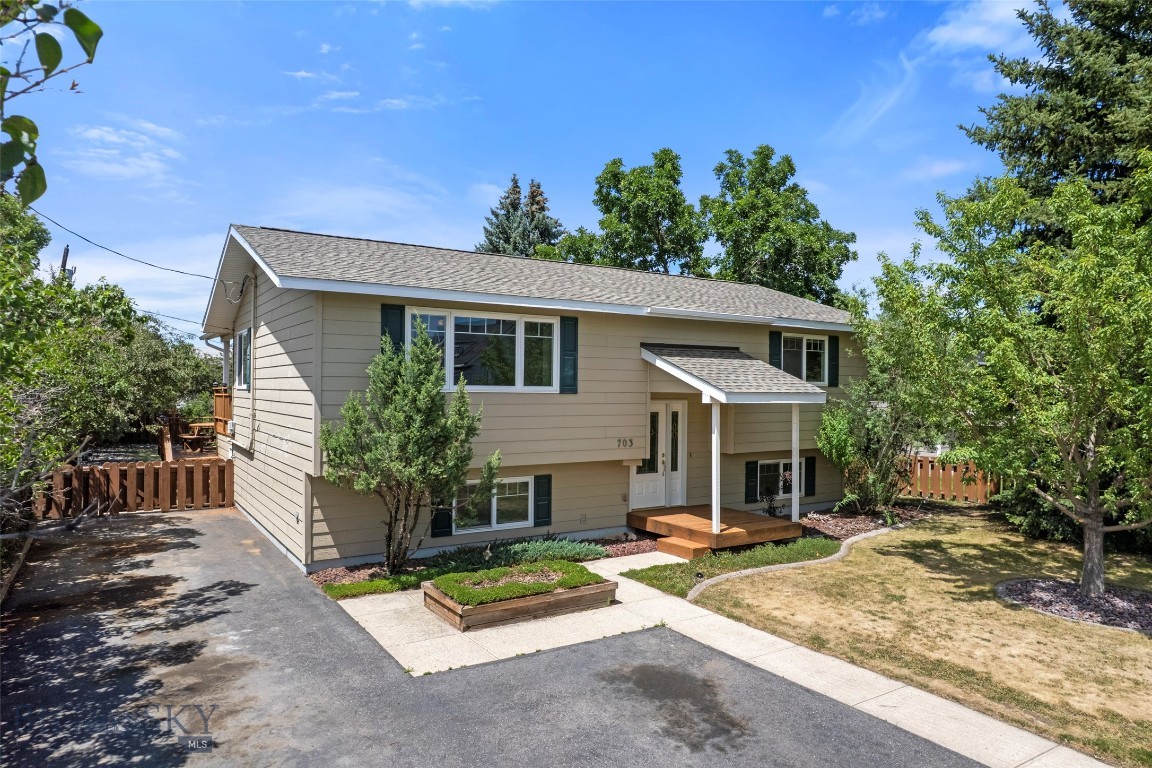
Belgrade
703 Idaho Street
4 Beds
2 Baths
1,984 Sq.Ft.
$525,000
MLS#: 411870
