.webp?size=346x80)


Property
Beds
3
Full Baths
1
1/2 Baths
None
3/4 Baths
1
Year Built
2026
Sq.Footage
1,929
New construction in Shadow Ridge Subdivision with exceptional garage space, thoughtful finishes, and mountain views in every direction. Set on 1.17± acres, this 1,929± SF home offers 3 bedrooms, 2 bathrooms, an open floor plan, 9-foot ceilings throughout, and a vaulted 12-foot ceiling in the great room. A propane stove accented with reclaimed barn wood adds warmth and character to the main living space, while central air conditioning and forced air furnace provide year-round comfort. For buyers who need room for more than two vehicles, the attached garage is a standout. In addition to the 1,008± SF two-car garage, a separate 768± SF RV bay provides space for an RV, boat, recreational equipment, workshop, additional vehicles, or storage. A man door connects the two garage areas for easy access. Covered front and back porches create outdoor living space with views of the Madison Range, Gravelly Range, and Tobacco Root Mountains. The front yard is landscaped with trees, sod, and a sprinkler system designed to accommodate future expansion. The side and back yards are scheduled to be hydroseeded in October, and the driveway will be paved. Additional improvements include a 240± foot well producing approximately 20 GPM and an owned, buried 1,000-gallon propane tank. Shadow Ridge offers paved roads, power and fiber to each lot, community mailboxes, open space, and a 30,000-gallon fire suppression tank, all approximately three miles from downtown Ennis. Enjoy quick access to the Madison River, public lands, trails, and the year-round recreation that makes the Madison Valley such a desirable place to call home. The licensed MT listing agent has an ownership interest in the property & can only represent the Seller.
Features & Amenities
Interior
-
Other Interior Features
Vaulted Ceiling(s), Walk-In Closet(s)
-
Total Bedrooms
3
-
Bathrooms
1
-
3/4 Bathrooms
1
-
Above Grade Finished Area
1929.0
-
Cooling YN
YES
-
Cooling
Ceiling Fan(s), Wall/Window Unit(s)
-
Heating YN
YES
-
Heating
Forced Air, Propane
-
Pet friendly
Yes
Exterior
-
Garage
Yes
-
Garage spaces
3
-
Construction Materials
Other
-
Parking
Attached, Garage, Garage Door Opener
-
Patio and Porch Features
Covered, Patio
-
Pool
No
-
View
Mountain(s), Rural, Valley
Area & Lot
-
Lot Size(acres)
1.17
-
Lot Size(square feet)
50,965
-
Property Type
Residential
-
Property Sub Type
Single Family Residence
-
Architectural Style
Custom
Price
-
Sales Price
$877,000
-
Tax Amount
$5
-
Financing Options
Cash, 1031 Exchange
-
Zoning
None/Unknown
-
Sq. Footage
1,929
-
Price/SqFt
$454
HOA
-
Association
YES
-
Association Fee
$600
-
Association Fee Frequency
Annually
-
Association Fee Includes
N/A
School District
-
Elementary School
N/A
-
Middle School
N/A
-
High School
N/A
Property Features
-
Stories
One
-
New Construction
YES
-
Ownership
Full
-
Sewer
Septic Tank
-
Water Source
Well
Schedule a Showing
Showing scheduled successfully.
Mortgage calculator
Estimate your monthly mortgage payment, including the principal and interest, property taxes, and HOA. Adjust the values to generate a more accurate rate.
Your payment
Principal and Interest:
$
Property taxes:
$
HOA fees:
$
Total loan payment:
$
Total interest amount:
$
Location
County
Madison
Elementary School
Middle School
High School
Listing Courtesy of Kristie Vessey, eXp Realty, LLC
RealHub Information is provided exclusively for consumers' personal, non-commercial use, and it may not be used for any purpose other than to identify prospective properties consumers may be interested in purchasing. All information deemed reliable but not guaranteed and should be independently verified. All properties are subject to prior sale, change or withdrawal. RealHub website owner shall not be responsible for any typographical errors, misinformation, misprints and shall be held totally harmless.

Founder
Denise Carr
Call Denise today to schedule a private showing.

* Listings on this website come from the FMLS IDX Compilation and may be held by brokerage firms other than the owner of this website. The listing brokerage is identified in any listing details. Information is deemed reliable but is not guaranteed. If you believe any FMLS listing contains material that infringes your copyrighted work please click here to review our DMCA policy and learn how to submit a takedown request.© 2024 FMLS.
Related Properties
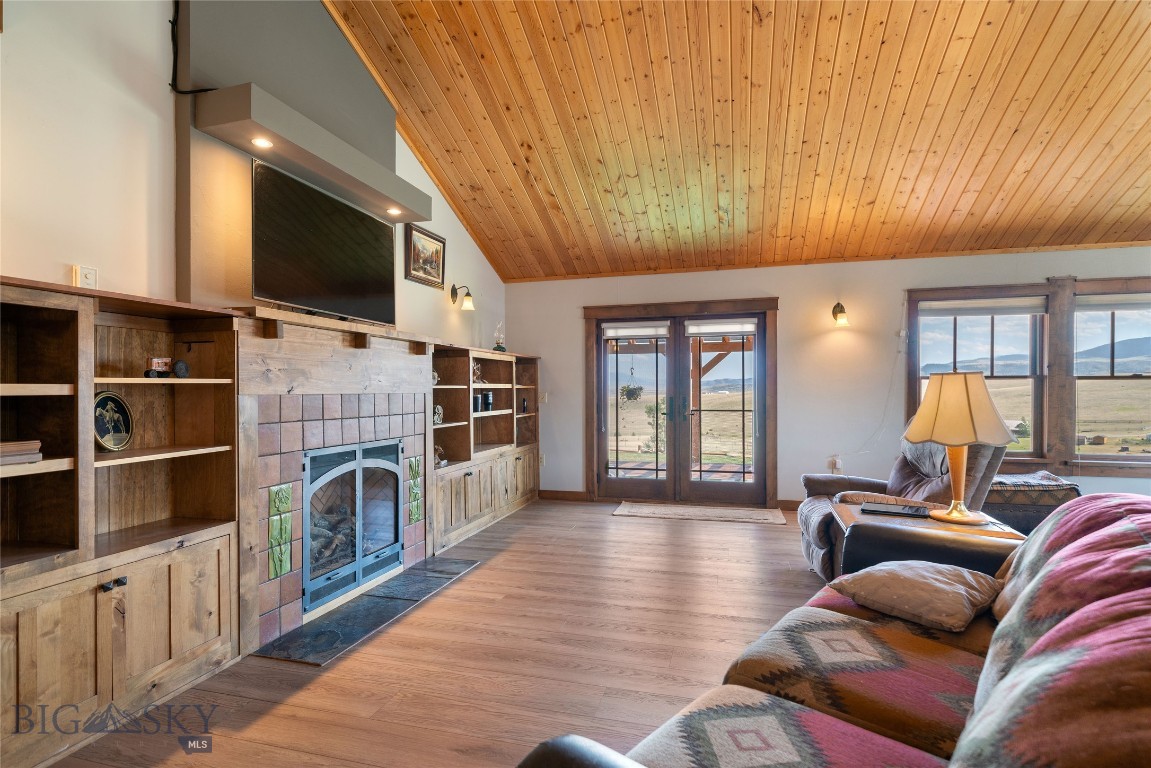
Ennis
35 Halo Loop Trail
3 Beds
2 Baths
2,460 Sq.Ft.
$975,000
MLS#: 412235

Ennis
5469 US Highway 287
1 Beds
1 Baths
660 Sq.Ft.
$825,000
MLS#: 414203

Ennis
127 Airport Road
3 Beds
3 Baths
2,243 Sq.Ft.
$999,000
MLS#: 413905

Ennis
7 Vessey View
3 Beds
2 Baths
1,955 Sq.Ft.
$819,500
MLS#: 415330
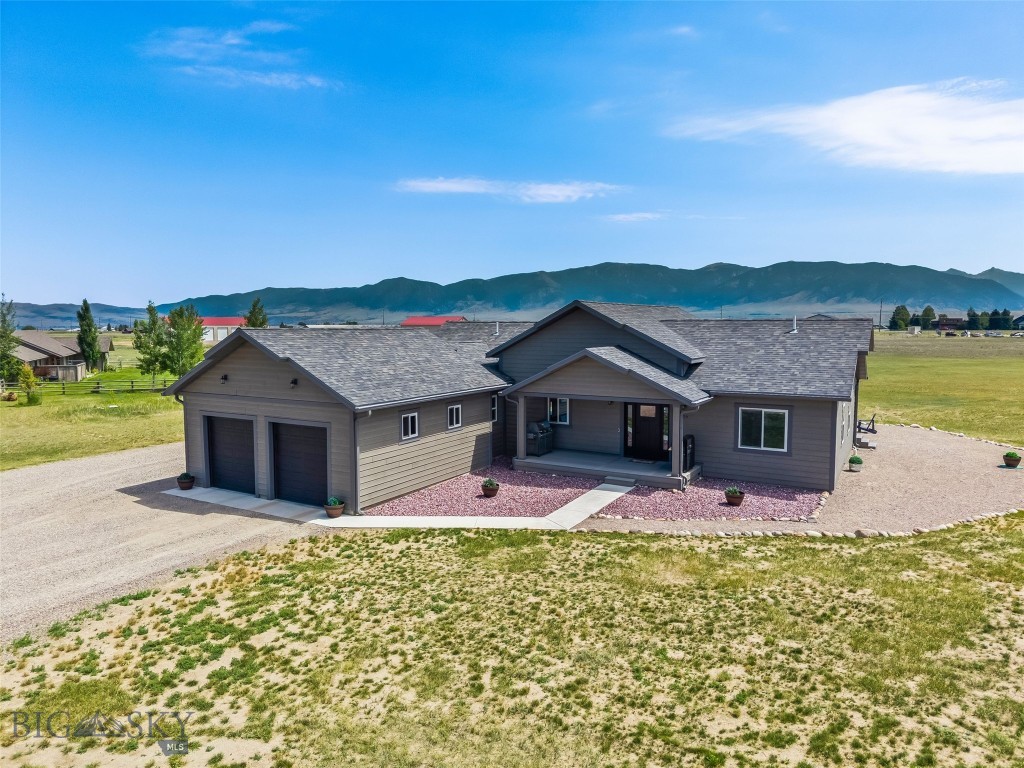
Ennis
116 Skyview Drive
3 Beds
2 Baths
1,887 Sq.Ft.
$835,000
MLS#: 412873
Ennis
6 Sphinx Mountain Court
2 Beds
2 Baths
2,002 Sq.Ft.
$863,000
MLS#: 412660

Ennis
3 E Waco Lane
2 Beds
2 Baths
1,520 Sq.Ft.
$795,000
MLS#: 414497

Ennis
124 Two Bumps E
4 Beds
3 Baths
2,797 Sq.Ft.
$999,000
MLS#: 412286
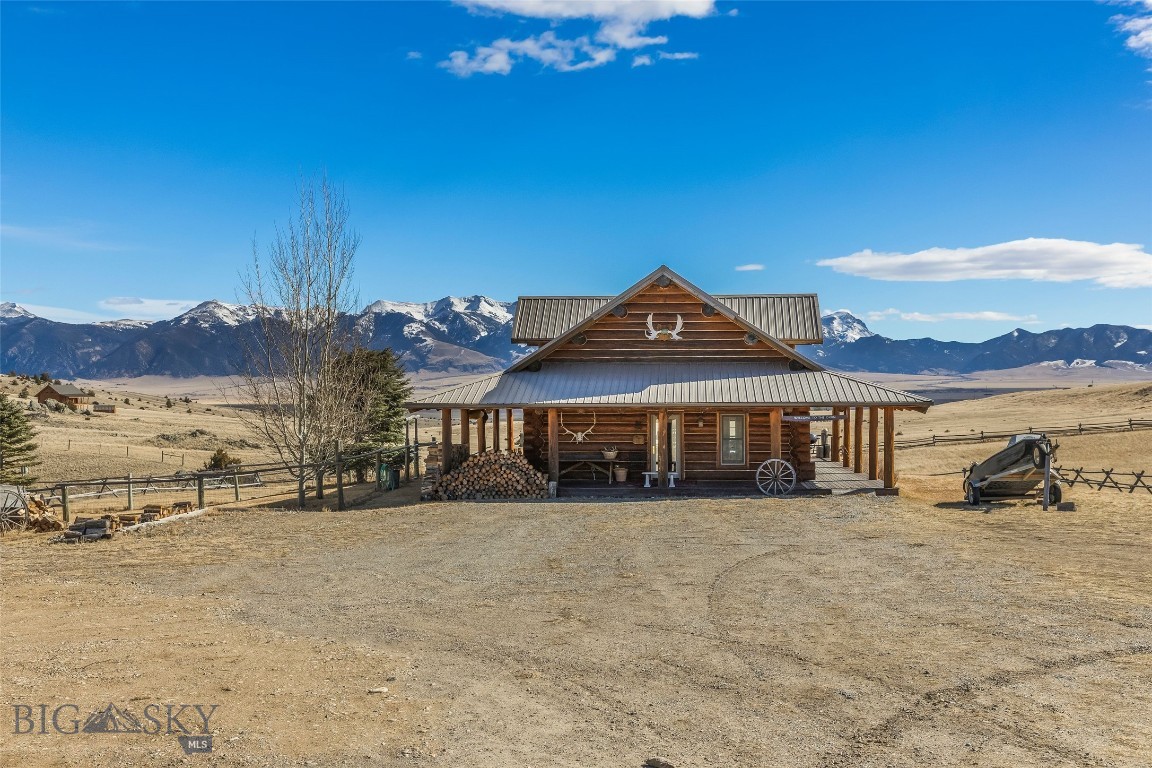
Ennis
90 Halo Loop Trail
1 Beds
1 Baths
1,955 Sq.Ft.
$999,000
MLS#: 404337

Ennis
4501 US Highway 287 N
2 Beds
None Baths
2,859 Sq.Ft.
$749,000
MLS#: 413935
