.webp?size=346x80)


Property
Beds
4
Full Baths
2
1/2 Baths
None
3/4 Baths
1
Year Built
2026
Sq.Footage
2,756
Welcome to this 4-bedroom, 3-bath home in Bozeman’s new Sierra Vista subdivision, an extension of the popular Woodland Park community. The main level features a private primary suite with a spacious bathroom and walk-in closet, plus a second bedroom/office and full bath. Vaulted ceilings and expansive windows fill the open-concept living area with natural light, while a central gas fireplace adds warmth and character. The kitchen offers modern finishes, an oversized island, generous counter space, and ample storage, ideal for everyday living and entertaining. Upstairs, two additional bedrooms, a full bathroom, and a versatile bonus area provide flexible living space. A separate laundry room and mudroom connect to the oversized 3-car garage. Outside, enjoy a spacious patio and landscaped yard with underground sprinklers. Combining modern design with everyday functionality, this home is a great opportunity in one of Bozeman’s newest neighborhoods. Property taxes have not yet been assessed for the home.
Features & Amenities
Interior
-
Other Interior Features
Vaulted Ceiling(s), Walk-In Closet(s)
-
Total Bedrooms
4
-
Bathrooms
2
-
3/4 Bathrooms
1
-
Above Grade Finished Area
2756.0
-
Cooling YN
YES
-
Cooling
Central Air
-
Heating YN
YES
-
Heating
Forced Air, Natural Gas
-
Pet friendly
N/A
Exterior
-
Garage
Yes
-
Garage spaces
3
-
Construction Materials
Metal Siding
-
Parking
Attached, Garage
-
Patio and Porch Features
Covered, Patio, Porch
-
Pool
No
-
View
Meadow, Mountain(s)
Area & Lot
-
Lot Features
Landscaped
-
Lot Size(acres)
0.1836
-
Lot Size(square feet)
7,998
-
Property Type
Residential
-
Property Sub Type
Single Family Residence
-
Architectural Style
Custom
Price
-
Sales Price
$959,000
-
Financing Options
Cash
-
Zoning
RXMD
-
Sq. Footage
2,756
-
Price/SqFt
$347
HOA
-
Association
YES
-
Association Fee
$150
-
Association Fee Frequency
Quarterly
-
Association Fee Includes
N/A
School District
-
Elementary School
N/A
-
Middle School
N/A
-
High School
N/A
Property Features
-
Stories
Two
-
New Construction
YES
-
Association Amenities
Trail(s)
-
Ownership
Full
Schedule a Showing
Showing scheduled successfully.
Mortgage calculator
Estimate your monthly mortgage payment, including the principal and interest, property taxes, and HOA. Adjust the values to generate a more accurate rate.
Your payment
Principal and Interest:
$
Property taxes:
$
HOA fees:
$
Total loan payment:
$
Total interest amount:
$
Location
County
Gallatin
Elementary School
Middle School
High School
Listing Courtesy of Bert Brandon, Realty One Group Peak
RealHub Information is provided exclusively for consumers' personal, non-commercial use, and it may not be used for any purpose other than to identify prospective properties consumers may be interested in purchasing. All information deemed reliable but not guaranteed and should be independently verified. All properties are subject to prior sale, change or withdrawal. RealHub website owner shall not be responsible for any typographical errors, misinformation, misprints and shall be held totally harmless.

Founder
Denise Carr
Call Denise today to schedule a private showing.

* Listings on this website come from the FMLS IDX Compilation and may be held by brokerage firms other than the owner of this website. The listing brokerage is identified in any listing details. Information is deemed reliable but is not guaranteed. If you believe any FMLS listing contains material that infringes your copyrighted work please click here to review our DMCA policy and learn how to submit a takedown request.© 2024 FMLS.
Related Properties

Bozeman
2020 Jacobs Street
3 Beds
2 Baths
2,277 Sq.Ft.
$800,000
MLS#: 415020
Bozeman
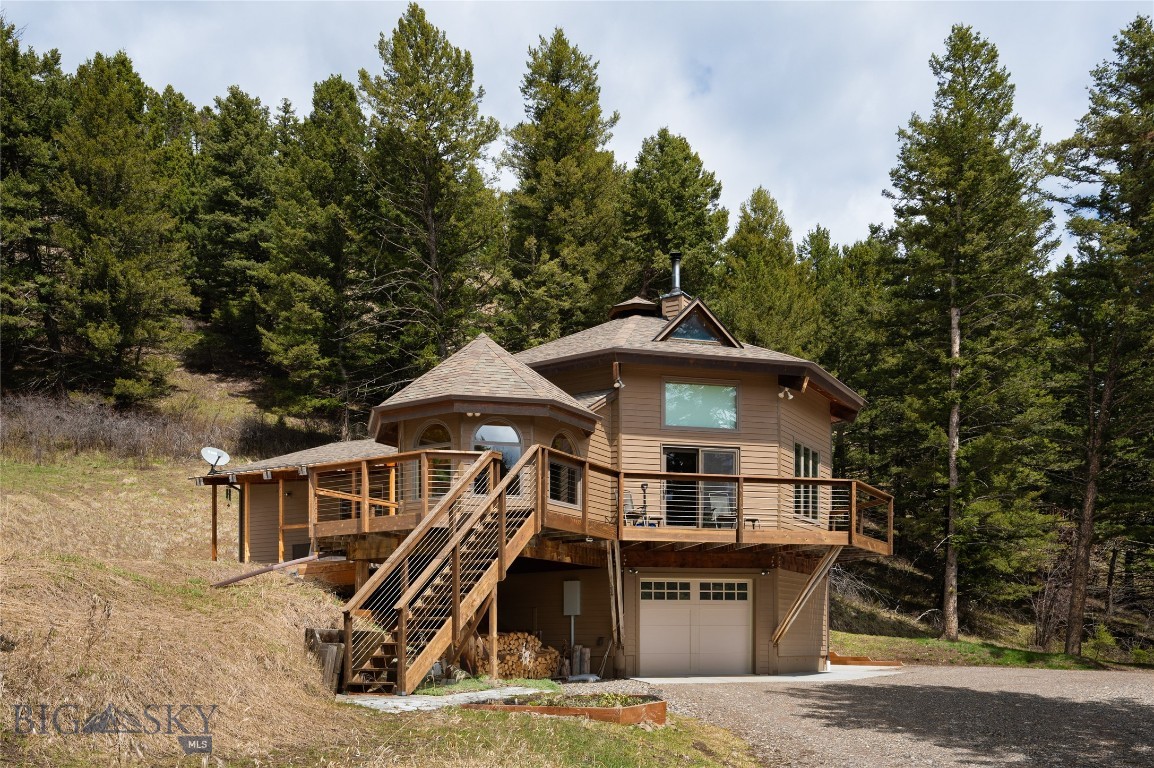
189 Quinn Creek Road
3 Beds
2 Baths
2,484 Sq.Ft.
$955,000
MLS#: 409066

Bozeman
87 Mare Lane
3 Beds
1 Baths
2,333 Sq.Ft.
$1,150,000
MLS#: 415050

Bozeman
57 Lion Peak
4 Beds
3 Baths
2,865 Sq.Ft.
$985,000
MLS#: 414962

Bozeman
545 E Aspen Street C
2 Beds
1 Baths
1,106 Sq.Ft.
$825,000
MLS#: 411232
Bozeman
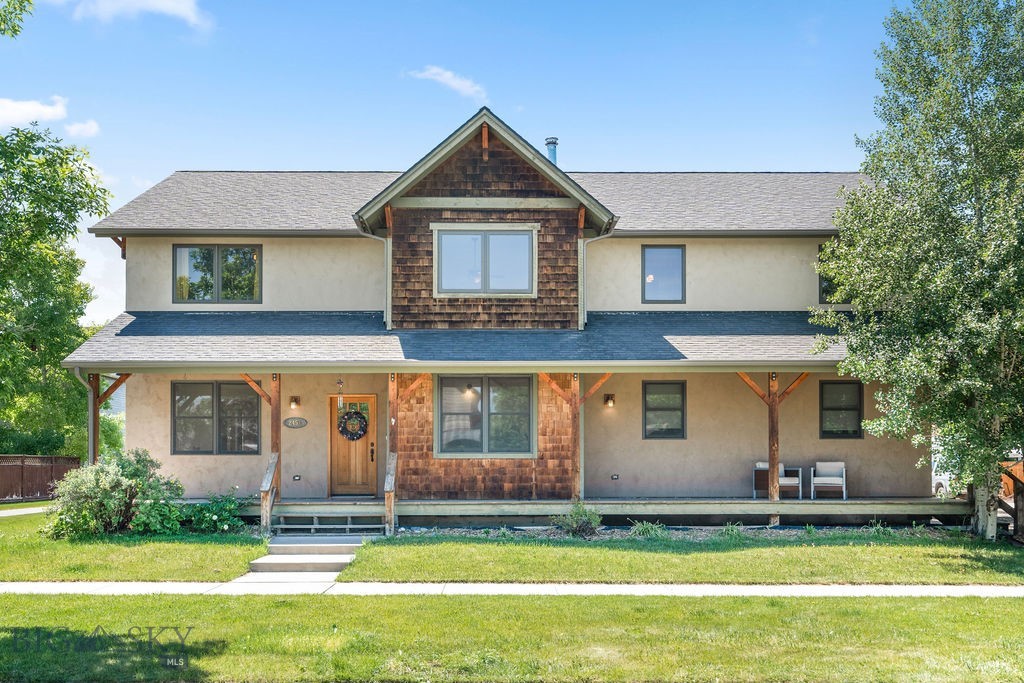
2451 Ferguson Avenue
4 Beds
2 Baths
2,892 Sq.Ft.
$784,900
MLS#: 412281

Bozeman
2224 Sourdough
4 Beds
3 Baths
3,610 Sq.Ft.
$895,000
MLS#: 411330
Bozeman
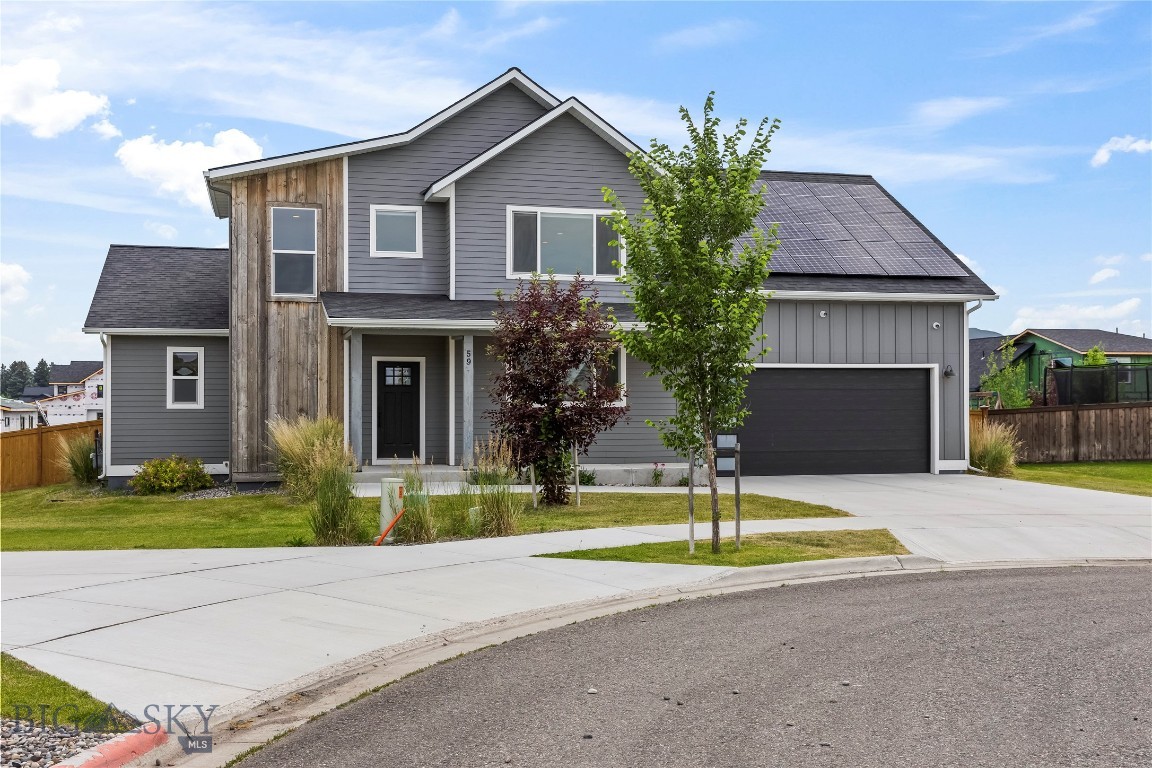
59 Marten Peak
3 Beds
2 Baths
3,136 Sq.Ft.
$1,135,000
MLS#: 413286

Bozeman
313 Cirque Drive
4 Beds
1 Baths
2,660 Sq.Ft.
$875,000
MLS#: 415148

Bozeman
700 Solar Way
3 Beds
2 Baths
1,644 Sq.Ft.
$799,000
MLS#: 407692
