.webp?size=346x80)


Property
Beds
2
Full Baths
1
1/2 Baths
None
Year Built
1950
Sq.Footage
2,457
Classic brick home with a spacious, open layout and an impressive amount of original character and craftsmanship. The main living areas flow naturally together in an open, circular design, creating an easy connection between the living room, dining area and kitchen. Custom cabinetry, built-in storage, hidden hinges and thoughtful woodwork are found throughout the home, complemented by hardwood floors and a gas fireplace that anchors the living space. The kitchen offers abundant cabinetry and workspace, while the full bath includes both a tub and separate shower. Both bedrooms provide generous built-in closet and storage space. Downstairs, the unfinished basement is exceptionally clean and open, with exposed steel support beams and plenty of room to create additional living, recreation, hobby, workshop or storage space to fit the next owner's needs. Outside, the brick exterior, established landscaping, fenced yard, covered entry, rear deck and detached garage complete a well-built home with character, functionality and room to make it your own.
Features & Amenities
Interior
-
Total Bedrooms
2
-
Bathrooms
1
-
Above Grade Finished Area
1638.0
-
Basement YN
YES
-
Cooling YN
NO
-
Cooling
None
-
Fireplace YN
YES
-
Heating YN
YES
-
Heating
Forced Air, Natural Gas
-
Pet friendly
N/A
Exterior
-
Garage
Yes
-
Garage spaces
2
-
Construction Materials
Brick
-
Parking
Detached, Garage
-
Patio and Porch Features
Deck, Porch
-
Pool
No
Area & Lot
-
Lot Size(acres)
0.094
-
Lot Size(square feet)
4,095
-
Property Type
Residential
-
Property Sub Type
Single Family Residence
Price
-
Sales Price
$300,000
-
Tax Amount
$1,010
-
Zoning
R1
-
Sq. Footage
2,457
-
Price/SqFt
$122
HOA
-
Association
No
School District
-
Elementary School
N/A
-
Middle School
N/A
-
High School
N/A
Property Features
-
Stories
One
-
New Construction
NO
-
Association Amenities
Park
-
Sewer
Public Sewer
-
Water Source
Public
Schedule a Showing
Showing scheduled successfully.
Mortgage calculator
Estimate your monthly mortgage payment, including the principal and interest, property taxes, and HOA. Adjust the values to generate a more accurate rate.
Your payment
Principal and Interest:
$
Property taxes:
$
HOA fees:
$
Total loan payment:
$
Total interest amount:
$
Location
County
Silver Bow
Elementary School
Middle School
High School
Listing Courtesy of Keegan McCarthy, Butte Brokers
RealHub Information is provided exclusively for consumers' personal, non-commercial use, and it may not be used for any purpose other than to identify prospective properties consumers may be interested in purchasing. All information deemed reliable but not guaranteed and should be independently verified. All properties are subject to prior sale, change or withdrawal. RealHub website owner shall not be responsible for any typographical errors, misinformation, misprints and shall be held totally harmless.
.webp?size=684x933)

* Listings on this website come from the FMLS IDX Compilation and may be held by brokerage firms other than the owner of this website. The listing brokerage is identified in any listing details. Information is deemed reliable but is not guaranteed. If you believe any FMLS listing contains material that infringes your copyrighted work please click here to review our DMCA policy and learn how to submit a takedown request.© 2024 FMLS.
Related Properties
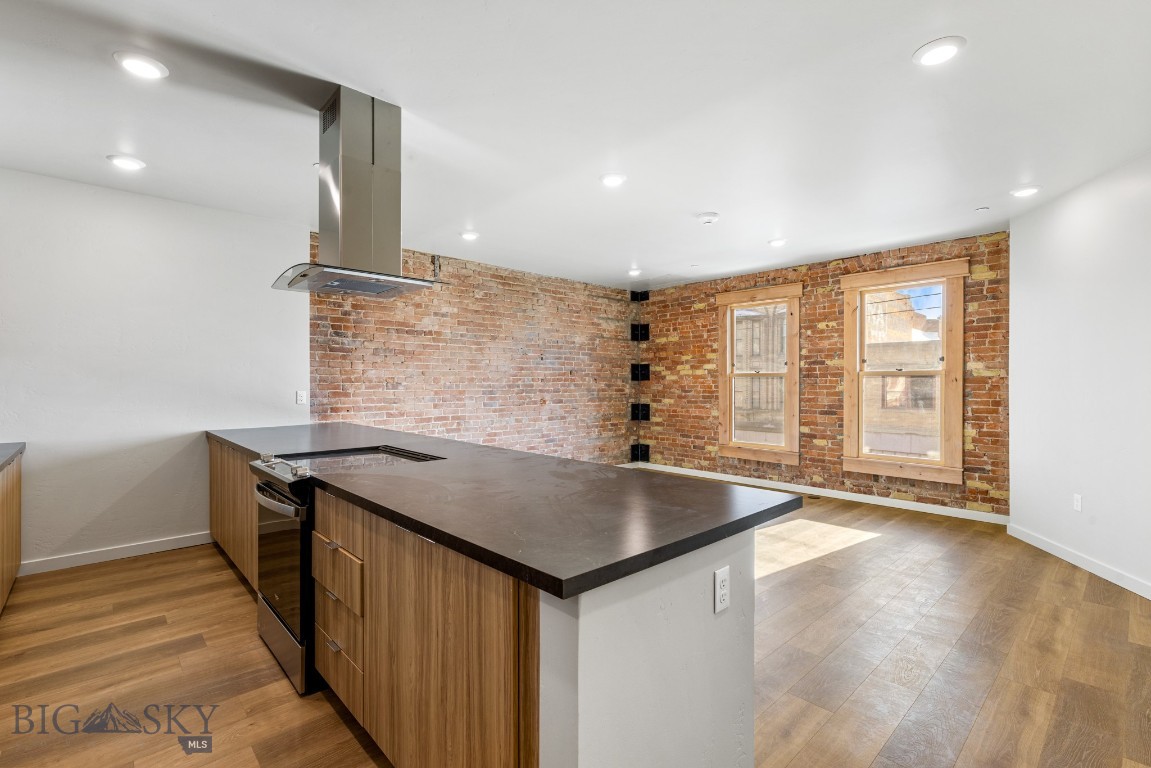
Butte
59 E Park Street 207
2 Beds
1 Baths
1,098 Sq.Ft.
$260,000
MLS#: 399251

Butte
2224 Massachusetts Avenue
3 Beds
2 Baths
1,068 Sq.Ft.
$310,000
MLS#: 414744

Butte
1856 Phillips Avenue
2 Beds
1 Baths
1,337 Sq.Ft.
$295,000
MLS#: 413943
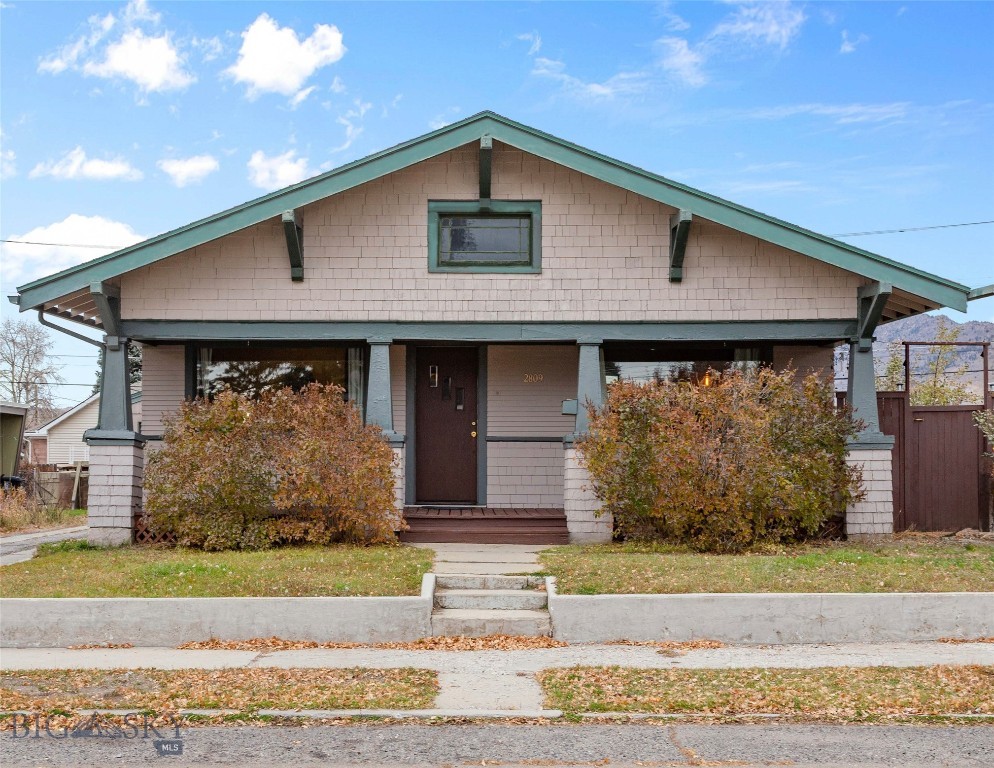
Butte
2809 State Street
2 Beds
1 Baths
2,316 Sq.Ft.
$295,000
MLS#: 406875

Butte
2908 Phillips Street
3 Beds
1 Baths
1,782 Sq.Ft.
$325,000
MLS#: 414072
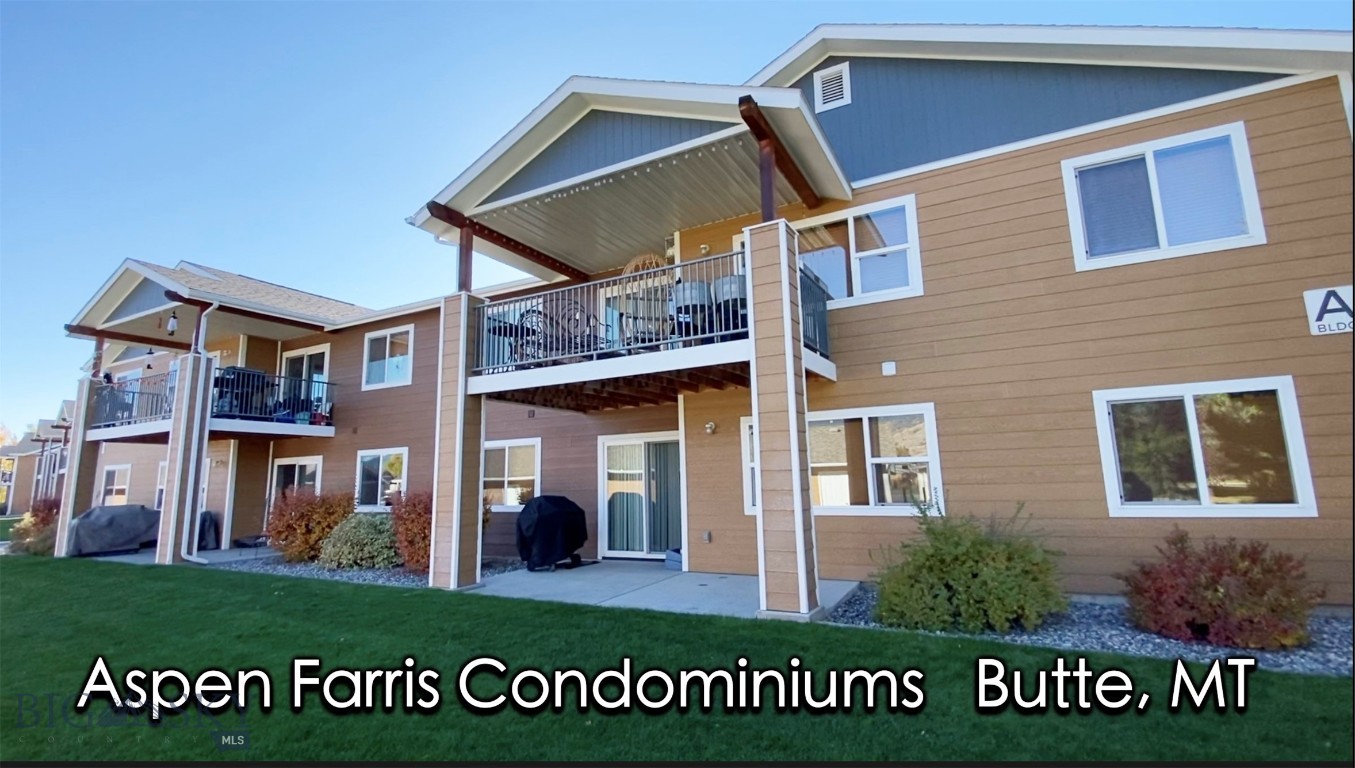
Butte
3141 Wynne Avenue B-1
2 Beds
2 Baths
1,104 Sq.Ft.
$265,000
MLS#: 410681
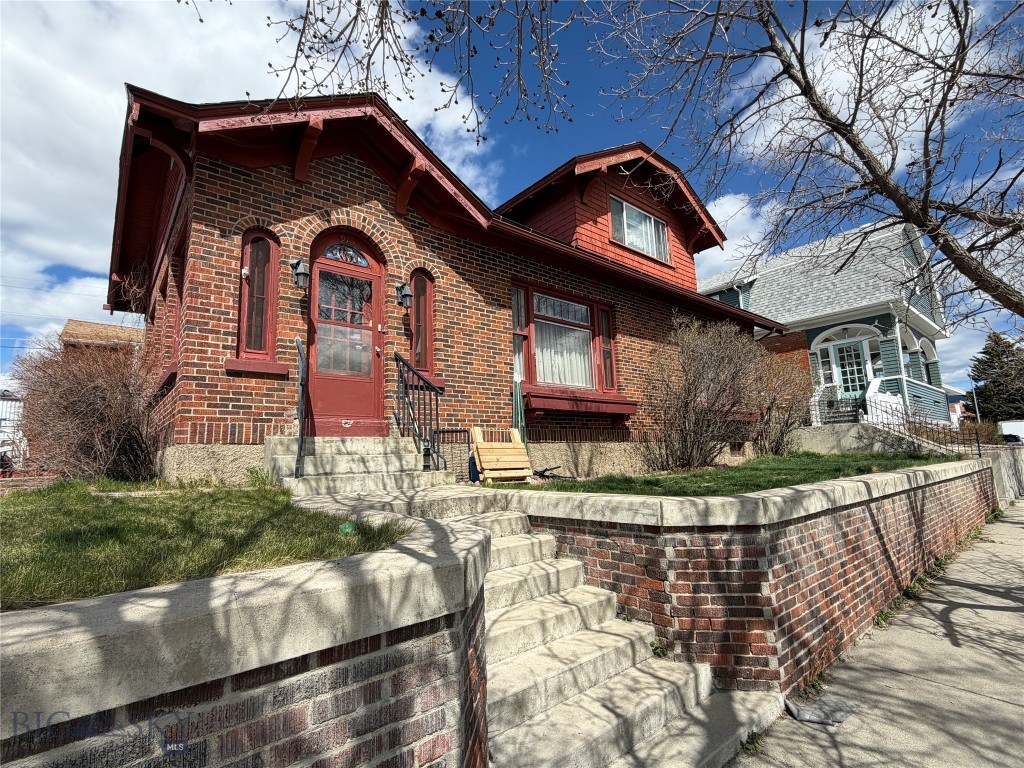
Butte
915 W Porphyry Street
3 Beds
1 Baths
4,000 Sq.Ft.
$359,000
MLS#: 410327
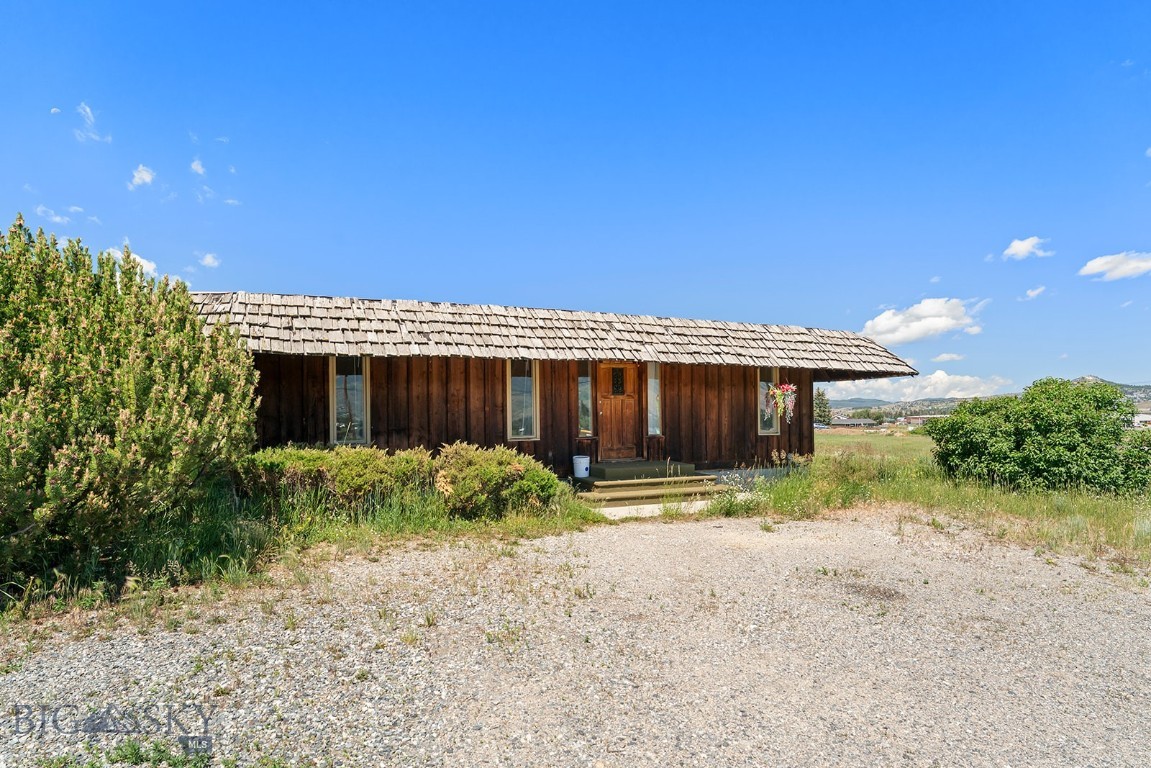
Butte
390 Holmes Avenue
2 Beds
1 Baths
1,702 Sq.Ft.
$300,000
MLS#: 413275

Butte
2550 Parrot
3 Beds
1 Baths
924 Sq.Ft.
$265,000
MLS#: 414501

Butte
671 S Washington
3 Beds
2 Baths
1,562 Sq.Ft.
$320,000
MLS#: 414505
