Features & Amenities

Interior

  • Total Bedrooms

    4

  • Bathrooms

    3

  • Above Grade Finished Area

    1505.0

  • Basement YN

    YES

  • Cooling YN

    YES

  • Cooling

    Central Air, Ceiling Fan(s)

  • Fireplace YN

    YES

  • Heating YN

    YES

  • Heating

    Forced Air, Natural Gas

  • Pet friendly

    N/A

Exterior

  • Garage

    Yes

  • Garage spaces

    2

  • Parking

    Concrete, Attached, Garage

  • Patio and Porch Features

    Covered, Patio, Porch

  • Pool

    No

  • View

    Mountain(s)

Area & Lot

  • Lot Features

    Landscaped

  • Lot Size(acres)

    0.23

  • Lot Size(square feet)

    10,018

  • Property Type

    Residential

  • Property Sub Type

    Single Family Residence

  • Architectural Style

    Tri Level

Price

  • Sales Price

    $699,900

  • Tax Amount

    $4,070.5

  • Financing Options

    Cash

  • Zoning

    N

  • Sq. Footage

    2,390

  • Price/SqFt

    $292

HOA

  • Association

    YES

  • Association Fee

    $225

  • Association Fee Frequency

    Annually

  • Association Fee Includes

    N/A

School District

  • Elementary School

    N/A

  • Middle School

    N/A

  • High School

    N/A

Property Features

  • Stories

    Multi/Split

  • New Construction

    NO

  • Association Amenities

    Playground, Park, Trail(s)

  • Ownership

    Full

  • Sewer

    Public Sewer

  • Water Source

    Public

Schedule a Showing

Showing scheduled successfully.

<
>
IN PERSON
VIA CHAT

What is 3 + 4 ?


Change time

Mortgage calculator

Estimate your monthly mortgage payment, including the principal and interest, property taxes, and HOA. Adjust the values to generate a more accurate rate.

Your payment

Principal and Interest:

$

Property taxes:

$

HOA fees:

$

Total loan payment:

$

Total interest amount:

$

Location

County

Gallatin

Elementary School

Middle School

High School

Listing Courtesy of Dina Emmert, Windermere Great Divide-Bozeman

RealHub Information is provided exclusively for consumers' personal, non-commercial use, and it may not be used for any purpose other than to identify prospective properties consumers may be interested in purchasing. All information deemed reliable but not guaranteed and should be independently verified. All properties are subject to prior sale, change or withdrawal. RealHub website owner shall not be responsible for any typographical errors, misinformation, misprints and shall be held totally harmless.

Agent Don Carr

Founder

Don Carr

Call Don today to schedule a private showing.


* Listings on this website come from the FMLS IDX Compilation and may be held by brokerage firms other than the owner of this website. The listing brokerage is identified in any listing details. Information is deemed reliable but is not guaranteed. If you believe any FMLS listing contains material that infringes your copyrighted work please click here to review our DMCA policy and learn how to submit a takedown request.© 2024 FMLS.
Welcome to this beautiful 4-bedroom, 3-bath home in the highly sought-after Ryen Glenn Subdivision, offering plenty of space and comfort for everyone. Thoughtfully updated throughout, this home feels fresh, modern, and move-in ready.

The recently refinished basement adds incredible living space and features a spacious family room, an additional bedroom, full bathroom, and laundry room, creating the perfect setup for guests, entertaining, or multi-generational living.

Recent upgrades include all new interior paint, new carpet, and stunning alder trim throughout the home, giving it the feel of new construction. You'll appreciate the added comfort of central air conditioning, while the included hot tub provides the perfect place to relax and unwind year-round. New blinds throughout the home add both style and privacy.

With generous living spaces, quality updates, and a desirable location, this Ryen Glenn gem is ready to welcome its next owners home.

1712 Shelby Avenue

Message successfully sent.

What would you like to know?

What is 3 + 4 ?

I agree to receive email communication and understand I can unsubscribe at any time.

I agree to be contacted by Montana Sandbox via call, email, and text for real estate services. To opt out, you can reply 'stop' at any time or reply 'help' for assistance. You can also click the unsubscribe link in the emails. Message and data rates may apply. Message frequency may vary. Privacy Policy

Related Properties

Welcome to Bridger Homes MT—crafted with exceptional attention to detail and designed for modern living. This thoughtfully planned residence offers spacious open-concept living on the main floor with 9ft ceilings, a convenient half bath, and a stunning kitchen featuring a large island, dining area, abundant cabinetry, under-cabinet lighting, and 3cm quartz countertops. Stay connected with fiber optic wiring throughout for ultra-fast internet and seamless streaming. Upstairs, enjoy a dedicated laundry room, four bedrooms, a full bath, and a luxurious primary suite with an ensuite bath featuring a full tile shower, and walk-in closet. This plan offers a 25' deep garage that is fully insulated and painted. The garage includes an 8ft door, extra storage, and a side man-door for easy yard access. Don’t miss this move-in-ready home blending style, function, and convenience! All interior photos are of the same model home that is staged.
#411170

Belgrade

812 Accolade Loop

4 Beds

2 Baths

1,836 Sq.Ft.

$599,900

MLS#: 411170

Step inside Bridger Homes MT’s Traveler Plan, a thoughtfully crafted masterpiece designed for modern, adventure-filled living with exceptional attention to every detail. The true standout is the expansive 32' x 32' fully insulated, finished, and heated garage, a dream space for enthusiasts! With 10' ceilings, an 8' tall garage door, side man-door, and full bathroom, it's perfect for storage, home gym, sauna, golf simulator, workshop, or creative studio. Conveniently located just under 5 minutes from the airport, this home offers true "lock and leave" freedom. Enter through the front door to a stunning entryway featuring beautiful slate tile flooring that flows seamlessly to the LVP wood staircase, which ascends to the spacious living level. Upstairs, embrace open-concept elegance with a gourmet kitchen featuring a large island, tile backsplash, abundant cabinetry, under-cabinet lighting, and premium 3cm quartz countertops. Step out to the 32' wide second-story balcony for breathtaking panoramic views of the Bridger Mountains, the perfect spot to unwind after a day of adventure or work. In addition to the above, there is a dedicated laundry room, two guest bedrooms, a full bath with a tile surround shower, and a spacious primary suite with vaulted ceilings, an ensuite bath featuring heated tile floors, a full tile shower, and a generous walk-in closet. Fiber optic wiring ensures blazing-fast internet for remote work or streaming. This move-in-ready gem blends sophisticated style, authentic Montana functionality, and ultimate freedom. Ideal for those who live, travel, and play without compromise. All interior photos are of a similar model home.
#414430

Belgrade

858 Accolade Loop

3 Beds

3 Baths

1,579 Sq.Ft.

$639,900

MLS#: 414430

Why wait for new construction when the home you want is already finished? Set within Prescott Ranch—one of Belgrade’s most inviting new communities—this lightly lived-in 3-bedroom, 2.5-bath home offers the ease of something new without the long list of projects that often follows closing. Window treatments are installed, the washer and dryer are included, and the backyard is fully landscaped and fenced. Inside, oversized windows fill the open-concept kitchen, dining and living spaces with natural light, creating a home that feels bright, spacious and instantly welcoming. Step outside to a gorgeous covered patio and private backyard designed for summer dinners, quiet mornings and easy entertaining. Beyond the fence, Prescott Ranch lives beautifully with five neighborhood parks, open spaces and room to get outside, plus convenient access to Story Creek Elementary, Belgrade amenities, the airport and Bozeman. Clean, complete and truly move-in ready—this is the opportunity to skip the construction process and begin enjoying your new home from day one. Tour it before someone else calls it home.
#413740

Belgrade

1502 Cyril Way

3 Beds

2 Baths

2,056 Sq.Ft.

$649,000

MLS#: 413740

Welcome to Bridger Homes MT—crafted with exceptional attention to detail and designed for modern living. This thoughtfully planned residence offers spacious open-concept living on the main floor with 9ft ceilings, a convenient half bath, and a stunning kitchen featuring a large island, dining area, abundant cabinetry, under-cabinet lighting, and 3cm quartz countertops. Stay connected with fiber optic wiring throughout for ultra-fast internet and seamless streaming. Upstairs, enjoy a dedicated laundry room, three bedrooms, a full bath, and a luxurious primary suite with an ensuite bath featuring a full tile shower and walk-in closet. This plan offers a 25' deep garage that is fully insulated and painted. The garage includes an 8ft door, extra storage, and a side man-door for easy yard access. Don’t miss this move-in-ready home blending style, function, and convenience! All interior photos are of a similar model home that is staged.
#413777

Belgrade

815 Accolade Loop

3 Beds

2 Baths

1,596 Sq.Ft.

$579,900

MLS#: 413777

Welcome to Bridger Homes MT—crafted with exceptional attention to detail and designed for modern living. This thoughtfully planned residence offers spacious open-concept living on the main floor with 9ft ceilings, a convenient half bath, and a stunning kitchen featuring a large island, dining area, abundant cabinetry, under-cabinet lighting, and 3cm quartz countertops. Stay connected with fiber optic wiring throughout for ultra-fast internet and seamless streaming. Upstairs, enjoy a dedicated laundry room, three bedrooms, a full bath, and a luxurious primary suite with an ensuite bath featuring a full tile shower and walk-in closet. This plan offers a 25' deep garage that is fully insulated and painted. The garage includes an 8ft door, extra storage, and a side man-door for easy yard access. Don’t miss this move-in-ready home blending style, function, and convenience! All interior photos are of a similar model home that is staged.
#415032

Belgrade

826 Accolade Loop

3 Beds

2 Baths

1,596 Sq.Ft.

$579,900

MLS#: 415032

Welcome to Bridger Homes MT—crafted with exceptional attention to detail and designed for modern living. This thoughtfully planned residence offers spacious open-concept living on the main floor with 9ft ceilings, a convenient half bath, and a stunning kitchen featuring a large island, dining area, abundant cabinetry, under-cabinet lighting, and 3cm quartz countertops. Stay connected with fiber optic wiring throughout for ultra-fast internet and seamless streaming. Upstairs, enjoy a dedicated laundry room, four bedrooms, a full bath, and a luxurious primary suite with an ensuite bath featuring a full tile shower, and walk-in closet. This plan offers a 25' deep garage that is fully insulated and painted. The garage includes an 8ft door, extra storage, and a side man-door for easy yard access. Don’t miss this move-in-ready home blending style, function, and convenience! All interior photos are of the same model home that is staged.
#414429

Belgrade

817 Accolade Loop

4 Beds

2 Baths

1,836 Sq.Ft.

$599,900

MLS#: 414429
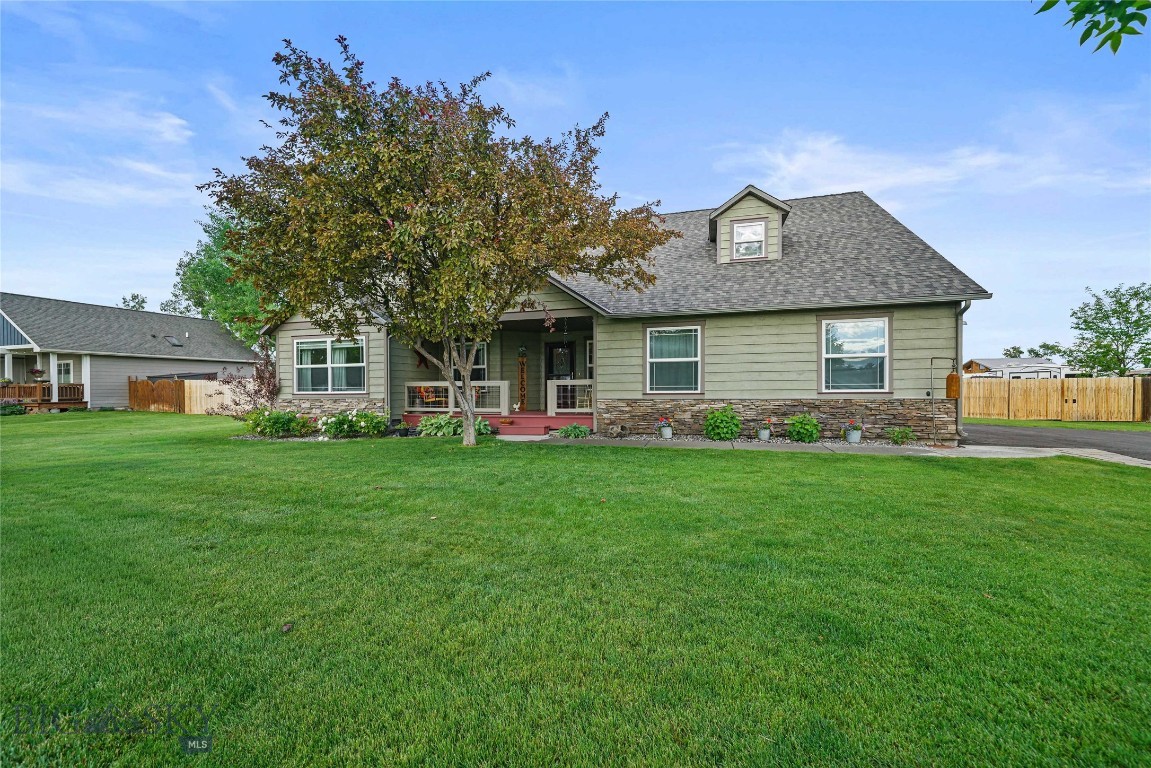
Meticulously maintained 4-bedroom, 3-bath home on a beautifully landscaped 0.49-acre lot in Landmark Subdivision. Designed with comfort and functionality in mind, this home features an open floor plan filled with natural light from abundant windows and showcases mountain views in multiple directions.

The spacious primary suite is conveniently located on the main level and thoughtfully separated from two additional main-floor bedrooms for added privacy. Upstairs, a large fourth bedroom with a full en-suite bath provides flexible space for guests, hobbies, or a home office.

Recent updates include a new roof installed in September 2025, a new asphalt driveway completed in fall 2025, and a new furnace installed in December 2023. The garage offers additional bump-out space, ideal for a workshop, storage, or hobby area.

Outdoor living shines with a welcoming front porch perfectly positioned for sunrise views and a covered back patio ideal for grilling and outdoor dining. The large fenced backyard provides ample room for recreation, gardening, gatherings, and outdoor activities. Mature trees line the street, enhancing the established character of the neighborhood.

Landmark Subdivision features three large parks and convenient access to community amenities. Located in Belgrade, residents enjoy nearby shopping, dining, parks, the library, seasonal community events, and convenient access to the airport. Experience the balance of spacious surroundings, scenic views, and easy access to everyday conveniences.
#412028

Belgrade

325 Mactavish Lane

4 Beds

3 Baths

2,421 Sq.Ft.

$775,000

MLS#: 412028

Beautiful new construction home featuring 4 bedrooms, 3 bathrooms, 2125 sf all on one level with no steps. Primary bed/bath opens to large covered rear patio.  Front office/bedroom/bath and additional 2 bedroom jack and jill suite.  Open living area with fireplace and large kitchen island great for entertaining. Large Laundry room right off of garage with utility sink and upper and lower cabinets.  Oversized 2 car garage with 8' tall door will fit larger cars/trucks. Additional side yard space for boats/campers/toys on a 10,000+ sf lot.  Lot is fully fenced and landscaped. AC included. Located in low density single family only neighborhood. City water/sewer, paved streets with sidewalks, trails and open space in a rural setting.  Great views, low traffic, large lots.
#415521

Belgrade

2219 Oriole Drive

4 Beds

3 Baths

2,125 Sq.Ft.

$755,500

MLS#: 415521
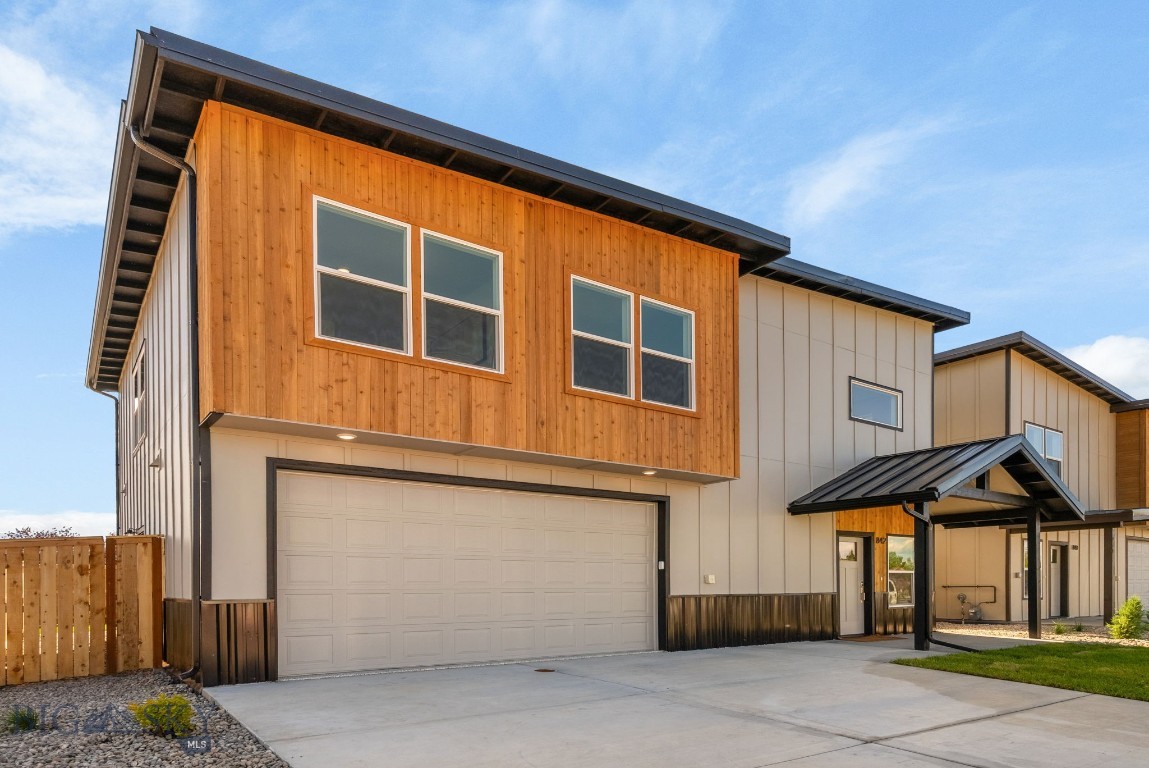
AMAZING BUY DOWN TO 4.99% MORTGAGE! CALL AGENT FOR DETAILS. FINAL CLOSE-OUT OFFERING on these last remaining luxury single family homesYour mountain modern dream METAL shed roof luxury home with protected Bridger and Custer Gallatin Views. FINAL BUILDER CLOSE-OUT PRICING THROUGH 9/30/2026. COMPLETED AND READY FOR MOVE-IN! Spectacular corner lot with protected Bridger Views only 4 minutes to the new Rosauers and 8 minutes to Pickleball at The Picklr! Brand new 4/2 1/2 home with luxury finishes throughout and metal roofing! As you enter this home you are greeting by a giant kitchen and OPEN floorplan.  Elegant high end luxury vinyl plank graces the floors, solid wood cabinets adorned by Calacatta waterfall countertops. Island seats 4 and overlooks OPEN dining & living room w/fireplace, covered porch and back yard in view. Fully outfitted with fenced yard, backyard irrigation and landscaping and air conditioning. Master suite upstairs has views of the Bridger range to Custer Gallatin. There also is a HUGE loft perfect for an office or a second living room with TV/workout etc.  Garage is heated and cooled and with epoxy floors so could be used as bonus room/game room. Come see this one of a kind modern home close to everything and south of the interstate bordering Bozeman! No traffic issues only 15 minutes to Main Street Bozeman and 16 minutes to MSU!
Interior Upgrades: Solid Surface Luxury Vinyl Plank flooring $8,000,Upgraded Wood cabinetry $5,000,Quartz countertops $10,000,Waterfall Quartz Island $3,000,Fireplace $4,000,Refrigerator $1,500,Air Conditioning $9,000 >>>Heated and air conditioned garage could be used as bonus room/man cave with epoxy floors. EXTERIOR UPGRADES: Metal standing seam roof $10,000,Slab construction (no crawl space) $12,000,Fenced Yard $15,000,Sod in backyard $9,000,Sprinkler system $6,000
NOTE: Note: Garage is heated and air conditioned so it could be used as bonus room. Without garage sf is 2103
#412622

Belgrade

836 ACCOLADE Loop

4 Beds

2 Baths

2,600 Sq.Ft.

$619,000

MLS#: 412622

One-owner home, meticulously maintained inside and out with thoughtful improvements throughout. Set on .54 beautifully landscaped acres, 1310 Baldy Mountain Lane is the kind of property that feels special the moment you arrive. This 3-bedroom, 2-bath single-level home offers an open, functional floor plan with spaces that have been carefully updated and cared for over the years. Step inside to a light-filled living room that flows seamlessly into the dining area and updated kitchen, with luxury vinyl plank flooring throughout the main living spaces. Just off the kitchen is an additional flexible room that can easily adapt to your needs—home office, workout room, guest space, mudroom, or even a sauna/spa retreat. Down the hall, two bedrooms share an updated 3/4 bath, while the primary suite features dual walk-in closets and a newly updated walk-in shower. The home has seen numerous meaningful improvements, including central A/C, a newer boiler and water softener, updated interior trim, newer appliances, and an epoxy-finished garage floor. The care and attention to detail continue outdoors. Mature landscaping, colorful plantings and flowers surround the home, while a spacious deck and stamped concrete patio create inviting places to relax, entertain, and enjoy the property. A paved driveway, newer fencing, exterior paint, and LeafFilter gutter protection add to the long list of updates. Every part of this property reflects the care and attention that has gone into making it such a special place to call home.
#414684

Belgrade

1310 Baldy Mountain Lane

3 Beds

None Baths

2,112 Sq.Ft.

$750,000

MLS#: 414684

Send a message

Message successfully sent.

Your message

What is 3 + 4 ?

Reason for contacting?

I agree to receive email communication and understand I can unsubscribe at any time.

I agree to be contacted by Montana Sandbox via call, email, and text for real estate services. To opt out, you can reply 'stop' at any time or reply 'help' for assistance. You can also click the unsubscribe link in the emails. Message and data rates may apply. Message frequency may vary. Privacy Policy

Sign Out

Virtual Assistant

Would you like to take the next step with this property? We can help you schedule a showing or virtual tour, or send you more details.

Yes, I would like more information.

Thank You for Your Reply, One of Our Agents will contact you as soon as possible

No, maybe later.

Thank you, you can always contact me via email, phone number or through the contact form.

Realhub AI

Lucy - Your AI-Powered Realtor

Update Your Temporary Password

Personalize your search

Enter your email and we'll notify you immediately when new listings match what you're looking for.

or enter email address

Already have an account ? Login here

Continue your home search

I agree to receive communications and understand I can unsubscribe at any time.

I agree to be contacted by Montana Sandbox via call, email, and text for real estate services. To opt out, you can reply 'stop' at any time or reply 'help' for assistance. You can also click the unsubscribe link in the emails. Message and data rates may apply. Message frequency may vary. Privacy Policy

Already have an account ? Login here

We use cookies

We use cookies primarily for analytics to enhance your experience. By accepting, you agree to our use of these cookies. You can manage your preferences or learn more about our cookies policy.
