.webp?size=346x80)
Property
Beds
3
Full Baths
2
1/2 Baths
None
Year Built
2006
Sq.Footage
1,596
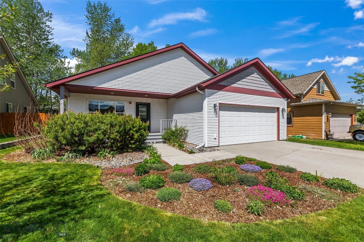
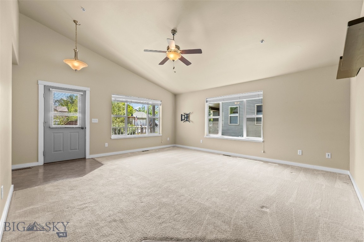
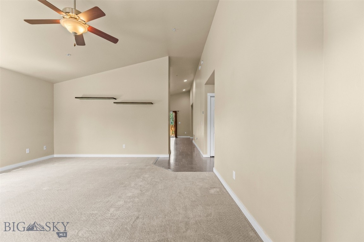
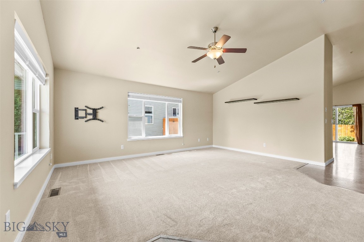
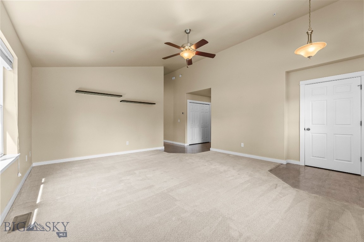
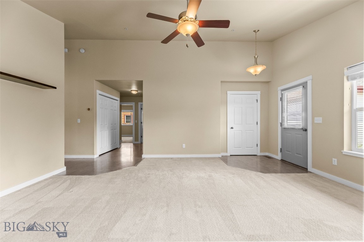
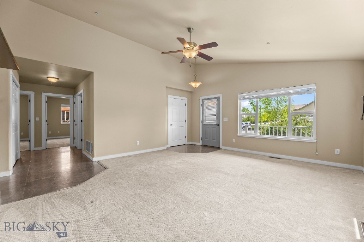
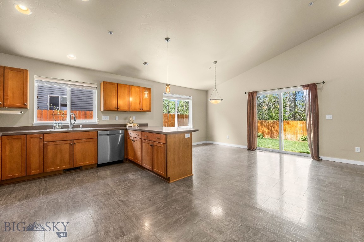
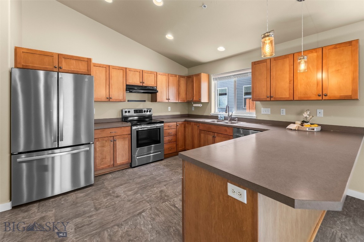
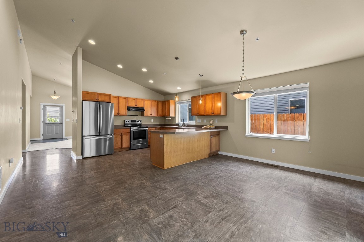
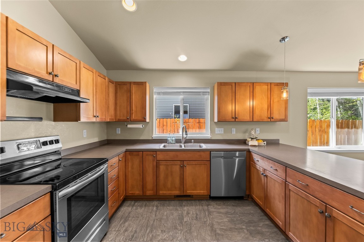
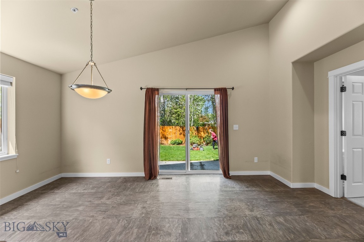
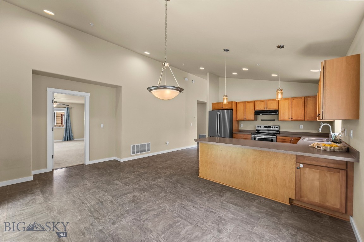
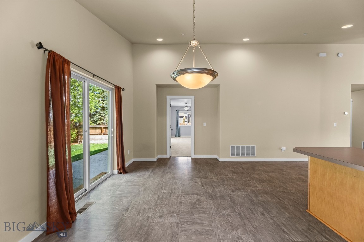
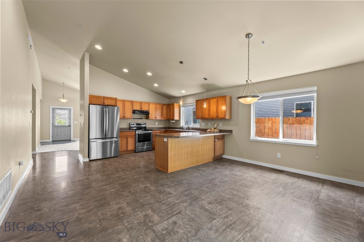
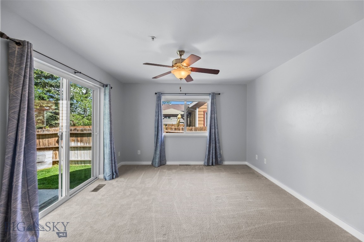
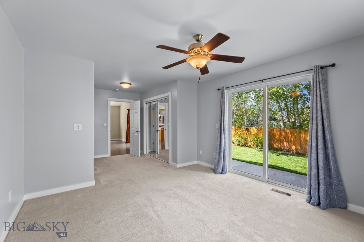
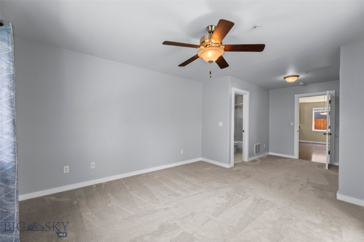
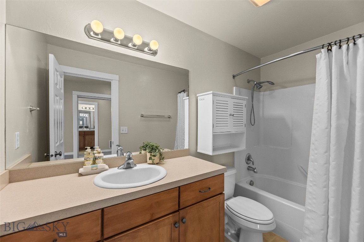
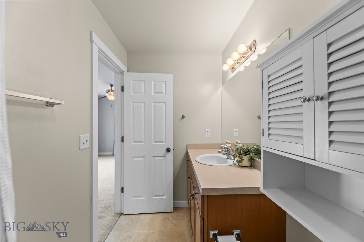
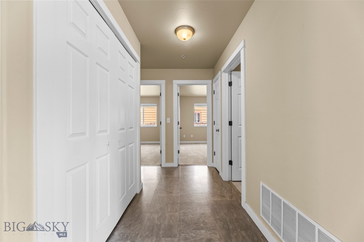
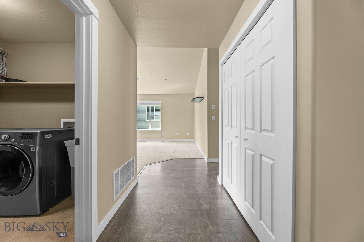
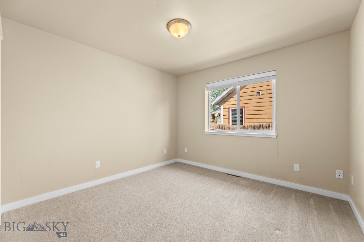
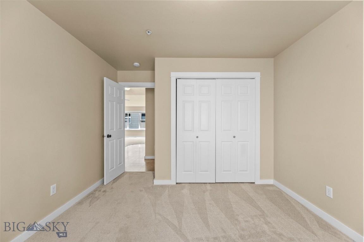
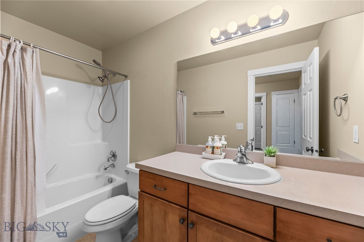
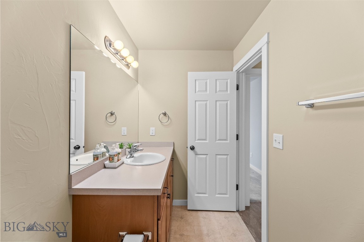
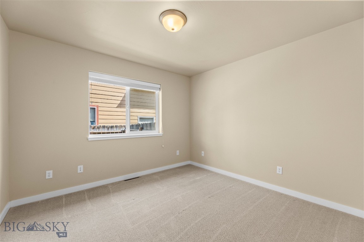
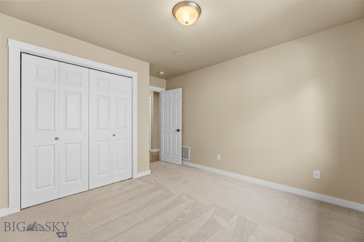
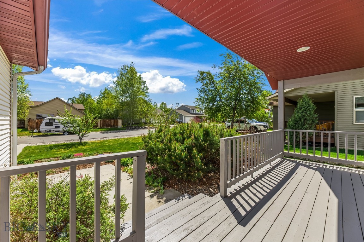
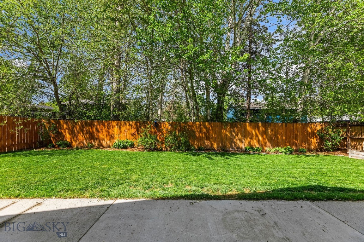
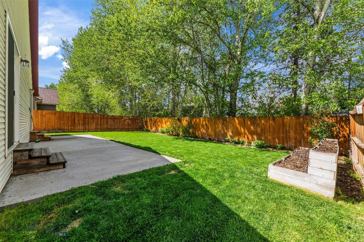
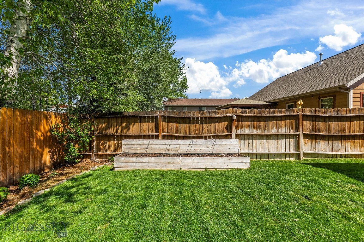
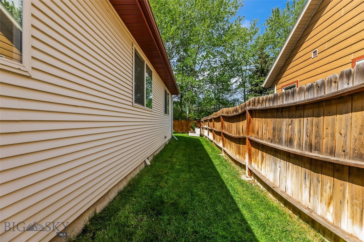
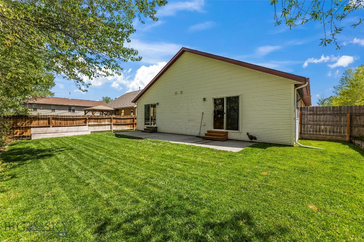
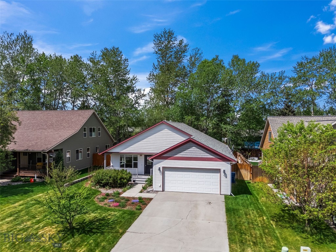
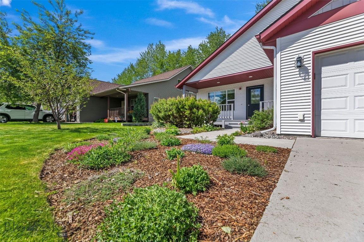
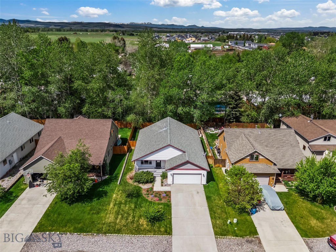
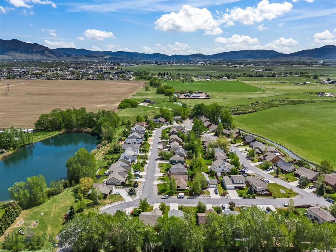
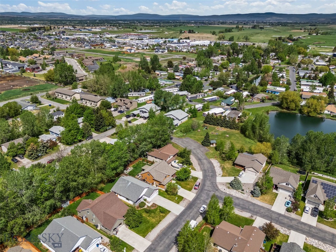
This charming single-level home offers the perfect blend of comfort, style, and convenience. From the moment you arrive, the inviting curb appeal and covered front porch create a warm, welcoming first impression ideal for relaxing mornings or greeting guests. Inside, the open-concept floor plan provides a seamless flow between the living, dining and kitchen areas, making it perfect for both everyday living and entertaining. The kitchen is perfect for all your culinary pursuits, you won't lack counter space. A large dining area will provide for plenty of guests and easy access to the patio to take your dining outdoors. Large windows invite in plenty of natural light, enhancing the home’s airy and spacious feel. Step outside to enjoy the fully fenced backyard, featuring mature landscaping and large trees behind that adds shading, privacy and character. There are raised garden beds ready to begin your summer gardening projects. The oversized patio offers plenty of space for outdoor dining and entertaining or simply unwinding in your own private retreat. The patio is accessed from both, the dining area and the master suite, by sliding glass doors. Located in a great neighborhood with easy access to town, just around the corner from a park and a pond. This home combines country living just minutes to town with everyday convenience making it an ideal place to call home.
Features & Amenities
Interior
-
Total Bedrooms
3
-
Bathrooms
2
-
Above Grade Finished Area
1596.0
-
Cooling YN
YES
-
Cooling
Ceiling Fan(s)
-
Heating YN
YES
-
Heating
Forced Air, Natural Gas
-
Pet friendly
N/A
Exterior
-
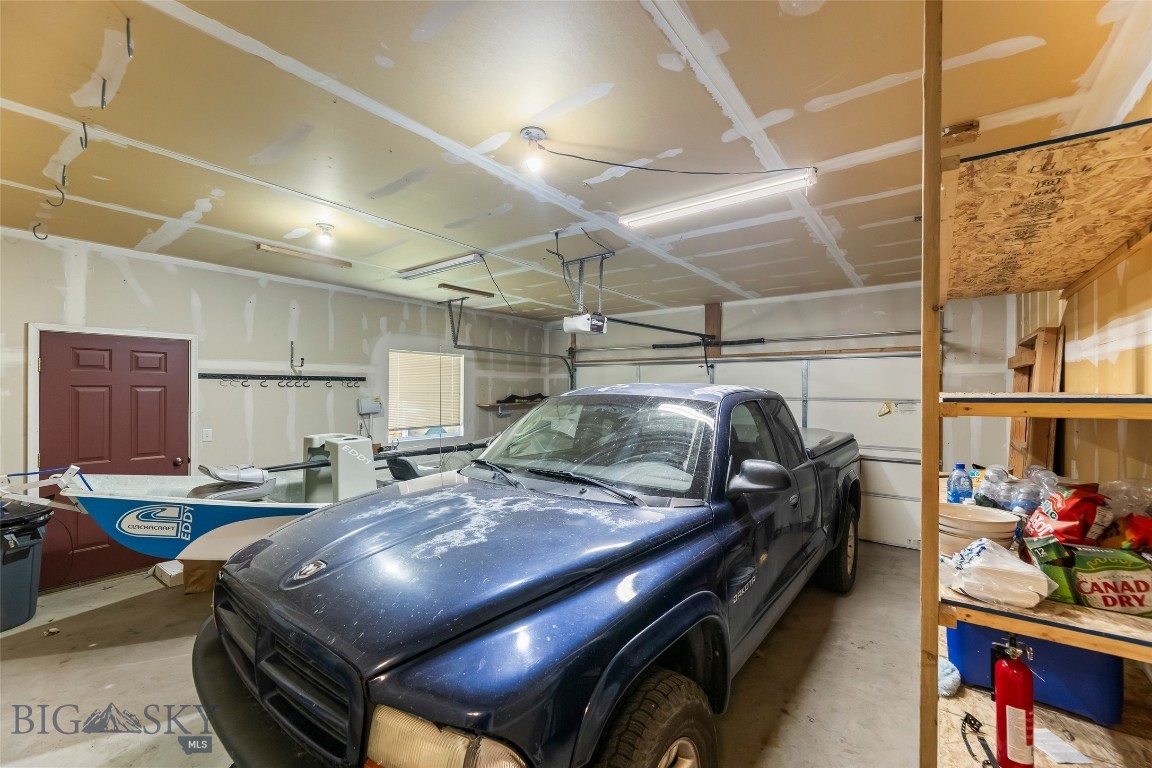
Garage
Yes
-
Garage spaces
2
-
Construction Materials
Wood Siding
-
Other Exterior Features
Balcony
-
Parking
Attached, Garage
-
Patio and Porch Features
Covered, Patio, Porch
-
Pool
No
Area & Lot
-
Lot Features
Landscaped
-
Lot Size(acres)
0.1735
-
Lot Size(square feet)
7,559
-
Property Type
Residential
-
Property Sub Type
Single Family Residence
-
Architectural Style
Ranch
Price
-
Sales Price
$615,000
-
Tax Amount
$2,075
-
Zoning
None/Unknown
-
Sq. Footage
1,596
-
Price/SqFt
$385
HOA
-
Association
YES
-
Association Fee
$235
-
Association Fee Frequency
Annually
-
Association Fee Includes
N/A
School District
-
Elementary School
N/A
-
Middle School
N/A
-
High School
N/A
Property Features
-
Stories
One
-
New Construction
NO
-
Association Amenities
Park, Trail(s)
Property Amenities
-
Fencing
Split Rail
Schedule a Showing
Showing scheduled successfully.
Mortgage calculator
Estimate your monthly mortgage payment, including the principal and interest, property taxes, and HOA. Adjust the values to generate a more accurate rate.
Your payment
Principal and Interest:
$
Property taxes:
$
HOA fees:
$
Total loan payment:
$
Total interest amount:
$
Location
County
Gallatin
Elementary School
Middle School
High School
Listing Courtesy of Jean White , Berkshire Hathaway - Bozeman
RealHub Information is provided exclusively for consumers' personal, non-commercial use, and it may not be used for any purpose other than to identify prospective properties consumers may be interested in purchasing. All information deemed reliable but not guaranteed and should be independently verified. All properties are subject to prior sale, change or withdrawal. RealHub website owner shall not be responsible for any typographical errors, misinformation, misprints and shall be held totally harmless.
.webp?size=684x933)

* Listings on this website come from the FMLS IDX Compilation and may be held by brokerage firms other than the owner of this website. The listing brokerage is identified in any listing details. Information is deemed reliable but is not guaranteed. If you believe any FMLS listing contains material that infringes your copyrighted work please click here to review our DMCA policy and learn how to submit a takedown request.© 2024 FMLS.
Related Properties
Bozeman
476 Enterprise Boulevard 302
2 Beds
1 Baths
1,043 Sq.Ft.
$499,000
MLS#: 412879
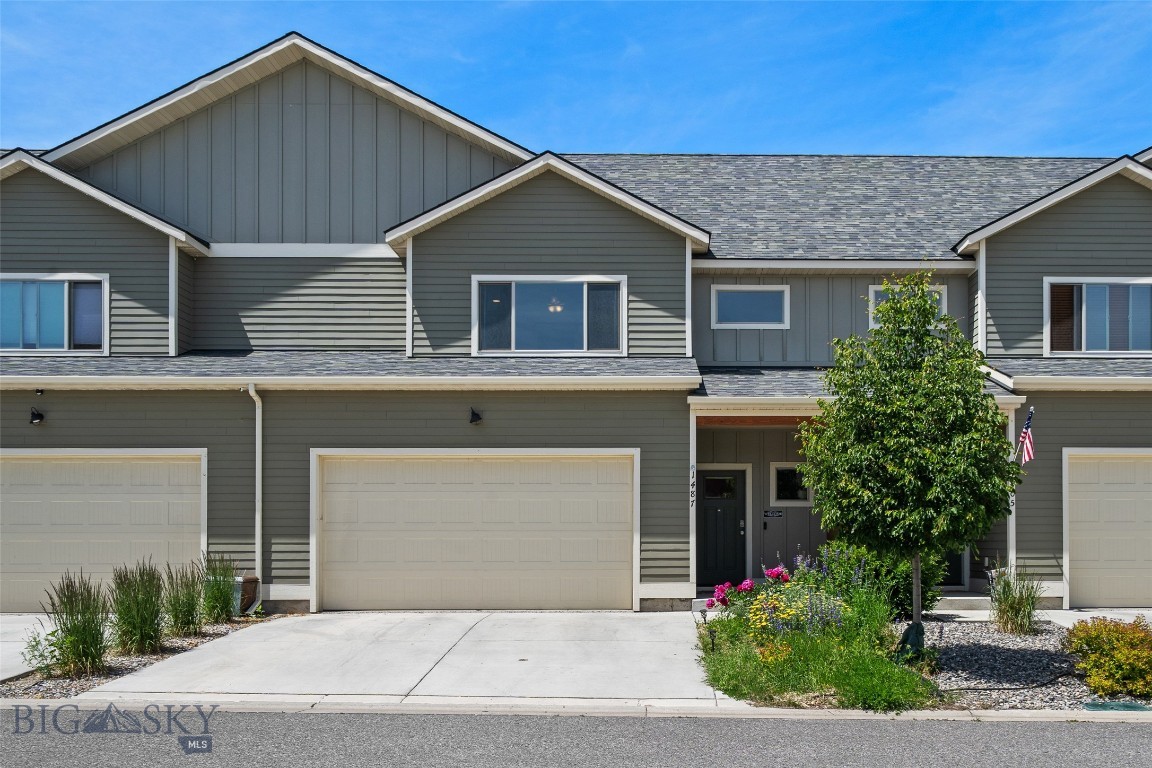
Bozeman
1487 Bora Way
3 Beds
2 Baths
1,875 Sq.Ft.
$565,000
MLS#: 412365
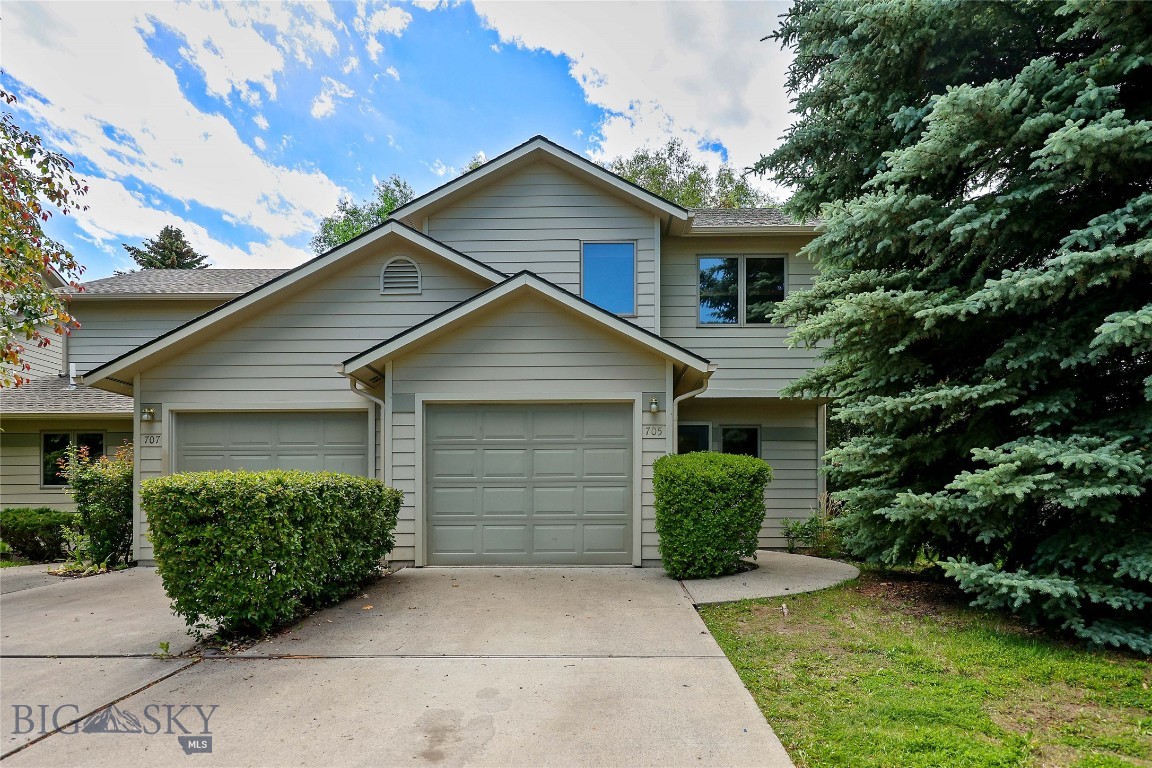
Bozeman
705 S 15th
3 Beds
2 Baths
1,790 Sq.Ft.
$549,900
MLS#: 412205
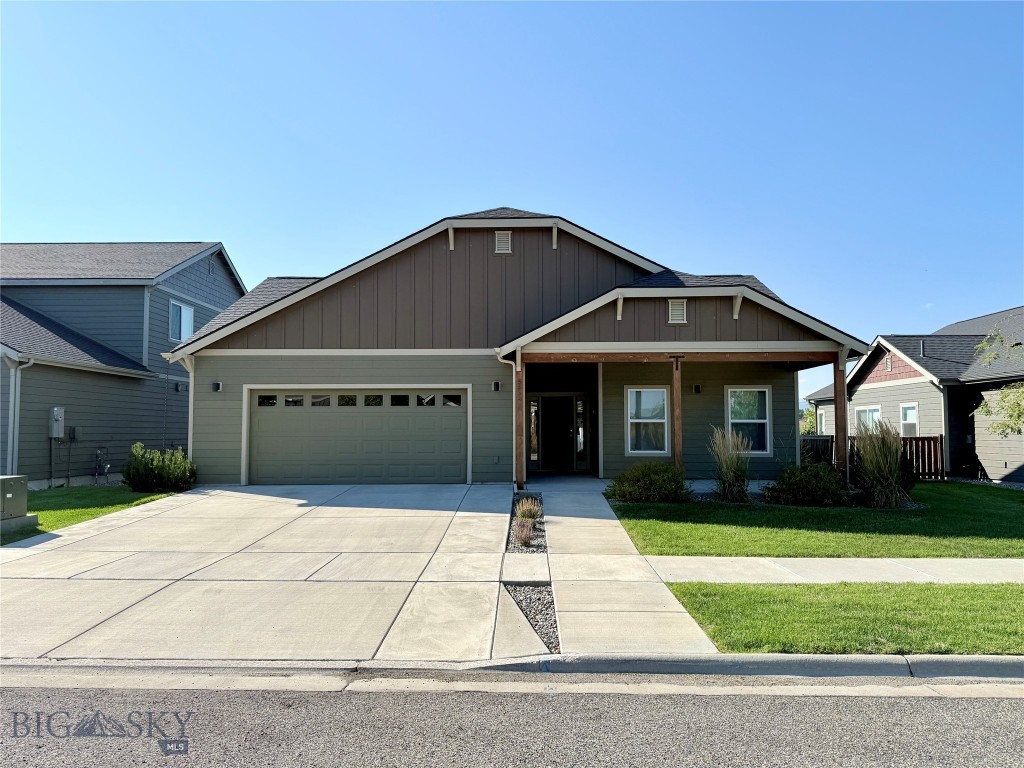
Bozeman
5564 May Fly
3 Beds
2 Baths
1,436 Sq.Ft.
$617,900
MLS#: 409930
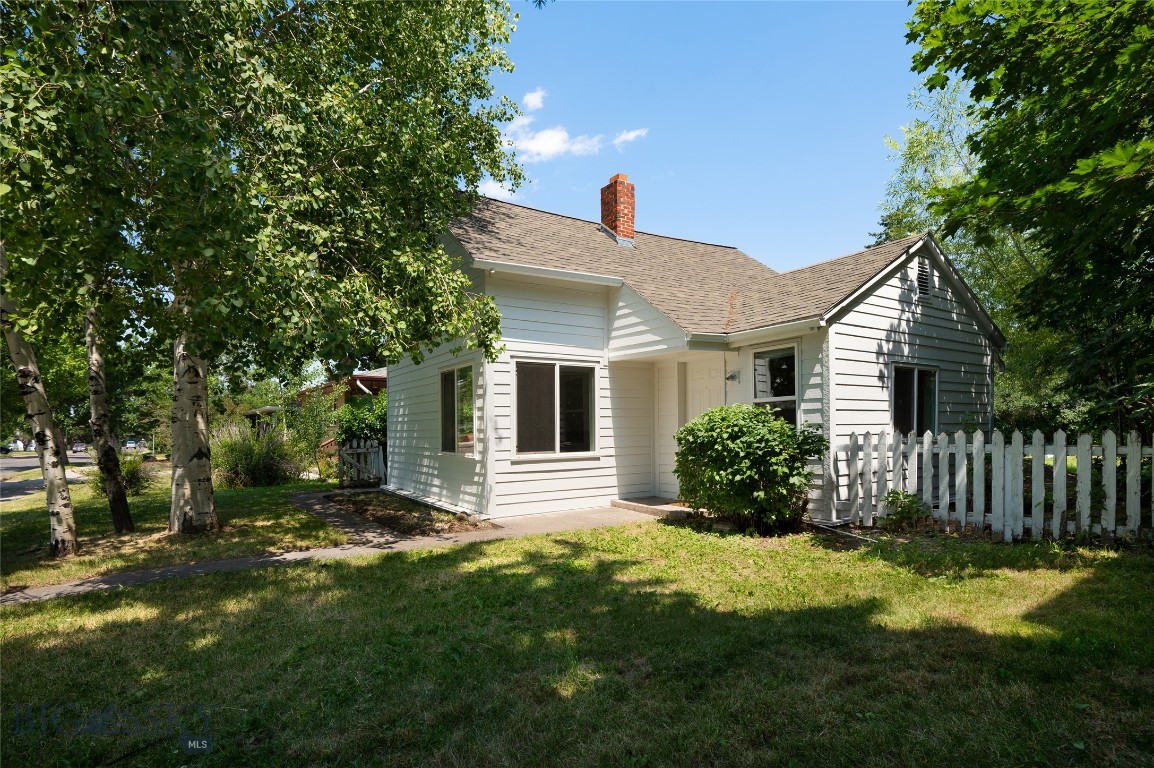
Bozeman
514 S 11th Avenue
3 Beds
1 Baths
1,200 Sq.Ft.
$550,000
MLS#: 411853
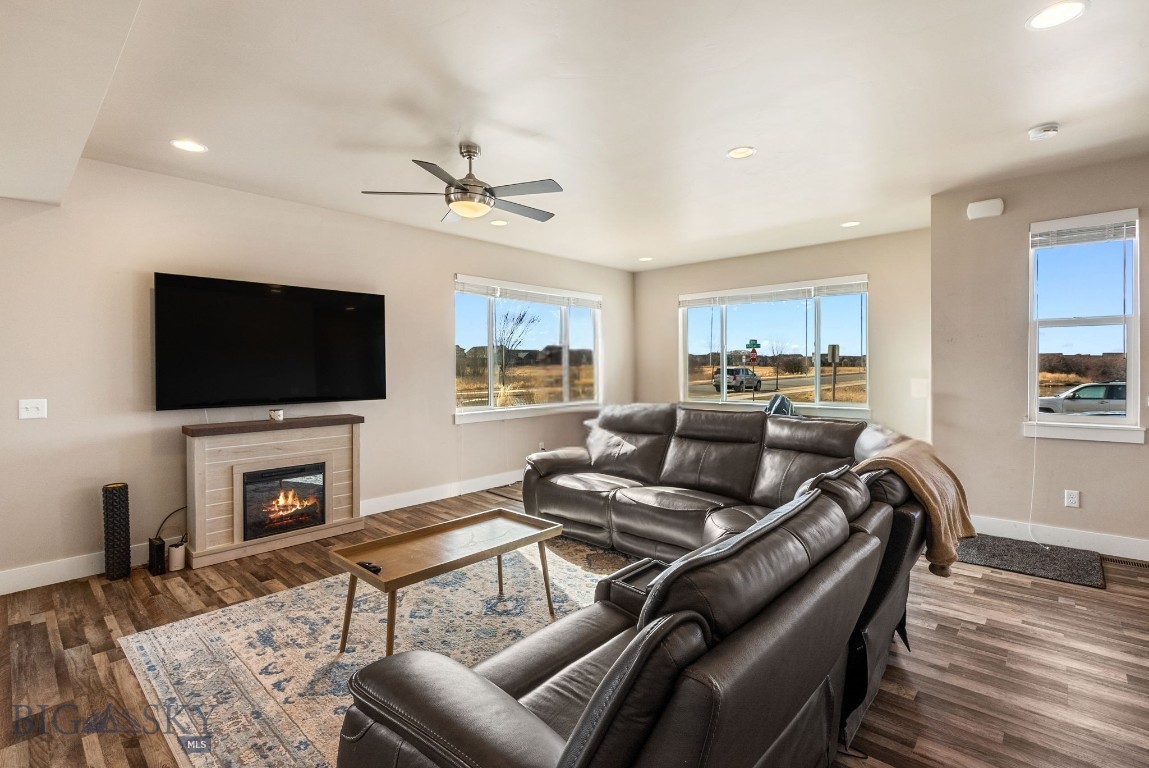
Bozeman
926 Abigail Lane A
3 Beds
2 Baths
2,052 Sq.Ft.
$560,000
MLS#: 408748
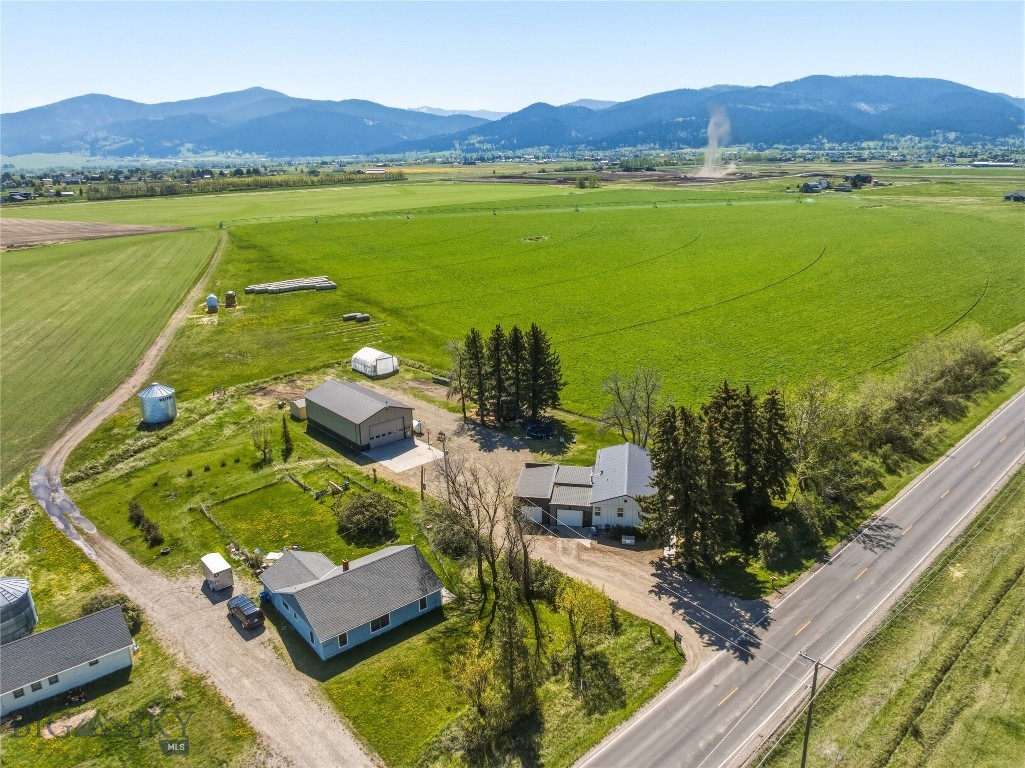
Bozeman
7340 Fowler Lane
3 Beds
2 Baths
1,195 Sq.Ft.
$699,000
MLS#: 410679
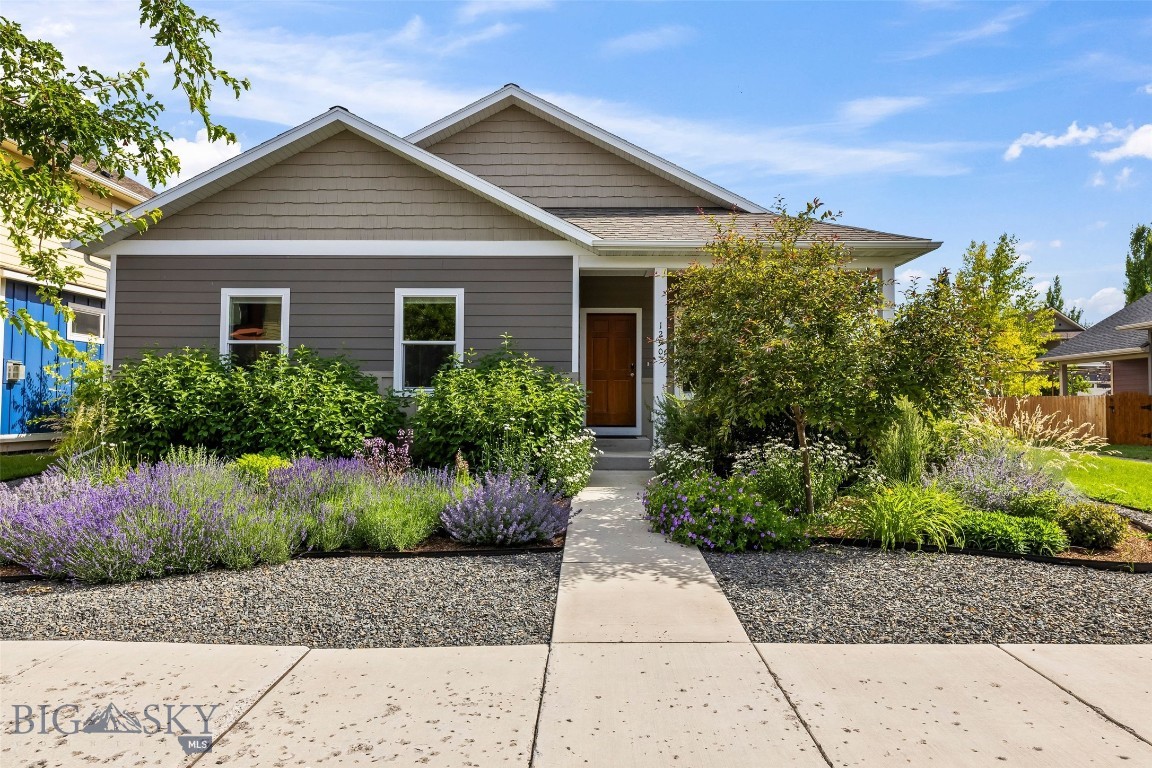
Bozeman
1290 Manzanita Drive
3 Beds
2 Baths
1,576 Sq.Ft.
$599,900
MLS#: 413167
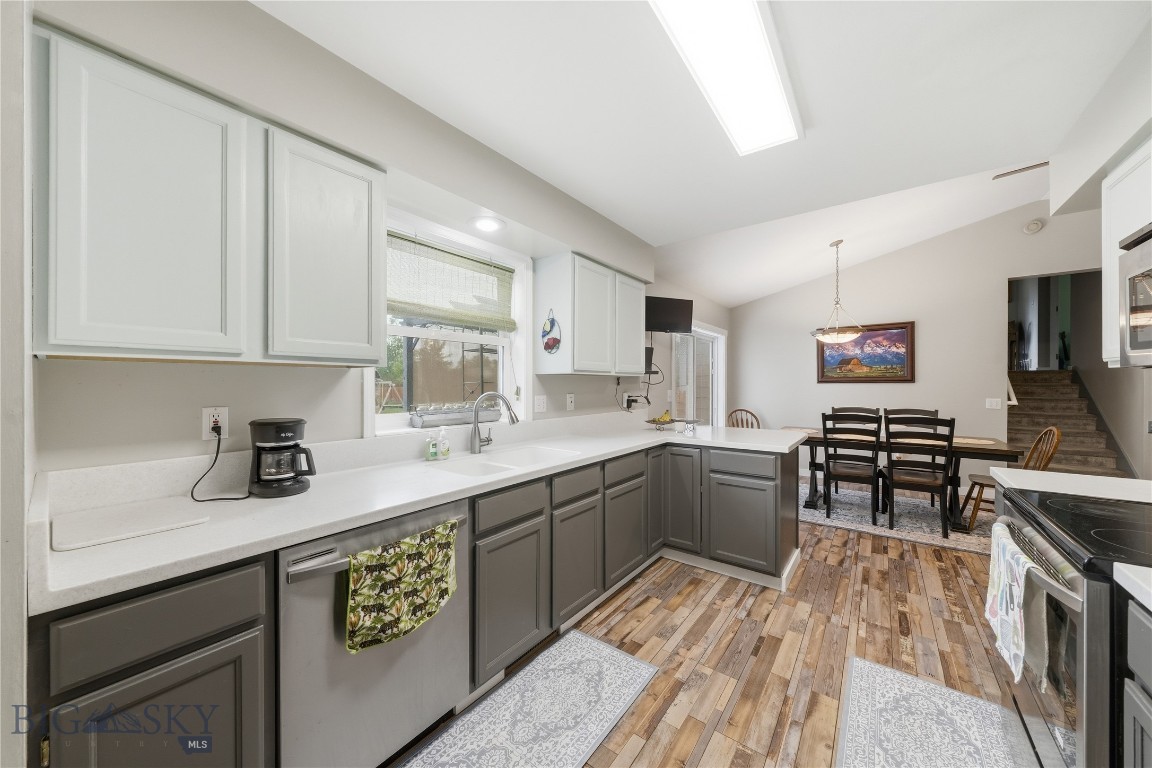
Bozeman
135 Bison Trail
4 Beds
3 Baths
2,002 Sq.Ft.
$699,900
MLS#: 412196
Bozeman
116 N Bozeman 305
1 Beds
1 Baths
963 Sq.Ft.
$640,000
MLS#: 409865
