.webp?size=346x80)
Property
Beds
3
Full Baths
1
1/2 Baths
None
3/4 Baths
1
Year Built
1989
Sq.Footage
3,219
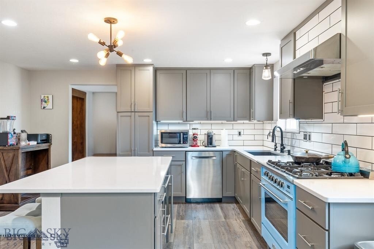
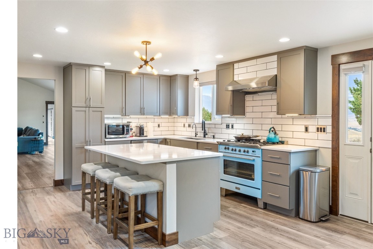
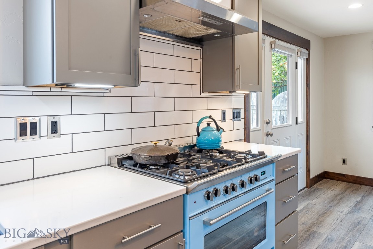
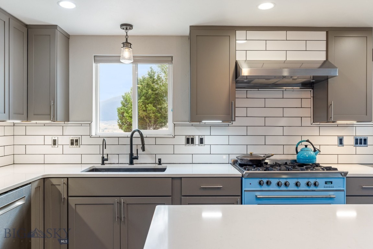
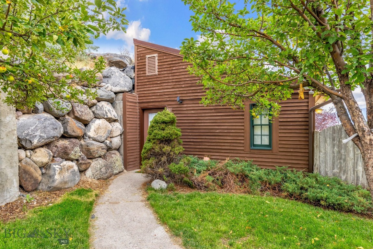
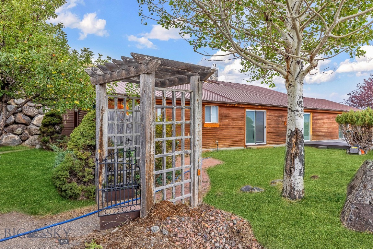
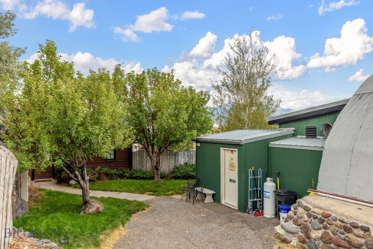
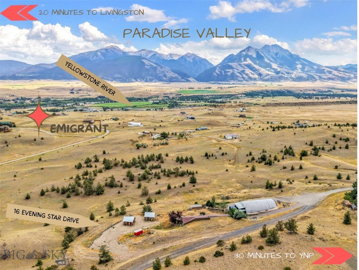
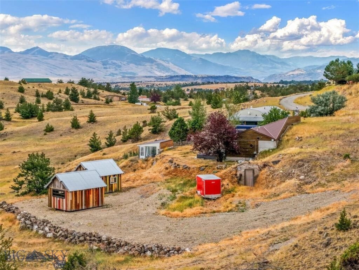
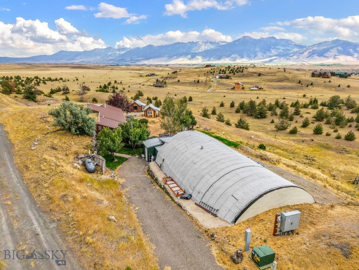
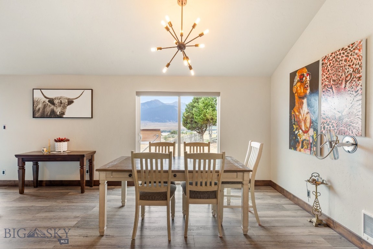
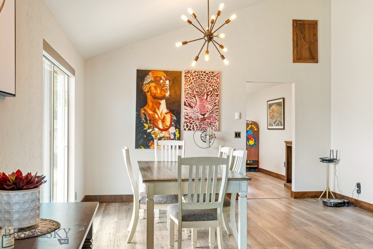
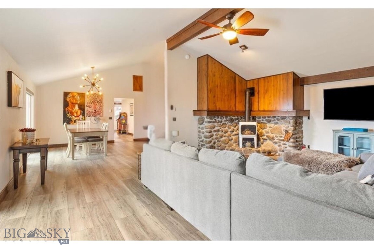
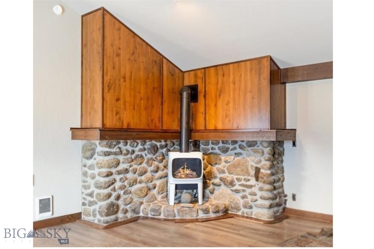
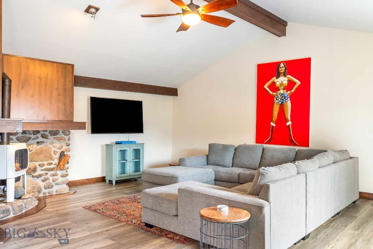
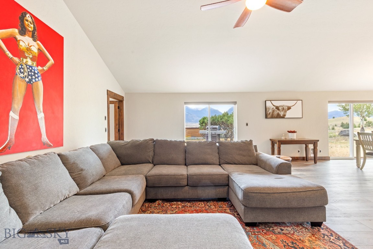
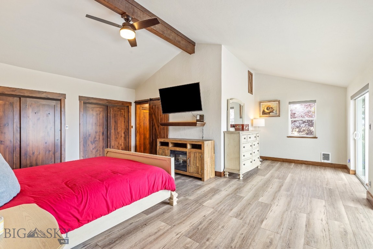
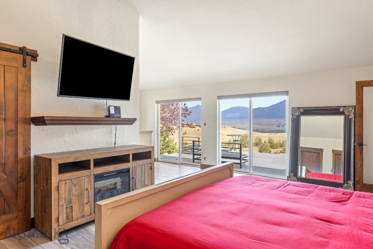
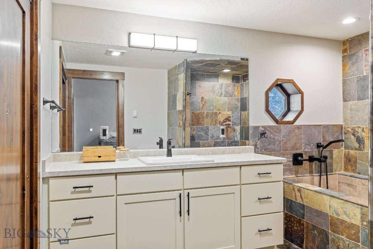
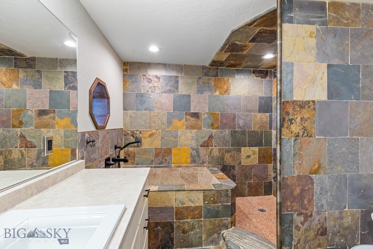
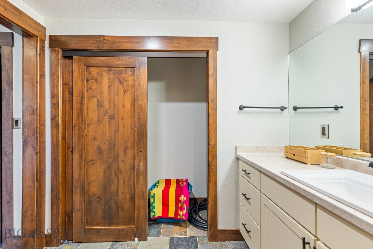
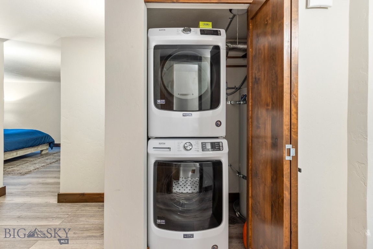
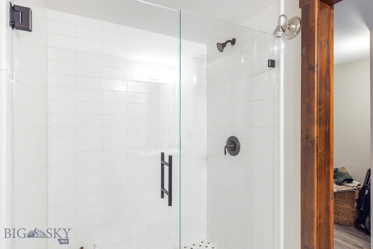
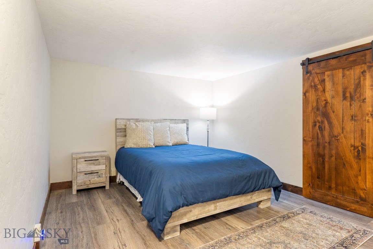
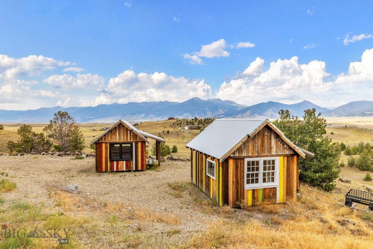
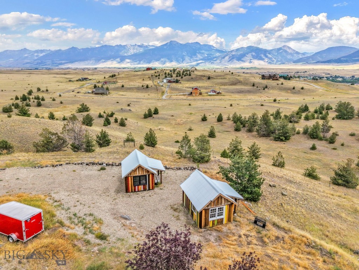
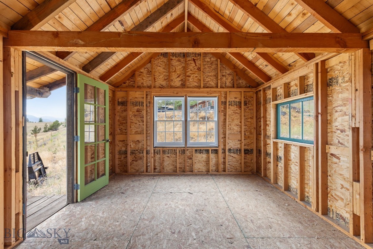
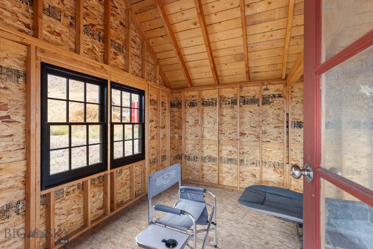
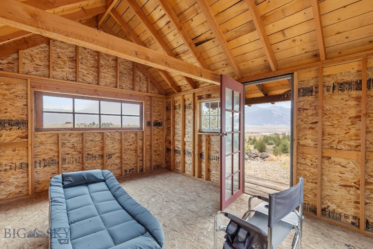
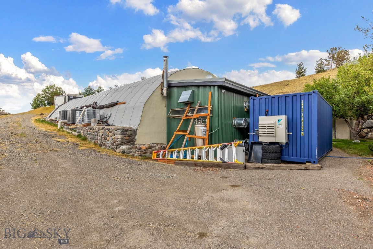
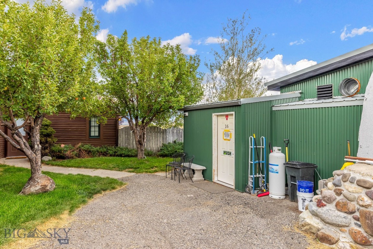
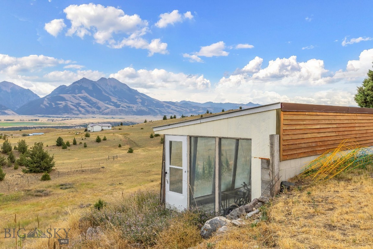
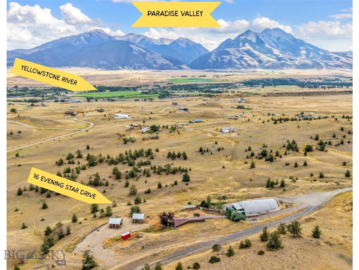
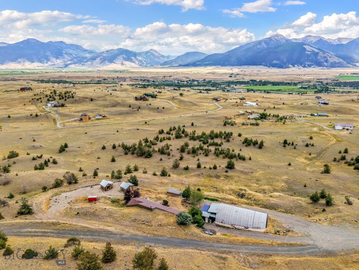
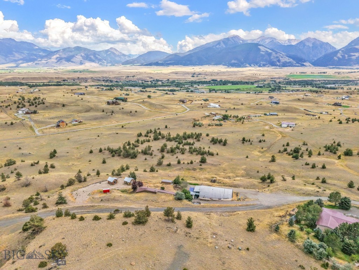
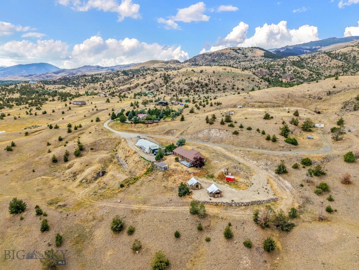
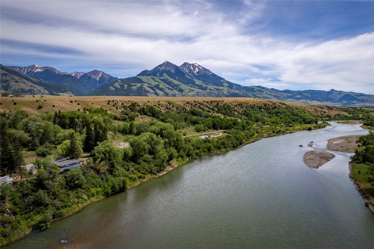
Experience Paradise Valley at its finest! This exceptional property features a beautifully renovated 3-bedroom, 2-bath, 3,200-SQFt home; a massive 2,000-SQF temperature-controlled shop; 2 custom cabins & a private lot w/unobstructed views of Paradise Valley's Absaroka Mountain Range! In addition, this home has been newly renovated w/a sophisticated-vintage design that seamlessly blends clean, modern lines w/high-end materials. The kitchen is a true SHOWSTOPPER, w/marble-inspired quartz countertops, great cabinet & counter space, a large island & premium appliances! - You'll love the vintage-inspired Verona gas range in a vibrant blue. Open concept living & dining areas feature vaulted ceilings & oversized glass doors that flood the space w/natural light & endless mountain views. The living room is warm and inviting, w/a retro vibe inspired by the cast-iron gas stove w/its natural stone surround! The private master bedroom w/a spa-like ensuite offers an oversized soaking tub, a walk-in shower, a generous closet space & its own hot water on-demand system. The west wing of the house is built into the hillside & offers great storage & pantry space; a stylish 3/4 bath w/custom tile; an office space / family room; laundry area w/a stackable washing machine & dryer & 2 additional bedrooms & access to the basement. The basement is a versatile 700-SQF space that includes water, upgraded electrical services & a private exit that opens to the lower lot! On the lower lot, two custom cabins built w/reclaimed lumber, metal roofs, covered porches & private driveway access are ready for your finishing touches! The 2,000-SQF shop is fully equipped w/state-of-the-art heating, cooling & electrical systems, making it ideal for multiple purposes —the small town of Emigrant, Montana, has it all - a grocery store, a local bank, a post office, fly shops, restaurants, bars & a vibrant local scene w/live music at the historic Old Saloon!. In addition, Emigrant offers endless adventures on the Yellowstone River & a five-star restaurants at Chico Hot Springs and Sage Lodge & is just 30 minutes from Yellowstone National Park & 20 minutes to the lively town of Livingston, Montana! SELLER FINANCING AVAILABLE!
Features & Amenities
Interior
-
Other Interior Features
Vaulted Ceiling(s)
-
Total Bedrooms
3
-
Bathrooms
1
-
3/4 Bathrooms
1
-
Above Grade Finished Area
2519.0
-
Basement YN
YES
-
Cooling YN
YES
-
Cooling
Ceiling Fan(s), Wall/Window Unit(s)
-
Heating YN
YES
-
Heating
Propane, Wall Furnace
-
Pet friendly
Yes
Exterior
-
Garage
Yes
-
Garage spaces
2
-
Construction Materials
Wood Siding
-
Parking
Gravel, Detached, Garage, Other
-
Patio and Porch Features
Deck, Porch
-
Pool
No
-
View
Mountain(s), Rural, River, Creek/Stream, Valley
Area & Lot
-
Lot Size(acres)
1.426
-
Lot Size(square feet)
62,116
-
Property Type
Residential
-
Property Sub Type
Single Family Residence
-
Architectural Style
Ranch
Price
-
Sales Price
$999,000
-
Tax Amount
$3,814.37
-
Zoning
None/Unknown
-
Sq. Footage
3,219
-
Price/SqFt
$310
HOA
-
Association
YES
-
Association Fee
$250
-
Association Fee Frequency
Annually
-
Association Fee Includes
N/A
School District
-
Elementary School
N/A
-
Middle School
N/A
-
High School
N/A
Property Features
-
Stories
One
-
New Construction
NO
-
Association Amenities
Playground, Park, RV Parking, Trail(s)
-
Ownership
Full
-
Sewer
Septic Tank
-
Water Source
Well
Schedule a Showing
Showing scheduled successfully.
Mortgage calculator
Estimate your monthly mortgage payment, including the principal and interest, property taxes, and HOA. Adjust the values to generate a more accurate rate.
Your payment
Principal and Interest:
$
Property taxes:
$
HOA fees:
$
Total loan payment:
$
Total interest amount:
$
Location
County
Park
Elementary School
Middle School
High School
Listing Courtesy of Jackie Wickens & Trecie Wheat Hughes Team , Yellowstone Brokers
RealHub Information is provided exclusively for consumers' personal, non-commercial use, and it may not be used for any purpose other than to identify prospective properties consumers may be interested in purchasing. All information deemed reliable but not guaranteed and should be independently verified. All properties are subject to prior sale, change or withdrawal. RealHub website owner shall not be responsible for any typographical errors, misinformation, misprints and shall be held totally harmless.

Founder
Denise Carr
Call Denise today to schedule a private showing.

* Listings on this website come from the FMLS IDX Compilation and may be held by brokerage firms other than the owner of this website. The listing brokerage is identified in any listing details. Information is deemed reliable but is not guaranteed. If you believe any FMLS listing contains material that infringes your copyrighted work please click here to review our DMCA policy and learn how to submit a takedown request.© 2024 FMLS.
Related Properties
Emigrant
1005 East River Road
2 Beds
None Baths
2,415 Sq.Ft.
$1,150,000
MLS#: 412509

Emigrant
10 Sapphire Lane
4 Beds
1 Baths
1,940 Sq.Ft.
$995,000
MLS#: 413348
