.webp?size=346x80)
Property
Beds
3
Full Baths
2
1/2 Baths
None
Year Built
2026
Sq.Footage
1,655
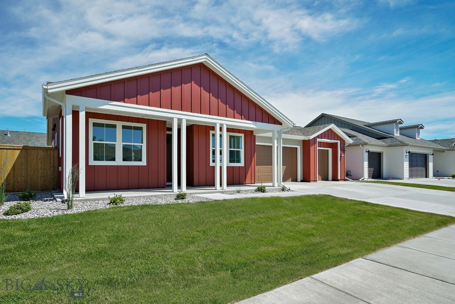
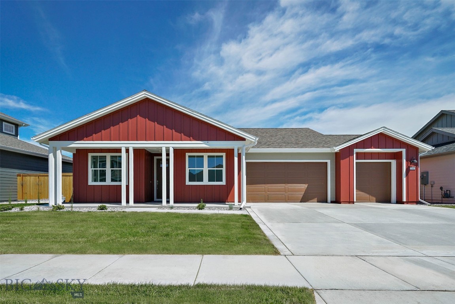
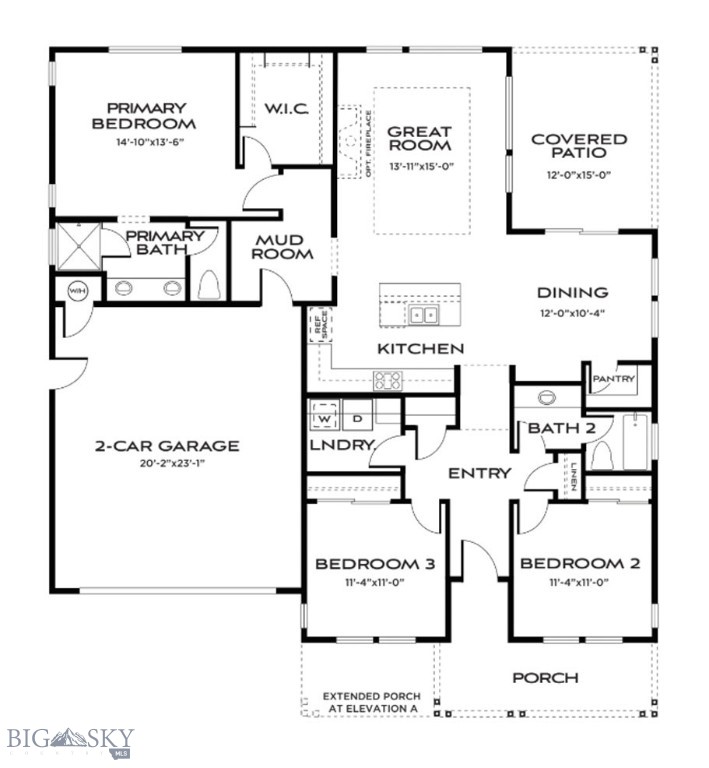
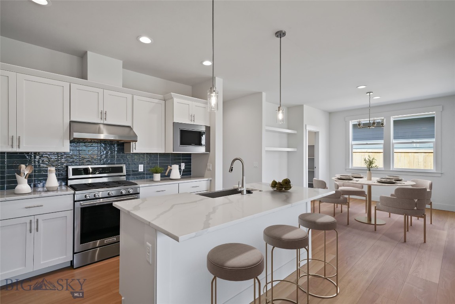
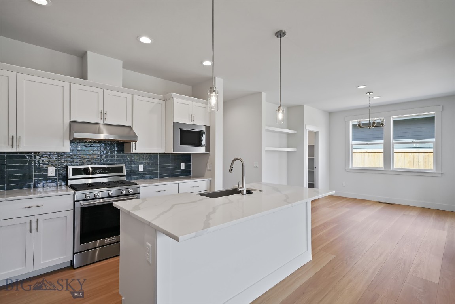
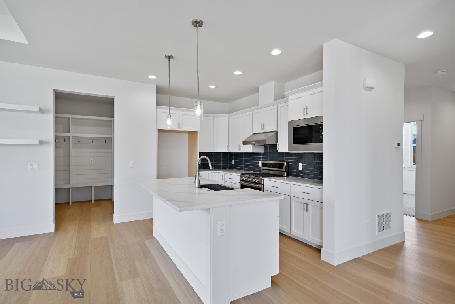
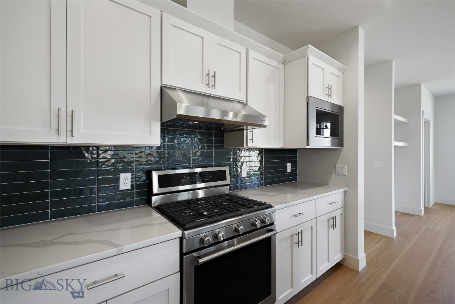
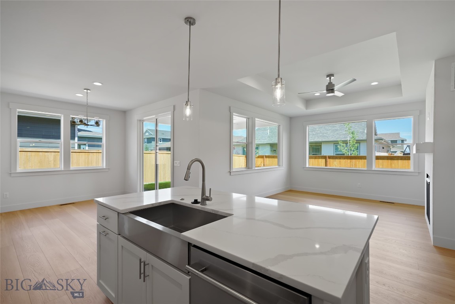
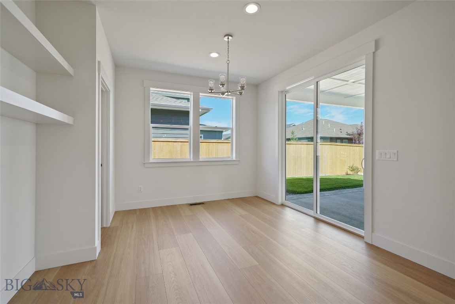
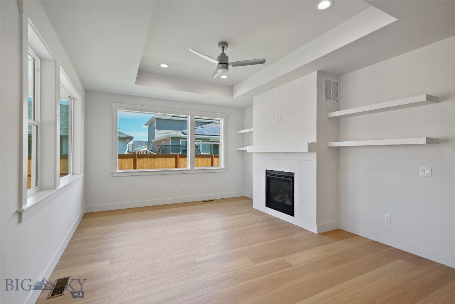
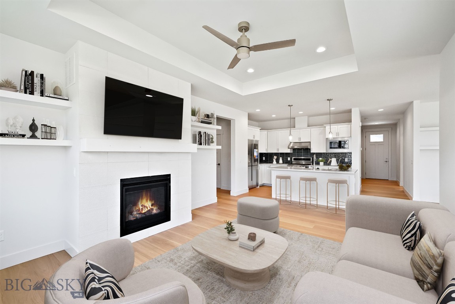
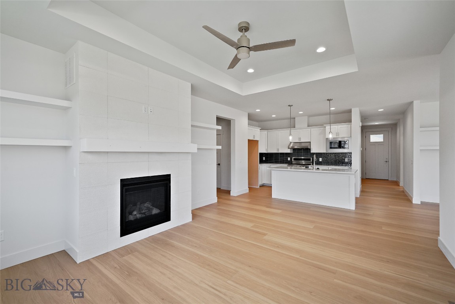
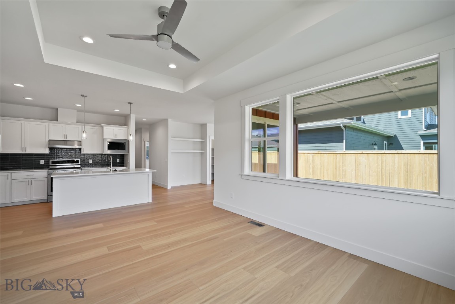
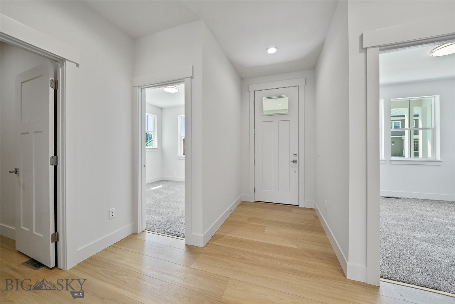
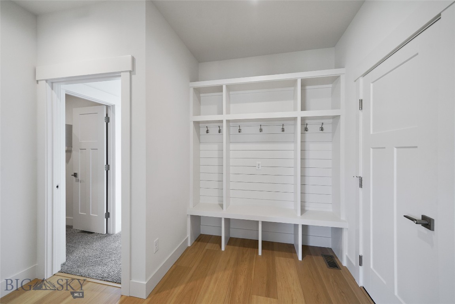
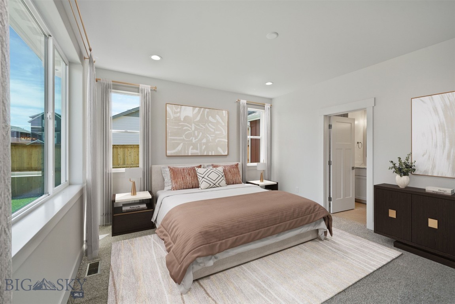
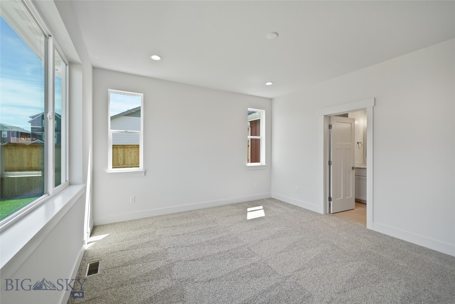
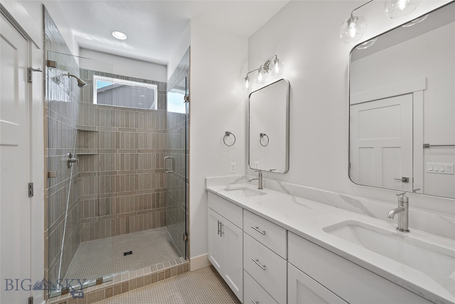
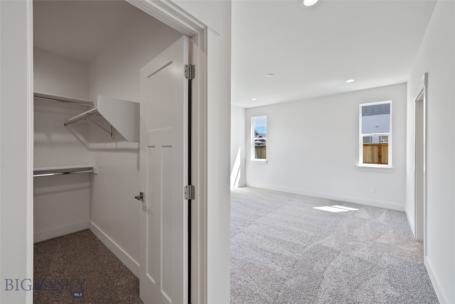
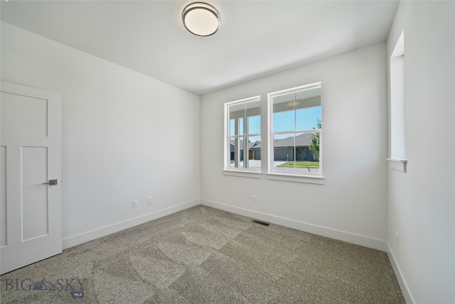
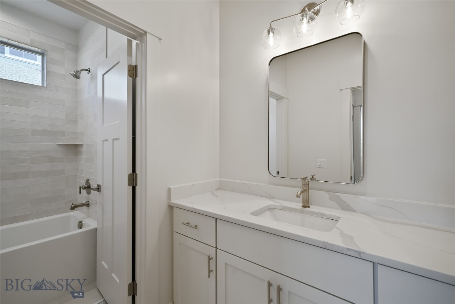
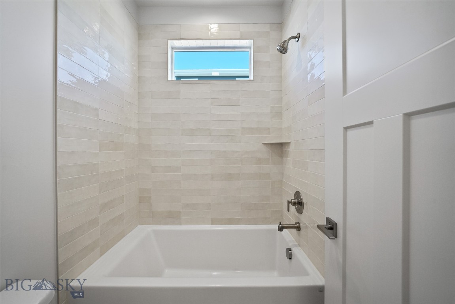
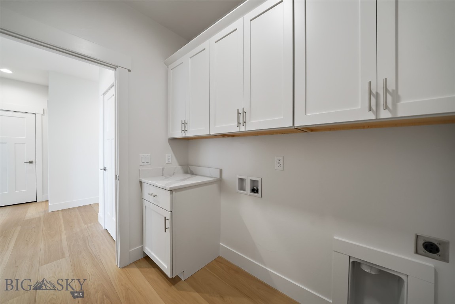
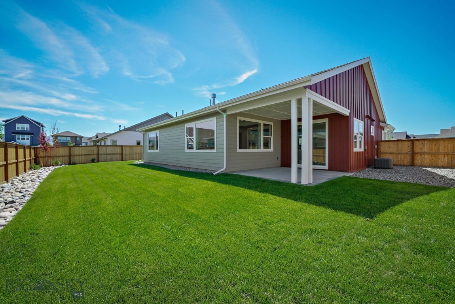
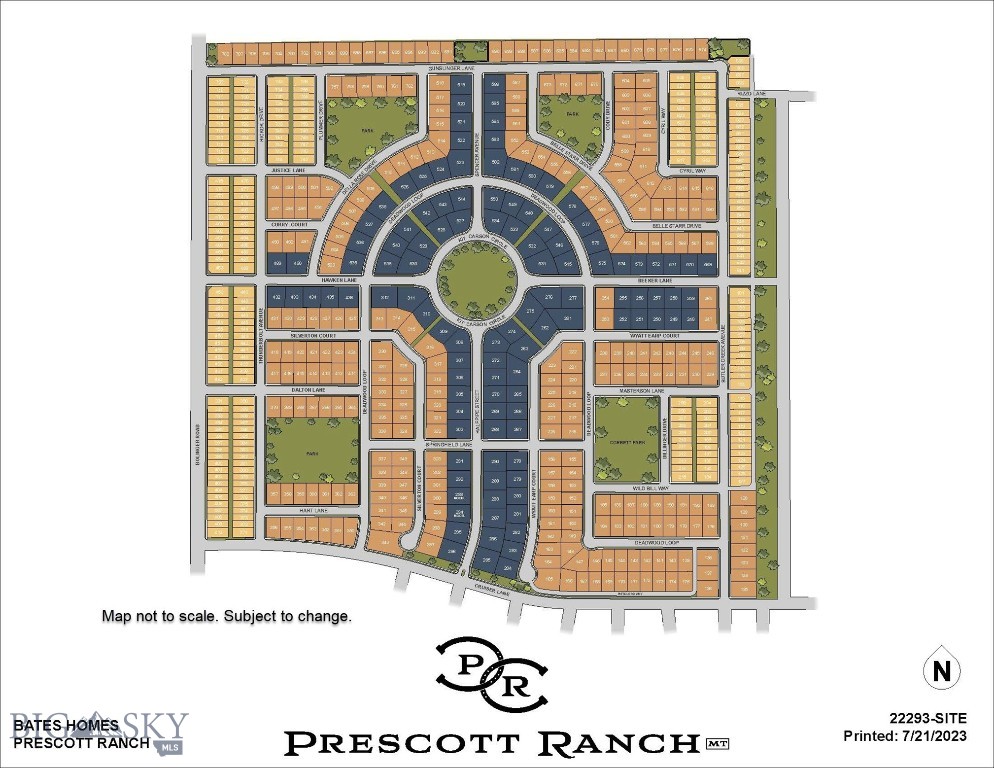
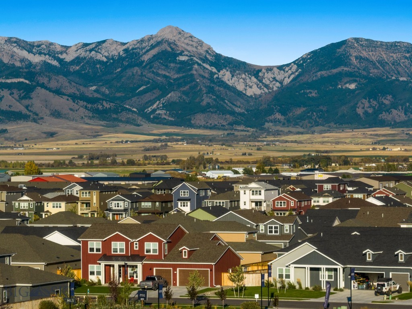
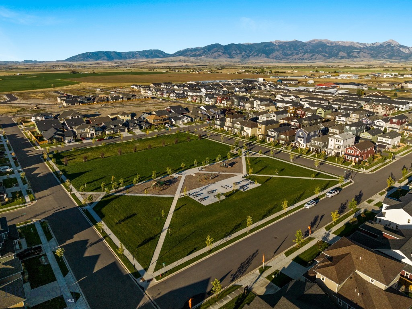
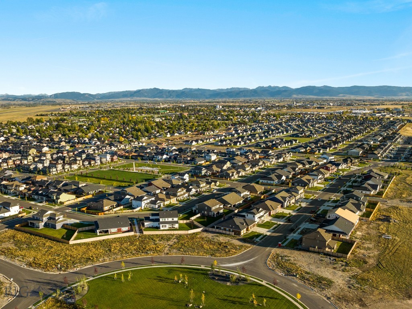
Step inside a move-in ready home where thoughtful design and elevated finishes come together beautifully. Upgraded throughout with designer-selected features and contemporary styling, every space has a polished look that feels fresh today and timeless for years to come. The open-concept great room, dining area, and kitchen offer a bright, inviting setting for entertaining, relaxing, and everyday living. This home has been enhanced with design features including: • Three-car garage • Heat & Glo fireplace with an alder box-beam mantel and floor-to-ceiling tile surround • Apron-front farmhouse sink • Premium KitchenAid appliance package • Off-white painted kitchen cabinetry • Calacatta Idillio countertops throughout • Satin nickel hardware • Private primary suite with a walk-in closet and ensuite bath • Flexible secondary bedrooms or optional den • Covered patio for outdoor dining and entertaining Thoughtfully designed and beautifully upgraded, this move-in ready home blends modern convenience, refined finishes, and lasting style. YEAR-END SALES EVENT – SAVE UP TO $20K Get up to $20,000 to Use Your Way on qualifying new homes at Prescott Ranch. Put your incentive toward eligible closing costs or interest rate buydown and make your move before the year ends. Tour move-in-ready homes with gourmet kitchens, open living spaces, and the signature style of award-winning Bates Homes, all surrounded by views of the Bridger Mountains and minutes from Bozeman. Explore available homes and ask us about the Year-End Sales Event. Disclaimer: Up to $20,000 Use Your Way incentive available on qualifying homes that close by December 31, 2026. Amount varies by home and may be used toward eligible closing costs, an interest rate buydown, or a price reduction. Offer is subject to restrictions, change, or withdrawal without notice. See sales associate for details.
Features & Amenities
Interior
-
Other Interior Features
Walk-In Closet(s)
-
Total Bedrooms
3
-
Bathrooms
2
-
Above Grade Finished Area
1655.0
-
Cooling YN
YES
-
Cooling
Central Air
-
Fireplace YN
YES
-
Heating YN
YES
-
Heating
Natural Gas
-
Pet friendly
Yes
Exterior
-
Garage
Yes
-
Garage spaces
3
-
Construction Materials
Cement Siding, Wood Siding
-
Parking
Concrete, Attached, Garage, Garage Door Opener
-
Patio and Porch Features
Covered, Patio, Porch
-
Pool
No
-
Waterfront YN
NO
Area & Lot
-
Lot Features
Landscaped
-
Lot Size(acres)
0.183
-
Lot Size(square feet)
7,971
-
Property Type
Residential
-
Property Sub Type
Single Family Residence
-
Architectural Style
Ranch
Price
-
Sales Price
$669,187
-
Tax Amount
$6,600
-
Financing Options
Cash
-
Zoning
R2
-
Sq. Footage
1,655
-
Price/SqFt
$404
HOA
-
Association
YES
-
Association Fee
$40
-
Association Fee Frequency
Monthly
-
Association Fee Includes
N/A
School District
-
Elementary School
N/A
-
Middle School
N/A
-
High School
N/A
Property Features
-
Stories
One
-
New Construction
YES
-
Association Amenities
Park, Trail(s)
-
Ownership
Full
-
Sewer
Public Sewer
-
Water Source
Public
Property Amenities
-
Fencing
Fenced, Perimeter
Schedule a Showing
Showing scheduled successfully.
Mortgage calculator
Estimate your monthly mortgage payment, including the principal and interest, property taxes, and HOA. Adjust the values to generate a more accurate rate.
Your payment
Principal and Interest:
$
Property taxes:
$
HOA fees:
$
Total loan payment:
$
Total interest amount:
$
Location
County
Gallatin
Elementary School
Middle School
High School
Listing Courtesy of Lisse Barrett, Donnie Olsson Real Estate
RealHub Information is provided exclusively for consumers' personal, non-commercial use, and it may not be used for any purpose other than to identify prospective properties consumers may be interested in purchasing. All information deemed reliable but not guaranteed and should be independently verified. All properties are subject to prior sale, change or withdrawal. RealHub website owner shall not be responsible for any typographical errors, misinformation, misprints and shall be held totally harmless.

Founder
Denise Carr
Call Denise today to schedule a private showing.

* Listings on this website come from the FMLS IDX Compilation and may be held by brokerage firms other than the owner of this website. The listing brokerage is identified in any listing details. Information is deemed reliable but is not guaranteed. If you believe any FMLS listing contains material that infringes your copyrighted work please click here to review our DMCA policy and learn how to submit a takedown request.© 2024 FMLS.
Related Properties

Belgrade
105 N Grogan Street
4 Beds
2 Baths
1,868 Sq.Ft.
$559,000
MLS#: 414281

Belgrade
812 Accolade Loop
4 Beds
2 Baths
1,836 Sq.Ft.
$599,900
MLS#: 411170

Belgrade
858 Accolade Loop
3 Beds
3 Baths
1,579 Sq.Ft.
$639,900
MLS#: 414430

Belgrade
1502 Cyril Way
3 Beds
2 Baths
2,056 Sq.Ft.
$649,000
MLS#: 413740

Belgrade
300 Crockett Way
3 Beds
2 Baths
1,605 Sq.Ft.
$537,000
MLS#: 414004

Belgrade
815 Accolade Loop
3 Beds
2 Baths
1,596 Sq.Ft.
$579,900
MLS#: 413777

Belgrade
826 Accolade Loop
3 Beds
2 Baths
1,596 Sq.Ft.
$579,900
MLS#: 415032

Belgrade
817 Accolade Loop
4 Beds
2 Baths
1,836 Sq.Ft.
$599,900
MLS#: 414429
Belgrade
325 Mactavish Lane
4 Beds
3 Baths
2,421 Sq.Ft.
$775,000
MLS#: 412028

Belgrade
2219 Oriole Drive
4 Beds
3 Baths
2,125 Sq.Ft.
$755,500
MLS#: 415521
