.webp?size=346x80)


Property
Beds
3
Full Baths
2
1/2 Baths
1
Year Built
2023
Sq.Footage
3,548
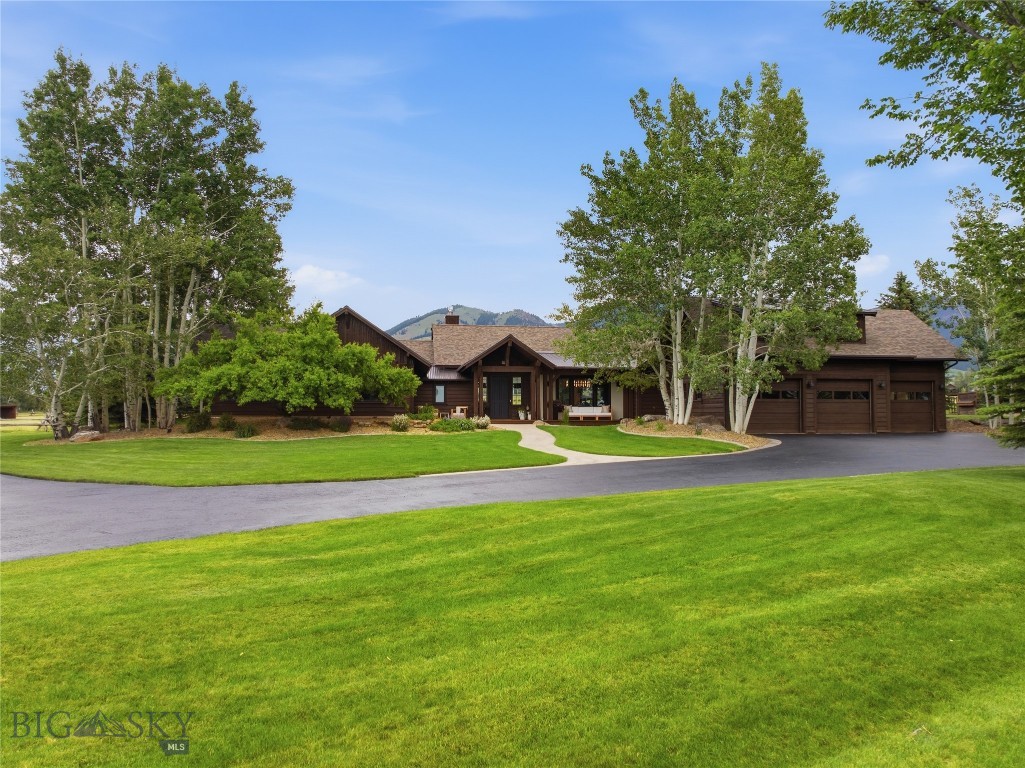
Set against the breathtaking backdrop of Evan Reese Creek and framed by sweeping views of the Bridger, Gallatin, Spanish Peaks, and Tobacco Root Mountains, The Overlook at Evan Reese Creek is a thoughtfully designed custom residence offering a rare balance of refined craftsmanship, natural beauty, and enduring privacy. Designed by the renowned Faure Halvorsen Architects this single-level retreat was carefully positioned to capture panoramic views while embracing the peaceful sounds of the year-round creek. Inside, warm hickory hardwood floors, custom walnut cabinetry, soaring vaulted wood ceilings, and extensive natural stone work create an inviting yet sophisticated mountain aesthetic. The open-concept living, dining, and kitchen are anchored by a dramatic dry-stack stone Rumford fireplace and surrounded by walls of Anderson windows that seamlessly integrate indoor and outdoor living. Designed for both everyday comfort and effortless entertaining, the chef's kitchen features an oversized island, granite countertops, butcher block bar, GE Café appliances, a walk-in pantry and dedicated coffee bar/beverage station. The private primary suite is a true retreat, offering uninterrupted mountain views, direct patio access, dual walk-in closets, and a spa-inspired bath complete with heated tile floors, a soaking tub positioned beneath picture windows, separate vanities, and an oversized tiled shower. Two spacious guest bedrooms, a beautifully appointed guest bath, a dedicated office with custom built-ins, and a powder room with custom copper sink complete the thoughtfully designed interior. Outdoor living is equally exceptional. Each side of the home is anchored with an expansive covered patio, one positioned to take in the sprawling views below, and one perfectly situated against the foothills with the peaceful sounds of the creek just steps away. The heated attached garage, separate insulated shop, whole-house generator, and premium mechanical systems reflect the same commitment to quality found throughout the home. Surrounded by neighboring large-acre ranches, sprawling open space, and close proximity to public lands, this extraordinary property offers a rare opportunity to experience Montana living at its finest—where timeless architecture, exceptional craftsmanship, and an unforgettable setting come together in perfect harmony.
Features & Amenities
Interior
-
Other Interior Features
Vaulted Ceiling(s), Walk-In Closet(s)
-
Total Bedrooms
3
-
Bathrooms
2
-
1/2 Bathrooms
1
-
Above Grade Finished Area
3548.0
-
Cooling YN
YES
-
Cooling
Central Air
-
Fireplace YN
YES
-
Heating YN
YES
-
Heating
Forced Air, Heat Pump, Radiant Floor
-
Pet friendly
Yes
Exterior
-
Garage
Yes
-
Garage spaces
2
-
Construction Materials
Wood Siding
-
Parking
Gravel, Attached, Garage, Garage Door Opener
-
Patio and Porch Features
Covered, Patio
-
Pool
No
-
Waterfront YN
YES
-
View
Meadow, Mountain(s), Rural, River, Creek/Stream, Valley, Trees/Woods
Area & Lot
-
Lot Features
Landscaped, Waterfront
-
Lot Size(acres)
33.46
-
Lot Size(square feet)
1,457,517
-
Property Type
Residential
-
Property Sub Type
Single Family Residence
-
Architectural Style
Custom
Price
-
Sales Price
$4,595,000
-
Tax Amount
$6,778
-
Zoning
RR
-
Sq. Footage
3,548
-
Price/SqFt
$1,295
HOA
-
Association
YES
-
Association Fee
$550
-
Association Fee Frequency
Annually
-
Association Fee Includes
N/A
School District
-
Elementary School
N/A
-
Middle School
N/A
-
High School
N/A
Property Features
-
Stories
One
-
New Construction
NO
-
Ownership
Full
-
Sewer
Septic Tank
-
Water Source
Well
Property Amenities
-
Fencing
Partial
Schedule a Showing
Showing scheduled successfully.
Mortgage calculator
Estimate your monthly mortgage payment, including the principal and interest, property taxes, and HOA. Adjust the values to generate a more accurate rate.
Your payment
Principal and Interest:
$
Property taxes:
$
HOA fees:
$
Total loan payment:
$
Total interest amount:
$
Location
County
Gallatin
Elementary School
Middle School
High School
Listing Courtesy of Charlotte Durham, Big Sky Sotheby's - Bozeman
RealHub Information is provided exclusively for consumers' personal, non-commercial use, and it may not be used for any purpose other than to identify prospective properties consumers may be interested in purchasing. All information deemed reliable but not guaranteed and should be independently verified. All properties are subject to prior sale, change or withdrawal. RealHub website owner shall not be responsible for any typographical errors, misinformation, misprints and shall be held totally harmless.
.webp?size=684x933)

* Listings on this website come from the FMLS IDX Compilation and may be held by brokerage firms other than the owner of this website. The listing brokerage is identified in any listing details. Information is deemed reliable but is not guaranteed. If you believe any FMLS listing contains material that infringes your copyrighted work please click here to review our DMCA policy and learn how to submit a takedown request.© 2024 FMLS.
Related Properties
Belgrade
696 Belle Creek Road
4 Beds
1 Baths
4,686 Sq.Ft.
$5,250,000
MLS#: 411594
Belgrade
4186 Stimson Lane
4 Beds
2 Baths
3,641 Sq.Ft.
$5,390,000
MLS#: 408804

Belgrade
3060 Hamilton Road
3 Beds
2 Baths
3,198 Sq.Ft.
$4,250,000
MLS#: 412763
