.webp?size=346x80)









Property
Beds
6
Full Baths
5
1/2 Baths
1
Year Built
2010
Sq.Footage
7,000
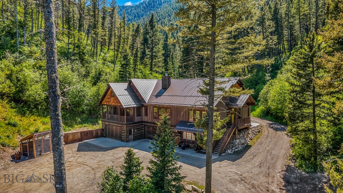
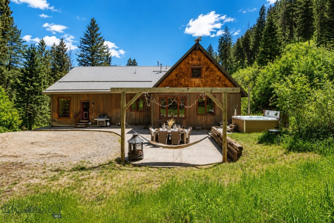
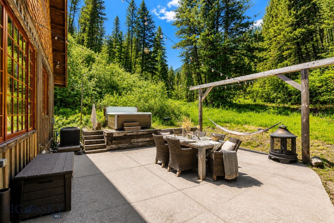
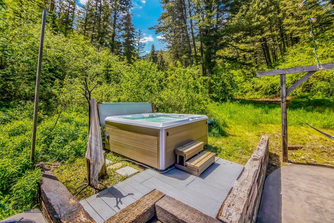
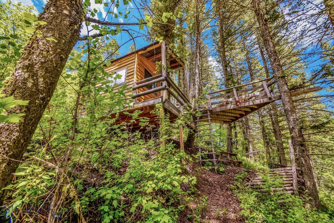
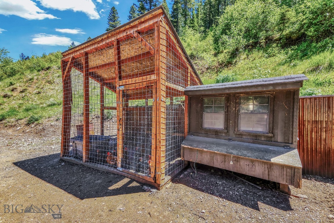
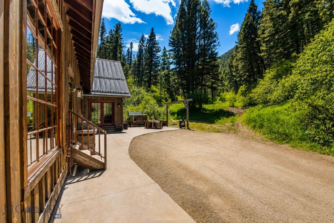
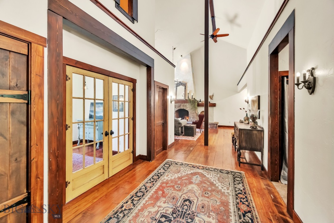
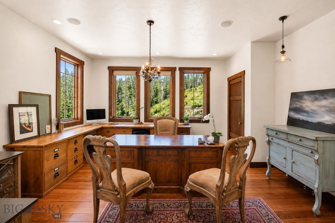
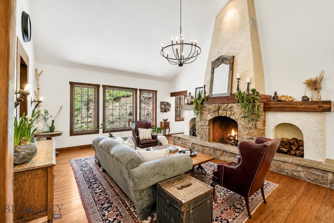
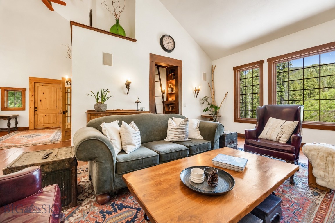
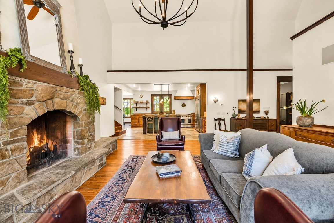
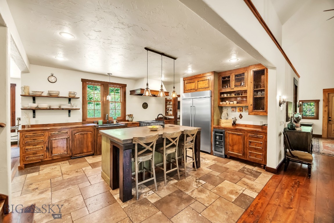
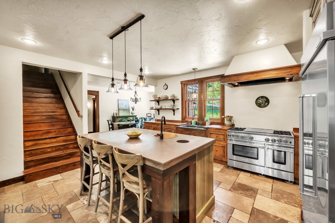
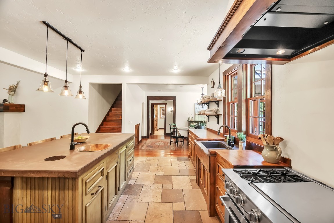
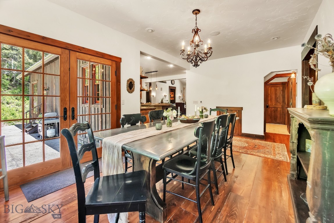
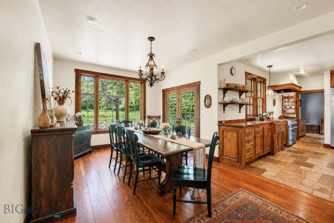
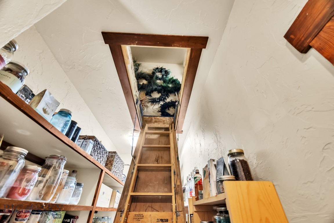
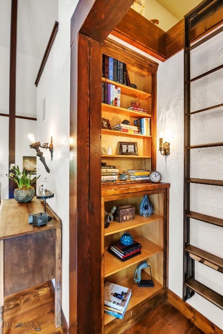
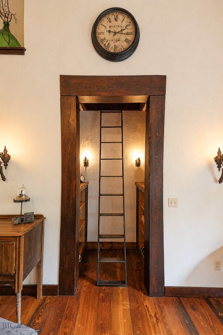
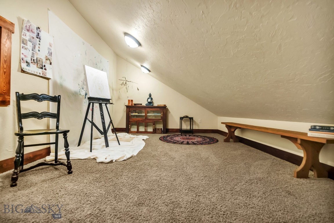
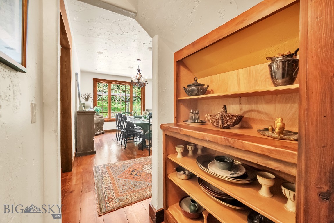
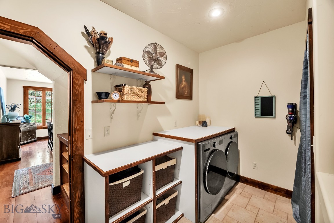
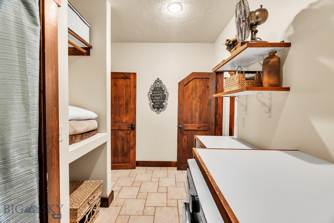
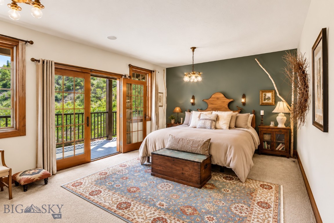
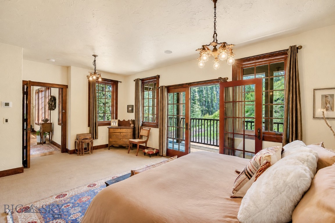
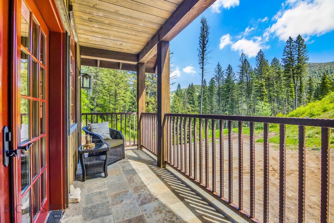
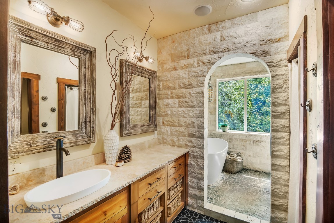
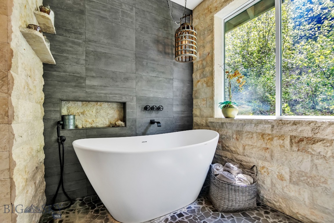
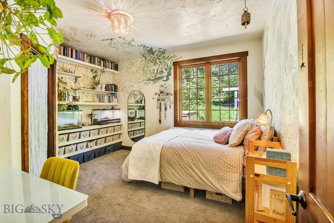
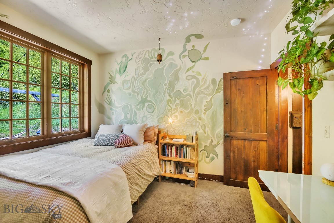
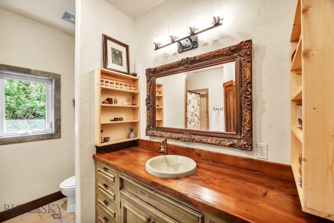
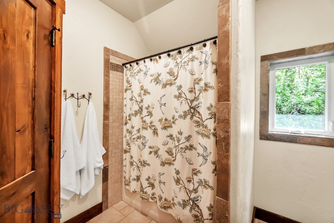
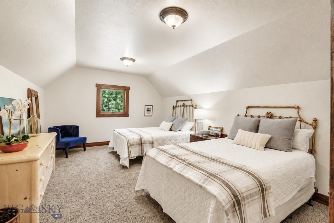
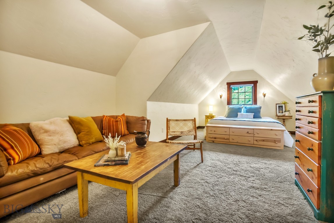
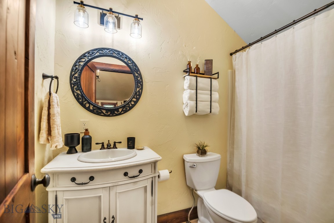
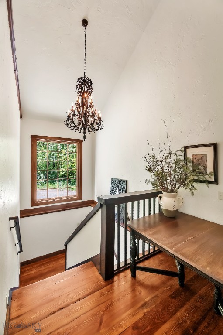
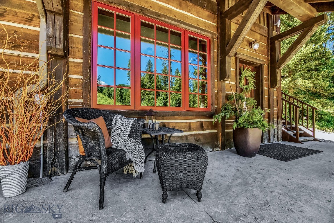
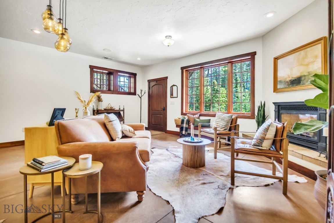
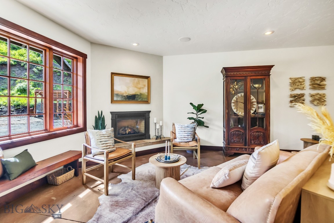
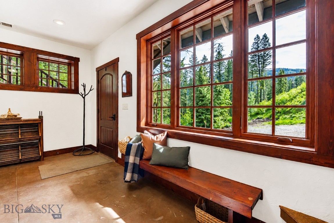
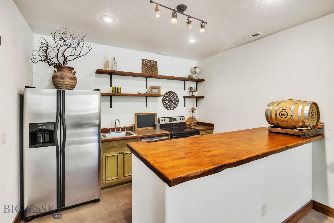
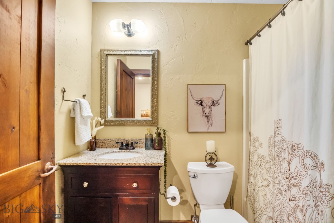
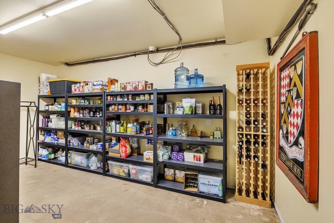
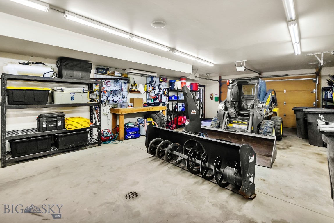
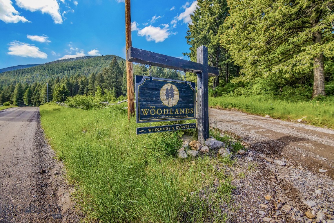
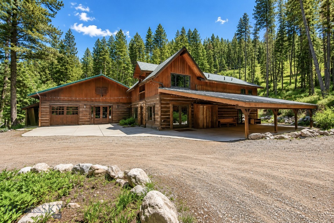
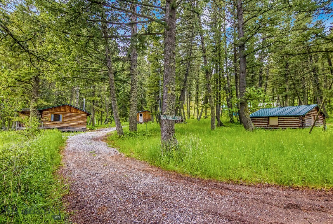
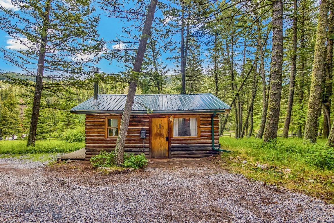
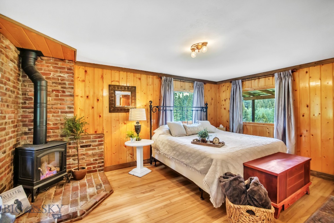
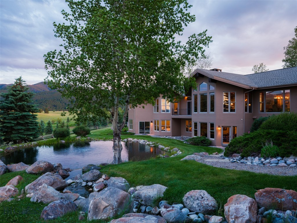
The Woodlands is an award-winning wedding & event venue offered for sale for the first time. Near downtown Bozeman & Bozeman Yellowstone International Airport, this meticulously maintained, move-in-ready estate spans 10.65 private acres bordering Gallatin National Forest. A 7,000-square-foot custom residence & 8,000-square-foot purpose-built event center offer luxury living, privacy, versatility & income potential. Designed & built by the seller, an architect, builder & developer whose portfolio includes award-winning homes, the residence was constructed from timber cleared for the event center. Milled onsite, the wood became the home’s floors, stairs, trim, custom doors & finishes. A new metal roof was completed in December 2025. Main-level living spans 3,000 square feet with 3 bedrooms, 3 baths & an office/flex room convertible to a 4th-bedroom suite, with plumbing for a future bath. A custom fireplace anchors open living & dining areas beside a chef’s kitchen with walk-in pantry & drop-down storage. A ladder-accessed loft offers yoga, art or storage space; a separate utility room & ingenious storage maximize the design. Expansive windows connect to outdoor dining, entertaining, a hot tub & the forest backdrop. The private upper level offers 2 oversized bedrooms, living room with fireplace, generous closets & full bath. The lower level has a separate entrance, full kitchen, bath, fireplace & storage for guests, multigenerational living, recreation or studio use. The award-winning event center features a redesigned fireplace, expansive interior, oversized garage bay, 26+ parking spaces, honeymoon cabin & open meadow. Built by sellers who raised their family here, The Woodlands has been owner-operated for 22+ years with a trusted manager & team, hosting 1,000+ weddings. Grounds include original trapper cabins,treehouse, chicken coop, wildflowers & huckleberries, near Gallatin Forest trails. Continue the event business or create a private retreat, corporate lodge, wellness destination, car collector’s property, or legacy estate. Privacy & serenity remain minutes from downtown, the airport & year-round recreation. A must-see; the experience starts with the drive in! Reference Commercial MLS #411537. The residence & commercial property are offered together & are to be sold concurrently. Buyer to verify all information, including square footage, acreage & permitted uses. Cadastral records differ from owner-provided square footage. Each level is estimated.
Features & Amenities
Interior
-
Other Interior Features
Vaulted Ceiling(s), Walk-In Closet(s)
-
Total Bedrooms
6
-
Bathrooms
5
-
1/2 Bathrooms
1
-
Above Grade Finished Area
4250.0
-
Basement YN
YES
-
Cooling YN
YES
-
Cooling
Central Air, Ceiling Fan(s)
-
Fireplace YN
YES
-
Heating YN
YES
-
Heating
Propane, Wood
-
Pet friendly
Yes
Exterior
-
Garage
Yes
-
Garage spaces
4
-
Construction Materials
Wood Siding
-
Other Exterior Features
Balcony
-
Parking
Attached, Garage, Basement, Garage Door Opener
-
Patio and Porch Features
Covered, Deck, Patio
-
Pool
No
-
Waterfront YN
NO
-
View
Meadow, Mountain(s), Trees/Woods
Area & Lot
-
Lot Size(acres)
10.65
-
Lot Size(square feet)
463,914
-
Property Type
Residential
-
Property Sub Type
Single Family Residence
-
Architectural Style
Craftsman
Price
-
Sales Price
$7,125,000
-
Tax Amount
$23,621.44
-
Zoning
AR
-
Sq. Footage
7,000
-
Price/SqFt
$1,017
HOA
-
Association
No
School District
-
Elementary School
N/A
-
Middle School
N/A
-
High School
N/A
Property Features
-
Stories
Two
-
New Construction
NO
-
Ownership
Full
-
Sewer
Septic Tank
-
Water Source
Well
Schedule a Showing
Showing scheduled successfully.
Mortgage calculator
Estimate your monthly mortgage payment, including the principal and interest, property taxes, and HOA. Adjust the values to generate a more accurate rate.
Your payment
Principal and Interest:
$
Property taxes:
$
HOA fees:
$
Total loan payment:
$
Total interest amount:
$
Location
County
Gallatin
Elementary School
Middle School
High School
Listing Courtesy of Kellie Lundgren, Tamara Williams and Company
RealHub Information is provided exclusively for consumers' personal, non-commercial use, and it may not be used for any purpose other than to identify prospective properties consumers may be interested in purchasing. All information deemed reliable but not guaranteed and should be independently verified. All properties are subject to prior sale, change or withdrawal. RealHub website owner shall not be responsible for any typographical errors, misinformation, misprints and shall be held totally harmless.

Founder
Denise Carr
Call Denise today to schedule a private showing.

* Listings on this website come from the FMLS IDX Compilation and may be held by brokerage firms other than the owner of this website. The listing brokerage is identified in any listing details. Information is deemed reliable but is not guaranteed. If you believe any FMLS listing contains material that infringes your copyrighted work please click here to review our DMCA policy and learn how to submit a takedown request.© 2024 FMLS.
Related Properties
Bozeman
450 Star Ridge Road
4 Beds
4 Baths
6,820 Sq.Ft.
$6,500,000
MLS#: 412857
