.webp?size=346x80)


Property
Beds
5
Full Baths
4
1/2 Baths
1
Year Built
2026
Sq.Footage
3,600
Nestled among the forested hills of one of Montana’s most iconic ski destinations, this stunning custom-built mountain modern home offers an exceptional blend of privacy, convenience, and refined design. Set on two acres, the property is just minutes from world-class skiing and Big Sky Town Center, providing effortless access to both outdoor adventure and everyday amenities while maintaining a peaceful connection to nature. Thoughtfully designed with contemporary architecture and high-end finishes throughout, the home makes a striking first impression. Upon entering the foyer, soaring ceilings and dramatic two-story windows draw your eye upward, filling the space with natural light and showcasing the surrounding landscape. The open-concept floor plan flows seamlessly from sophisticated indoor living spaces to an inviting outdoor retreat, creating an ideal setting for both entertaining and relaxation. Gather with family and friends in the gourmet chef’s kitchen, unwind beside the fire in the great room, or step outside to the covered patio and take in the spectacular Montana night sky from a sunken hot tub and views of Lone Peak from the patios. An outdoor fireplace provides the perfect spot to stay cozy as snow falls around you. With five spacious bedrooms and four-and-a-half bathrooms, the home comfortably accommodates family and guests while maintaining an elegant yet inviting atmosphere. A dedicated home office and fiber-optic connectivity make it easy to stay connected when needed. The property also features an oversized two-car garage, owner's lock off closets, along with an RV parking pad and hookup—an especially rare and desirable feature in Big Sky. Every detail has been thoughtfully considered to create an extraordinary Montana mountain retreat, offering the perfect balance of modern luxury, natural beauty, and effortless mountain living. Check out the property website: https://media.thedoorstep.co/sites/eaoymgkb/unbranded.
Features & Amenities
Interior
-
Other Interior Features
Walk-In Closet(s)
-
Total Bedrooms
5
-
Bathrooms
4
-
1/2 Bathrooms
1
-
Above Grade Finished Area
3600.0
-
Cooling YN
YES
-
Cooling
Central Air
-
Fireplace YN
YES
-
Heating YN
YES
-
Heating
Propane, Radiant Floor, Wood
-
Pet friendly
N/A
Exterior
-
Garage
Yes
-
Garage spaces
2
-
Parking
Attached, Garage, Garage Door Opener
-
Patio and Porch Features
Covered, Deck, Patio, Porch
-
Pool
No
-
Waterfront YN
NO
-
View
Mountain(s), Trees/Woods
Area & Lot
-
Lot Size(acres)
2.0
-
Lot Size(square feet)
87,120
-
Property Type
Residential
-
Property Sub Type
Single Family Residence
-
Architectural Style
Contemporary, Custom
Price
-
Sales Price
$3,890,000
-
Tax Amount
$3,902
-
Zoning
None/Unknown
-
Sq. Footage
3,600
-
Price/SqFt
$1,080
HOA
-
Association
YES
-
Association Fee
$700
-
Association Fee Frequency
Annually
-
Association Fee Includes
N/A
School District
-
Elementary School
N/A
-
Middle School
N/A
-
High School
N/A
Property Features
-
Stories
Two
-
New Construction
NO
-
Association Amenities
RV Parking
-
Sewer
Septic Tank
-
Water Source
Well
Schedule a Showing
Showing scheduled successfully.
Mortgage calculator
Estimate your monthly mortgage payment, including the principal and interest, property taxes, and HOA. Adjust the values to generate a more accurate rate.
Your payment
Principal and Interest:
$
Property taxes:
$
HOA fees:
$
Total loan payment:
$
Total interest amount:
$
Location
County
Gallatin
Elementary School
Middle School
High School
Listing Courtesy of Theresa Racicot, Lifestiles Realty Group
RealHub Information is provided exclusively for consumers' personal, non-commercial use, and it may not be used for any purpose other than to identify prospective properties consumers may be interested in purchasing. All information deemed reliable but not guaranteed and should be independently verified. All properties are subject to prior sale, change or withdrawal. RealHub website owner shall not be responsible for any typographical errors, misinformation, misprints and shall be held totally harmless.

Founder
Denise Carr
Call Denise today to schedule a private showing.

* Listings on this website come from the FMLS IDX Compilation and may be held by brokerage firms other than the owner of this website. The listing brokerage is identified in any listing details. Information is deemed reliable but is not guaranteed. If you believe any FMLS listing contains material that infringes your copyrighted work please click here to review our DMCA policy and learn how to submit a takedown request.© 2024 FMLS.
Related Properties
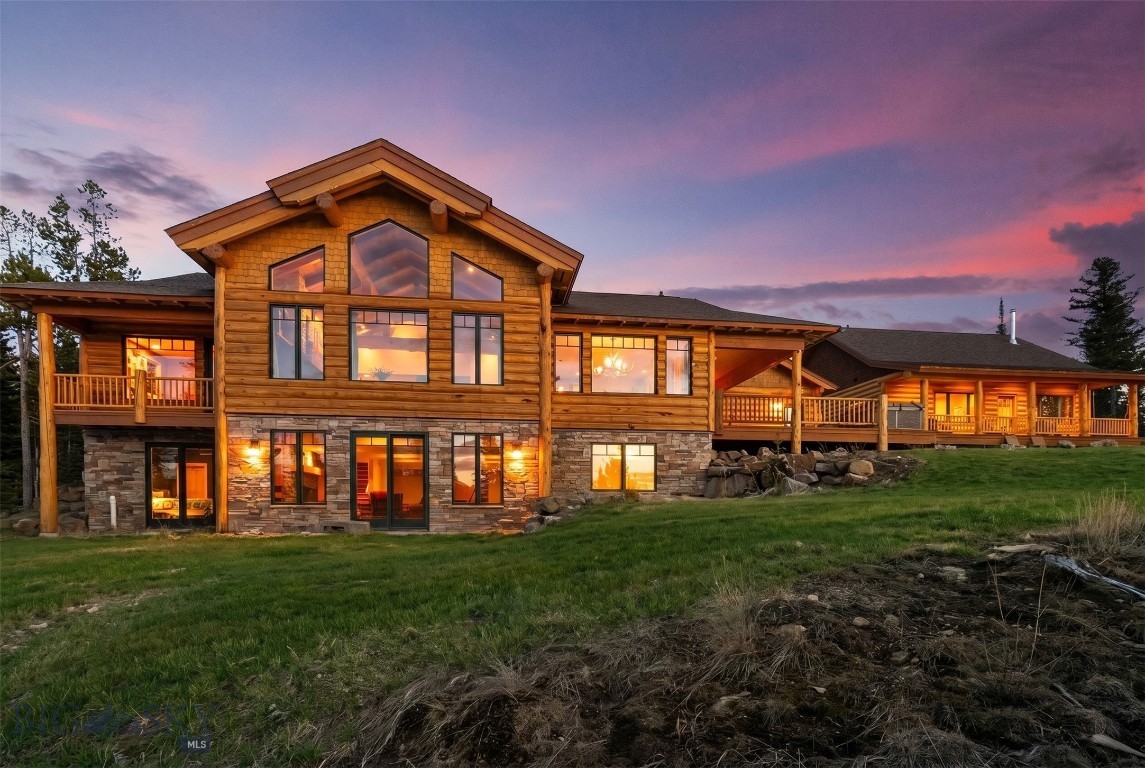
Big Sky
1491 West Beaver Creek Road
5 Beds
5 Baths
4,513 Sq.Ft.
$4,250,000
MLS#: 409062
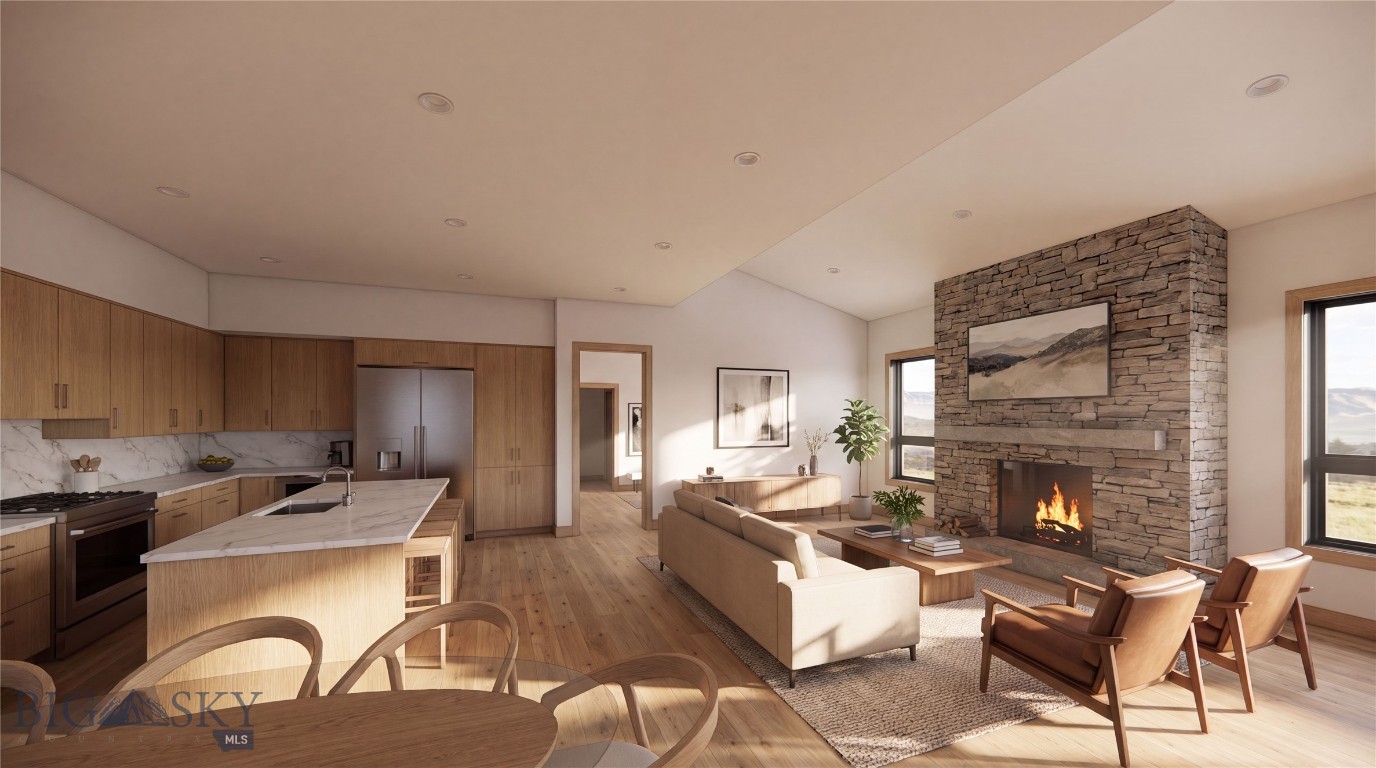
Big Sky
107 Bluff View Drive
3 Beds
1 Baths
2,593 Sq.Ft.
$3,398,000
MLS#: 413152
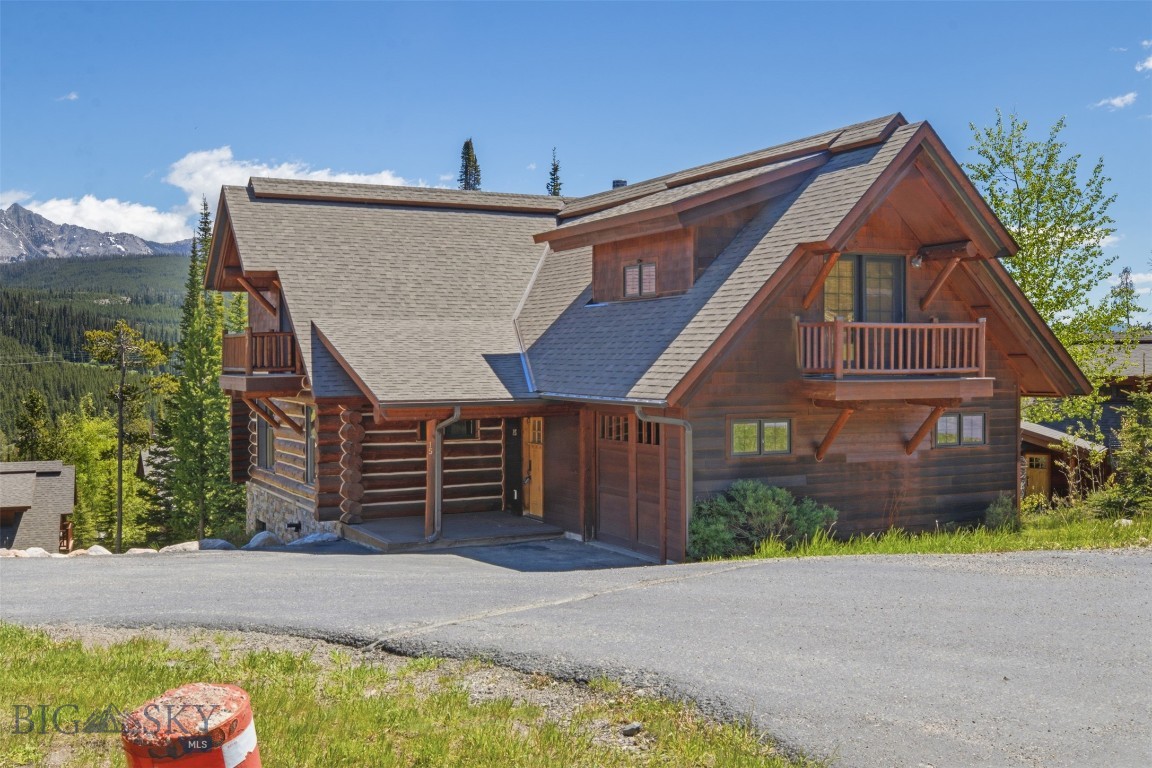
Big Sky
15 Rose Bud Loop 127
5 Beds
4 Baths
3,334 Sq.Ft.
$4,175,000
MLS#: 409105

Big Sky
38 Copper John
4 Beds
4 Baths
3,344 Sq.Ft.
$3,395,000
MLS#: 414535
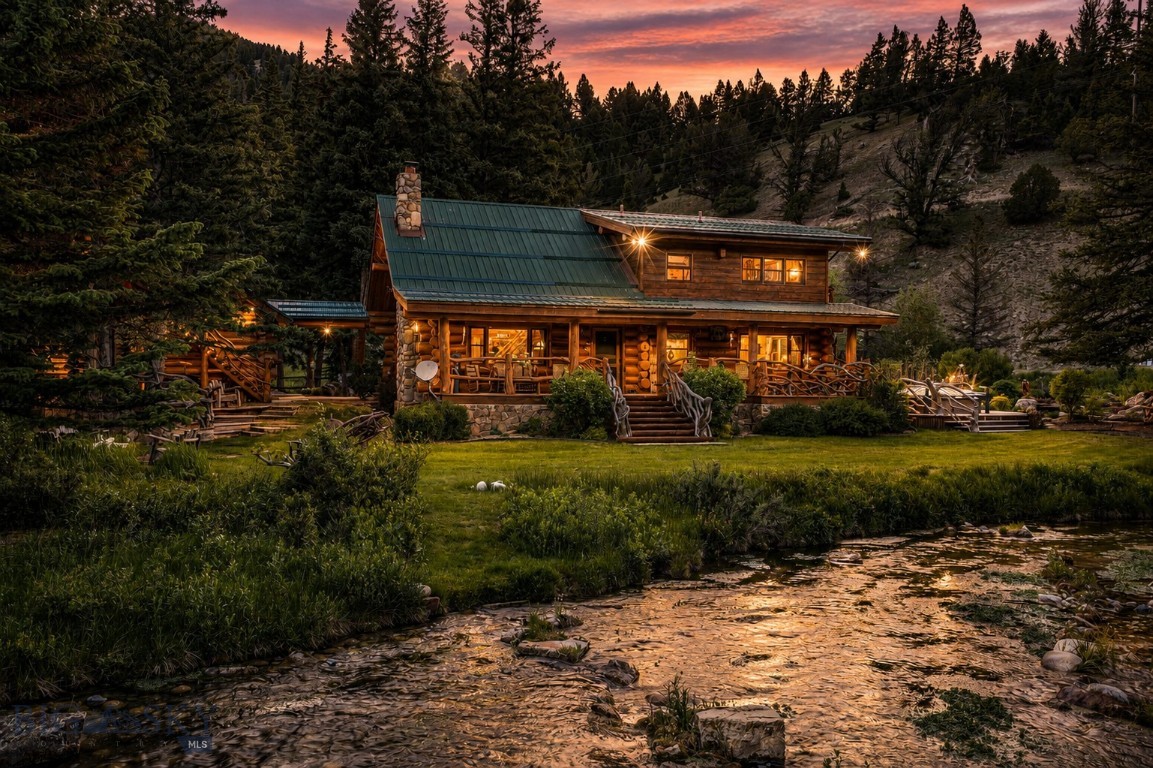
Big Sky
48500 Gallatin Road
5 Beds
4 Baths
2,963 Sq.Ft.
$3,695,000
MLS#: 412560
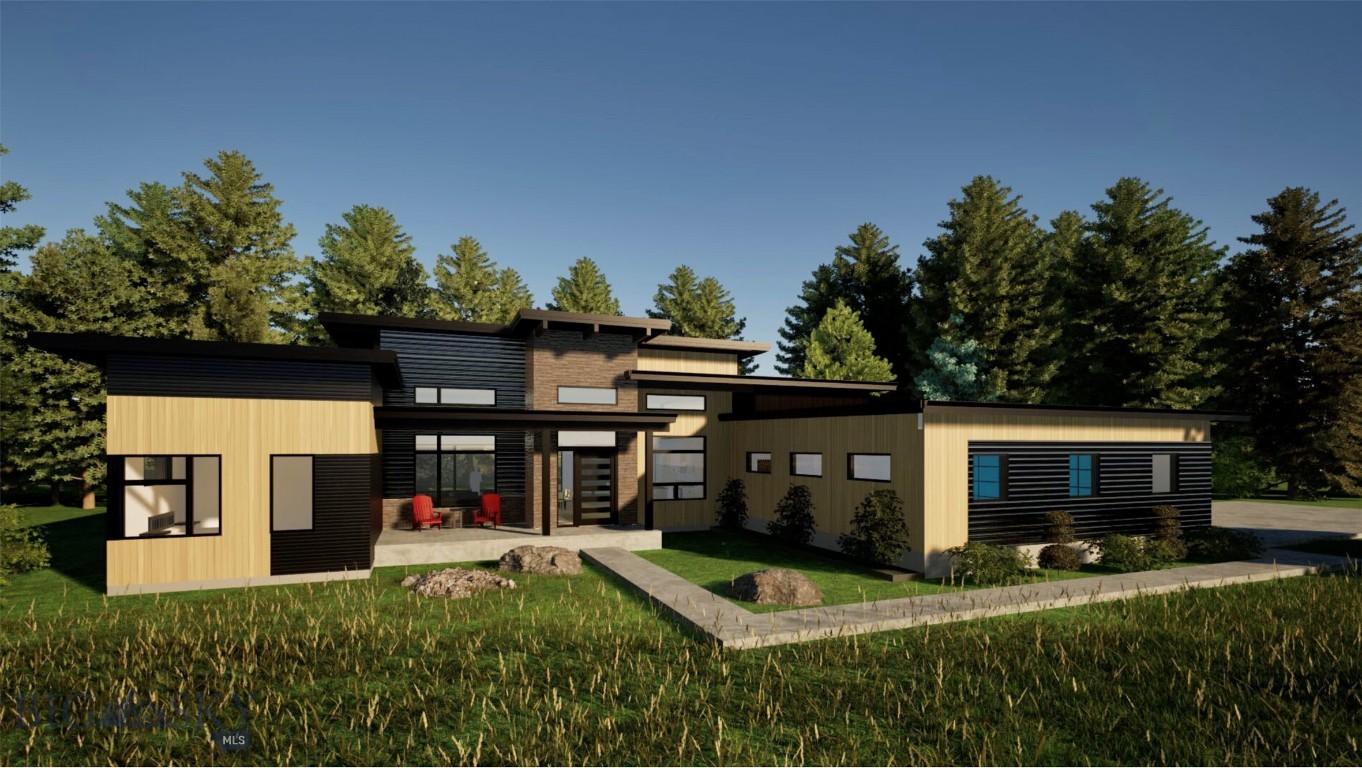
Big Sky
625 Colters Run Loop
4 Beds
4 Baths
2,799 Sq.Ft.
$3,400,000
MLS#: 407601
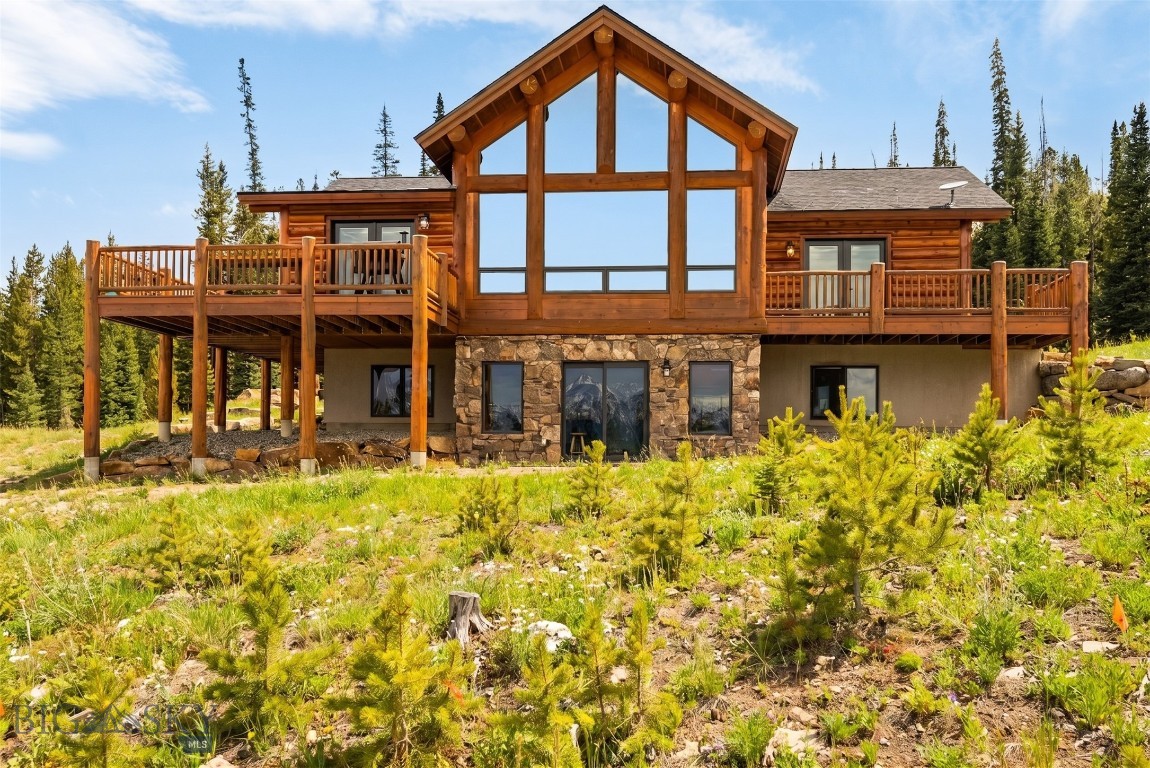
Big Sky
274 Big Buck Road
4 Beds
4 Baths
3,979 Sq.Ft.
$3,495,000
MLS#: 407045
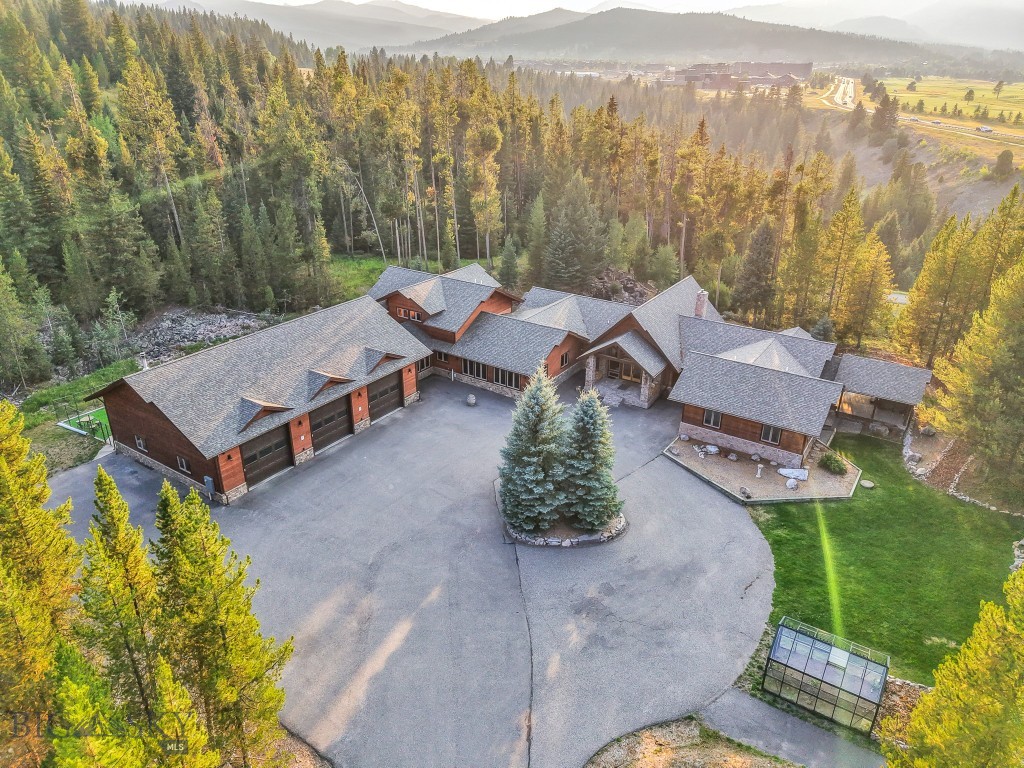
Big Sky
319 Skywood Drive
5 Beds
4 Baths
6,014 Sq.Ft.
$3,900,000
MLS#: 412272
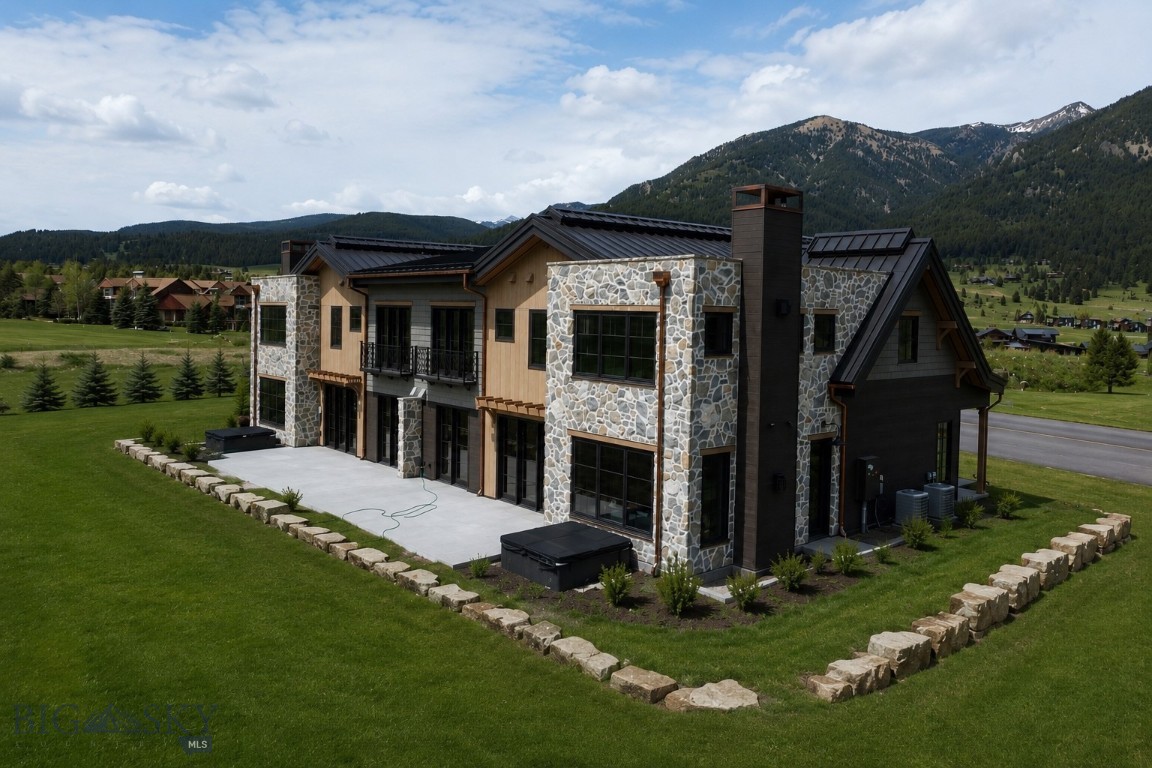
Big Sky
32 Marmot Lane
5 Beds
5 Baths
3,553 Sq.Ft.
$3,350,000
MLS#: 412245
