.webp?size=346x80)


Property
Beds
4
Full Baths
2
1/2 Baths
1
Year Built
2020
Sq.Footage
2,720
14 Noble Peak Drive is one of those homes that just feels good the minute you walk in. It’s bright, charming and incredibly cozy, yet with more than 2,700 square feet and a thoughtfully designed floor plan, there is plenty of room for everyone. Timeless finishes and loads of natural light give the home a warm, welcoming feel from the start. On the main level, you’ll find a dedicated dining room along with a bedroom that could just as easily become a beautiful home office or cozy den. The kitchen is made for people who love to cook, with an induction cooktop, plenty of workspace and a large island that opens to the inviting family room. Just off the main living area, a generous mudroom offers the kitchen pantry, storage benches and easy access to the two-car garage. Upstairs, the primary suite includes dual vanities, a tiled shower and walk in closet. There are two additional spacious bedrooms and a full bath nearby. The oversized bonus room adds even more flexibility- use it as a fifth bedroom, playroom, movie room, second living space or whatever fits your life. But the setting might be the best part. Sitting on nearly one-third of an acre, the fully fenced backyard feels wonderfully open, with beautiful mountain views and a peaceful, almost rural atmosphere. With the road currently ending here, there’s an unexpected tucked-away feeling that makes this spot especially charming. It’s spacious without feeling oversized, polished without feeling stuffy, and cozy without being small. 14 Noble Peak Drive is simply a really special home in Woodland Park.
Features & Amenities
Interior
-
Other Interior Features
Walk-In Closet(s)
-
Total Bedrooms
4
-
Bathrooms
2
-
1/2 Bathrooms
1
-
Above Grade Finished Area
2720.0
-
Cooling YN
YES
-
Cooling
Central Air
-
Fireplace YN
YES
-
Heating YN
YES
-
Heating
Forced Air, Natural Gas
-
Pet friendly
N/A
Exterior
-
Garage
Yes
-
Garage spaces
2
-
Parking
Attached, Garage
-
Patio and Porch Features
Covered, Patio, Porch
-
Pool
No
-
View
Meadow, Mountain(s)
Area & Lot
-
Lot Features
Landscaped
-
Lot Size(acres)
0.29
-
Lot Size(square feet)
12,632
-
Property Type
Residential
-
Property Sub Type
Single Family Residence
Price
-
Sales Price
$899,000
-
Tax Amount
$3,712
-
Zoning
RXMD
-
Sq. Footage
2,720
-
Price/SqFt
$330
HOA
-
Association
YES
-
Association Fee
$170
-
Association Fee Frequency
Quarterly
-
Association Fee Includes
N/A
School District
-
Elementary School
N/A
-
Middle School
N/A
-
High School
N/A
Property Features
-
Stories
Two
-
New Construction
NO
-
Association Amenities
Playground, Trail(s)
Property Amenities
-
Fencing
Partial
Schedule a Showing
Showing scheduled successfully.
Mortgage calculator
Estimate your monthly mortgage payment, including the principal and interest, property taxes, and HOA. Adjust the values to generate a more accurate rate.
Your payment
Principal and Interest:
$
Property taxes:
$
HOA fees:
$
Total loan payment:
$
Total interest amount:
$
Location
County
Gallatin
Elementary School
Middle School
High School
Listing Courtesy of Nicole Taranto, Berkshire Hathaway - Bozeman
RealHub Information is provided exclusively for consumers' personal, non-commercial use, and it may not be used for any purpose other than to identify prospective properties consumers may be interested in purchasing. All information deemed reliable but not guaranteed and should be independently verified. All properties are subject to prior sale, change or withdrawal. RealHub website owner shall not be responsible for any typographical errors, misinformation, misprints and shall be held totally harmless.

Founder
Denise Carr
Call Denise today to schedule a private showing.

* Listings on this website come from the FMLS IDX Compilation and may be held by brokerage firms other than the owner of this website. The listing brokerage is identified in any listing details. Information is deemed reliable but is not guaranteed. If you believe any FMLS listing contains material that infringes your copyrighted work please click here to review our DMCA policy and learn how to submit a takedown request.© 2024 FMLS.
Related Properties

Bozeman
51 E Kimberly Court
3 Beds
2 Baths
2,072 Sq.Ft.
$749,900
MLS#: 414658

Bozeman
2915 W Graf Street
3 Beds
2 Baths
2,067 Sq.Ft.
$725,000
MLS#: 410847
Bozeman
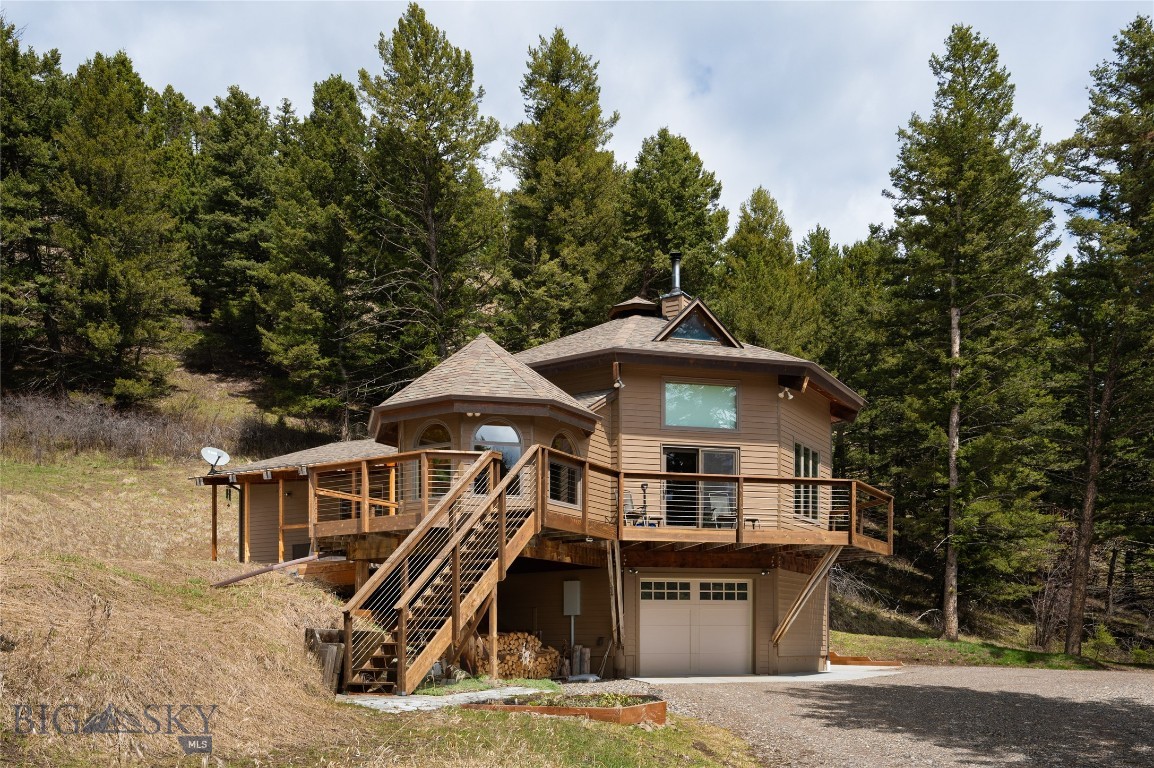
189 Quinn Creek Road
3 Beds
2 Baths
2,484 Sq.Ft.
$955,000
MLS#: 409066

Bozeman
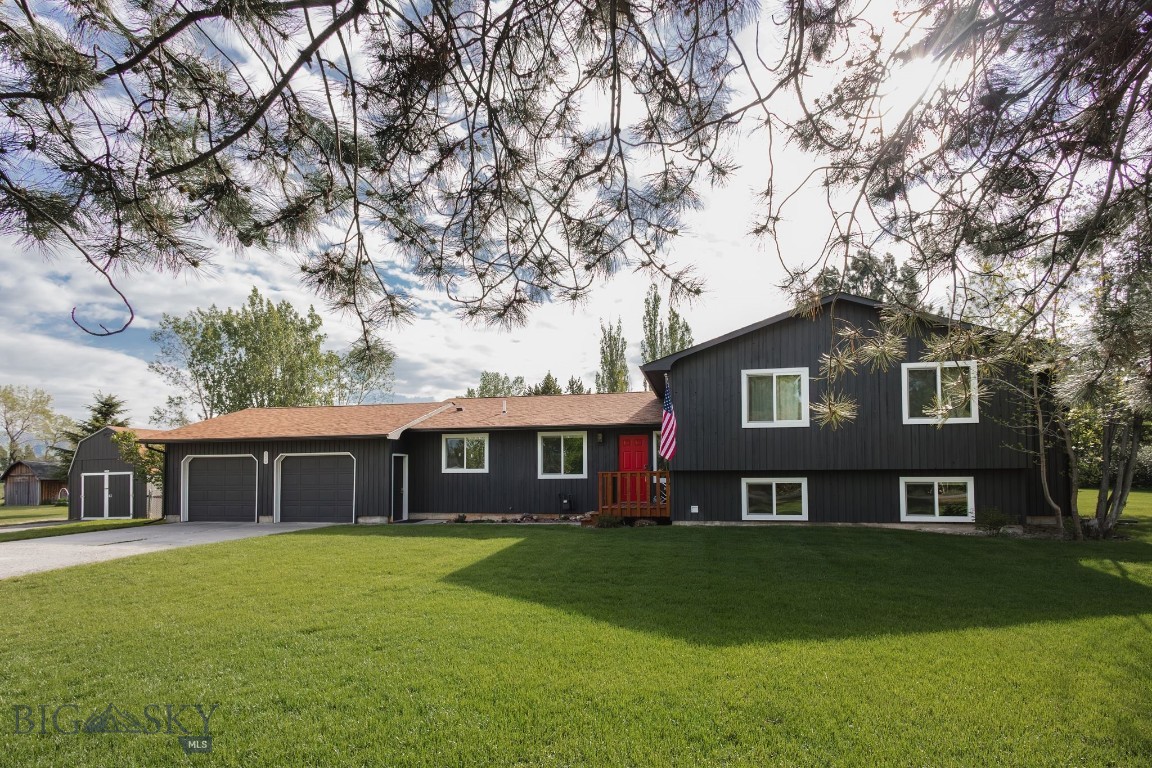
111 S 20th
4 Beds
2 Baths
3,008 Sq.Ft.
$750,000
MLS#: 413359
Bozeman
236 Cirque Drive
4 Beds
3 Baths
2,450 Sq.Ft.
$965,000
MLS#: 410776

Bozeman
396 Fireside Drive
3 Beds
1 Baths
2,046 Sq.Ft.
$798,000
MLS#: 414734

Bozeman
1757 Highland Boulevard 15
3 Beds
2 Baths
1,960 Sq.Ft.
$835,000
MLS#: 414118
Bozeman
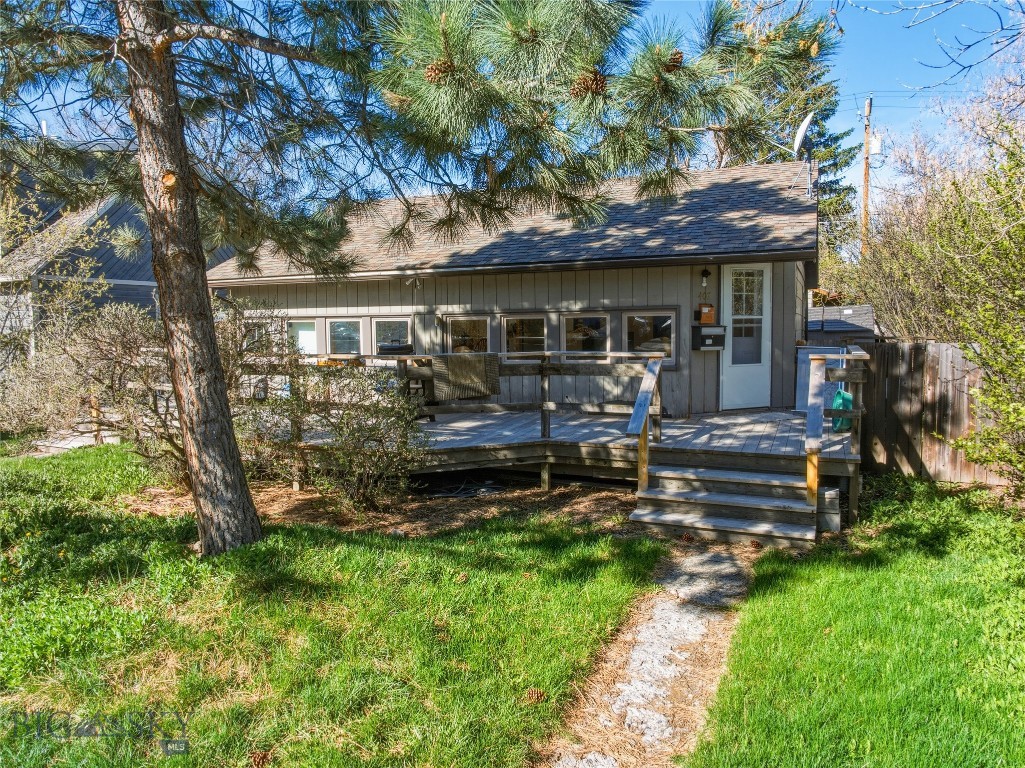
407 S 10th Avenue
4 Beds
2 Baths
1,470 Sq.Ft.
$839,000
MLS#: 410370

Bozeman
2905 S 27th Avenue
3 Beds
1 Baths
2,022 Sq.Ft.
$845,000
MLS#: 413775

Bozeman
446 Westgate Avenue
4 Beds
1 Baths
2,475 Sq.Ft.
$1,050,000
MLS#: 410932
