.webp?size=346x80)


Property
Beds
3
Full Baths
2
1/2 Baths
None
Year Built
2005
Sq.Footage
1,896
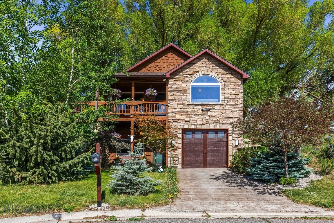
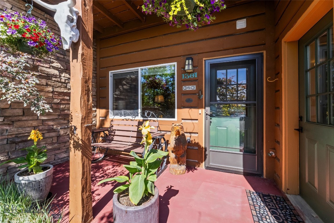
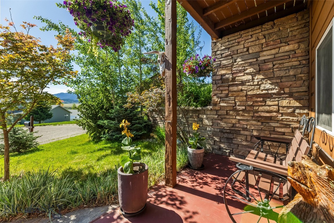
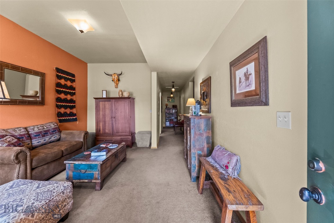
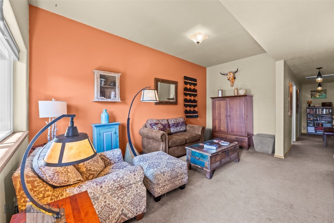
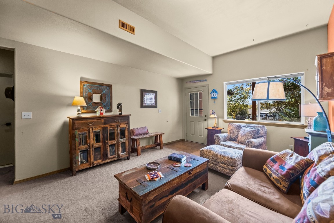
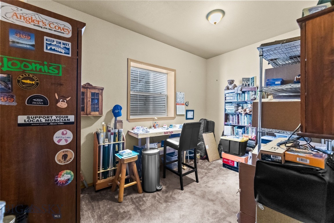
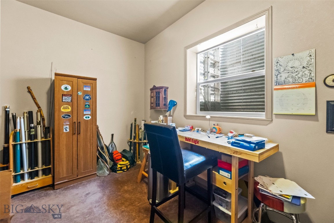
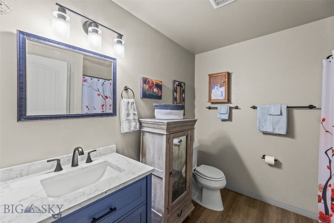
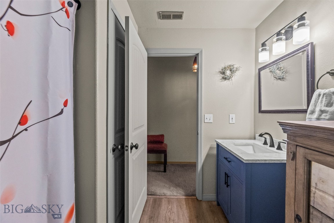
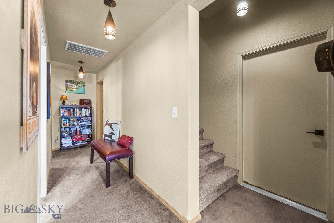
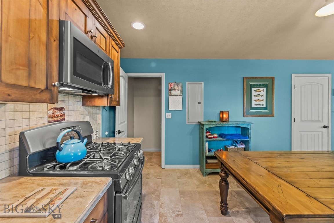
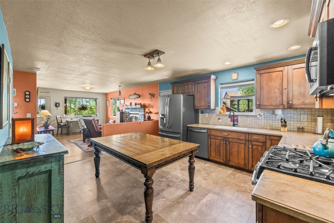
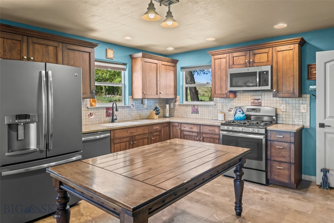
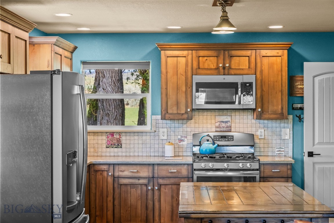
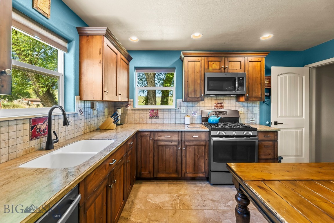
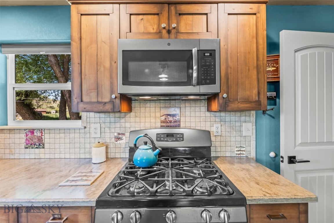
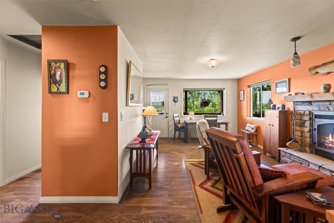
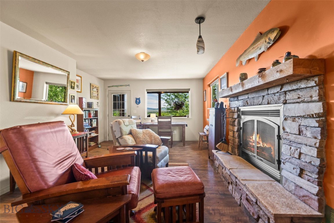
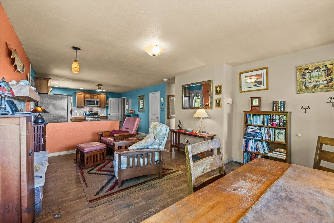
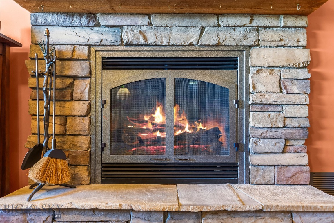
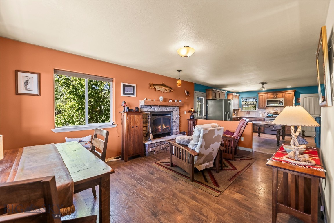
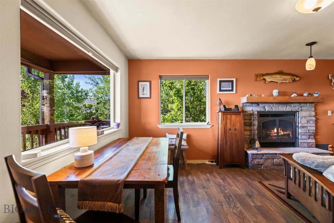
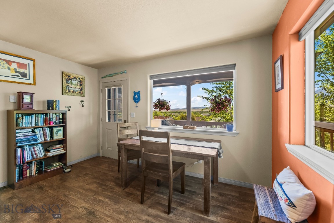
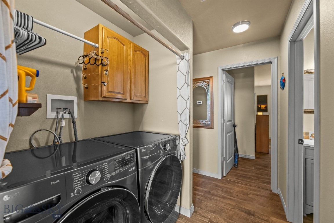
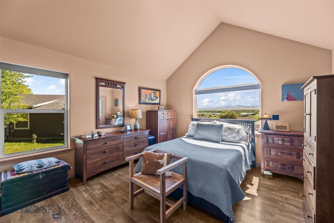
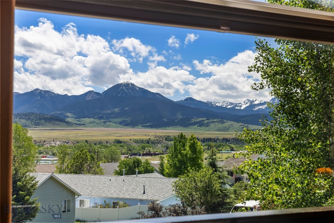
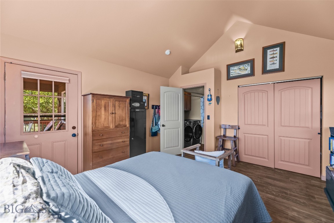
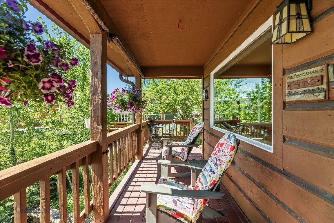
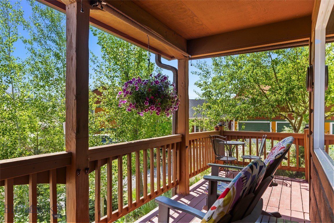
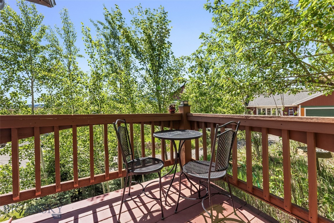
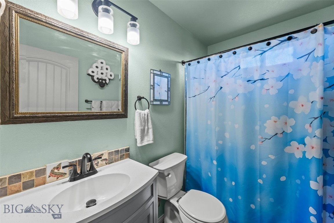
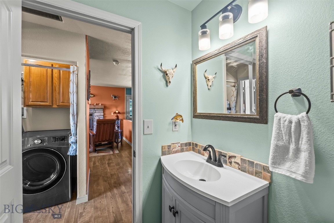
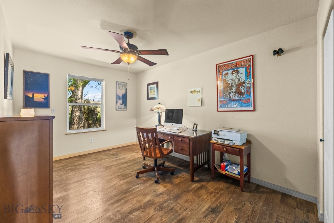
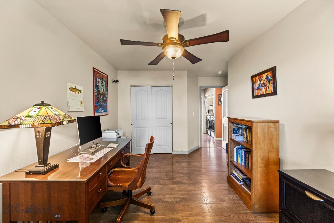
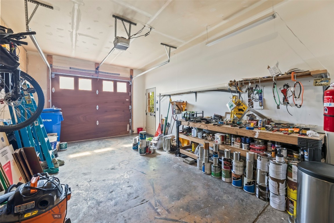
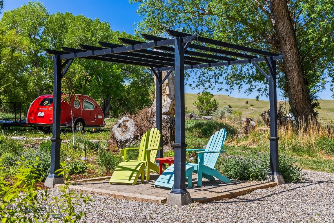
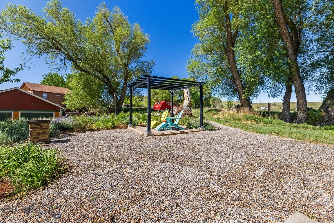
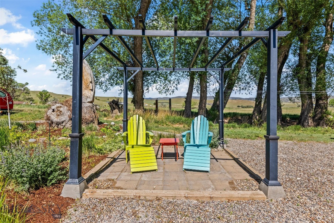
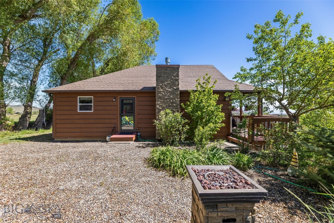
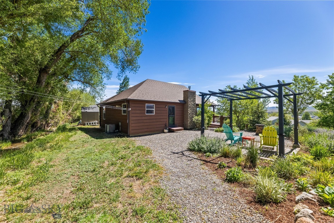
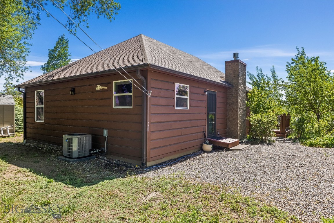
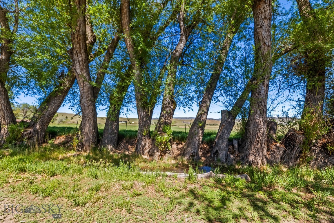
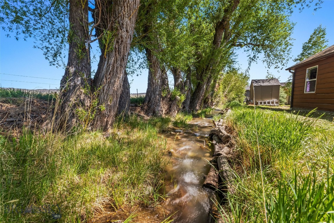
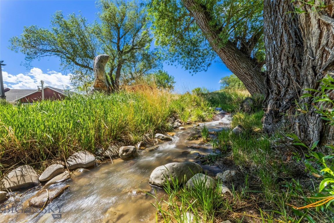
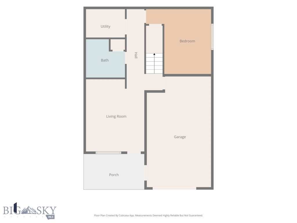
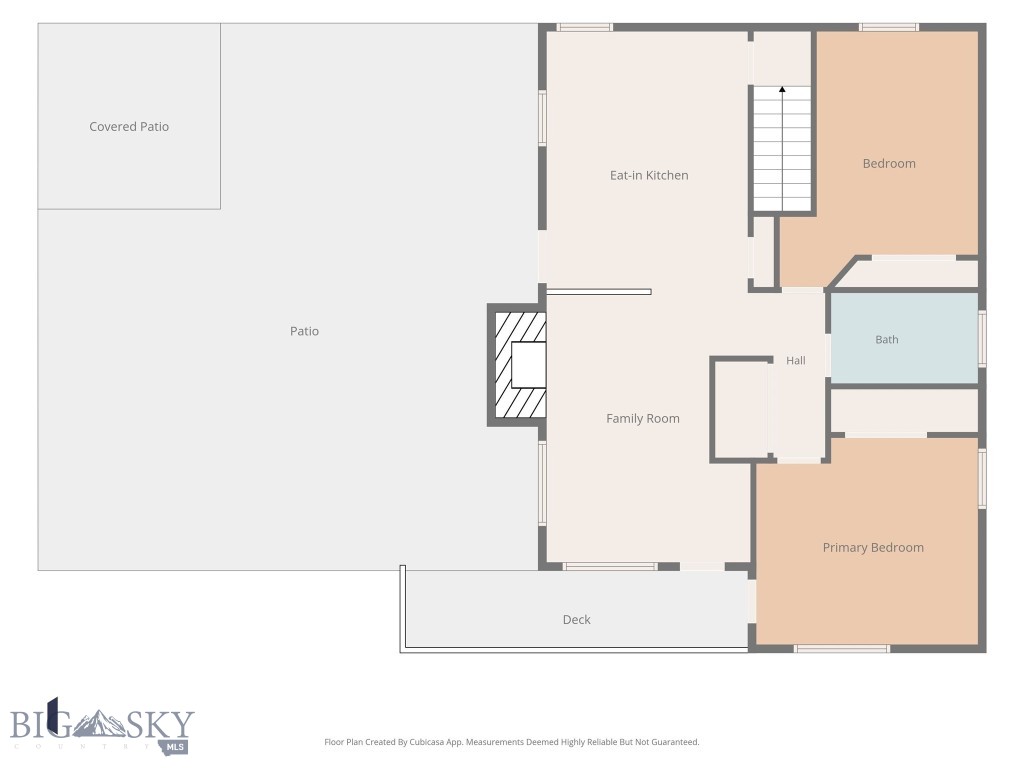
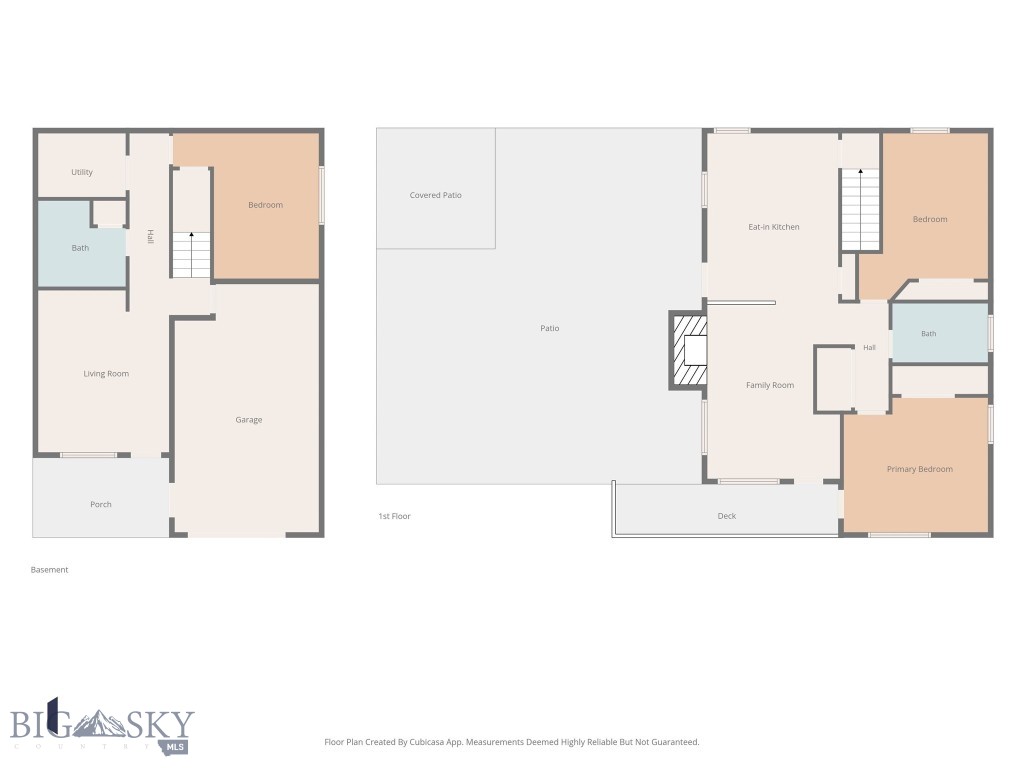
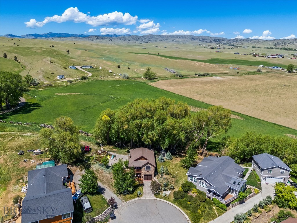
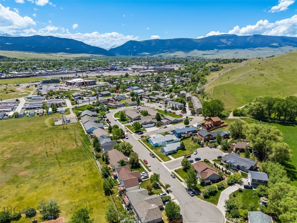
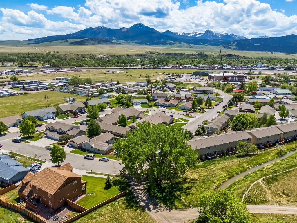
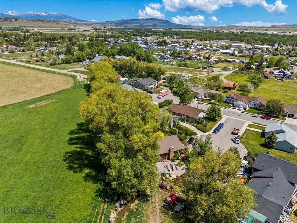
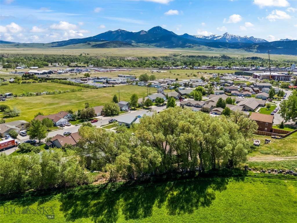
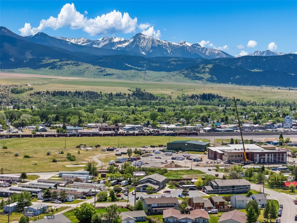
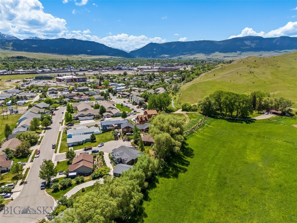
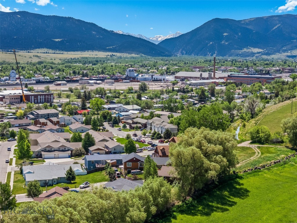
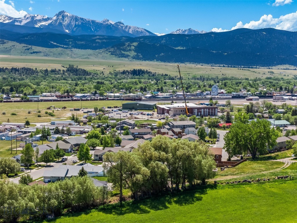
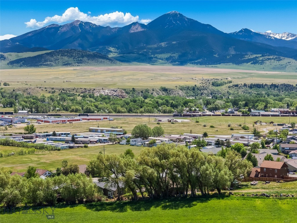
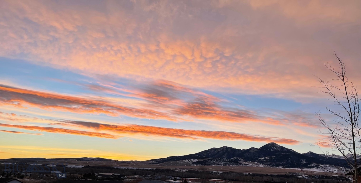
This beautifully crafted 3-bedroom, 2-bath home built in 2006, offers 1,896 sq. ft. of living space on an expansive 12,782 sq. ft. lot at the end of a cul-de-sac. Inside, you’ll find many recent updates, including brand new gutters with transferable lifetime warranty (9/1/26), fresh interior paint throughout, new luxury vinyl kitchen flooring, new carpeting on the stairs, upgraded lighting, and new smoke detectors. Both bathrooms feature new fixtures, and the downstairs tub has been beautifully refinished. The striking chimney surround has been upgraded with Evolve Stone and topped with a custom raw copper chimney cap, adding timeless curb appeal. Additional improvements include a wood plank stamped driveway and an air conditioning system (2022). The exterior siding and beams, which were milled and cut directly on the property, combined with the natural stone veneer give this home a distinctive character. Backing up to ranch land, this property offers a sense of privacy and open space with beautiful views of Livingston Peak, the Absaroka Mountain Range, and Sheep Mountain. A seasonal irrigation ditch runs along the back property line, creating a soothing backdrop of trickling water. Mature landscaping surrounds the home adding shade and privacy, while the attached garage adds everyday convenience. Located just a few blocks from the new Livingston Wellness Center (scheduled to open in 2027), this property combines comfort, craftsmanship, scenery, and location in one exceptional package.
Features & Amenities
Interior
-
Other Interior Features
Vaulted Ceiling(s)
-
Total Bedrooms
3
-
Bathrooms
2
-
Above Grade Finished Area
1092.0
-
Basement YN
YES
-
Cooling YN
YES
-
Cooling
Central Air
-
Fireplace YN
YES
-
Heating YN
YES
-
Heating
Forced Air
-
Pet friendly
Yes
Exterior
-
Garage
Yes
-
Garage spaces
1
-
Construction Materials
Wood Siding
-
Parking
Concrete, Attached, Garage, Garage Door Opener
-
Patio and Porch Features
Covered, Deck
-
Pool
No
-
Waterfront YN
YES
-
View
Mountain(s), Valley, Trees/Woods
Area & Lot
-
Lot Features
Landscaped, Waterfront
-
Lot Size(acres)
0.2934
-
Lot Size(square feet)
12,782
-
Property Type
Residential
-
Property Sub Type
Single Family Residence
-
Architectural Style
Custom
Price
-
Sales Price
$565,000
-
Tax Amount
$2,319.22
-
Financing Options
Cash
-
Zoning
Call Listing Agent for Details
-
Sq. Footage
1,896
-
Price/SqFt
$297
HOA
-
Association
No
School District
-
Elementary School
N/A
-
Middle School
N/A
-
High School
N/A
Property Features
-
Stories
One
-
New Construction
NO
-
Ownership
Full
-
Sewer
Public Sewer
-
Water Source
Public
Schedule a Showing
Showing scheduled successfully.
Mortgage calculator
Estimate your monthly mortgage payment, including the principal and interest, property taxes, and HOA. Adjust the values to generate a more accurate rate.
Your payment
Principal and Interest:
$
Property taxes:
$
HOA fees:
$
Total loan payment:
$
Total interest amount:
$
Location
County
Park
Elementary School
Middle School
High School
Listing Courtesy of Charlie Eubank, Small Dog Realty
RealHub Information is provided exclusively for consumers' personal, non-commercial use, and it may not be used for any purpose other than to identify prospective properties consumers may be interested in purchasing. All information deemed reliable but not guaranteed and should be independently verified. All properties are subject to prior sale, change or withdrawal. RealHub website owner shall not be responsible for any typographical errors, misinformation, misprints and shall be held totally harmless.
.webp?size=684x933)

* Listings on this website come from the FMLS IDX Compilation and may be held by brokerage firms other than the owner of this website. The listing brokerage is identified in any listing details. Information is deemed reliable but is not guaranteed. If you believe any FMLS listing contains material that infringes your copyrighted work please click here to review our DMCA policy and learn how to submit a takedown request.© 2024 FMLS.
Related Properties

Livingston
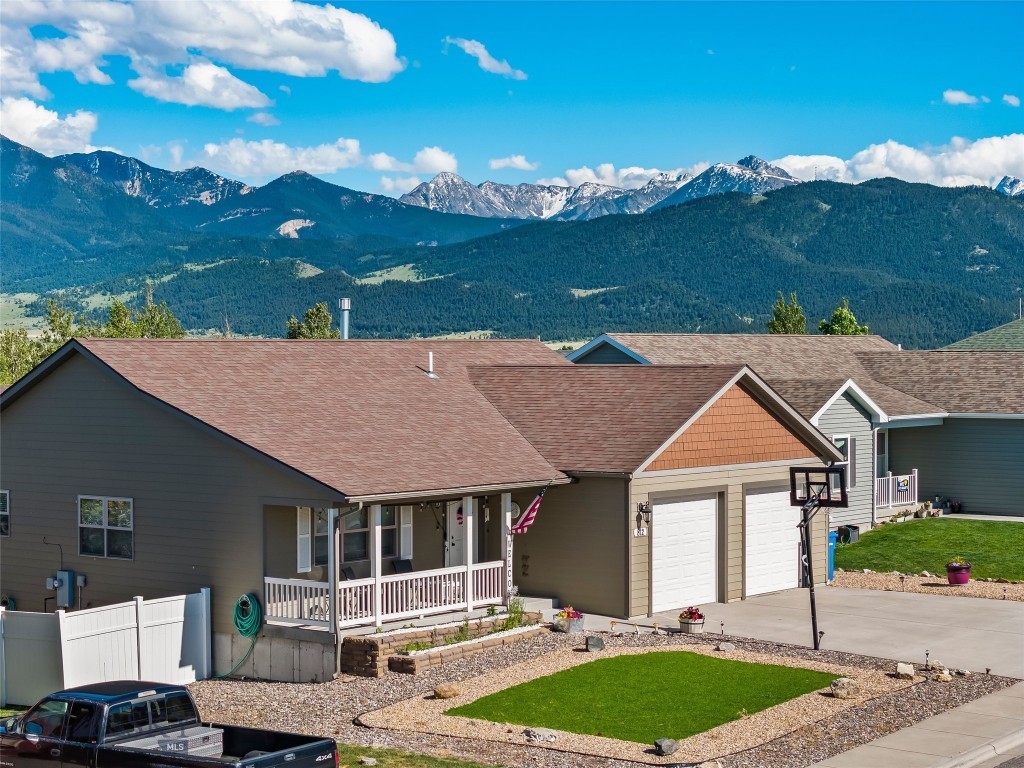
414 W Chinook Street
2 Beds
1 Baths
1,223 Sq.Ft.
$485,000
MLS#: 413808
Livingston
812 Pleiades Place
4 Beds
3 Baths
2,744 Sq.Ft.
$599,000
MLS#: 410903

Livingston
1024 Prairie
3 Beds
2 Baths
1,570 Sq.Ft.
$465,000
MLS#: 413950

Livingston
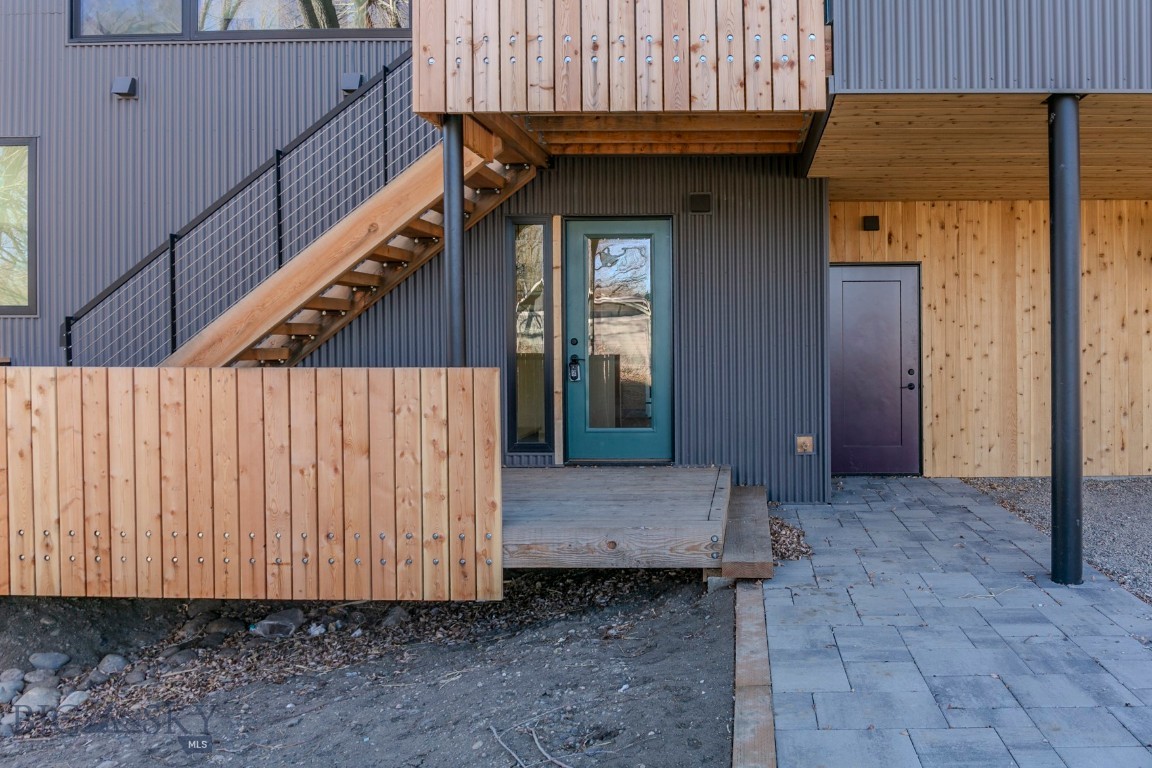
205 E Montana Street
3 Beds
1 Baths
2,674 Sq.Ft.
$595,000
MLS#: 414293
Livingston
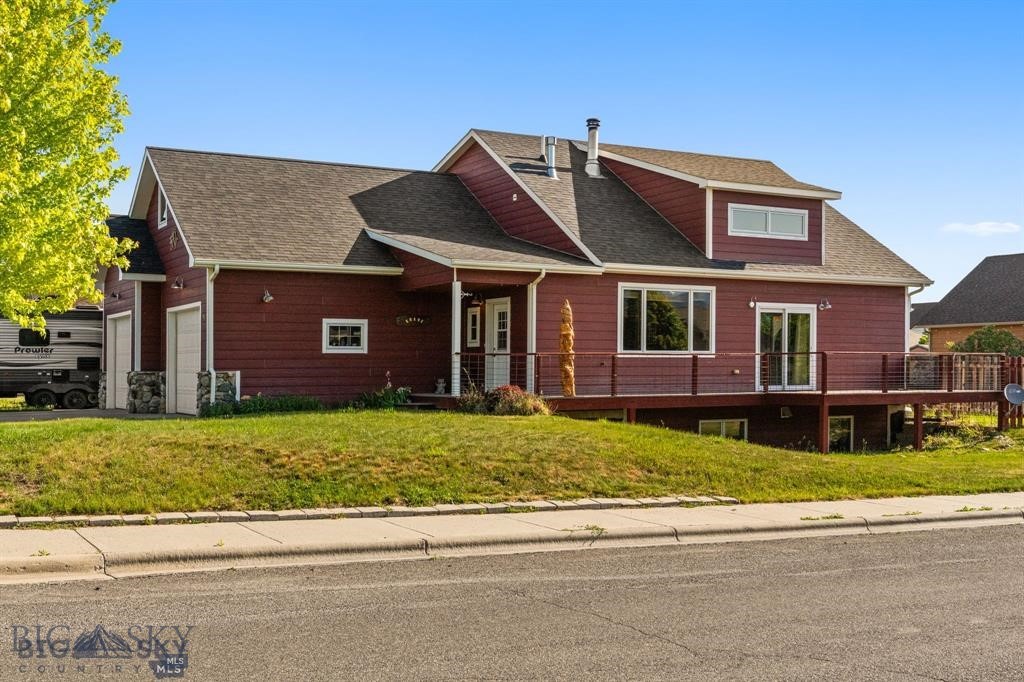
504 S H Street 4
2 Beds
1 Baths
1,220 Sq.Ft.
$460,000
MLS#: 411488
Livingston
702 Nebula Street
4 Beds
2 Baths
3,064 Sq.Ft.
$619,000
MLS#: 409125
Livingston
519 N 7th Street
6 Beds
2 Baths
3,370 Sq.Ft.
$595,000
MLS#: 415081

Livingston
114 S 5th Street
2 Beds
1 Baths
1,582 Sq.Ft.
$455,000
MLS#: 414713

Livingston
1020 Gallatin Street
5 Beds
1 Baths
2,240 Sq.Ft.
$650,000
MLS#: 414879

Livingston
206 S G Street
2 Beds
2 Baths
1,425 Sq.Ft.
$491,000
MLS#: 415299
