.webp?size=346x80)
Property
Beds
6
Full Baths
3
1/2 Baths
None
Year Built
2006
Sq.Footage
4,100
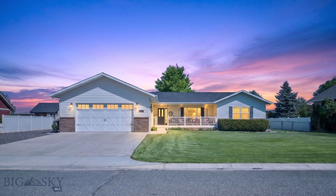
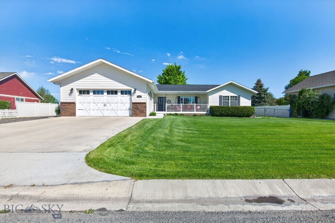
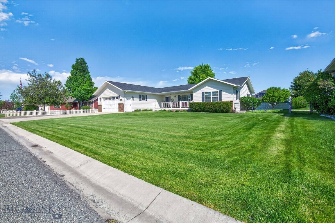
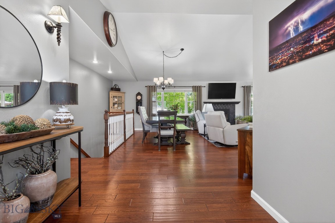
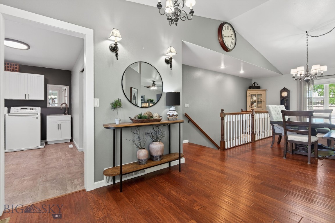
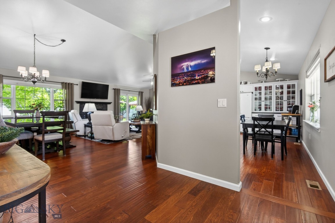
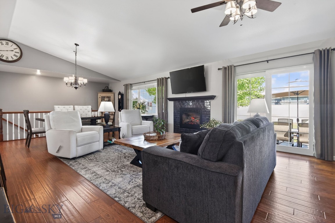
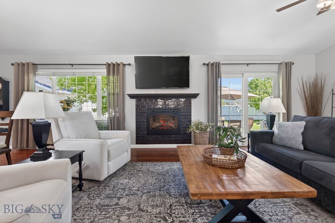
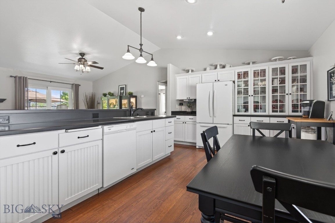
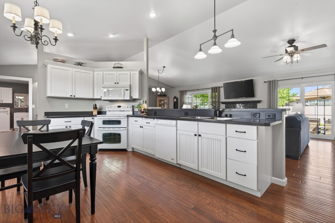
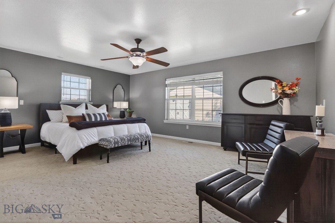
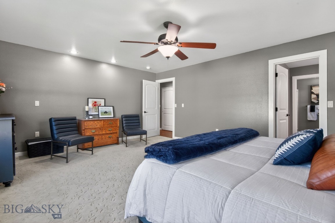
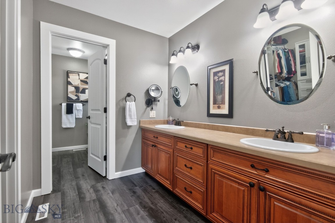
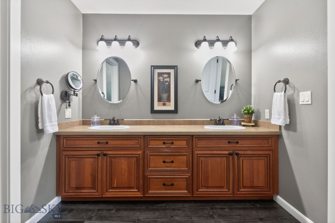
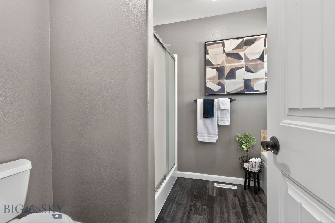
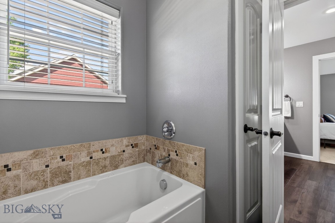
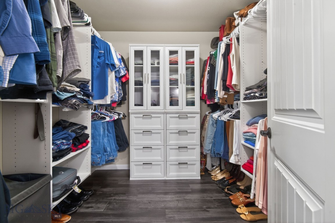
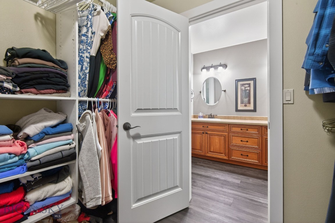
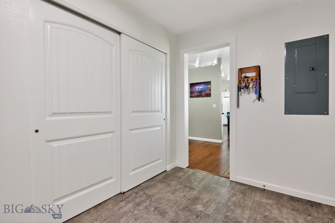
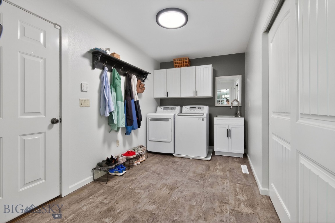
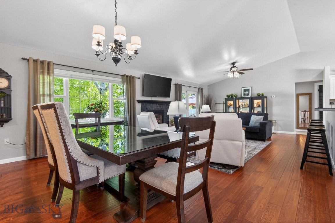
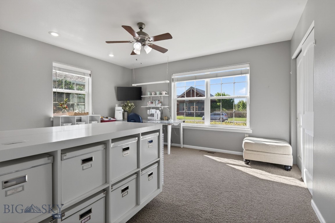
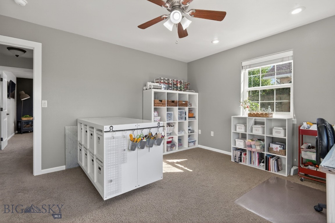
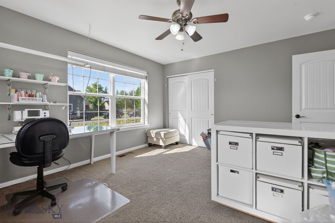
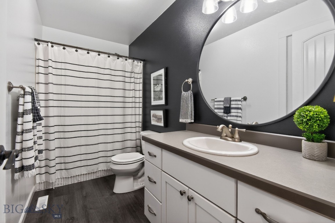
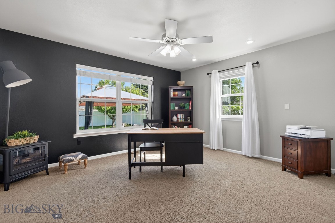
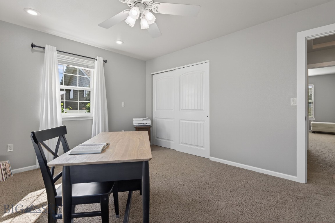
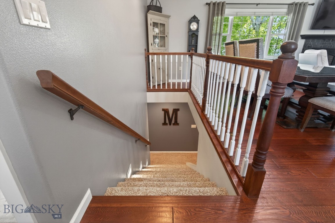
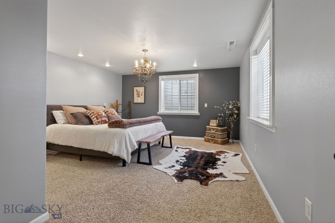
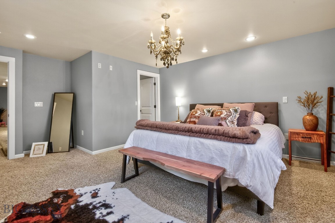
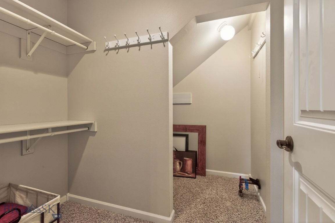
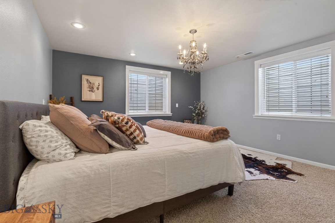
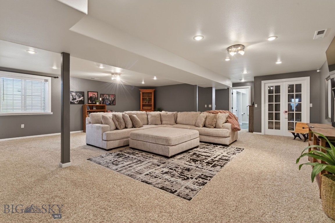
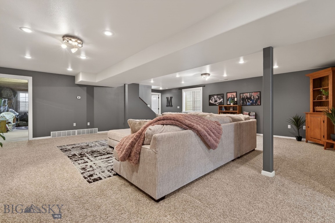
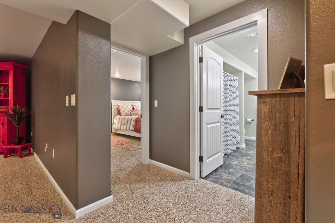
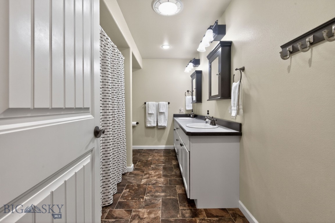
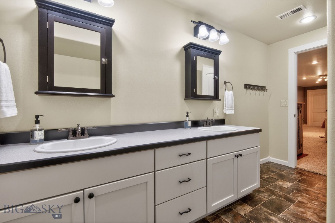
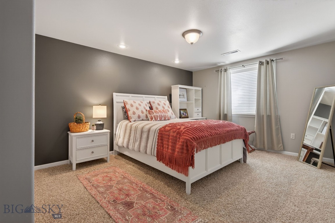
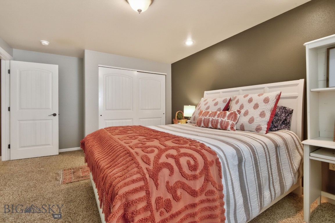
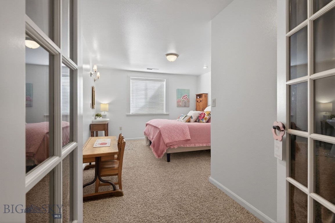
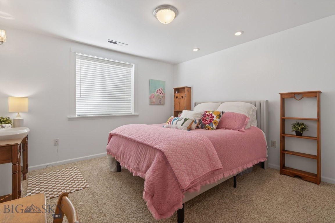
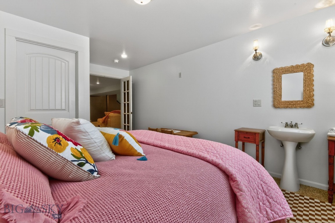
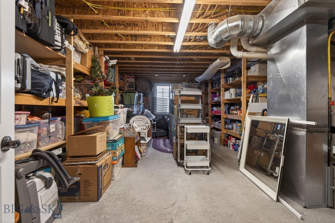
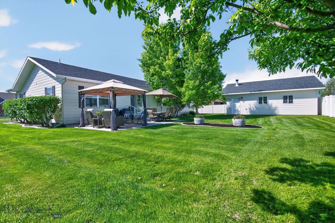
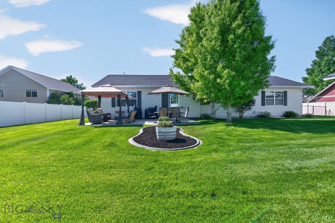
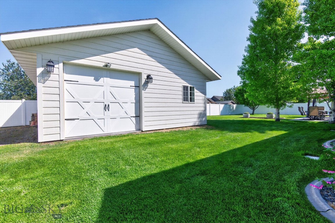
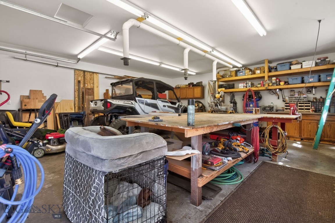
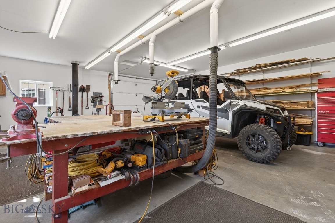
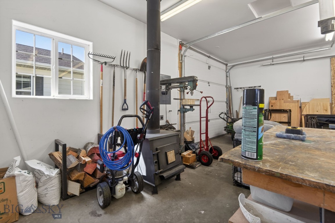
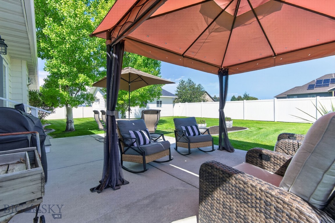
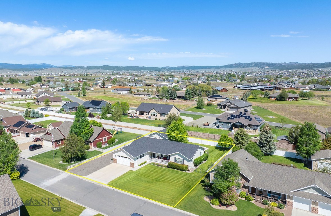
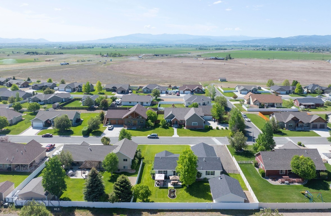
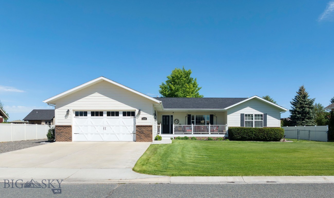
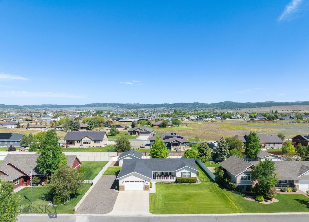
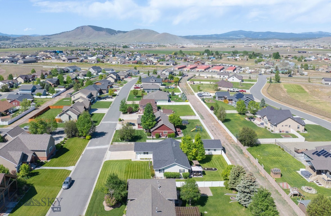
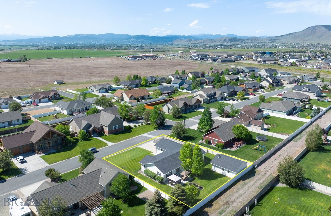
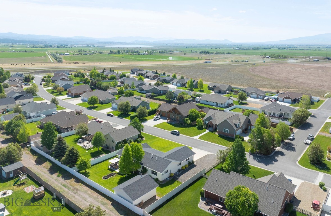
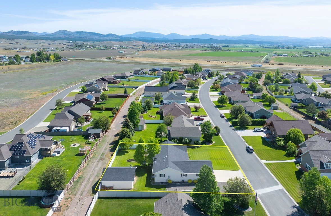
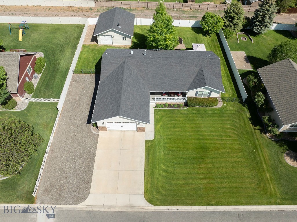
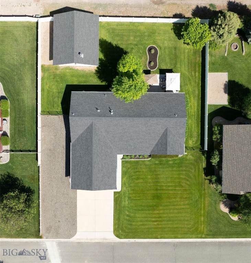
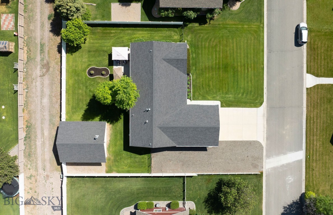
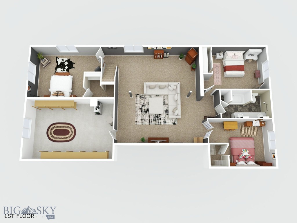
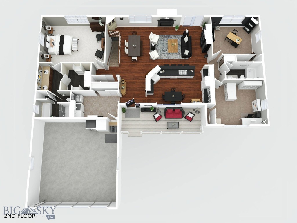
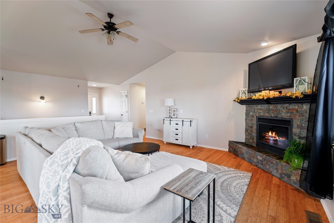
Spacious main-level living home with room for everyone! This beautifully maintained 4,100 sq. ft. home offers 6 bedrooms and 3 bathrooms with a thoughtfully designed layout that blends comfort, functionality, and style. Inside, you’ll find engineered hardwood floors upstairs, beautiful white cabinetry, Hunter Douglas window treatments, dual-zoned A/C, and a cozy gas fireplace that creates a warm and inviting atmosphere. The home features both a comfortable main living room upstairs and an additional spacious recreational room downstairs, providing flexible spaces for entertaining, relaxing, or hosting guests. Large windows throughout fill the home with abundant natural light, while generous storage options add everyday convenience. The spacious primary bedroom offers a large walk-in closet and an attached ensuite complete with double vanities, soaker tub and shower. Situated on a beautifully landscaped .39-acre lot, the exterior is equally impressive with a covered front deck, extra parking, and an RV gate for added convenience and flexibility. The private backyard is designed for enjoyment with a spacious back patio plumbed for natural gas and wired for hot tub hookups, making it ideal for entertaining or relaxing evenings at home. A 24x28 shop provides the perfect space for projects, hobbies, storage, or additional workspace. Proudly cared for by the original owners, this home features a private septic and affordable community water. A rare combination of space, privacy, comfort, and livability in a truly beautiful setting!
Features & Amenities
Interior
-
Other Interior Features
Vaulted Ceiling(s), Walk-In Closet(s)
-
Total Bedrooms
6
-
Bathrooms
3
-
Above Grade Finished Area
2050.0
-
Cooling YN
YES
-
Cooling
Central Air
-
Fireplace YN
YES
-
Heating YN
YES
-
Heating
Forced Air
-
Pet friendly
N/A
Exterior
-
Garage
Yes
-
Garage spaces
2
-
Parking
Attached, Garage, Other, Garage Door Opener
-
Patio and Porch Features
Patio, Porch
-
Pool
No
Area & Lot
-
Lot Size(acres)
0.39
-
Lot Size(square feet)
16988.4
-
Property Type
Residential
-
Property Sub Type
Single Family Residence
-
Architectural Style
Ranch
Price
-
Sales Price
$699,000
-
Tax Amount
$4,155.68
-
Zoning
Call Listing Agent for Details
-
Sq. Footage
4, 100
-
Price/SqFt
$170
HOA
-
Association
YES
-
Association Fee
$115
-
Association Fee Frequency
Monthly
-
Association Fee Includes
N/A
School District
-
Elementary School
N/A
-
Middle School
N/A
-
High School
N/A
Property Features
-
Stories
One
-
New Construction
NO
-
Ownership
Full
-
Sewer
Septic Tank
Schedule a Showing
Showing scheduled successfully.
Mortgage calculator
Estimate your monthly mortgage payment, including the principal and interest, property taxes, and HOA. Adjust the values to generate a more accurate rate.
Your payment
Principal and Interest:
$
Property taxes:
$
HOA fees:
$
Total loan payment:
$
Total interest amount:
$
Location
County
Lewis and Clark
Elementary School
Middle School
High School
Listing Courtesy of Rachael Houseworth , Century 21 Heritage Realty
RealHub Information is provided exclusively for consumers' personal, non-commercial use, and it may not be used for any purpose other than to identify prospective properties consumers may be interested in purchasing. All information deemed reliable but not guaranteed and should be independently verified. All properties are subject to prior sale, change or withdrawal. RealHub website owner shall not be responsible for any typographical errors, misinformation, misprints and shall be held totally harmless.
.webp?size=684x933)

* Listings on this website come from the FMLS IDX Compilation and may be held by brokerage firms other than the owner of this website. The listing brokerage is identified in any listing details. Information is deemed reliable but is not guaranteed. If you believe any FMLS listing contains material that infringes your copyrighted work please click here to review our DMCA policy and learn how to submit a takedown request.© 2024 FMLS.
Related Properties
Helena
2650 Knight St
3 Beds
2 Baths
2,754 Sq.Ft.
$594,900
MLS#: 410838
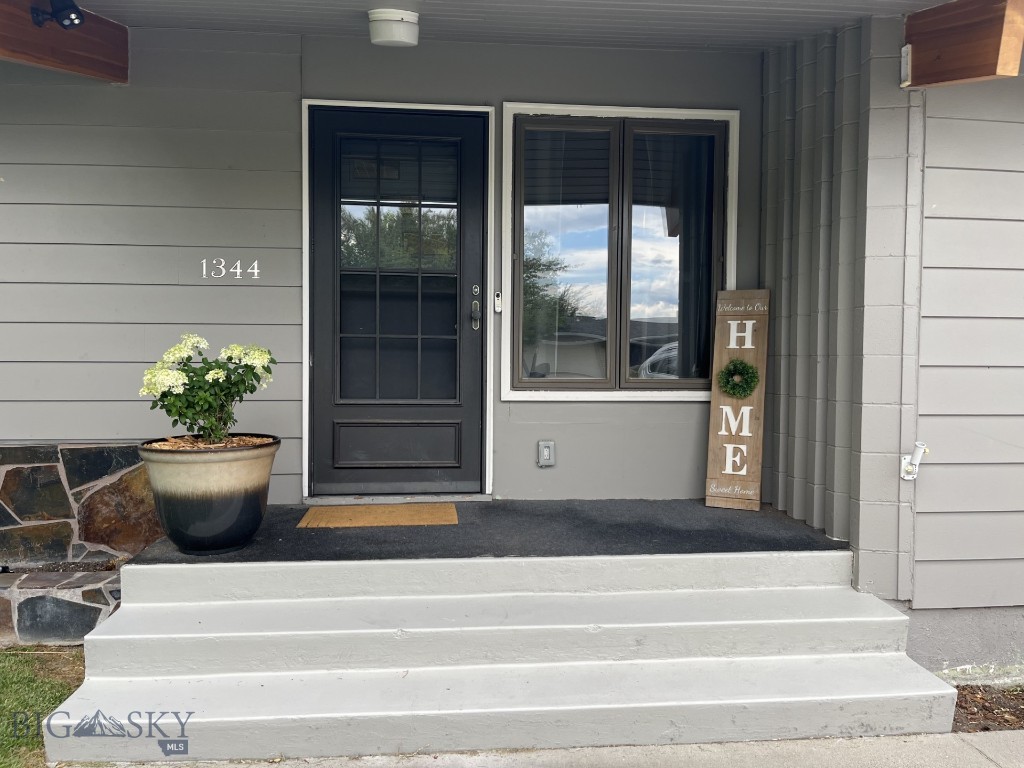
Helena
1344 Beaverhead Road
5 Beds
3 Baths
3,200 Sq.Ft.
$589,000
MLS#: 404745
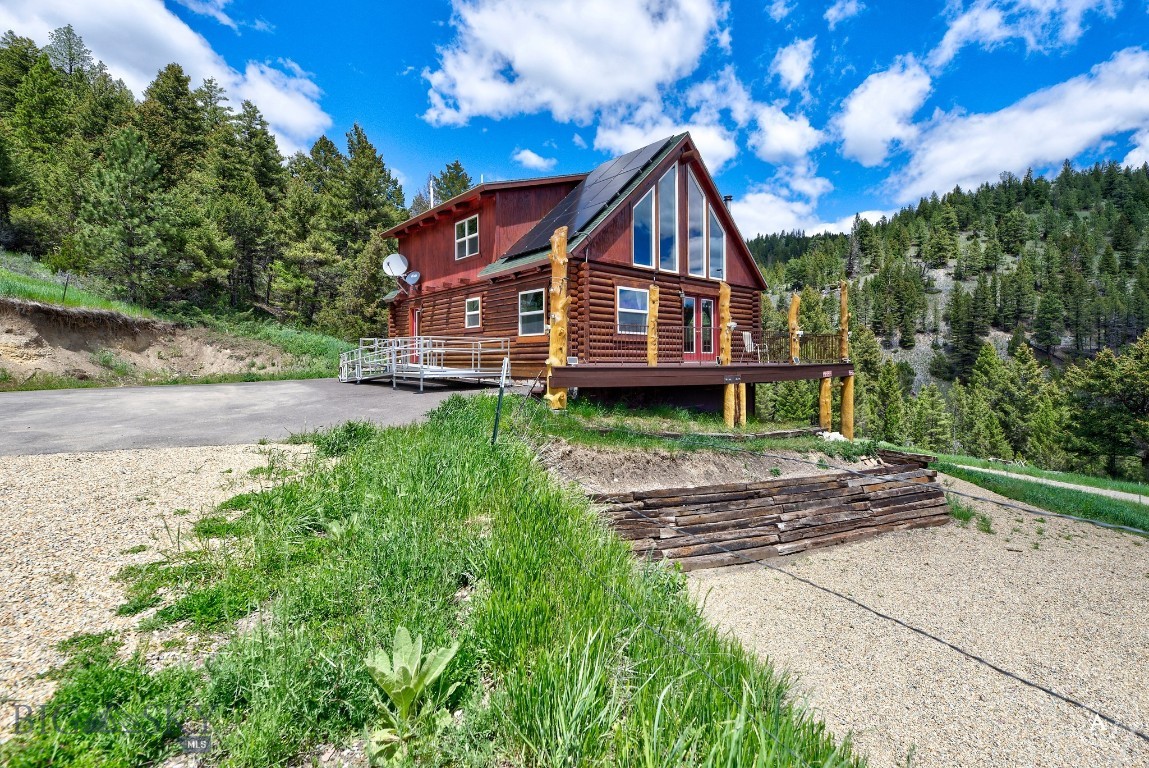
Helena
7210 Spring Creek Trail
3 Beds
3 Baths
2,600 Sq.Ft.
$799,997
MLS#: 412292
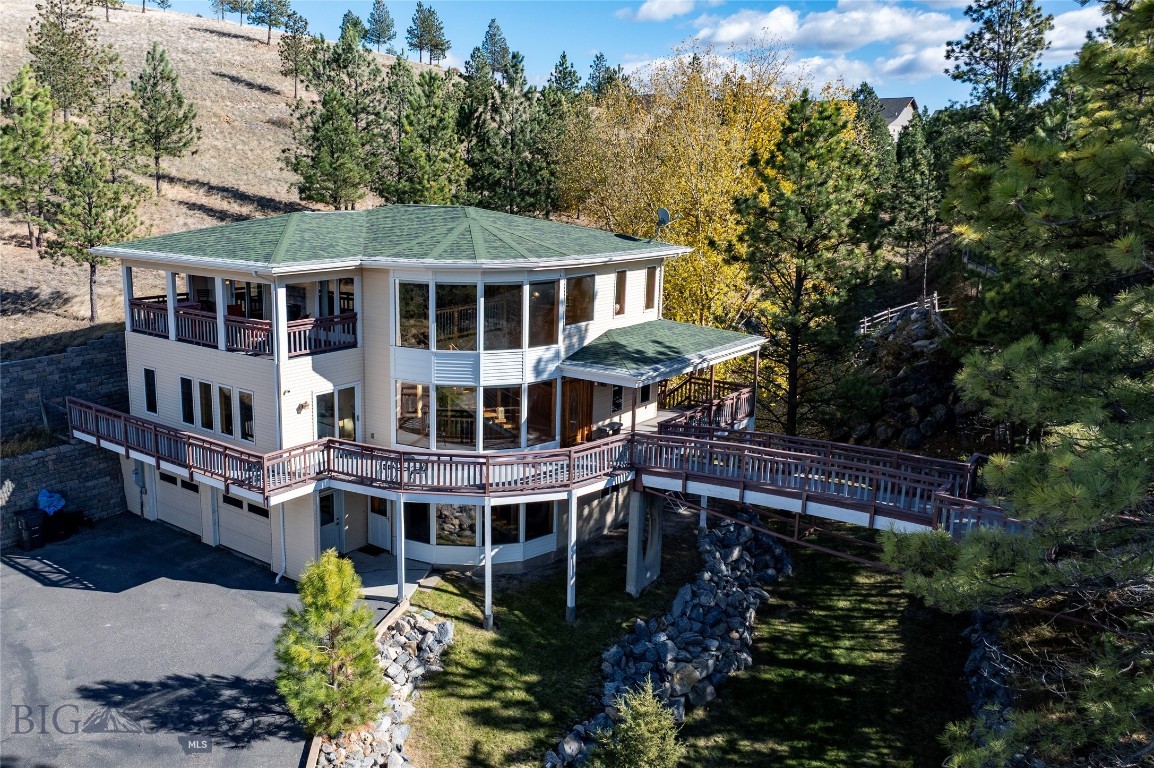
Helena
1115 Saddle Drive
4 Beds
2 Baths
2,977 Sq.Ft.
$779,000
MLS#: 406630
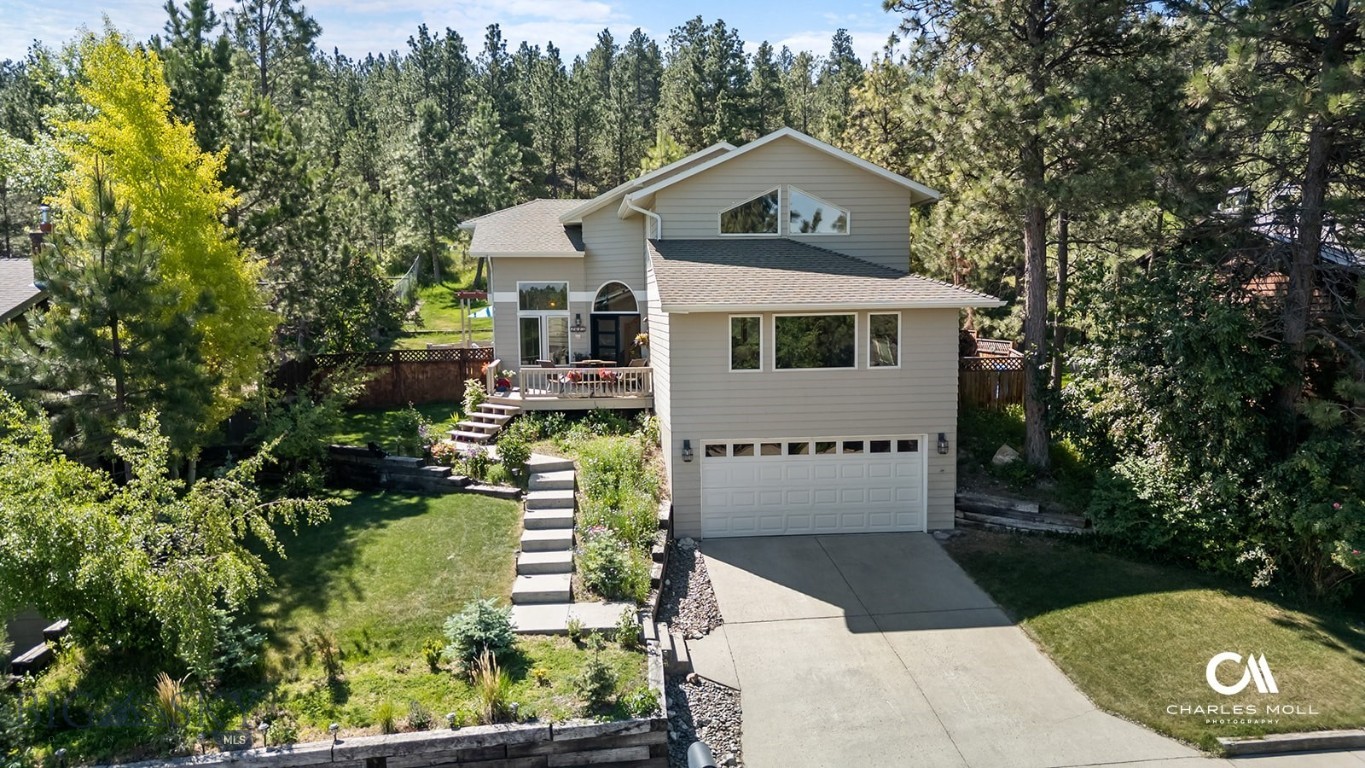
Helena
2623 Gold Rush Avenue
4 Beds
2 Baths
3,365 Sq.Ft.
$767,111
MLS#: 409995
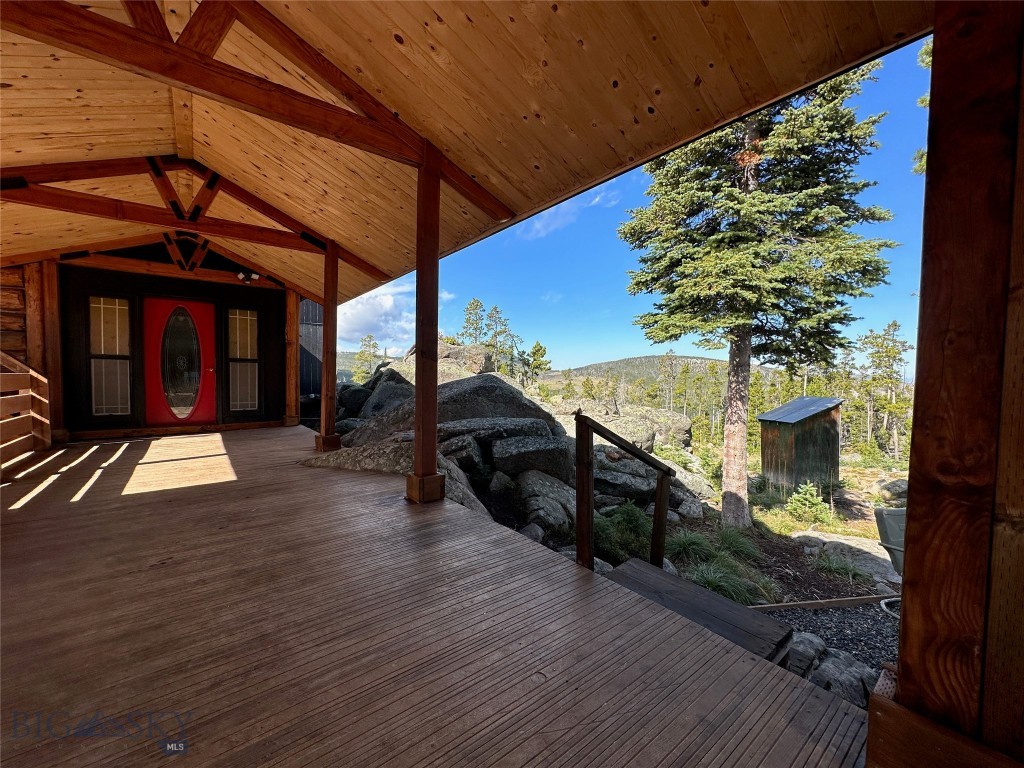
Helena
4445 Banner Creek Road
3 Beds
2 Baths
4,000 Sq.Ft.
$565,000
MLS#: 411046
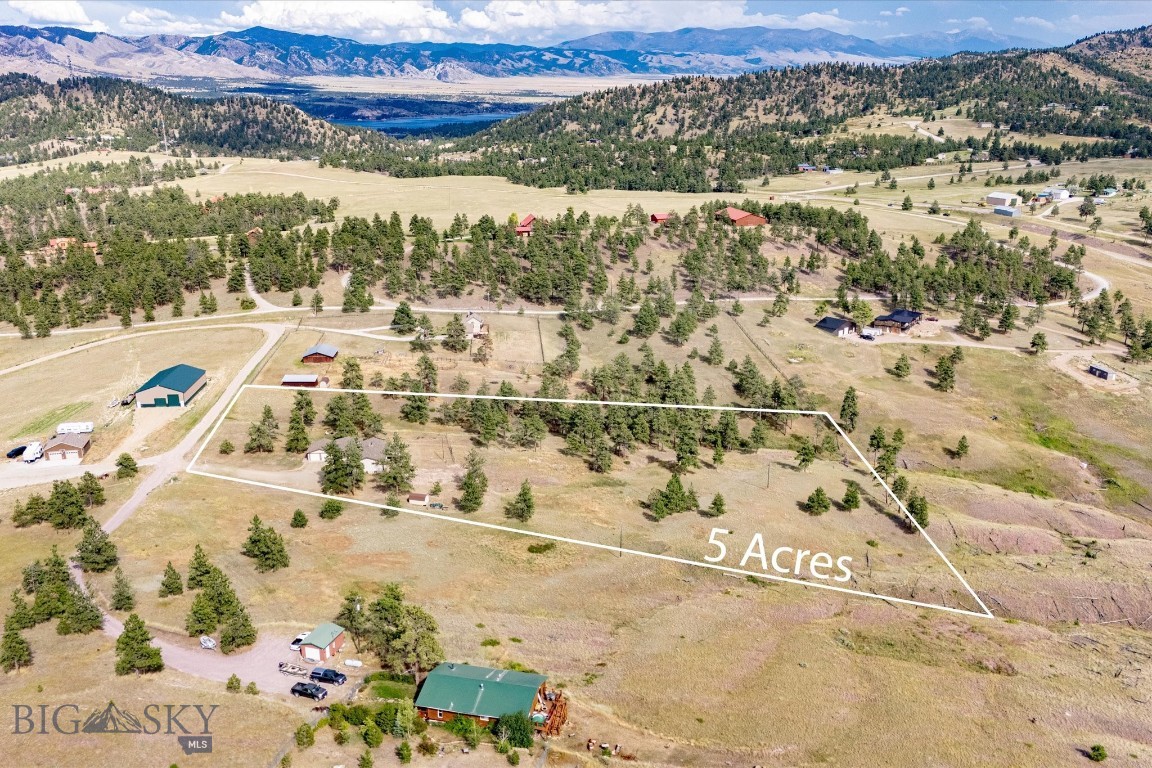
Helena
6285 Elkhorn Road
4 Beds
2 Baths
3,384 Sq.Ft.
$699,000
MLS#: 409065
