


Property
Beds
3
Full Baths
2
1/2 Baths
1
Year Built
2022
Sq.Footage
2,120
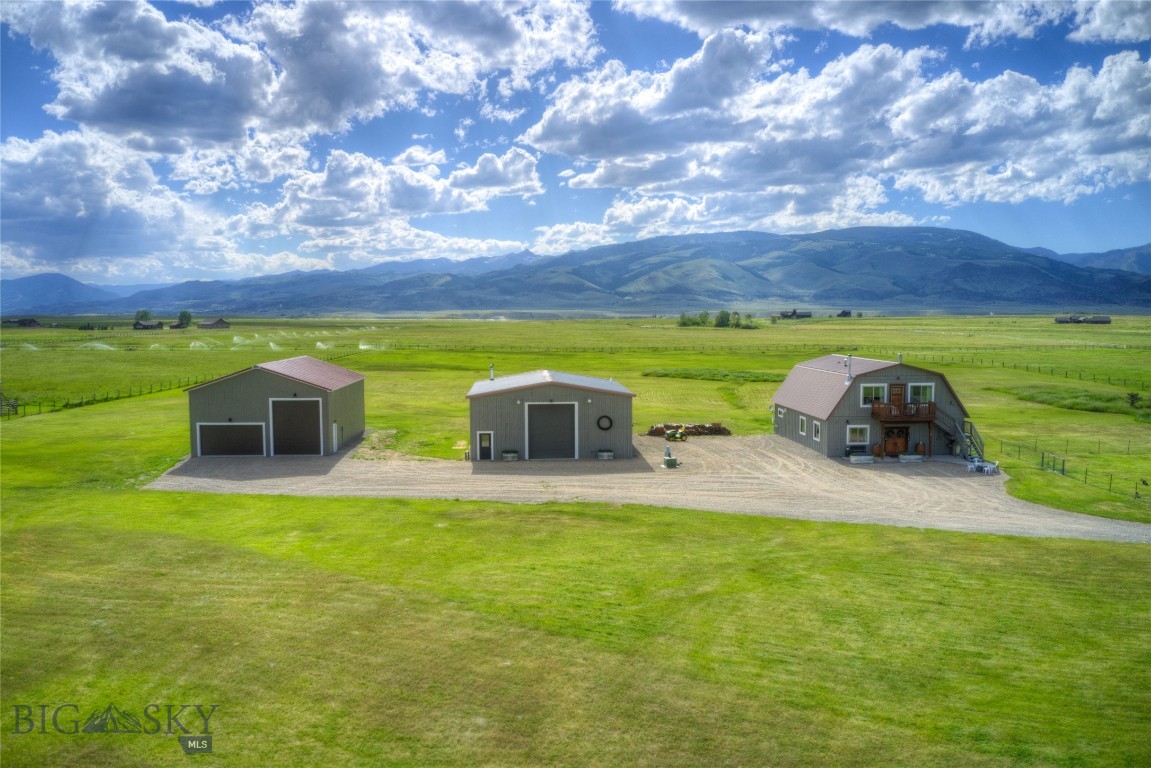
Experience the beauty of Montana living in this inviting 3 bedroom 2.5 bath home situated on 4 acres in the exclusive gated community of Buffalo Ranch in Paradise Valley. An open floor plan, large windows, and vaulted ceilings create a bright welcoming interior that celebrates the breathtaking mountain views. The thoughtfully designed kitchen features quartz countertops, warm walnut shelving, a large kitchen island, and an oversized pantry, combining contemporary style with everyday functionality. A charming breakfast nook offers a cozy spot for morning coffee and casual dining, while oak hardwood flooring adds warmth throughout the home. A distinctive RAIS wood-burning stove brings contemporary design and cozy ambiance to the living space. The primary suite features a spacious walk-in closet and a bathroom with radiant heated flooring for added comfort. Buffalo Ranch offers a special community setting with paved roads, a community water system, a stocked trout pond, and a private trail system. Ideally located between Livingston and the north entrance of Yellowstone National Park, the property is also close to area dining, resorts, and recreation including Chico Hot Springs and Sage Lodge. Whether you're seeking a full-time residence, a peaceful retreat, or a place to embrace the Montana lifestyle, this property offers space, privacy, stunning surroundings, and a truly special location. Sold partially furnished.
Features & Amenities
Interior
-
Other Interior Features
Vaulted Ceiling(s)
-
Total Bedrooms
3
-
Bathrooms
2
-
1/2 Bathrooms
1
-
Above Grade Finished Area
2120.0
-
Cooling YN
YES
-
Cooling
Central Air
-
Heating YN
YES
-
Heating
Wood Stove, Forced Air, Propane
-
Pet friendly
Yes
Exterior
-
Garage
Yes
-
Garage spaces
2
-
Construction Materials
Cedar, Wood Siding
-
Parking
Attached, Garage
-
Pool
No
Area & Lot
-
Lot Size(acres)
4.07
-
Lot Size(square feet)
177,289
-
Property Type
Residential
-
Property Sub Type
Single Family Residence
-
Architectural Style
Custom
Price
-
Sales Price
$1,385,000
-
Tax Amount
$4,014
-
Financing Options
Cash
-
Zoning
None/Unknown
-
Sq. Footage
2,120
-
Price/SqFt
$653
HOA
-
Association
YES
-
Association Fee
$2,500
-
Association Fee Frequency
Annually
-
Association Fee Includes
N/A
School District
-
Elementary School
N/A
-
Middle School
N/A
-
High School
N/A
Property Features
-
Stories
One
-
New Construction
NO
-
Association Amenities
Trail(s), Water
-
Ownership
Full
Schedule a Showing
Showing scheduled successfully.
Mortgage calculator
Estimate your monthly mortgage payment, including the principal and interest, property taxes, and HOA. Adjust the values to generate a more accurate rate.
Your payment
Principal and Interest:
$
Property taxes:
$
HOA fees:
$
Total loan payment:
$
Total interest amount:
$
Location
County
Park
Elementary School
Middle School
High School
Listing Courtesy of Jonathan Minerick, homecoin.com
RealHub Information is provided exclusively for consumers' personal, non-commercial use, and it may not be used for any purpose other than to identify prospective properties consumers may be interested in purchasing. All information deemed reliable but not guaranteed and should be independently verified. All properties are subject to prior sale, change or withdrawal. RealHub website owner shall not be responsible for any typographical errors, misinformation, misprints and shall be held totally harmless.


* Listings on this website come from the FMLS IDX Compilation and may be held by brokerage firms other than the owner of this website. The listing brokerage is identified in any listing details. Information is deemed reliable but is not guaranteed. If you believe any FMLS listing contains material that infringes your copyrighted work please review our DMCA policy and learn how to submit a takedown request.© 2024 FMLS.
Related Properties

Pray
5 Shoshoni Way
4 Beds
3 Baths
4,107 Sq.Ft.
$1,175,000
MLS#: 414222
Pray
27 Badger Road
4 Beds
3 Baths
3,404 Sq.Ft.
$1,450,000
MLS#: 410859
