.webp?size=346x80)

Property
Beds
3
Full Baths
3
1/2 Baths
1
Year Built
2000
Sq.Footage
3,081
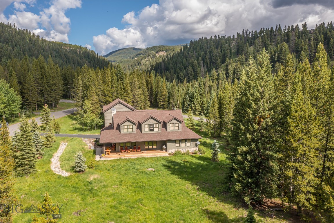
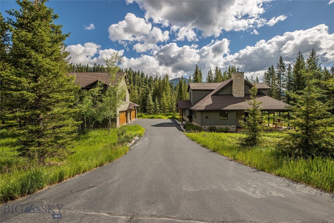
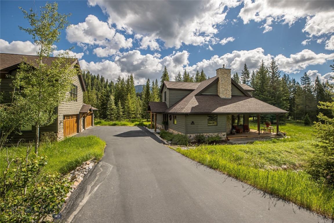
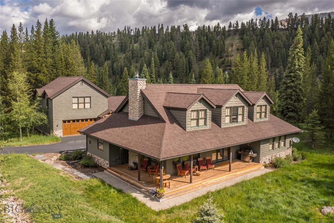
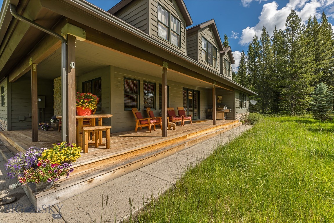
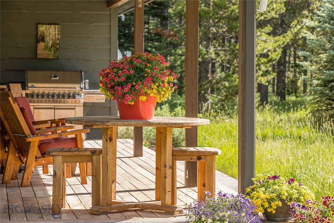
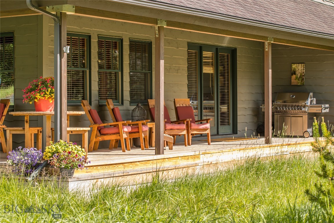
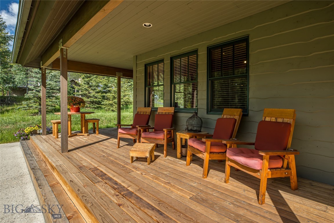
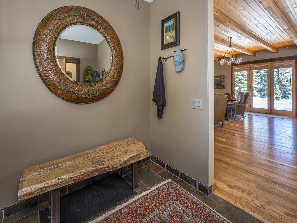
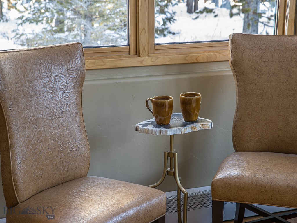
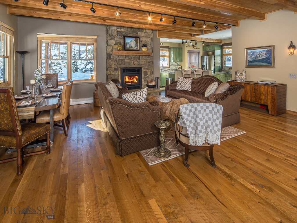
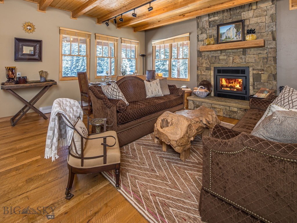
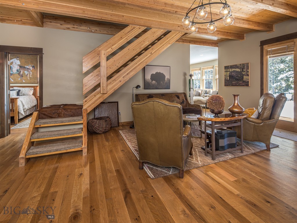
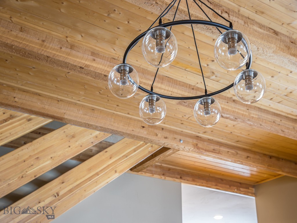
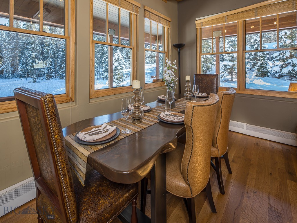
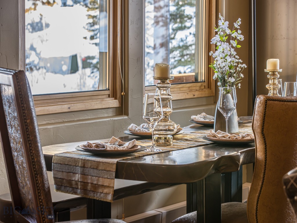
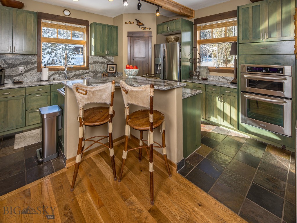
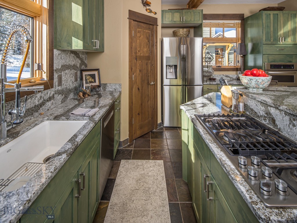
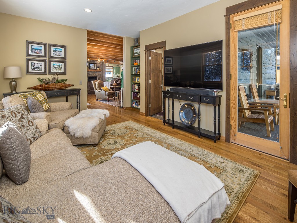
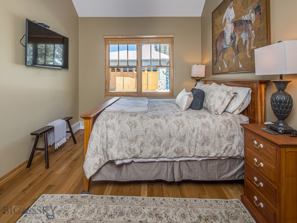
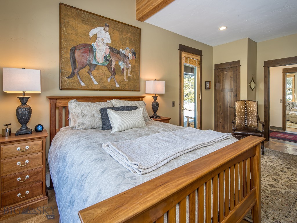
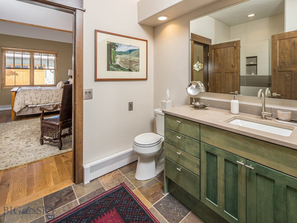
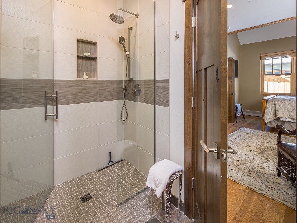
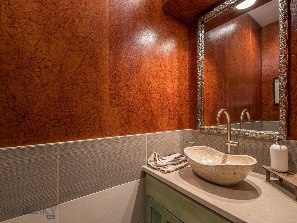
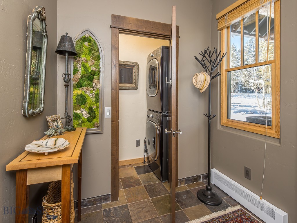
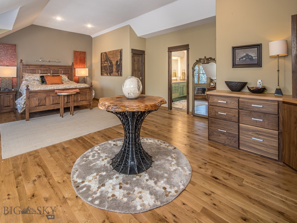
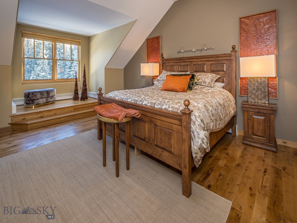
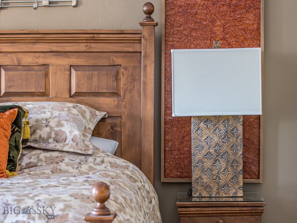
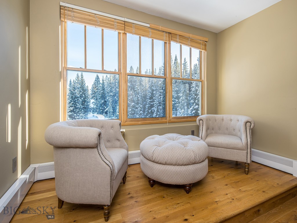
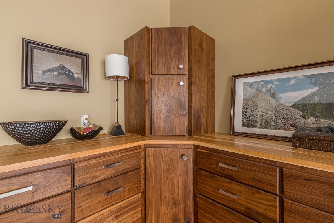
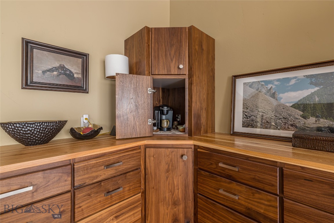
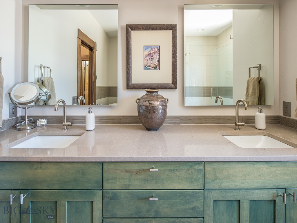
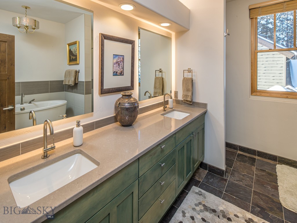
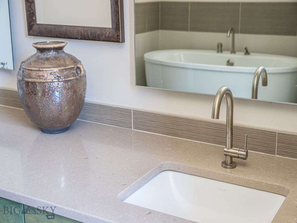
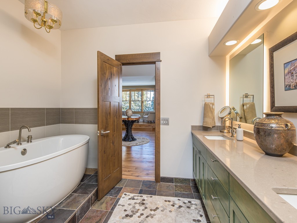
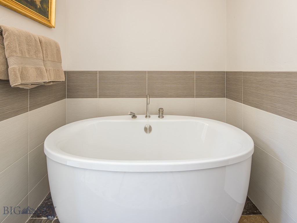
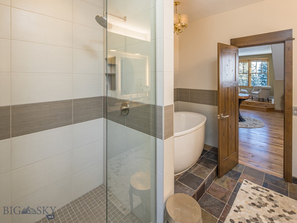
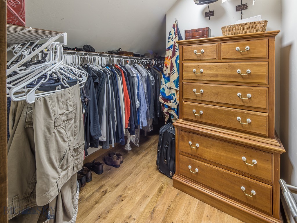
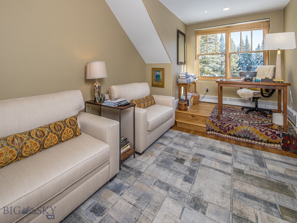
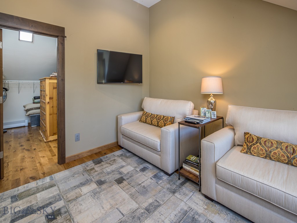
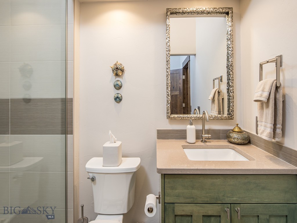
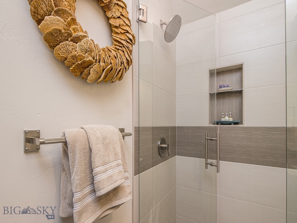
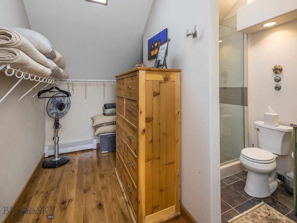
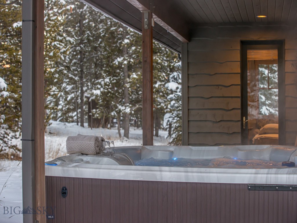
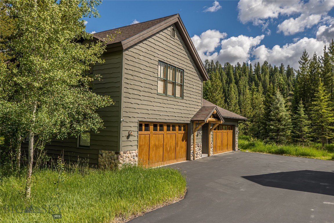
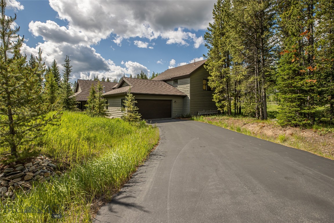
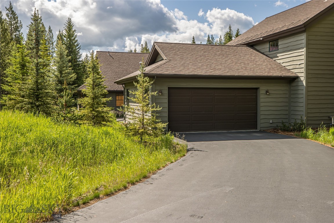
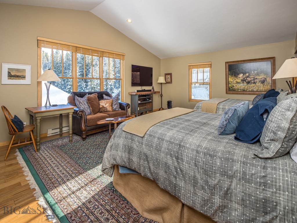
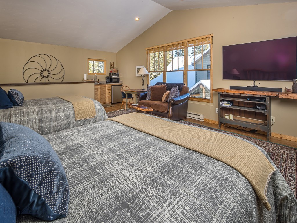
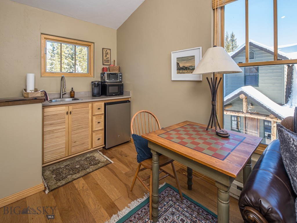
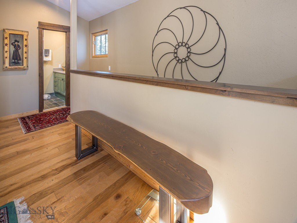
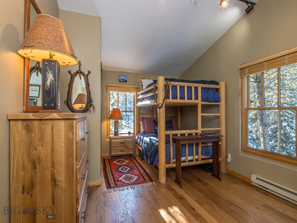
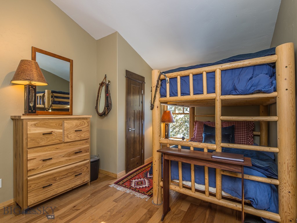
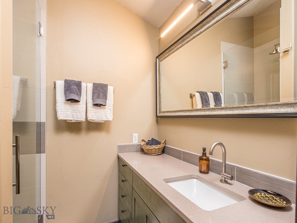
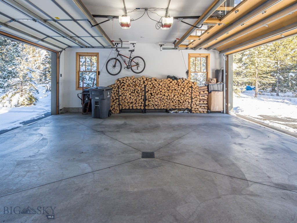
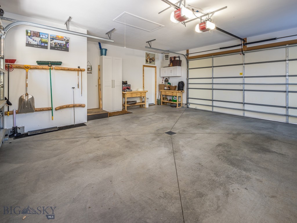
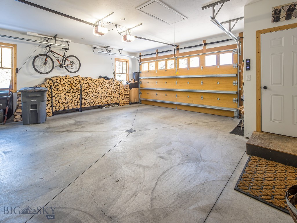
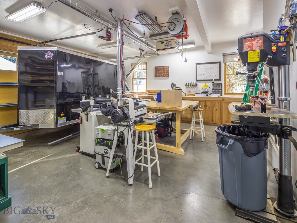
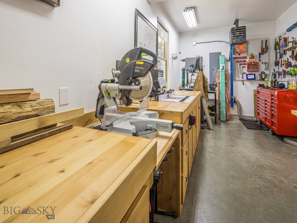
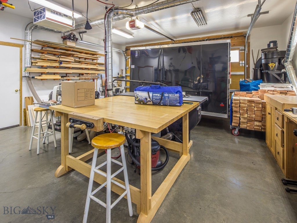
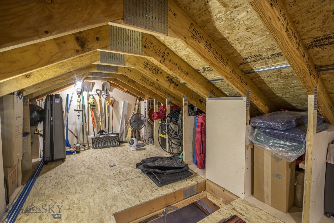
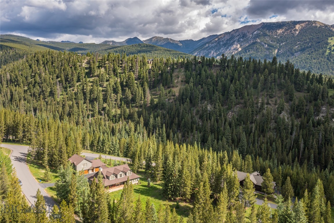
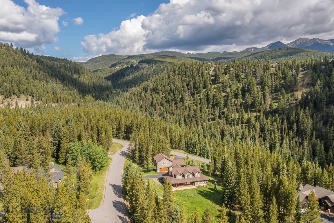
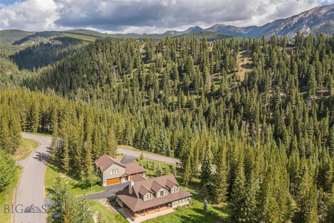
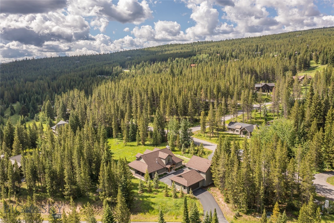
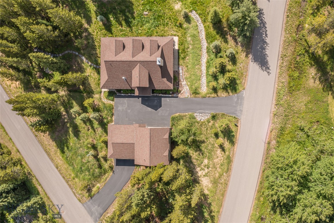
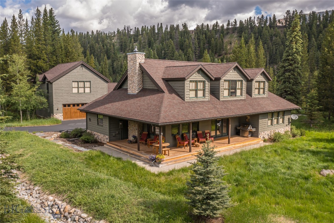
Unique and stunning, this true Montana home offers designer finishes throughout, which include hewn white oak flooring, custom doors with upscale hardware, fully remodeled bathrooms including an ADA accessible main floor ensuite, and an additional dwelling unit (ADU) above the garages. The main house offers 3 bedrooms, including a main floor primary bedroom, as well as 3 ensuite bathrooms and a powder room. The upstairs primary bedroom features 2 walk in closets, a reading nook, soaking tub and a coffee station. High-speed internet, 2 dishwashers, Murano glass fixtures, full-sized laundry, and a custom designed pantry are additional features of this beautiful residence. There is also a natural stone wood-burning fireplace in the open concept kitchen/living/dining space. Above the garages is a spacious 2 bedroom apartment, with a 3/4 bath and kitchenette, perfect for guests, in-laws or older children. This unit also has hardwood flooring throughout, roomy closets and is tastefully appointed. There are 4 heated garage bays, with a warm ski storage room and additional storage capacity in the attic – plenty of space for vehicles, toys and tools. One of the 2 bay garages has a pull through back driveway for easy pullouts. The landscaping includes abundant old growth lodgepole pines and spruce trees, aspen trees, flowering bushes and native grasses. The slate paver walkway leading from the rear private deck (with a new hot tub) leads to a shaded patio, perfect for lounging in a hammock. Nestled in the coveted Aspen Grove neighborhood, with city water and sewer, there is abundant wildlife moving through the area on their way to the Middle Fork of the Gallatin River, just below the bordering road of Autumn Trail. Frequently seen visitors are moose, elk, fox, coyotes, deer, heron and bear. The neighborhood also boasts cross-country and hiking trails for outdoor recreation year round. Note: Adjacent to this exclusive property is an additional 1 acre lot to the east that can be purchased separately. Please inquire with the listing agent for more details on this additional acreage. Due to new tax law, Buyer's property taxes in 2026 and beyond may differ significantly from prior years. Tax classification will be based on Buyer's use. Primary homes and investment properties with long term tenants will have the more favorable tax rates.
Features & Amenities
Interior
-
Other Interior Features
Walk-In Closet(s)
-
Total Bedrooms
3
-
Bathrooms
3
-
1/2 Bathrooms
1
-
Above Grade Finished Area
3081.0
-
Cooling YN
NO
-
Cooling
None
-
Fireplace YN
YES
-
Heating YN
YES
-
Heating
Baseboard, Propane, Wood
-
Pet friendly
N/A
Exterior
-
Garage
Yes
-
Garage spaces
4
-
Other Exterior Features
Garden
-
Parking
Detached, Garage, Garage Door Opener
-
Patio and Porch Features
Covered, Deck, Porch
-
Pool
No
-
Waterfront YN
NO
-
View
Mountain(s), Rural, Trees/Woods
Area & Lot
-
Lot Features
Landscaped
-
Lot Size(acres)
0.926
-
Lot Size(square feet)
40,336
-
Property Type
Residential
-
Property Sub Type
Single Family Residence
-
Architectural Style
Custom
Price
-
Sales Price
$2,775,000
-
Tax Amount
$11,065
-
Financing Options
Cash
-
Zoning
Call Listing Agent for Details
-
Sq. Footage
3,081
-
Price/SqFt
$900
HOA
-
Association
YES
-
Association Fee 2
$545
-
Association Fee
$375
-
Association Fee Frequency
Annually
-
Association Fee 2 Frequency
Annually
-
Association Fee Includes
N/A
School District
-
Elementary School
N/A
-
Middle School
N/A
-
High School
N/A
Property Features
-
Stories
Two
-
New Construction
NO
-
Association Amenities
Trail(s)
Schedule a Showing
Showing scheduled successfully.
Mortgage calculator
Estimate your monthly mortgage payment, including the principal and interest, property taxes, and HOA. Adjust the values to generate a more accurate rate.
Your payment
Principal and Interest:
$
Property taxes:
$
HOA fees:
$
Total loan payment:
$
Total interest amount:
$
Location
County
Gallatin
Elementary School
Middle School
High School
Listing Courtesy of Laura Sacchi, Big Sky Sotheby's
RealHub Information is provided exclusively for consumers' personal, non-commercial use, and it may not be used for any purpose other than to identify prospective properties consumers may be interested in purchasing. All information deemed reliable but not guaranteed and should be independently verified. All properties are subject to prior sale, change or withdrawal. RealHub website owner shall not be responsible for any typographical errors, misinformation, misprints and shall be held totally harmless.
.webp?size=684x933)

* Listings on this website come from the FMLS IDX Compilation and may be held by brokerage firms other than the owner of this website. The listing brokerage is identified in any listing details. Information is deemed reliable but is not guaranteed. If you believe any FMLS listing contains material that infringes your copyrighted work please click here to review our DMCA policy and learn how to submit a takedown request.© 2024 FMLS.
Related Properties

Big Sky
824 Settlement Trail 7D
4 Beds
4 Baths
2,437 Sq.Ft.
$2,425,000
MLS#: 413821

Big Sky
80 Slalom Trail, #302
4 Beds
3 Baths
2,001 Sq.Ft.
$2,850,000
MLS#: 413389

Big Sky
13 Wildwood Road
2 Beds
2 Baths
1,371 Sq.Ft.
$2,800,000
MLS#: 413395
Big Sky
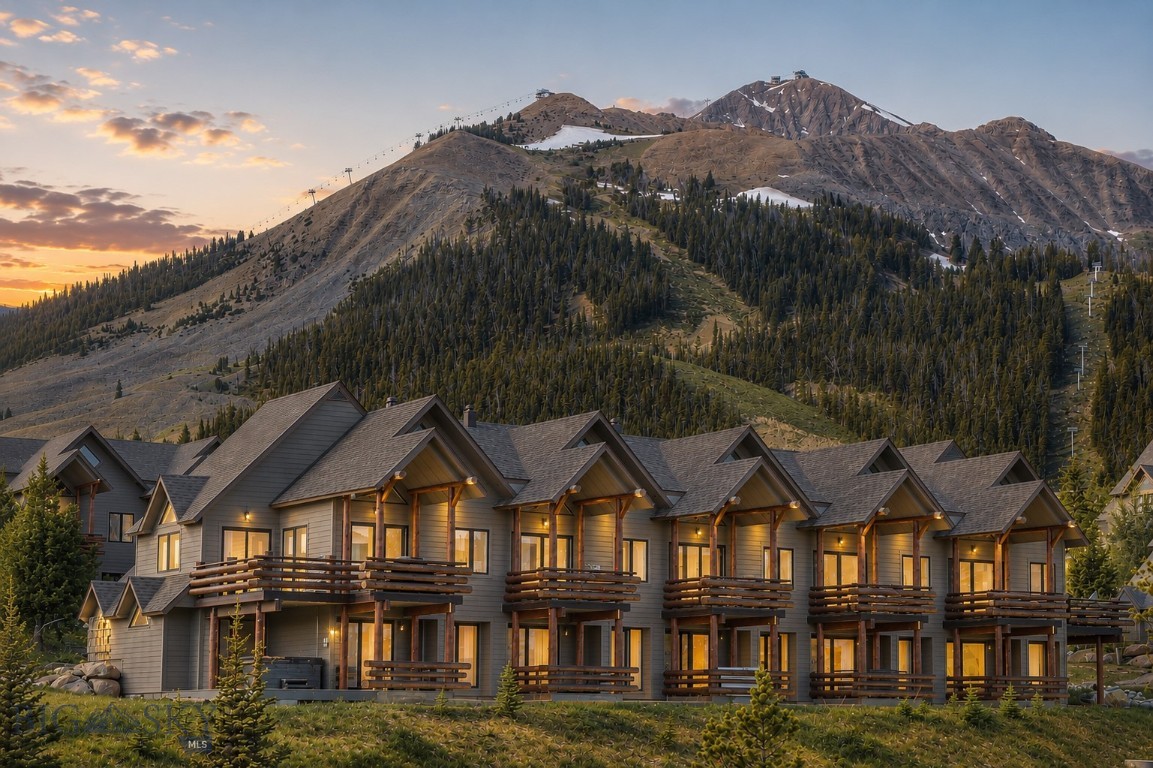
3 Saddle Ridge, L3
3 Beds
2 Baths
1,632 Sq.Ft.
$2,700,000
MLS#: 412820
Big Sky
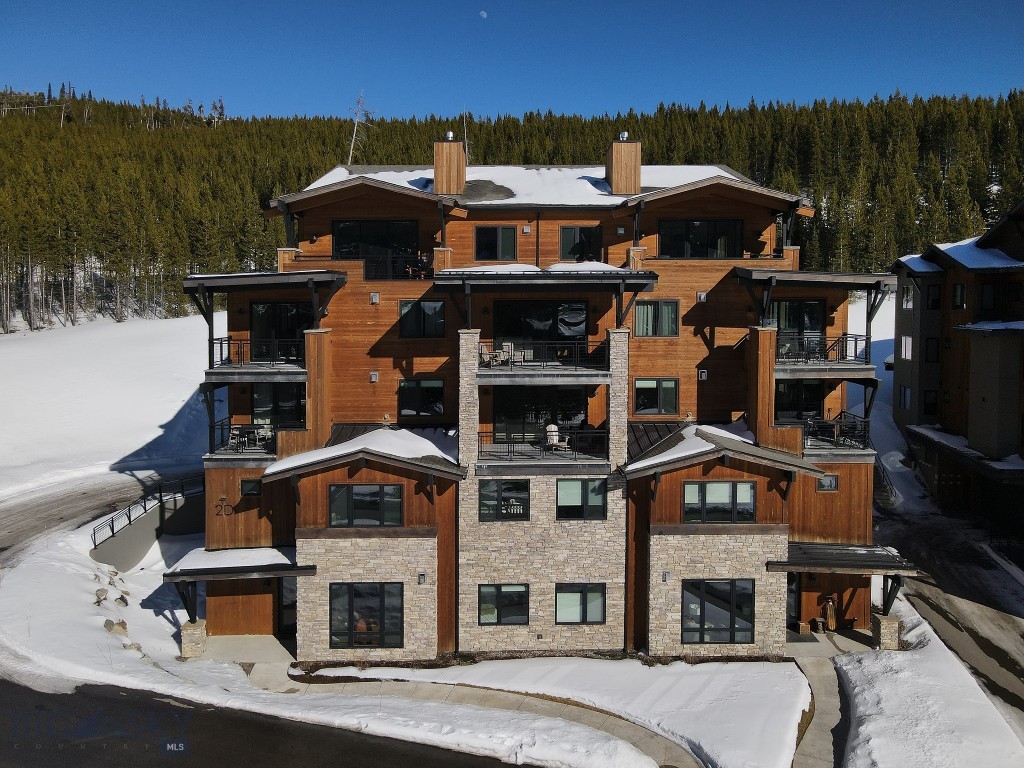
2D Summit View 101D
4 Beds
3 Baths
2,416 Sq.Ft.
$2,799,000
MLS#: 408977
Big Sky
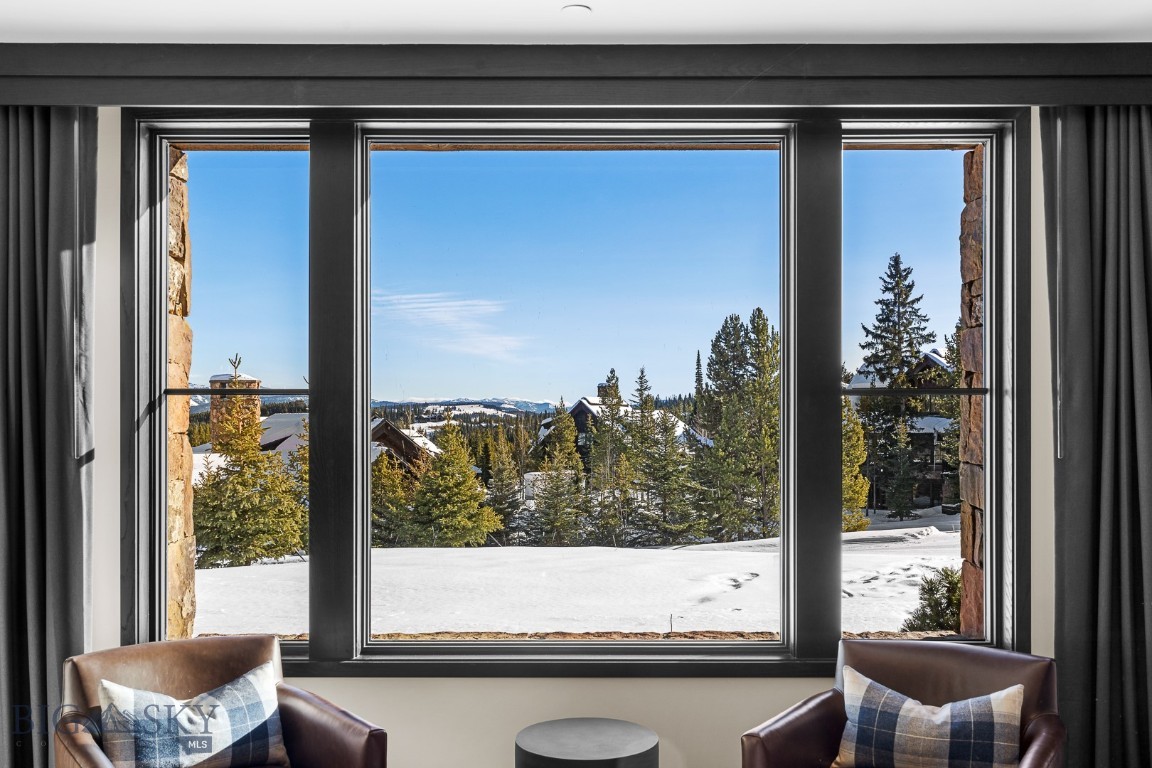
824 Settlement Trail 2A
4 Beds
4 Baths
2,460 Sq.Ft.
$2,375,000
MLS#: 397432
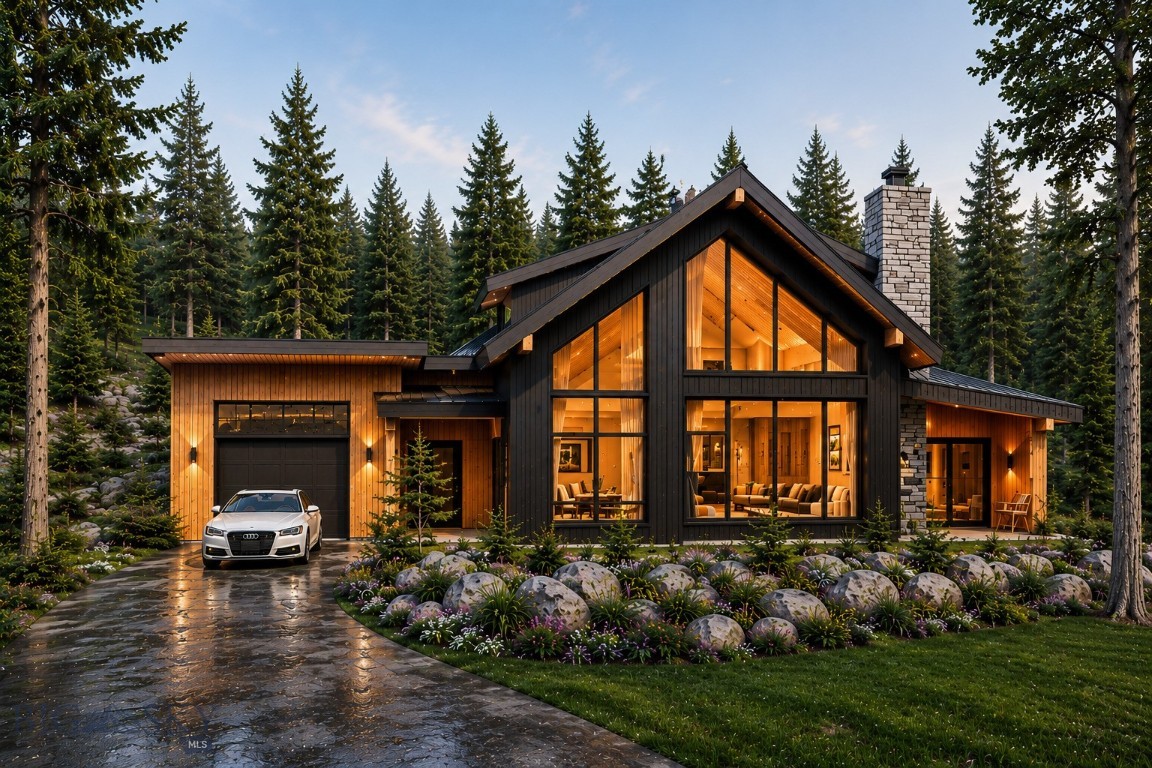
Big Sky
Lot 20 Two Moons Road
4 Beds
3 Baths
2,488 Sq.Ft.
$2,800,000
MLS#: 411246

Big Sky
38 Copper John
4 Beds
4 Baths
3,344 Sq.Ft.
$3,295,000
MLS#: 414535
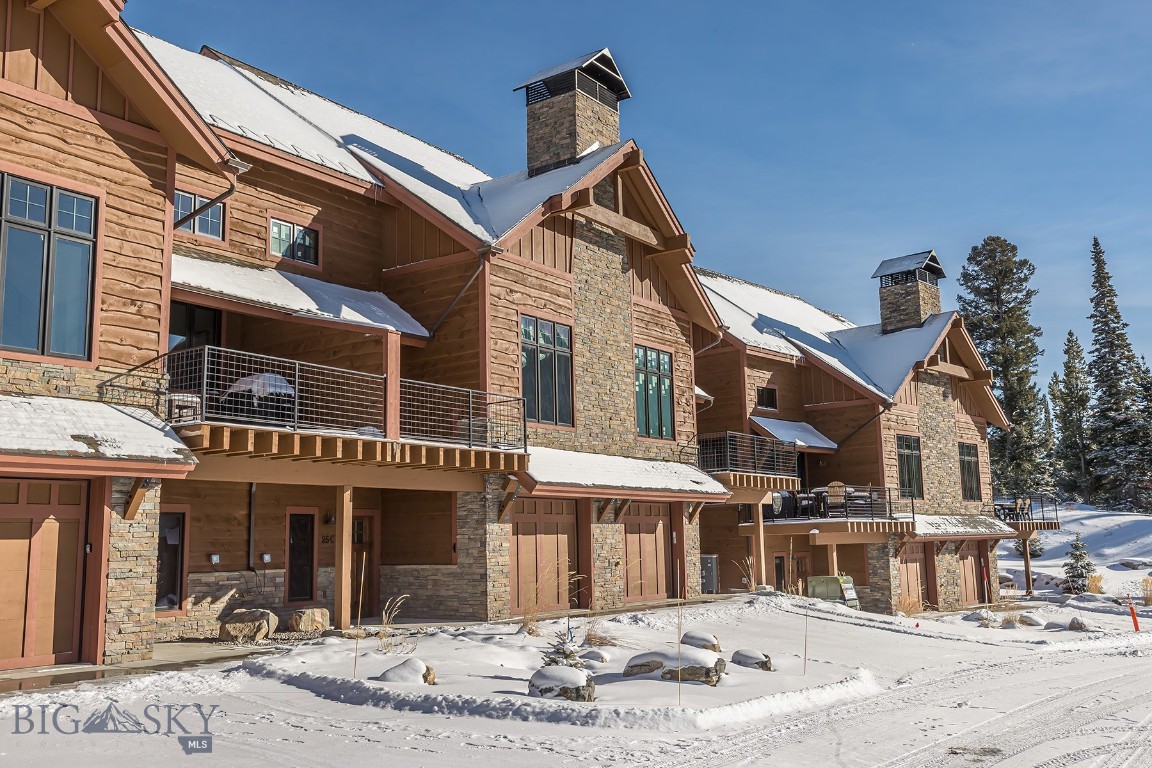
Big Sky
25 Heavy Runner 25D
4 Beds
3 Baths
2,621 Sq.Ft.
$2,750,000
MLS#: 407543
Big Sky
27 Heavy Runner Road 27A
4 Beds
3 Baths
2,758 Sq.Ft.
$2,875,000
MLS#: 410399
