Features & Amenities

Interior

  • Other Interior Features

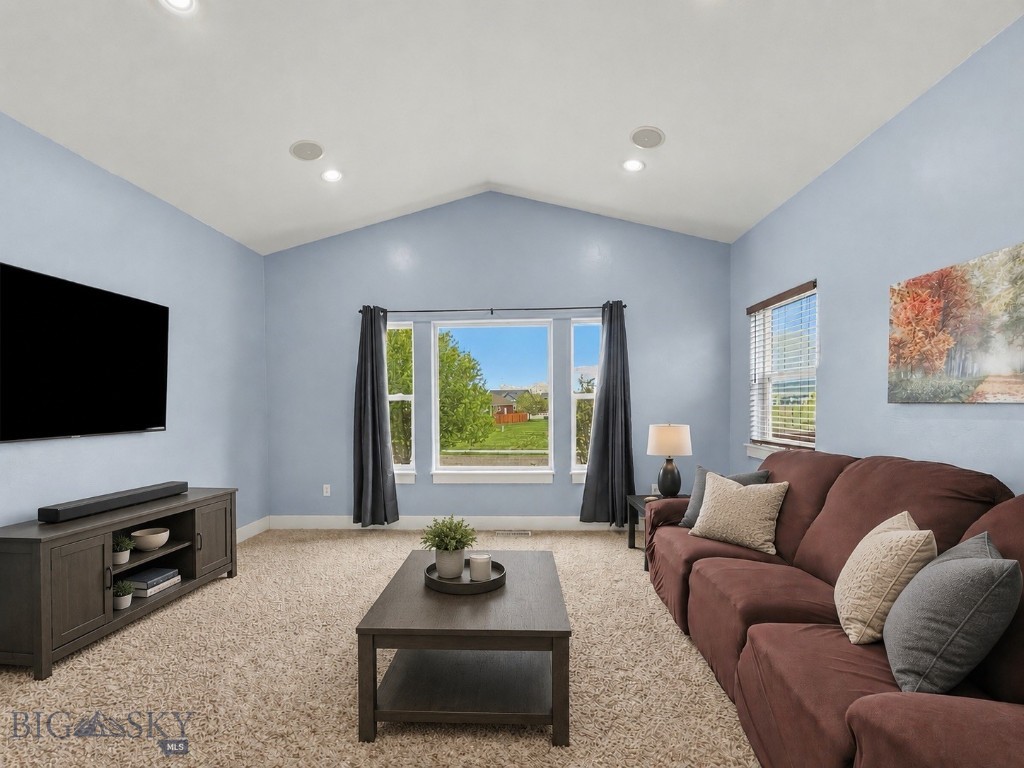
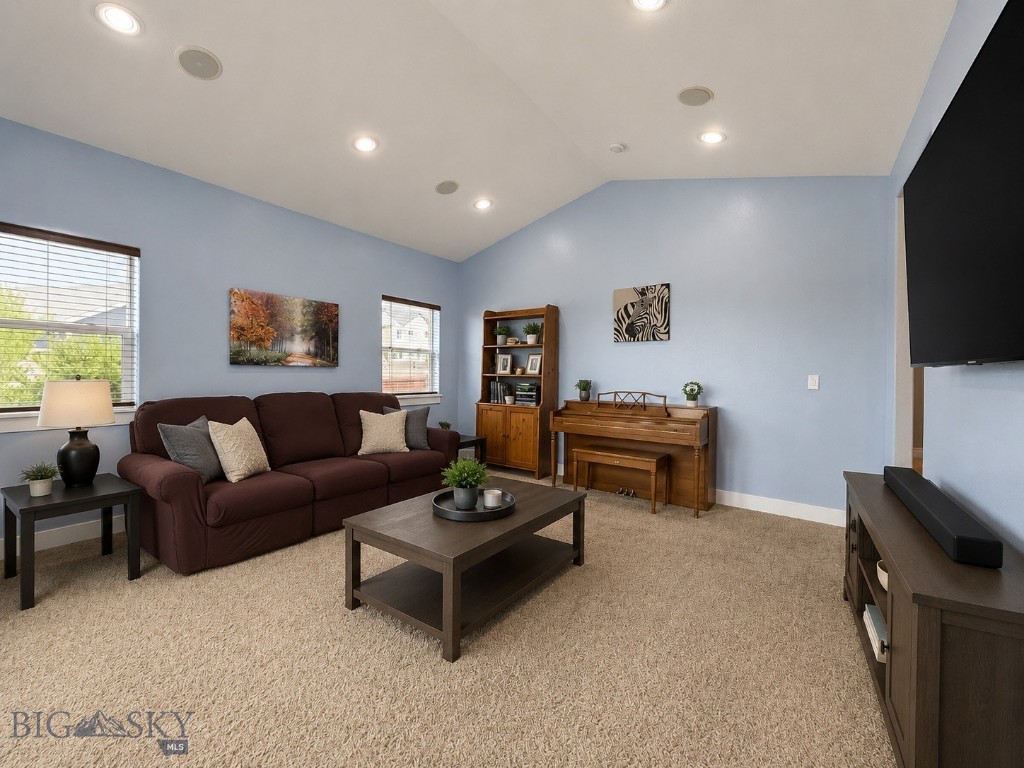
    Vaulted Ceiling(s)

  • Total Bedrooms

    4

  • Bathrooms

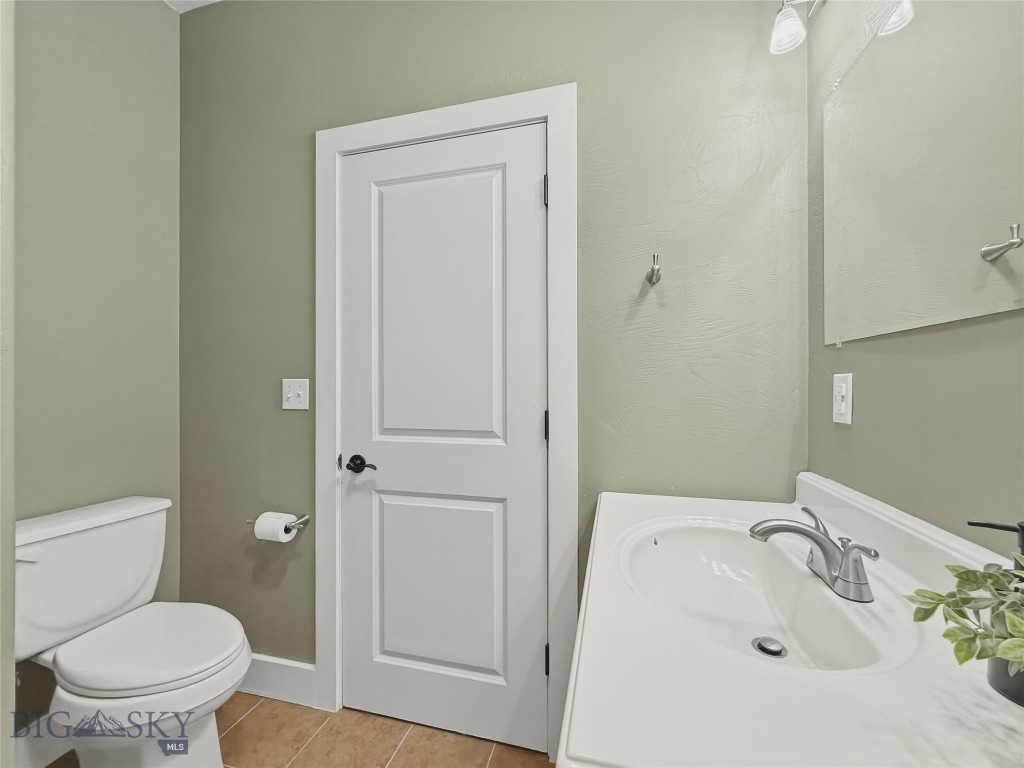
    3

  • Above Grade Finished Area

    1360.0

  • Cooling YN

    YES

  • Cooling

    Central Air

  • Heating YN

    YES

  • Heating

    Forced Air, Natural Gas

  • Pet friendly

    N/A

Exterior

  • Garage

    Yes

  • Garage spaces

    2

  • Parking

    Attached, Garage, Garage Door Opener

  • Patio and Porch Features

    Covered, Patio, Porch

  • Pool

    No

  • View

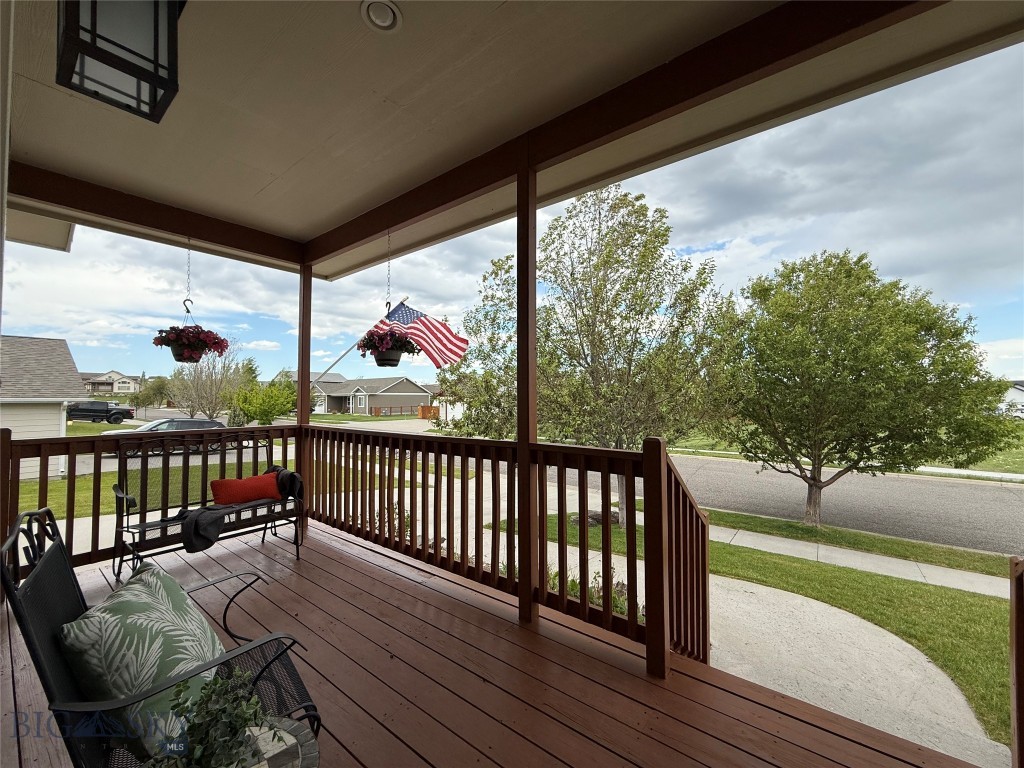
    Mountain(s)

Area & Lot

  • Lot Features

    Landscaped

  • Lot Size(acres)

    0.1961

  • Lot Size(square feet)

    8542.0

  • Property Type

    Residential

  • Property Sub Type

    Single Family Residence

  • Architectural Style

    Craftsman

Price

  • Sales Price

    $600,000

  • Tax Amount

    $2,960

  • Zoning

    Call Listing Agent for Details

  • Sq. Footage

    2, 720

  • Price/SqFt

    $220

HOA

  • Association

    Yes

  • Association Fee

    $250

  • Association Fee Frequency

    Annually

  • Association Fee Includes

    N/A

School District

  • Elementary School

    N/A

  • Middle School

    N/A

  • High School

    N/A

Property Features

  • Stories

    One

  • New Construction

    NO

  • Association Amenities

    Park

  • Sewer

    Public Sewer

  • Water Source

    Public

Property Amenities

  • Fencing

    Partial

Schedule a Showing

Showing scheduled successfully.

<
>
IN PERSON
VIA CHAT

What is 3 + 4 ?


Change time

Mortgage calculator

Estimate your monthly mortgage payment, including the principal and interest, property taxes, and HOA. Adjust the values to generate a more accurate rate.

Your payment

Principal and Interest:

$

Property taxes:

$

HOA fees:

$

Total loan payment:

$

Total interest amount:

$

Location

County

Park

Elementary School

Middle School

High School

Listing Courtesy of Gracia Rae Barnhart , NextHome Destination

RealHub Information is provided exclusively for consumers' personal, non-commercial use, and it may not be used for any purpose other than to identify prospective properties consumers may be interested in purchasing. All information deemed reliable but not guaranteed and should be independently verified. All properties are subject to prior sale, change or withdrawal. RealHub website owner shall not be responsible for any typographical errors, misinformation, misprints and shall be held totally harmless.

Agent Denise Carr

Founder

Denise Carr

Call Denise today to schedule a private showing.


* Listings on this website come from the FMLS IDX Compilation and may be held by brokerage firms other than the owner of this website. The listing brokerage is identified in any listing details. Information is deemed reliable but is not guaranteed. If you believe any FMLS listing contains material that infringes your copyrighted work please click here to review our DMCA policy and learn how to submit a takedown request.© 2024 FMLS.
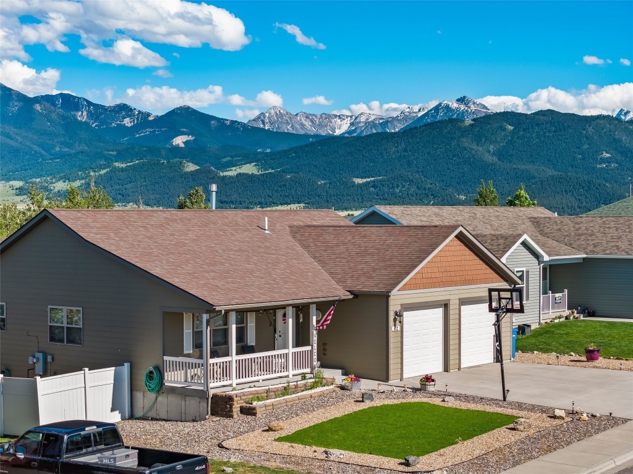
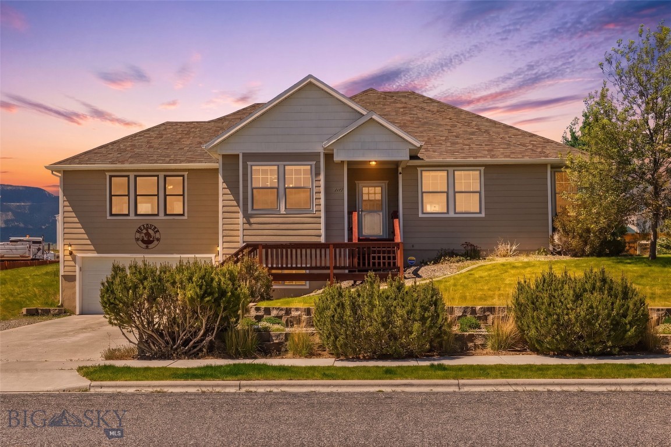
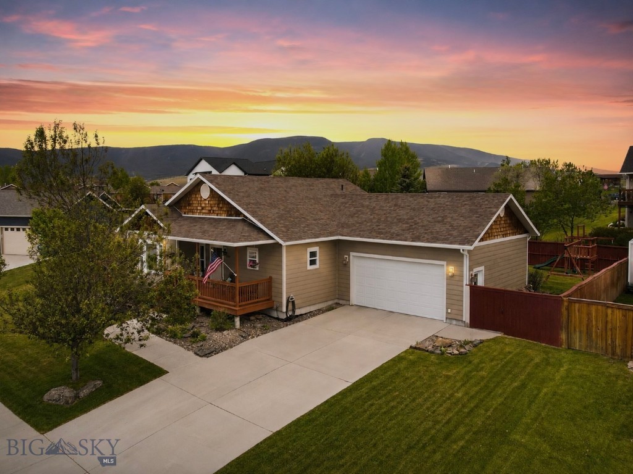
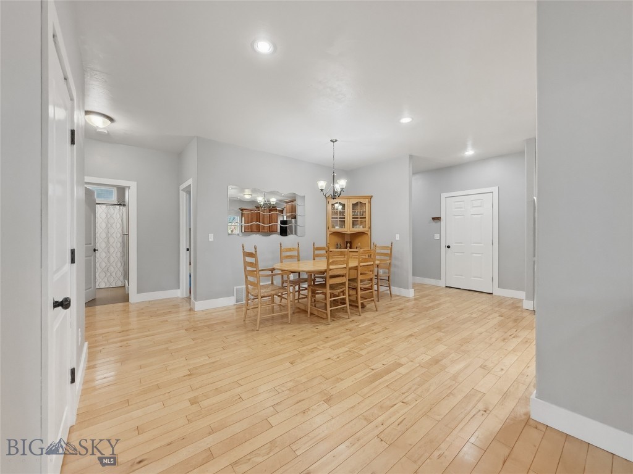
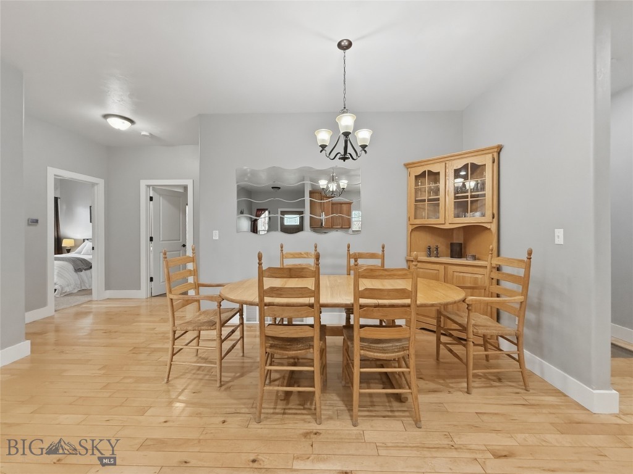
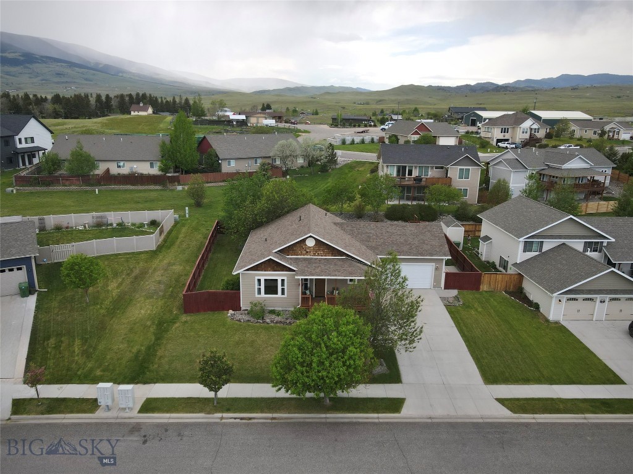
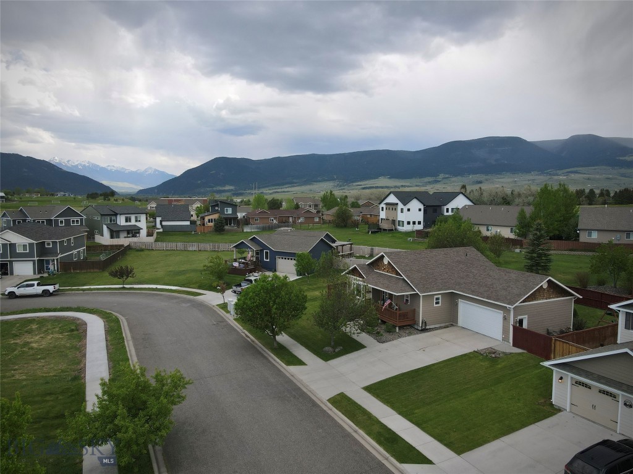
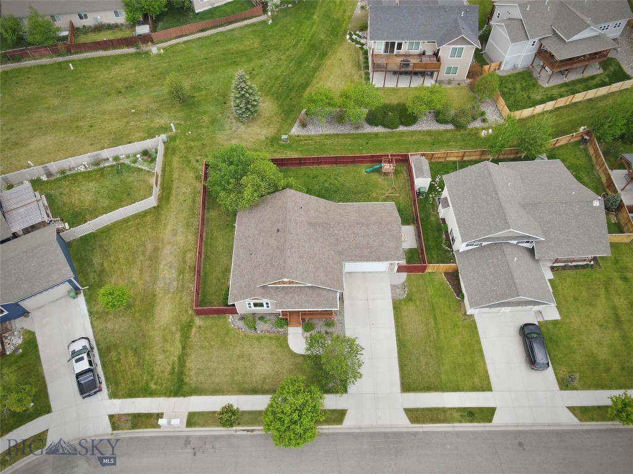
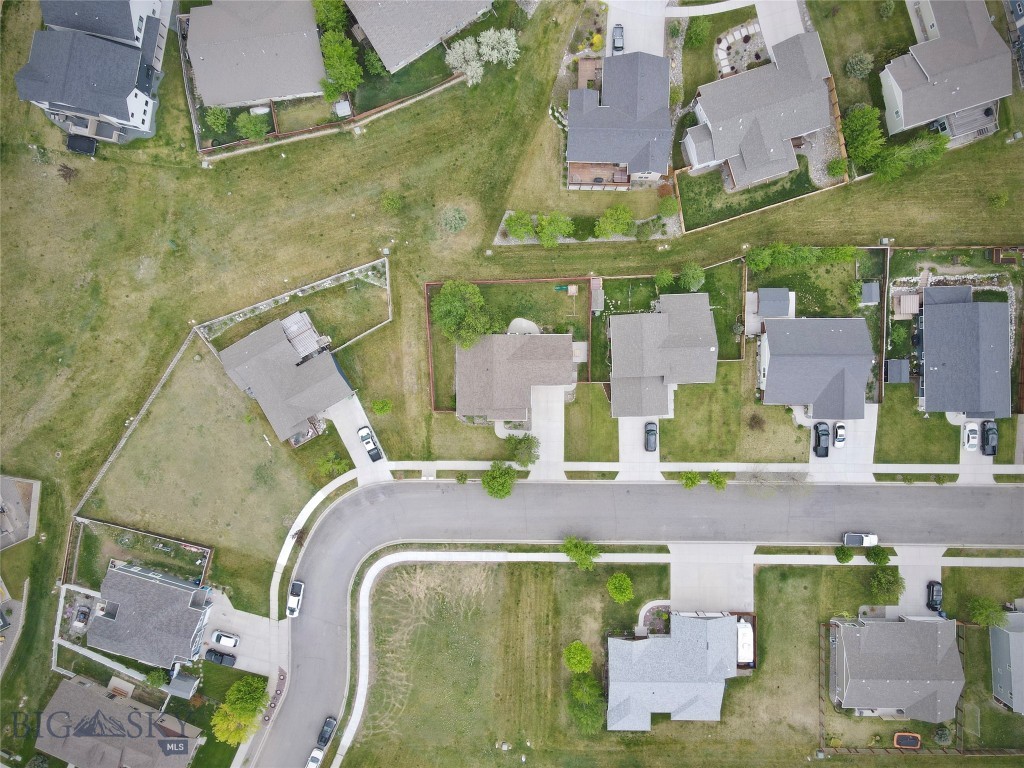
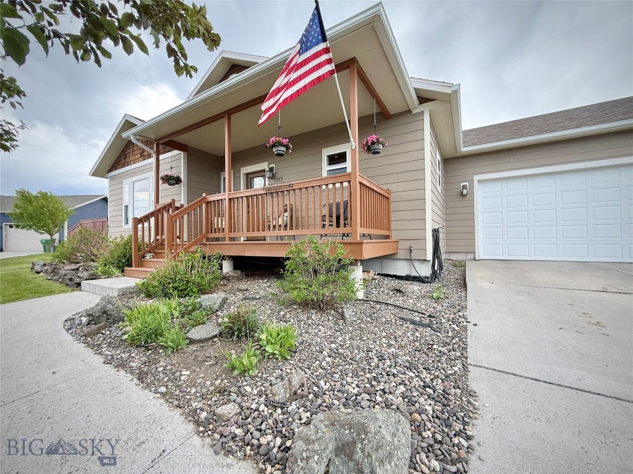
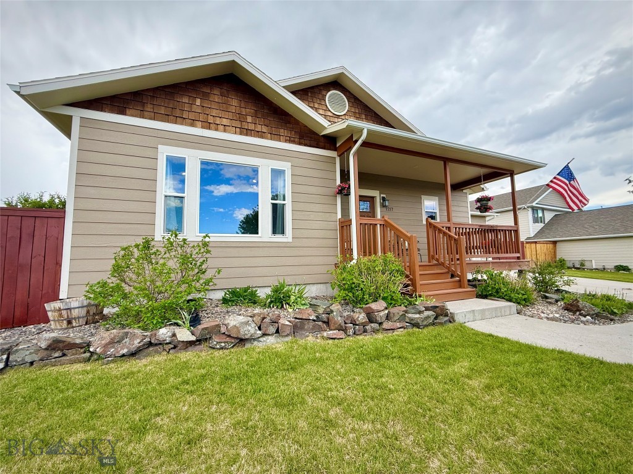
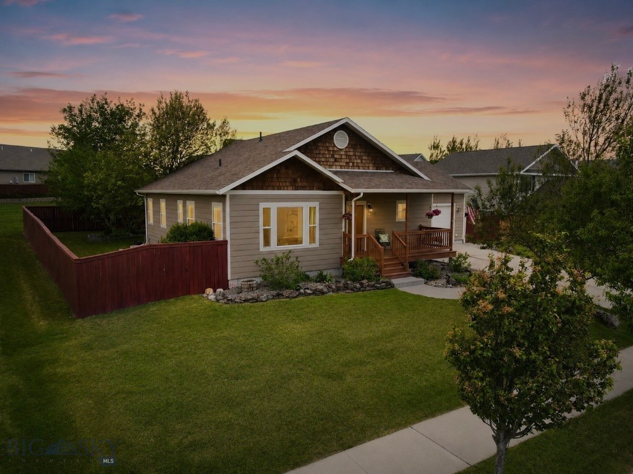
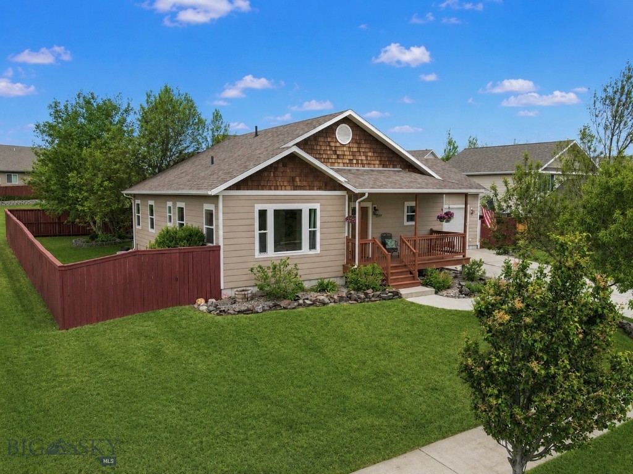
Welcome to 1217 Wildflower Trail — a beautifully updated home tucked into Livingston’s highly desirable Ridgeview Trails neighborhood, where comfort, style, and Montana’s natural beauty come together seamlessly. This property backs up to open park space, offering the privacy and peaceful setting buyers dream about.

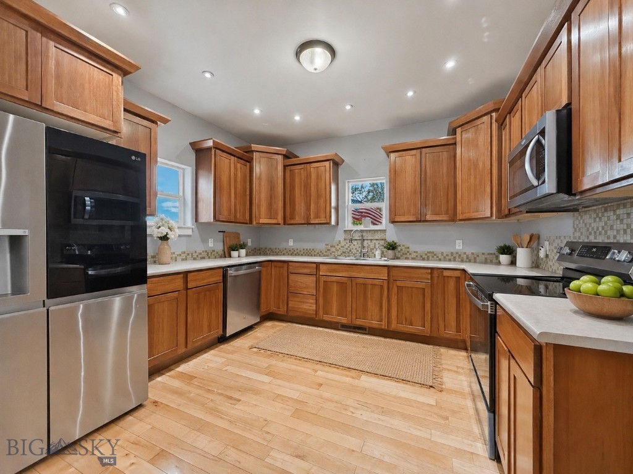
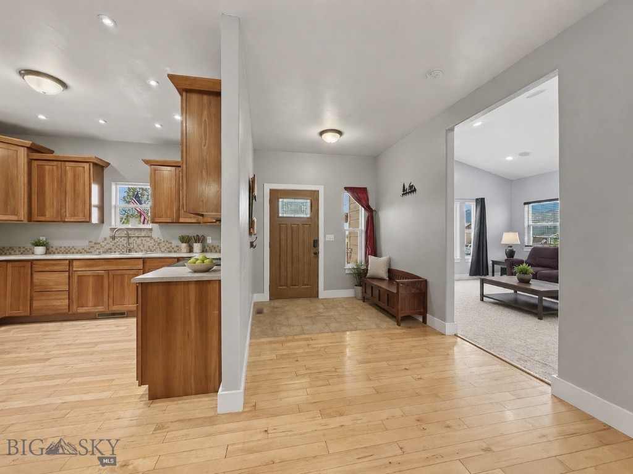
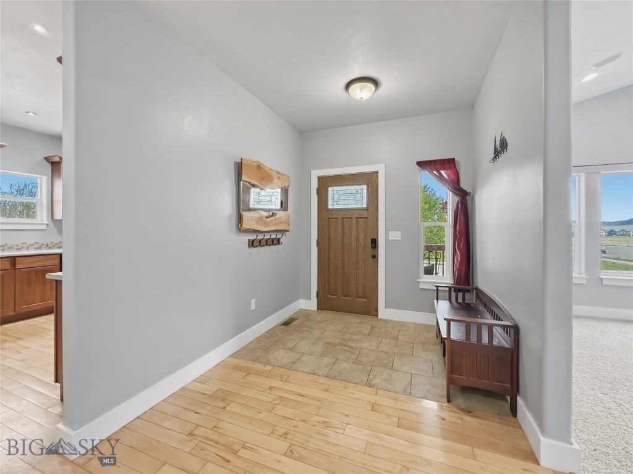
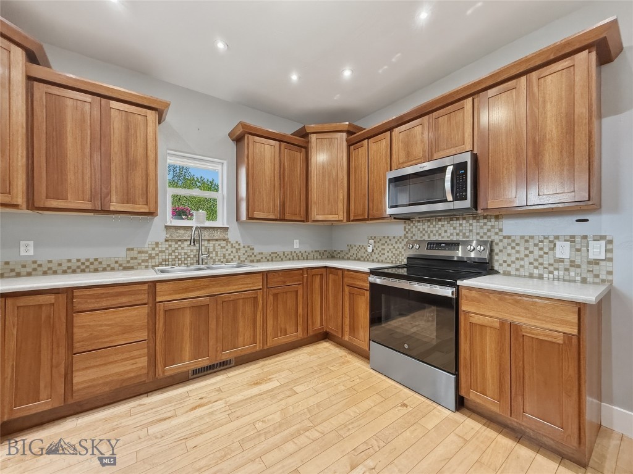
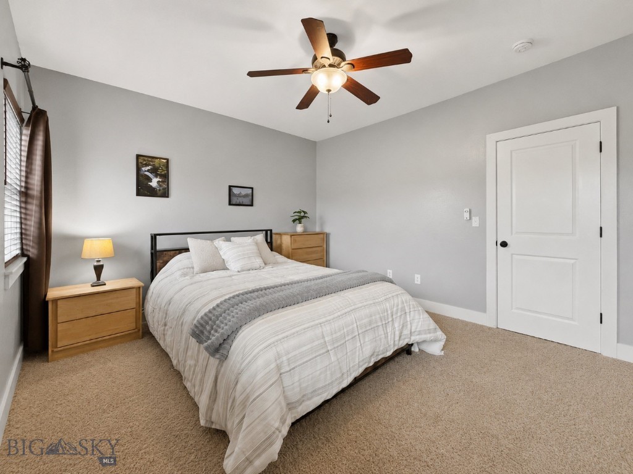
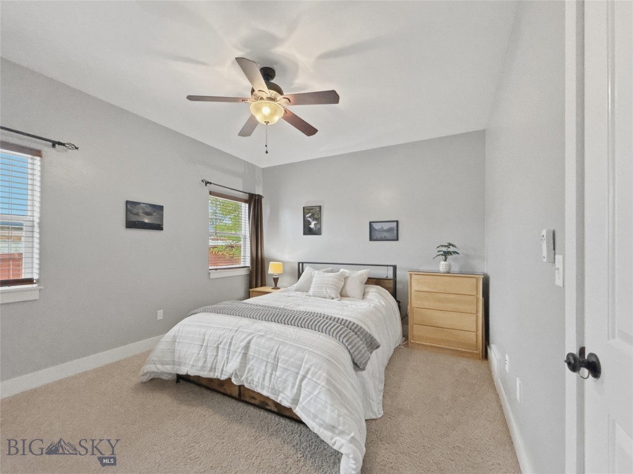
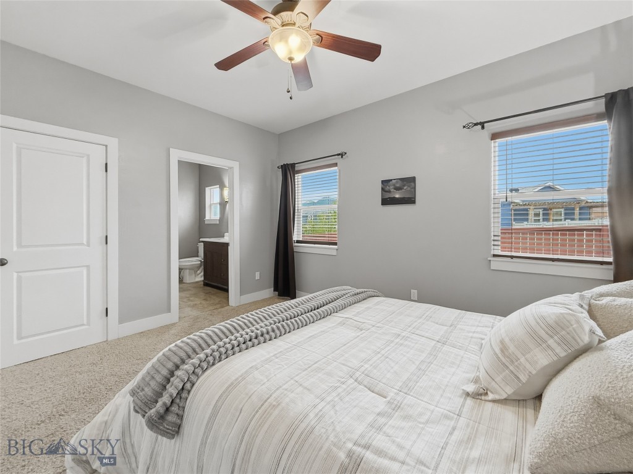
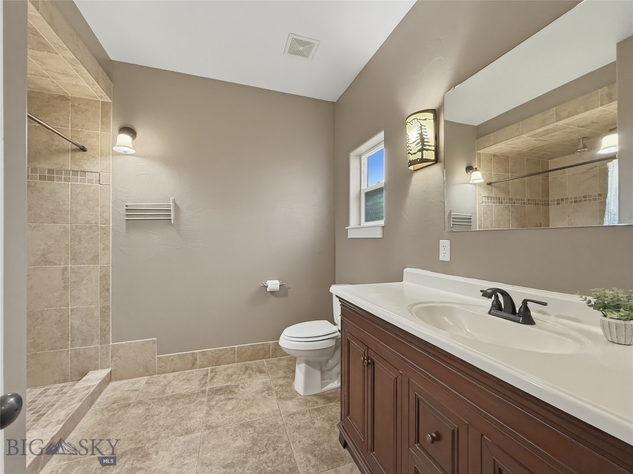
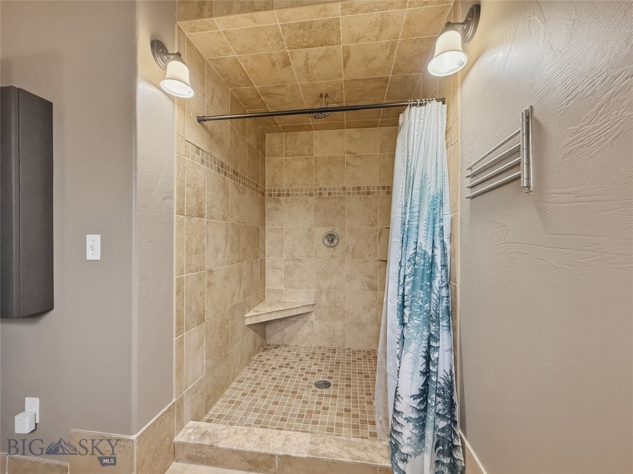
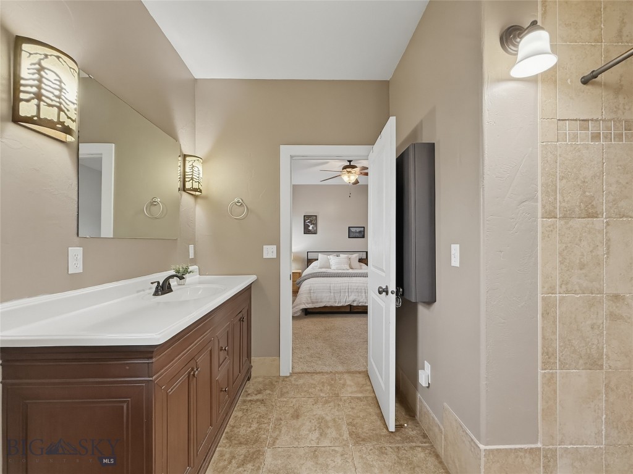
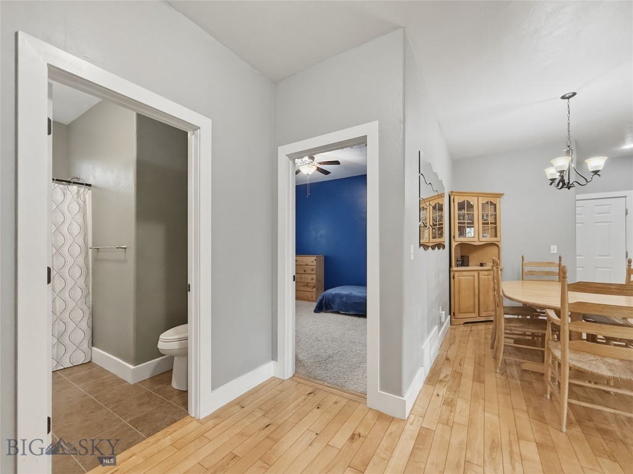
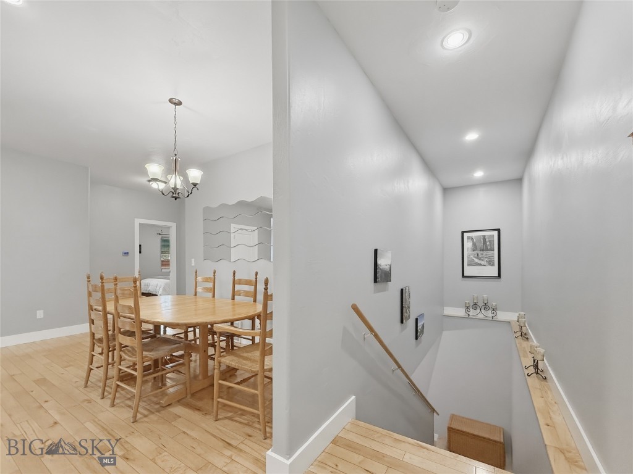
Inside, the main level features vaulted ceilings, rich hardwood floors, a primary suite with large tiled shower, and a guest bedroom, creating an inviting layout designed for both everyday living and entertaining. The updated kitchen is equipped with newer appliances, generous workspace, and effortless flow into the main living and dining areas.

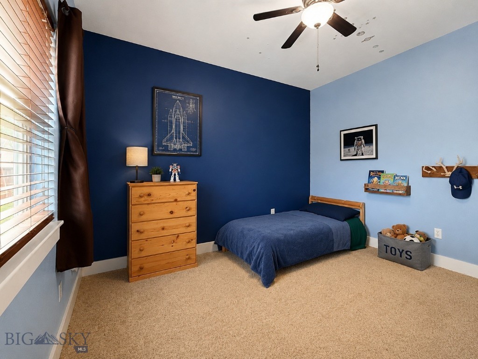
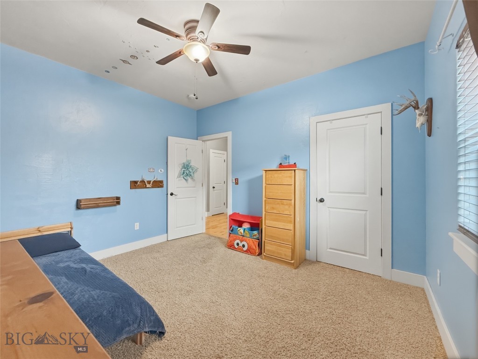
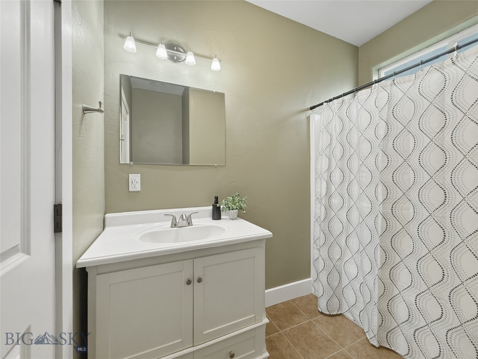
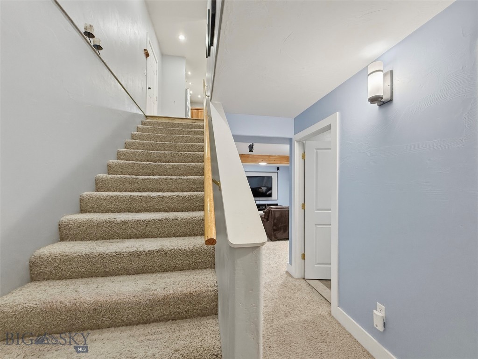
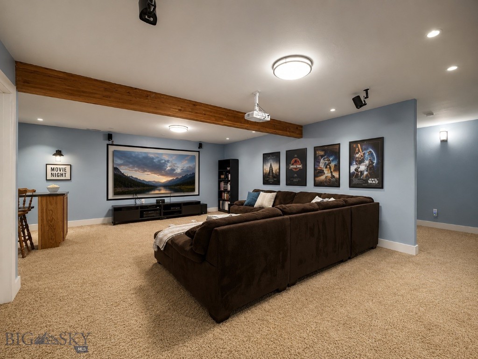
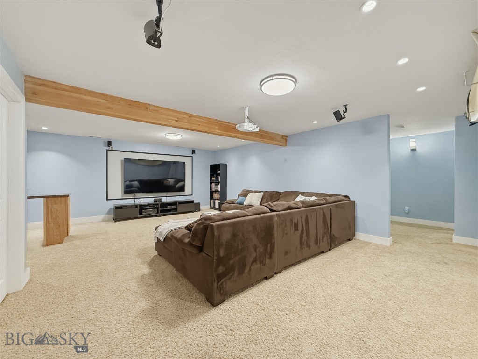
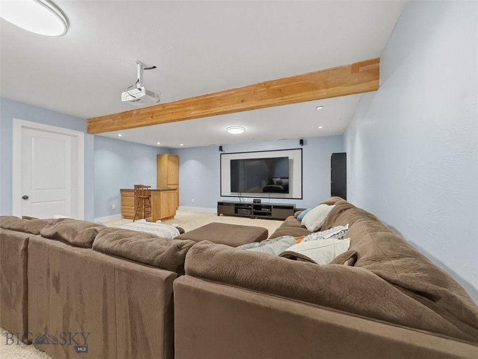
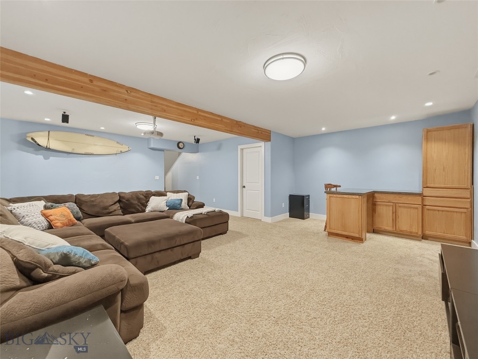
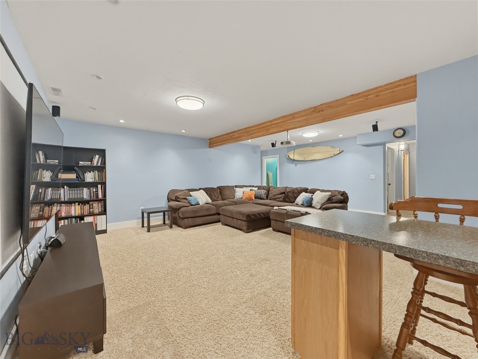
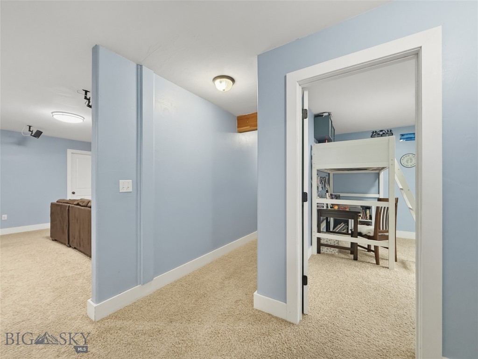
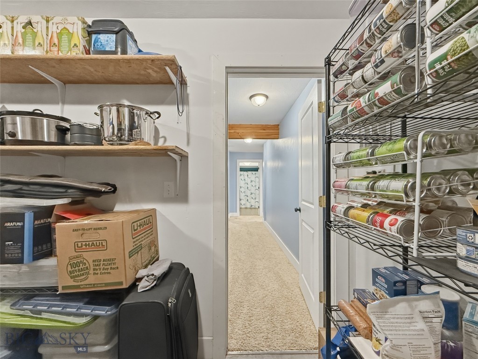
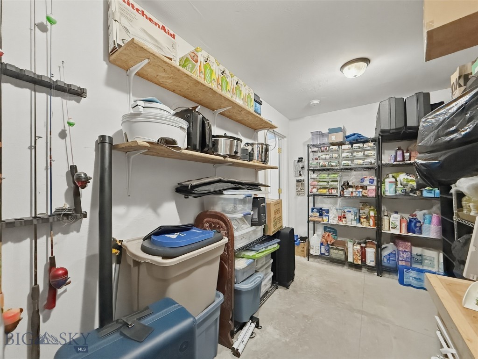
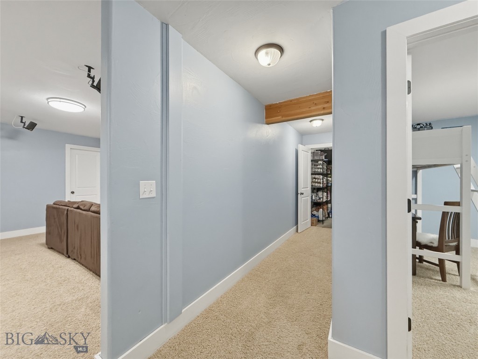
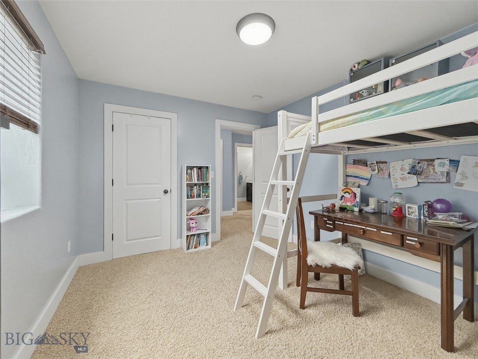
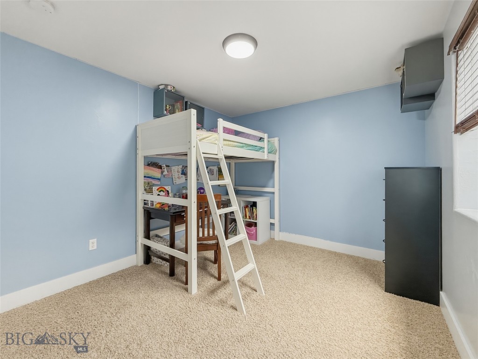
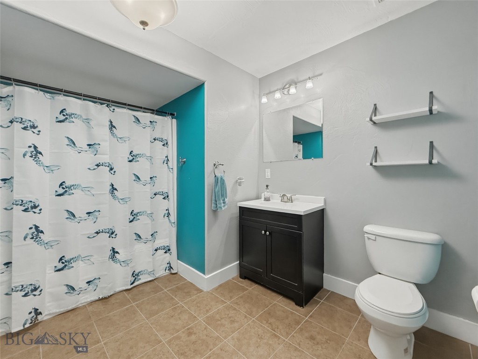
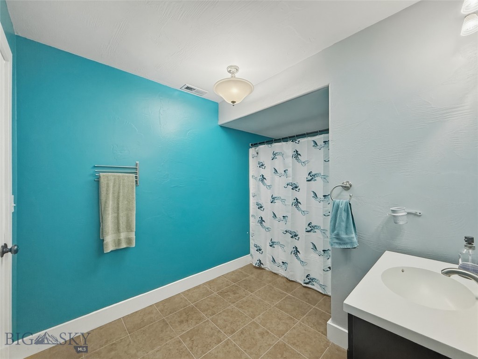
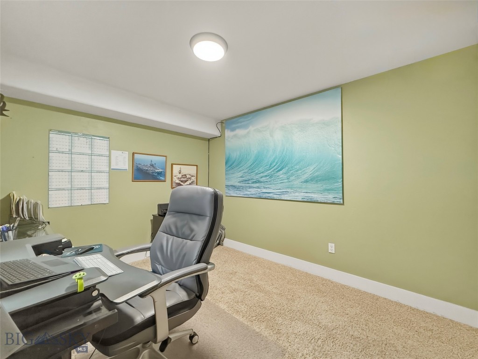
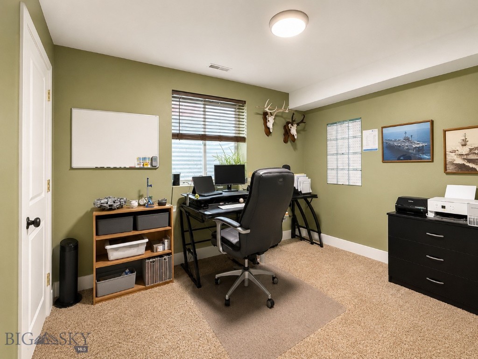
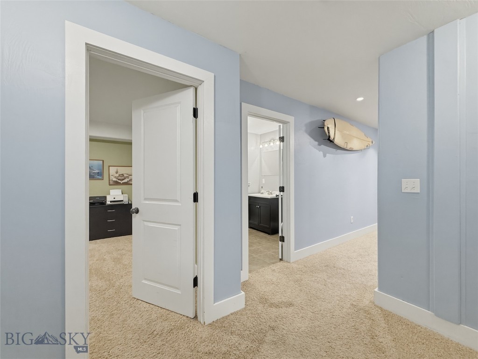
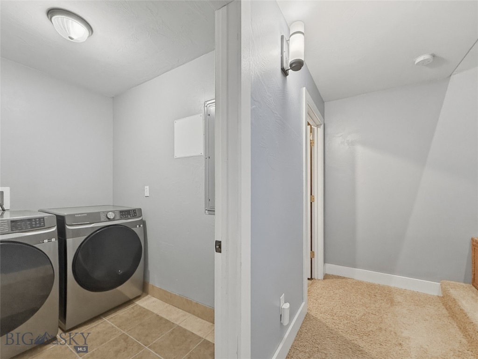
The fully finished lower level creates the ultimate retreat, complete with a custom home theatre perfect for movie nights, a dedicated crafting or hobby space, and an oversized storage room ready for all your Montana gear and seasonal equipment and two extra bedrooms with a full bath.  The oversized garage has tall ceilings with built in overhead storage and a workbench.

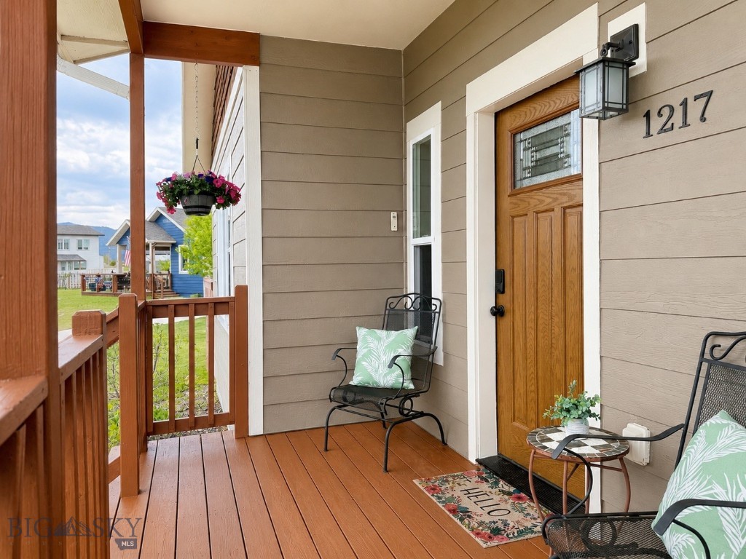
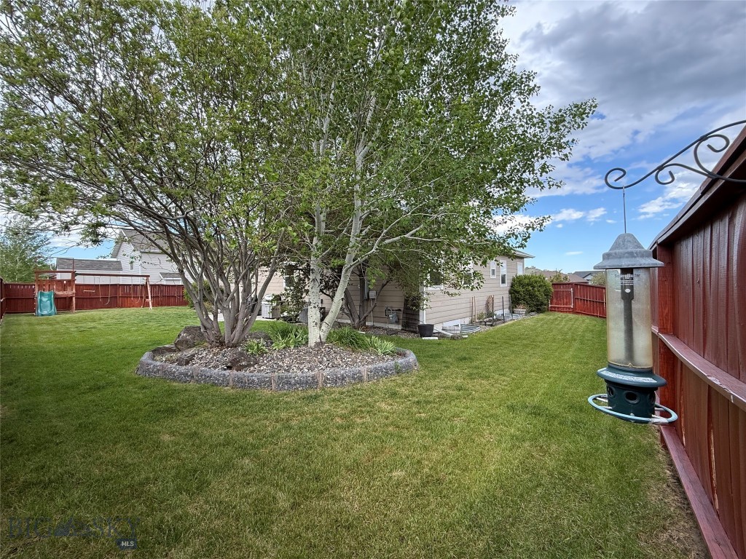
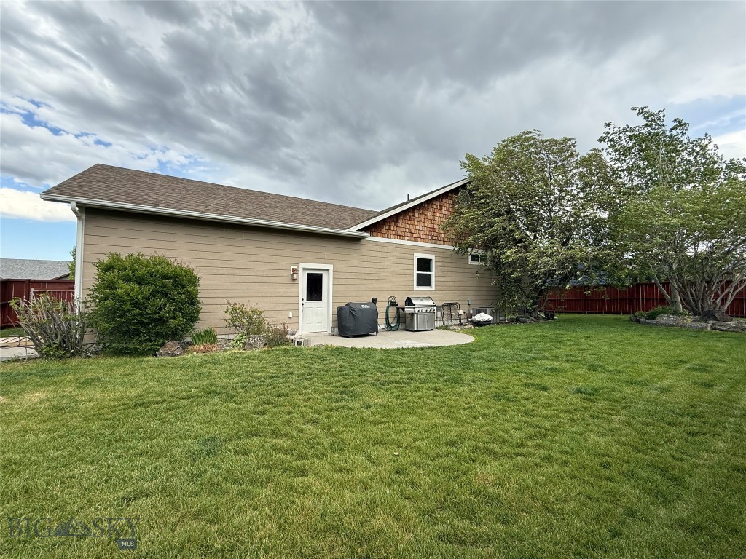
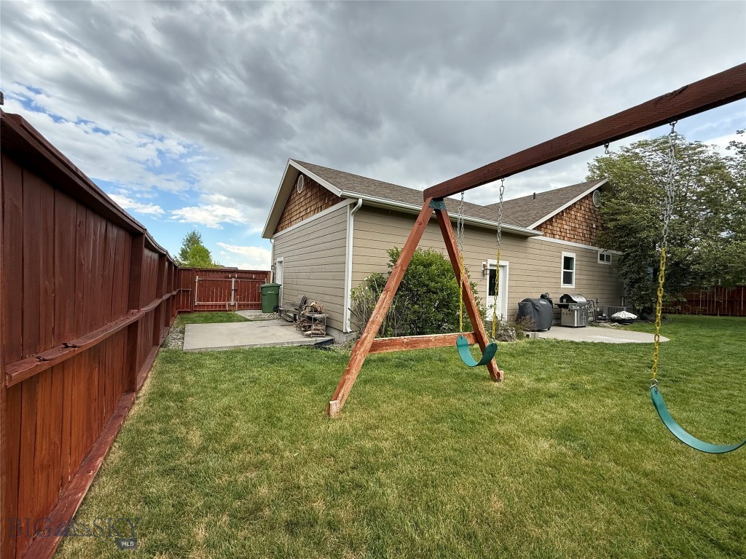
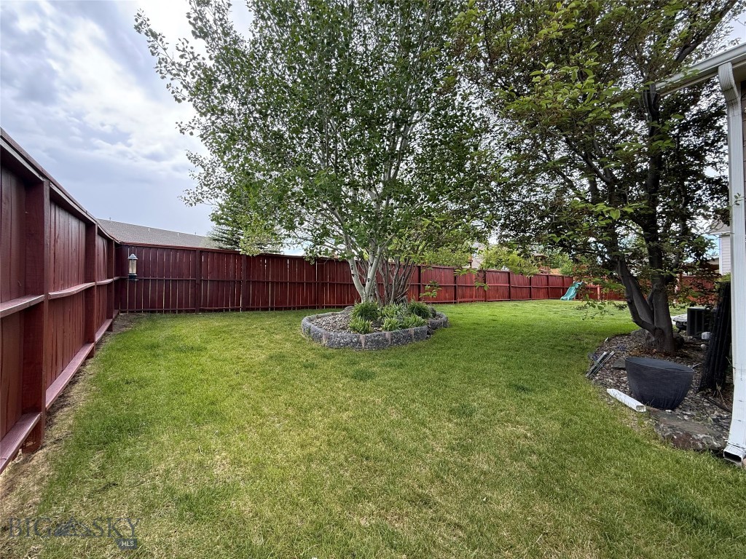
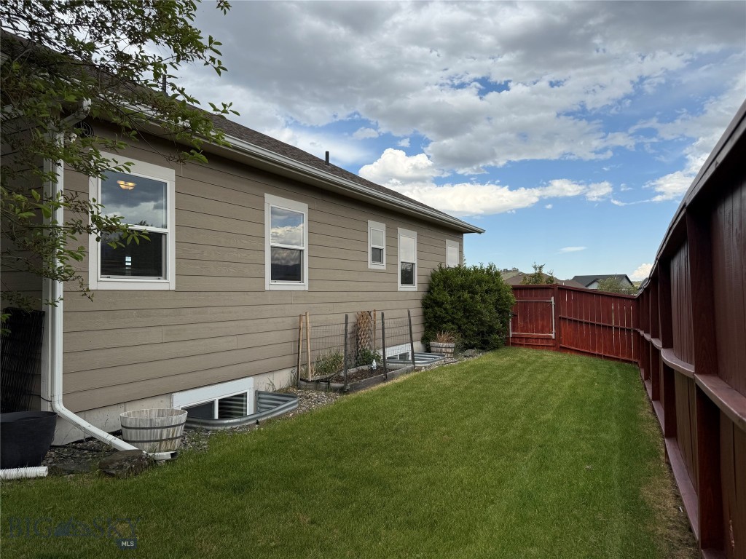
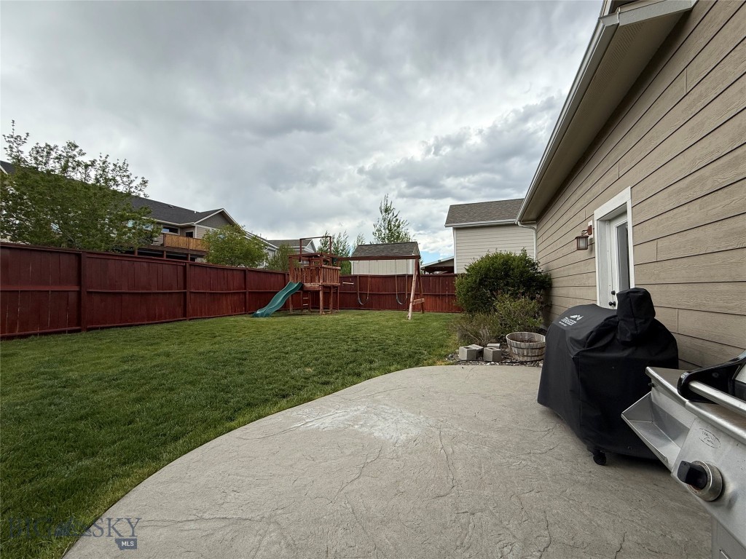
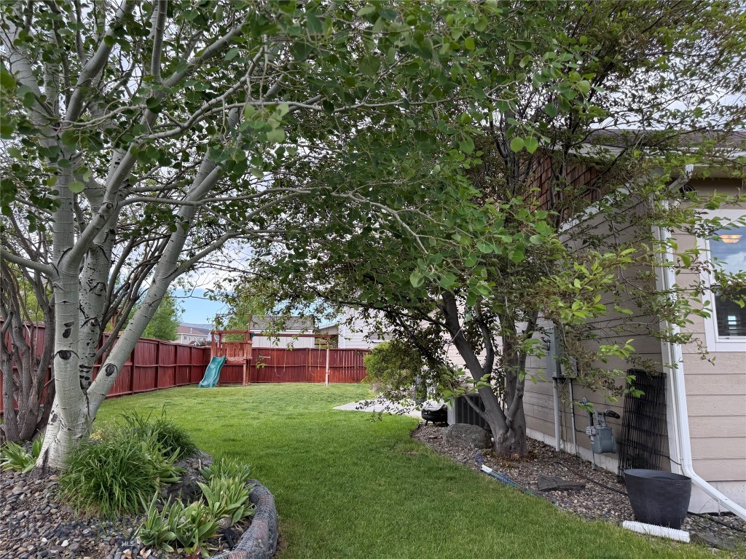
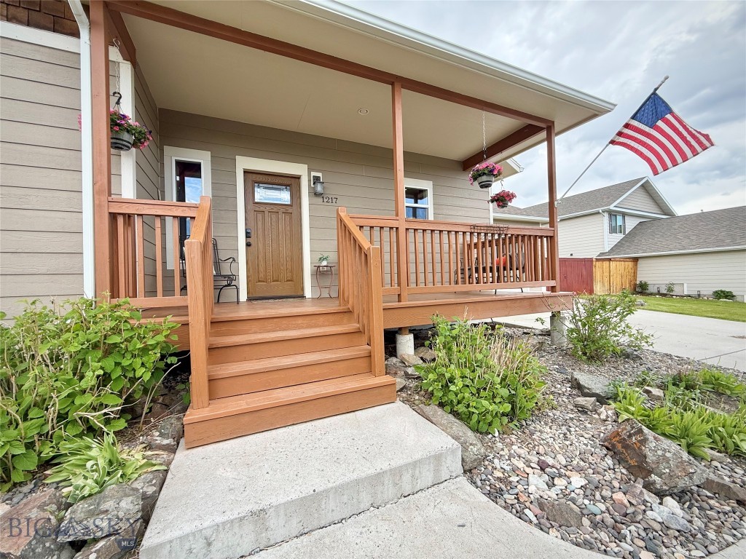
Step outside to your own backyard oasis. The meticulously maintained, fully fenced yard backs to park space, has drip lines in place for plants and mature trees as well as underground sprinklers.  The covered front porch offers mountain views for relaxing evenings at home.

Located just minutes from historic downtown Livingston, the Yellowstone River, dining, shopping, and outdoor recreation, this exceptional property offers the perfect balance of tranquility and accessibility.

Schedule your private showing today and experience everything 1217 Wildflower Trail has to offer.

1217 Wildflower Trail

Message successfully sent.

What would you like to know?

What is 3 + 4 ?

I agree to receive email communication and understand I can unsubscribe at any time.

I agree to be contacted by Montana Sandbox via call, email, and text for real estate services. To opt out, you can reply 'stop' at any time or reply 'help' for assistance. You can also click the unsubscribe link in the emails. Message and data rates may apply. Message frequency may vary. Privacy Policy

Related Properties

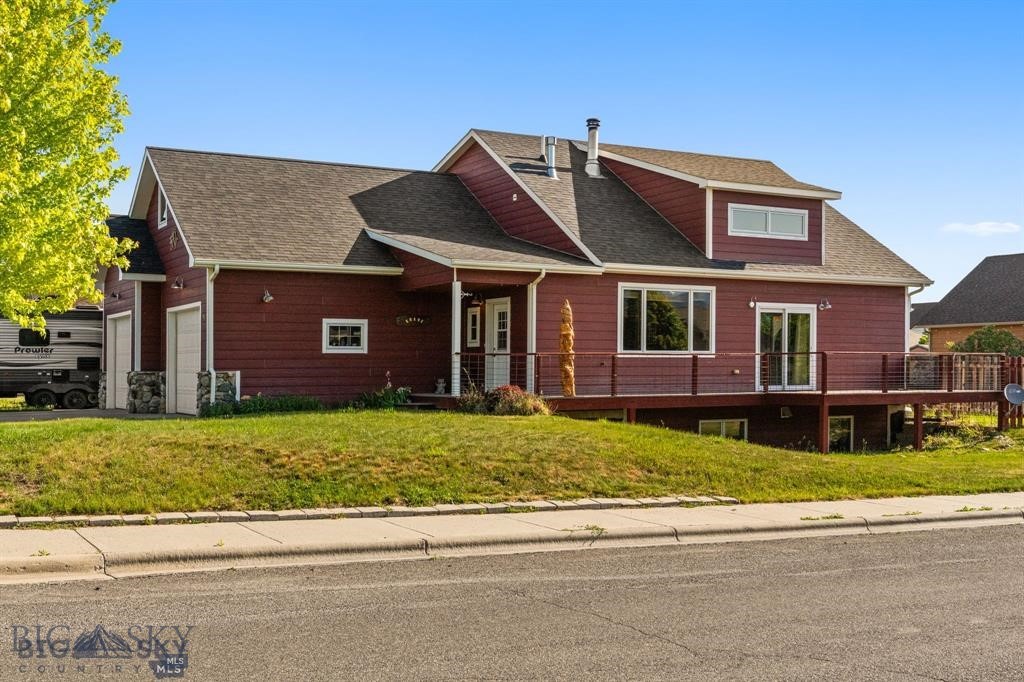
Located in one of Livingston’s most desirable neighborhoods, this custom 4-bedroom, 2-bath home offers stunning views of Livingston Peak and a convenient location near downtown, schools, and outdoor recreation. Inside, you'll find vaulted knotty pine ceilings, two spacious living areas, and a Tulikivi wood stove for efficient, cozy heat. The kitchen features granite and butcher block countertops with ample cabinet space. The main floor primary suite includes an en suite bath and a walk-in closet. Additional highlights include a Trex deck for low-maintenance outdoor enjoyment, abundant storage throughout the home, and thoughtful design elements that balance comfort and functionality. Don’t miss this opportunity to own a well-built home in a prime Livingston location.
#409125

Livingston

702 Nebula Street

4 Beds

2 Baths

3,064 Sq.Ft.

$619,000

MLS#: 409125

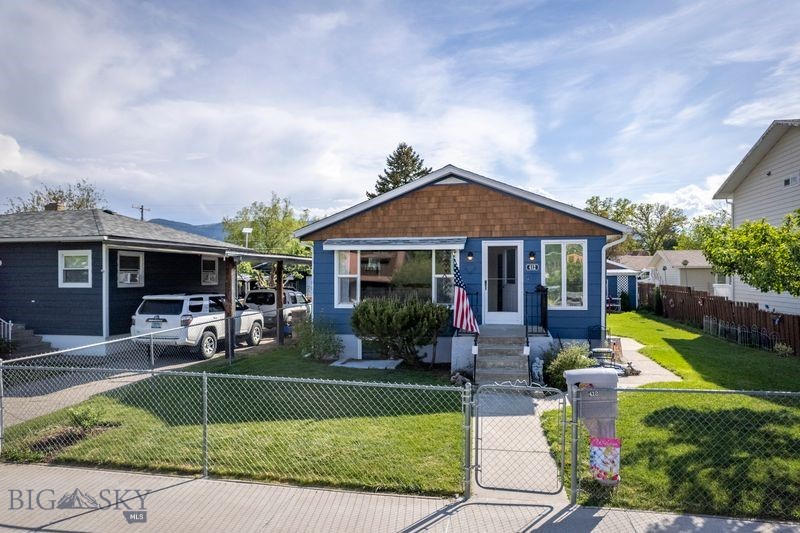
This unique property offers two homes on four spacious lots, providing an exceptional opportunity for investment or multi-generational living. Nestled on Livingston’s east side, both homes are surrounded by mature trees and have ample off street parking. The larger home at 124 South M Street is a charming 2-bedroom, 2-bathroom residence that was upgraded and expanded in 2007, offering modern conveniences with plenty of space. It also includes an attached double garage, providing ample parking and storage. The second home at 126 South M Street is a cozy 2-bedroom, 1-bathroom house, originally built in 1920, brimming with historic character. With thoughtful placement on the property, each home enjoys its own privacy, and the expansive yard enhances the feeling of space. This property has easy access to the hospital river trail, is easily walkable to downtown and only a couple minutes walk to Neptunes brewery.
#411150

Livingston

124 S M Street

2 Beds

1 Baths

1,400 Sq.Ft.

$590,000

MLS#: 411150

Price reduced
Enjoy the best of in-town living with out-of-town views in this inviting three-bedroom, two-bathroom home that backs to City of Livingston–owned green space. Take in the open views from the back porch—perfect for morning coffee or summer dinners—while enjoying raised garden beds and beautifully established perennial gardens.
Inside, the home offers comfortable single-level living across 1,316 square feet. The primary bedroom features an ensuite bathroom and a walk-in closet, while the guest bedrooms are generously sized and filled with natural light. The guest bathroom includes a walk-in shower with glass doors.
The family room feels warm and welcoming, with vaulted ceilings, and the kitchen is thoughtfully designed, featuring granite countertops that extend to the island. A prep sink next to the refrigerator makes meal preparation easy, and the pantry offers ample cabinetry for ingredients and small appliances. The attached two-car garage is conveniently accessed directly off the kitchen, simplifying daily routines.
Recent updates include new lighting fixtures in the kitchen and dining area. The stone window sills throughout the home add a touch of character. Completing the charm of this property is a seasonal ditch along the back property line, enhancing the natural setting. Easy access to the dog-walking trail, a playground, and a baseball field enhances this well-maintained home.
Contact your favorite real estate agent to schedule a showing and experience this lovely home for yourself.
#408879

Livingston

2306 Constellation

3 Beds

1 Baths

1,316 Sq.Ft.

$537,000

MLS#: 408879

Price reduced
>>>EXTREMELY LARGE BACKYARD 3X THE NORMAL SIZE IN THE COMMUNITY <<< Discover the perfect blend of comfort and modern living in this stunning single-level home, featuring 3 spacious bedrooms and 2 stylish bathrooms on an expansive fully fenced in 9,200 SF lot. Built in 2018, the open floor plan is ideal for entertaining, highlighted by vaulted ceilings that create an airy atmosphere throughout the living room, kitchen, and dining area.

The gourmet kitchen boasts elegant quartz countertops and top-of-the-line stainless-steel appliances, including a gas range. Relax in the inviting living room, complete with a cozy corner gas fireplace and large windows that flood the space with natural light. Step outside through the patio doors to enjoy the covered patio and beautifully landscaped backyard, equipped with underground sprinklers.

The master suite is a true retreat, featuring a generous walk-in closet, dual sinks, a tile shower, and a separate toilet closet for added privacy. Two additional bedrooms, a full bath, and a convenient laundry room complete the layout. Benefit from dual covered patios—one at the front and another accessible from the living room—perfect for outdoor gatherings.

With an attached two-car garage featuring keyless entry and proximity to an open field and trail system, this home is both practical and picturesque. Plus, enjoy the added advantage of solar energy and NEW carpet has been ordered.  Don’t miss the chance to make this exceptional property your new home!
#410442

Livingston

2628 Meriwether Drive S

3 Beds

2 Baths

1,573 Sq.Ft.

$550,000

MLS#: 410442

Price reduced
Welcome to this inviting single-family home on the desirable south side of Livingston, Montana. Featuring 3 bedrooms and 2 bathrooms, this single-level home offers a comfortable and functional layout perfect for everyday living. The spacious living room is filled with natural light, thanks to large windows that frame beautiful views and create a warm, open feel. Sliding glass doors off the dining area lead directly to the large back deck, making indoor-outdoor living and entertaining a breeze. The kitchen offers plenty of storage along with a dedicated pantry, providing both convenience and organization. Step outside to a fully fenced yard—ideal for pets, gatherings, or relaxing under the big Montana sky. A huge bonus is the roof was replaced in 2025! A two-car garage adds practicality, while mountain views complete the picture. Located in a quiet neighborhood with easy access to all that Livingston has to offer, this home captures the best of Montana living.
#408159

Livingston

605 Robin Lane

3 Beds

1 Baths

1,500 Sq.Ft.

$585,000

MLS#: 408159

Price reduced
Step back in time with this charming 1940s 3-bedroom, 2-bath home situated on an expansive four city lots in one of Livingston’s most desirable locations. Just blocks from downtown Livingston, a stones throw to the Yellowstone River, and directly across the street from Water Works Park, this property offers a rare blend of vintage character, space, and convenience.

Filled with timeless details, the home feels like a true time capsule with arched doorways, rich knotty pine paneling, built in dressers, custom round windows in both the living room and front door, and classic Dutch doors that add warmth and personality. Outside, enjoy mature apple trees, a concrete driveway, one-car garage, and a stunning custom rock outdoor fireplace perfect for Montana evenings under the stars.

With ample outdoor space across four city lots, this property offers endless possibilities while preserving the nostalgic charm that makes it truly one-of-a-kind. The two Southern lots are taxed separately and easily could support another dwelling.  

Whether you're looking for a full-time residence, vacation getaway, or investment opportunity, this distinctive Livingston home captures the spirit of Montana living.
#411326

Livingston

620 S 10th Street

3 Beds

1 Baths

1,800 Sq.Ft.

$550,000

MLS#: 411326

Fleshman Creek Condominiums offers a newly built, architect designed 2 bedroom 2.5 baths condo overlooking a quiet meadow on Fleshman Creek. The site offers a quiet private island in a typical Livingston neighborhood within easy walking distance to downtown shopping and restaurants. The main unit is a two level residence with living/dining and kitchen downstairs, including powder room, coat closet and a small wood burning Danish fireplace. The living area opens to a spacious deck overlooking a peaceful meadow with the creek beyond. A private one car garage is adjacent to the unit entry. Upstairs is a primary suite with large windows overlooking the meadow and creek. It includes a walk-in closet, tiled shower room and separate vanity. Also upstairs is a full second bath, utility room with stacking washer dryer and a second bedroom. Designed by architect Thomas Blurock FAIA, know for award winning residential and education projects the unit offers design touches such as large expansive window, natural wood cabinets and interior doors, stainless steel appiances, steel cable railings and wood burning Danish fireplaces. Fleshman Creek Condos offer quality, low maintenance units ideal for a residendence, vacation getaway or investment.
#411488

Livingston

504 S H Street 4

2 Beds

1 Baths

1,220 Sq.Ft.

$480,000

MLS#: 411488

New on site 3 days ago
Tucked into one of Livingston's quietest southside neighborhoods, this well-maintained 3-bedroom, 2-bath single level home sits on a tree-lined corner lot with mountain views and all the charm you'd hope to find in Park County. Hardwood floors and an abundance of windows bring warmth and natural light throughout, while the open kitchen and living room flow together naturally, anchored by a wood stove that makes winters cozy and inviting. Step out onto the deck and catch those legendary Absaroka sunsets. Stainless steel appliances, a new roof (2022), and move-in ready condition mean you can settle in and start living — not renovating.
The detached 1-car garage handles storage and projects, while the 3-sided carport pulls double duty as a covered outdoor patio all summer long. Across the street sits a large historic farmstead property, keeping your views open and your surroundings peaceful. Walk or bike to downtown Livingston, the Yellowstone River, and everything that makes this town special. A rare find...schedule your showing today!
#411627

Livingston

131 S M Street

3 Beds

2 Baths

1,280 Sq.Ft.

$498,500

MLS#: 411627

New on site 1 day ago
This single-level home offers 3 spacious bedrooms, 2 bathrooms, and 1,890 sq. ft. of living space. Built in 2018, the open floor plan connects the living, dining, and kitchen areas for comfortable everyday living and entertaining. The living room features a gas fireplace and a large picture window that overlooks Livingston Peak and the Absaroka Mountain Range. The kitchen includes custom cabinets with under-cabinet lighting, a large island, gas range and ample storage. Beautiful alder wood trim is featured throughout the home and additional amenities include forced-air heat, central air conditioning, and an attached two-car garage with an epoxy-coated floor. Outside, the fully fenced backyard includes raised garden beds and space to enjoy the already blossoming strawberry patch. Sitting on a 7,928 sq. ft. lot located in the Discovery Vista Subdivision, the home is conveniently located near neighborhood parks, trails, and other outdoor recreation opportunities. Schedule your showing today!
#411577

Livingston

1007 Meriwether Drive E

3 Beds

2 Baths

1,890 Sq.Ft.

$550,000

MLS#: 411577

Welcome to your Montana dream home—where refined design, thoughtful details, and everyday comfort come together seamlessly. This beautifully crafted, single-level residence offers the ease of main-floor living, highlighted by a rare fourth bedroom—perfect for guests, a private office, a second living area or play space.

Designed with both privacy and functionality in mind, the smart split floor plan places the spacious primary suite apart from the additional bedrooms, creating a peaceful sanctuary within the home. Step into the heart of the home and you’ll immediately appreciate the inviting open-concept living area, where rustic wood ceiling paneling and a cozy gas fireplace with a custom reclaimed wood mantle add warmth, charm, and a touch of Montana character.

The living space flows effortlessly into the dining area and well-appointed kitchen—ideal for entertaining or simply enjoying quiet nights in. A generous walk-in pantry and ample counter space make both cooking and storage a breeze.

The primary suite is a true retreat, featuring dual vanities, a luxurious soaking tub, a separate walk-in shower, and not one—but two—walk-in closets. The guest bathroom also offers dual vanities, providing added convenience and comfort for family and visitors alike.

Stay cool through Montana’s sunny summers with central air conditioning, and enjoy outdoor living in the fully fenced backyard—perfect for relaxing, playing, or hosting gatherings. The covered back patio invites year-round grilling and unwinding, while the front porch offers stunning mountain views—an ideal setting for morning coffee or evening sunsets.

Nestled on a quiet street, this home delivers a sense of peaceful retreat while remaining just minutes from the charm, recreation, and amenities that make Livingston such a beloved place to call home.
#408848

Livingston

2608 Meriwether Drive S

4 Beds

2 Baths

1,690 Sq.Ft.

$560,000

MLS#: 408848

 - property

Send a message

Message successfully sent.

Your message

What is 3 + 4 ?

Reason for contacting?

I agree to receive email communication and understand I can unsubscribe at any time.

I agree to be contacted by Montana Sandbox via call, email, and text for real estate services. To opt out, you can reply 'stop' at any time or reply 'help' for assistance. You can also click the unsubscribe link in the emails. Message and data rates may apply. Message frequency may vary. Privacy Policy

Sign Out

Virtual Assistant

Would you like to take the next step with this property? We can help you schedule a showing or virtual tour, or send you more details.

Yes, I would like more information.

Thank You for Your Reply, One of Our Agents will contact you as soon as possible

No, maybe later.

Thank you, you can always contact me via email, phone number or through the contact form.

Realhub AI

Lucy - Your AI-Powered Realtor

Update Your Temporary Password

Personalize your search

Enter your email and we'll notify you immediately when new listings match what you're looking for.

or enter email address

Already have an account ? Login here

Continue your home search

I agree to receive communications and understand I can unsubscribe at any time.

I agree to be contacted by Montana Sandbox via call, email, and text for real estate services. To opt out, you can reply 'stop' at any time or reply 'help' for assistance. You can also click the unsubscribe link in the emails. Message and data rates may apply. Message frequency may vary. Privacy Policy

Already have an account ? Login here

We use cookies

We use cookies primarily for analytics to enhance your experience. By accepting, you agree to our use of these cookies. You can manage your preferences or learn more about our cookies policy.