.webp?size=346x80)


Property
Beds
4
Full Baths
2
1/2 Baths
None
Year Built
2016
Sq.Footage
1,754
Quality craftsmanship, thoughtful details, and a floor plan designed for comfortable living. This 4-bedroom, 2-bath home offers main-level living with an open-concept kitchen, dining, and living area highlighted by vaulted ceilings and a modern rustic entertainment wall. The spacious primary suite is privately situated from the additional main-level bedrooms and features an en-suite bath with custom tile shower and a sizable walk-in closet. Two additional bedrooms, a full bath, and laundry room complete the main level, while the versatile second story provides space for a fourth bedroom, office, den, family room, or whatever best fits your needs. Central air conditioning keeps things comfortable through the summer, while covered front and back patios extend the living space outdoors. The fully fenced backyard provides a blank canvas for landscaping and backs directly to the subdivision’s community green space, creating an open feel and preserving beautiful mountain views. An oversized two-car attached garage features a sloped floor with drain and electric heat, offering plenty of space for vehicles, gear, and projects, while the vapor-barriered crawl space provides additional storage. Trendy, tasteful finishes and thoughtful construction details throughout make this home both functional and inviting.
Features & Amenities
Interior
-
Other Interior Features
Walk-In Closet(s)
-
Total Bedrooms
4
-
Bathrooms
2
-
Above Grade Finished Area
1754.0
-
Cooling YN
YES
-
Cooling
Central Air, Ceiling Fan(s)
-
Heating YN
YES
-
Heating
Forced Air, Natural Gas
-
Pet friendly
N/A
Exterior
-
Garage
Yes
-
Garage spaces
2
-
Parking
Concrete, Attached, Garage
-
Patio and Porch Features
Covered, Patio, Porch
-
Pool
No
-
View
Mountain(s), Trees/Woods
Area & Lot
-
Lot Features
Landscaped
-
Lot Size(acres)
0.1955
-
Lot Size(square feet)
8,516
-
Property Type
Residential
-
Property Sub Type
Single Family Residence
Price
-
Sales Price
$615,000
-
Tax Amount
$3,216
-
Zoning
R2
-
Sq. Footage
1,754
-
Price/SqFt
$350
HOA
-
Association
YES
-
Association Fee
$45
-
Association Fee Frequency
Quarterly
-
Association Fee Includes
N/A
School District
-
Elementary School
N/A
-
Middle School
N/A
-
High School
N/A
Property Features
-
Stories
Two
-
New Construction
NO
-
Association Amenities
Trail(s)
-
Ownership
Full
-
Sewer
Public Sewer
-
Water Source
Public
Property Amenities
-
Fencing
Fenced, Perimeter
Schedule a Showing
Showing scheduled successfully.
Mortgage calculator
Estimate your monthly mortgage payment, including the principal and interest, property taxes, and HOA. Adjust the values to generate a more accurate rate.
Your payment
Principal and Interest:
$
Property taxes:
$
HOA fees:
$
Total loan payment:
$
Total interest amount:
$
Location
County
Park
Elementary School
Middle School
High School
Listing Courtesy of Baily Goodwine, Maverick Realty
RealHub Information is provided exclusively for consumers' personal, non-commercial use, and it may not be used for any purpose other than to identify prospective properties consumers may be interested in purchasing. All information deemed reliable but not guaranteed and should be independently verified. All properties are subject to prior sale, change or withdrawal. RealHub website owner shall not be responsible for any typographical errors, misinformation, misprints and shall be held totally harmless.

Founder
Denise Carr
Call Denise today to schedule a private showing.

* Listings on this website come from the FMLS IDX Compilation and may be held by brokerage firms other than the owner of this website. The listing brokerage is identified in any listing details. Information is deemed reliable but is not guaranteed. If you believe any FMLS listing contains material that infringes your copyrighted work please click here to review our DMCA policy and learn how to submit a takedown request.© 2024 FMLS.
Related Properties

Livingston
80 Lake Drive
1 Beds
2 Baths
1,020 Sq.Ft.
$695,000
MLS#: 413622

Livingston
414 W Chinook Street
2 Beds
1 Baths
1,223 Sq.Ft.
$500,000
MLS#: 413808
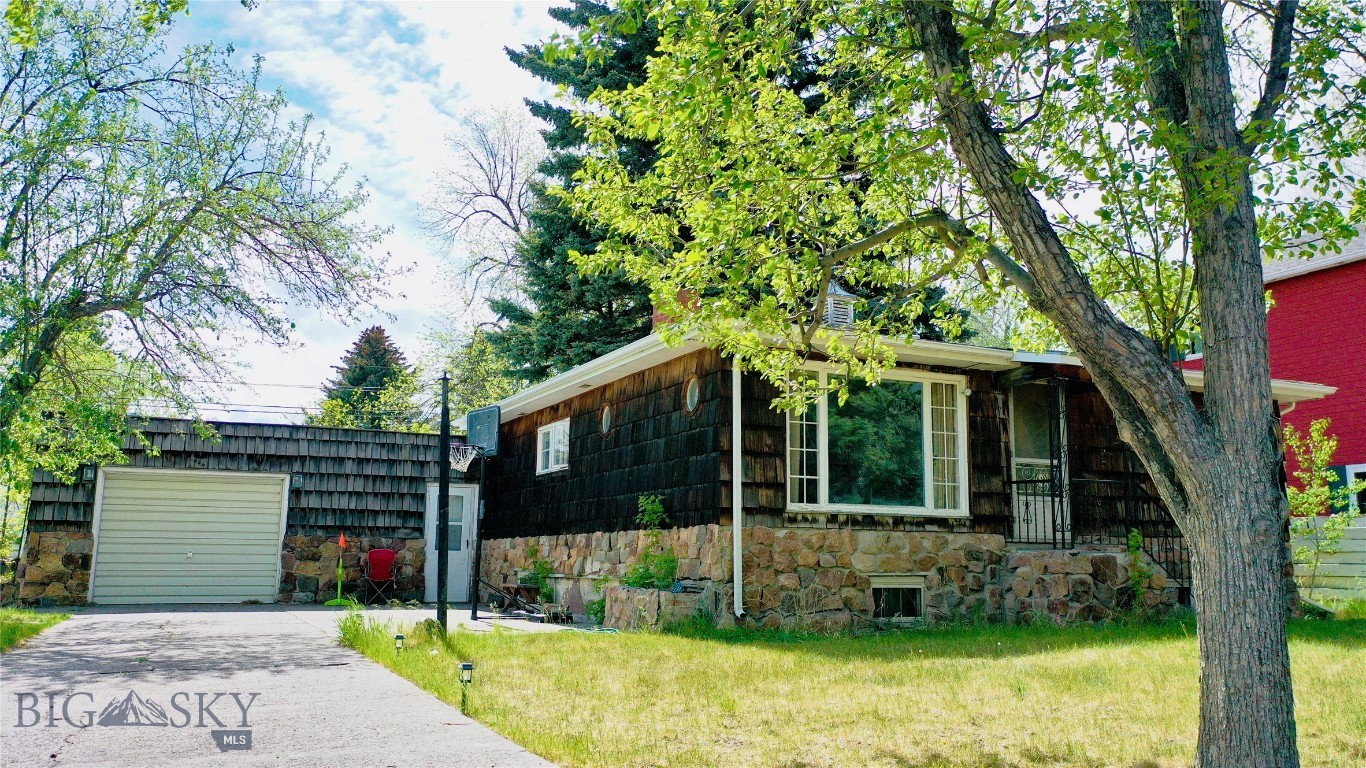
Livingston
620 S 10th Street
3 Beds
1 Baths
1,800 Sq.Ft.
$500,000
MLS#: 411326
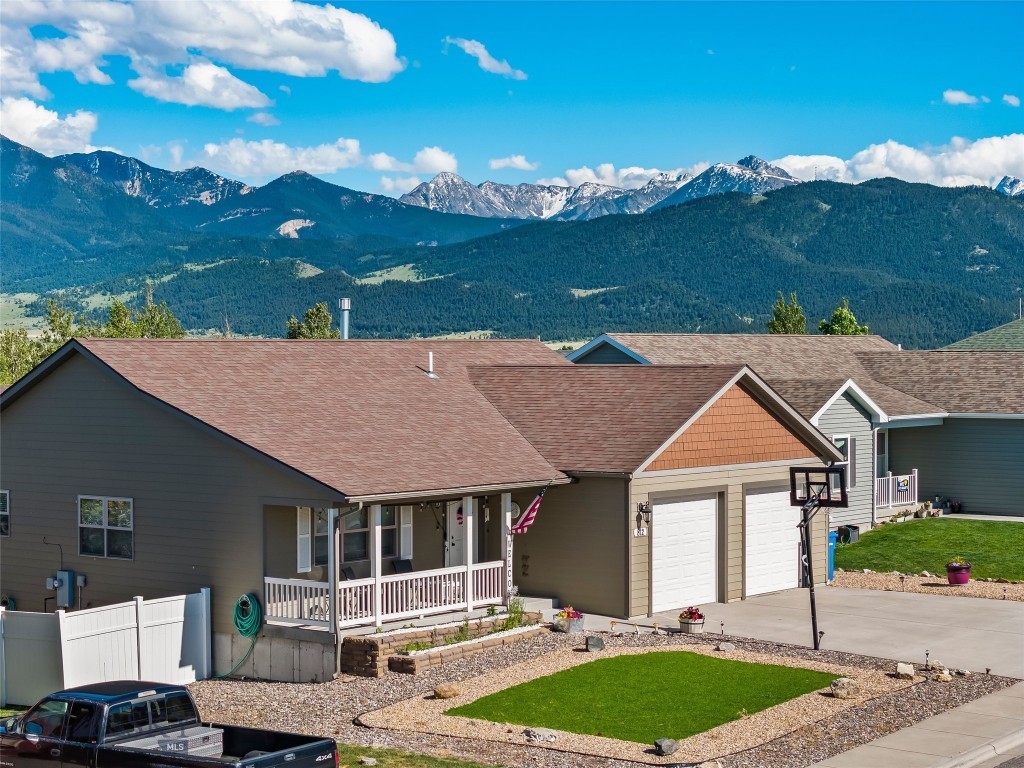
Livingston
812 Pleiades Place
4 Beds
3 Baths
2,744 Sq.Ft.
$599,000
MLS#: 410903

Livingston
205 E Montana Street
3 Beds
1 Baths
2,674 Sq.Ft.
$595,000
MLS#: 414293

Livingston
1220 Wildflower Trail
3 Beds
2 Baths
1,774 Sq.Ft.
$689,000
MLS#: 414135
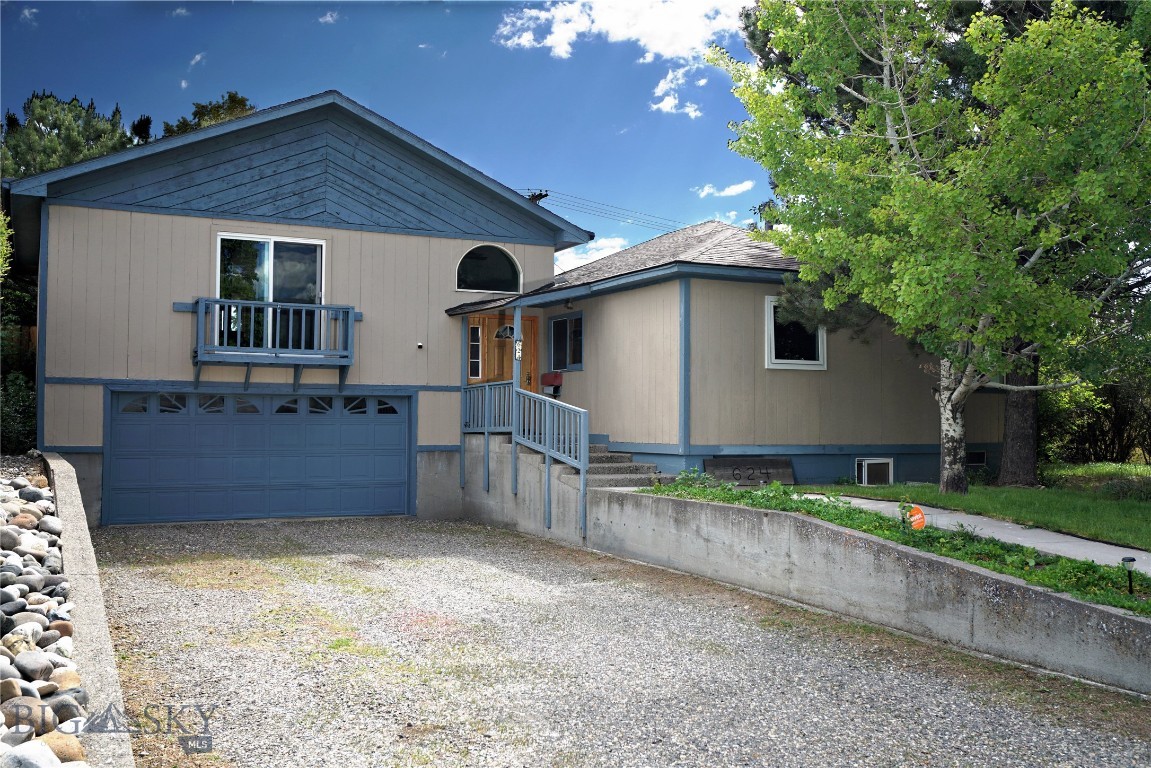
Livingston
624 N 2nd Street N
4 Beds
1 Baths
3,680 Sq.Ft.
$535,000
MLS#: 407273
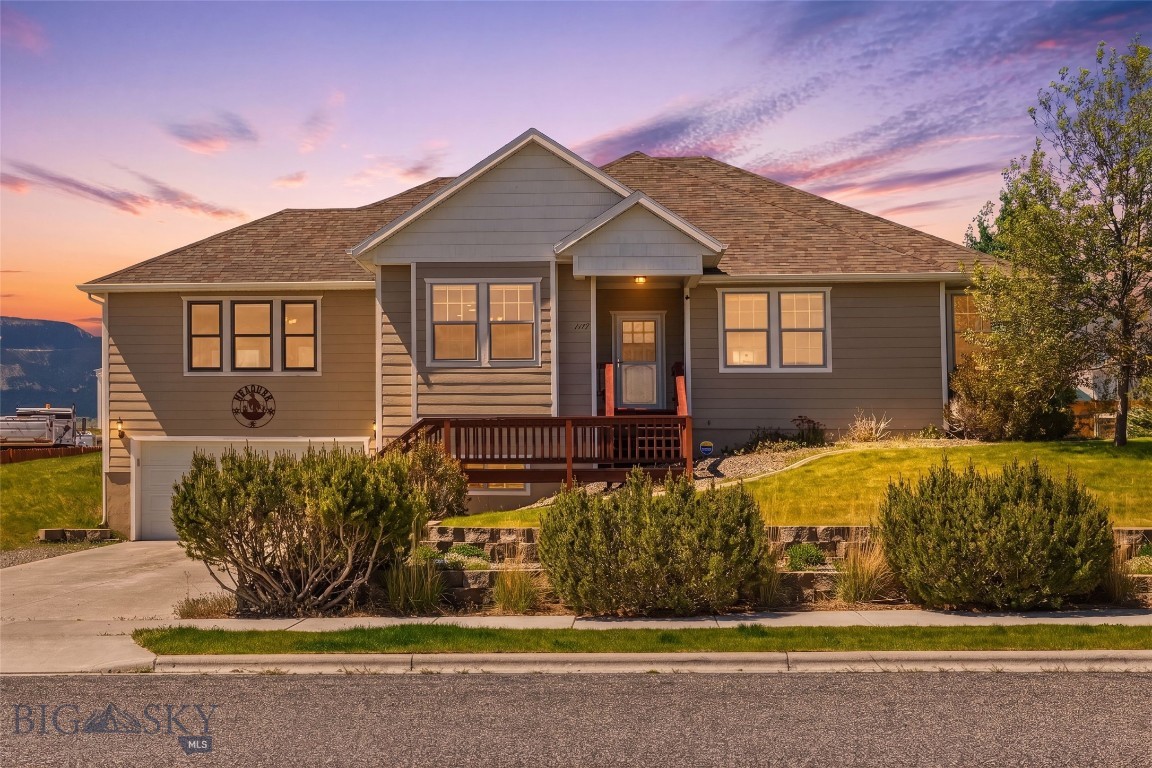
Livingston
1117 Ridgeview Trail
4 Beds
2 Baths
2,579 Sq.Ft.
$620,000
MLS#: 411765
Livingston
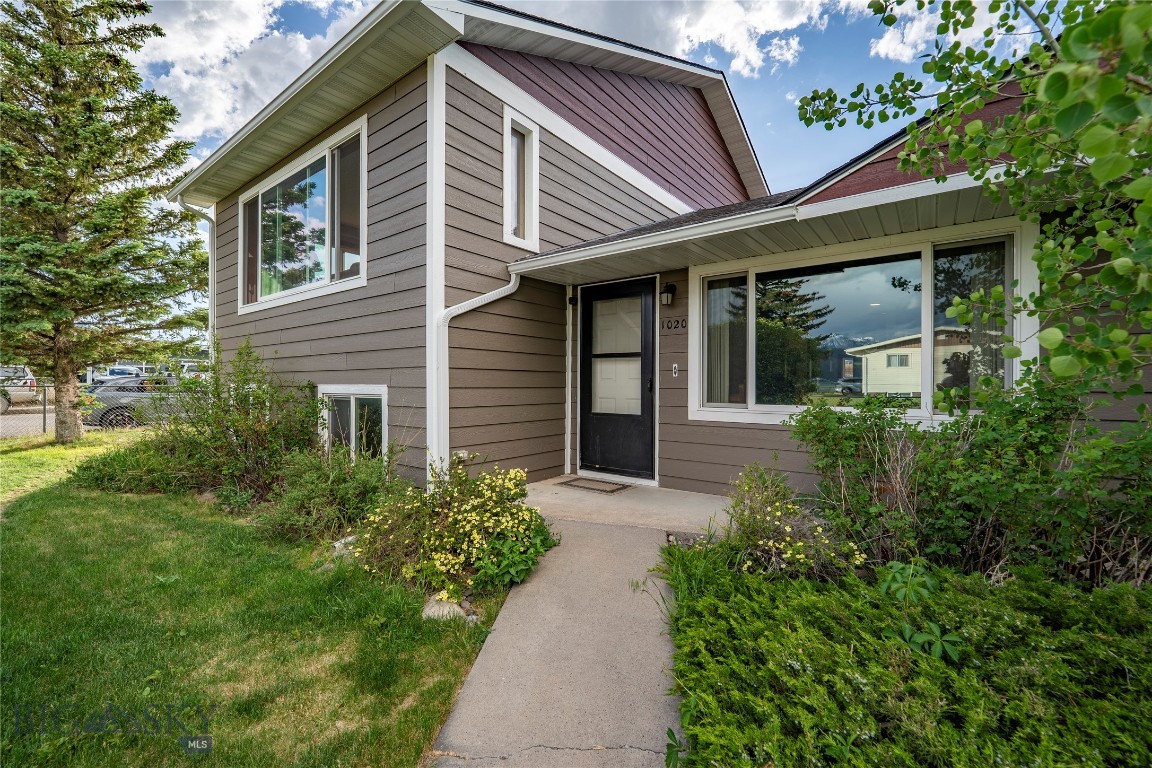
1020 W Gallatin Street
5 Beds
1 Baths
2,240 Sq.Ft.
$650,000
MLS#: 411659
