.webp?size=346x80)


Property
Beds
3
Full Baths
2
1/2 Baths
None
Year Built
2001
Sq.Footage
1,805
Effortless single-level living meets designer craftsmanship in this beautifully maintained 3-bedroom, 2-bathroom home located in one of Montana City’s most desirable, pride-of-ownership neighborhoods. Spanning 1,805 square feet, this 2001 residence seamlessly blends rural tranquility with convenient access to Helena. At the heart of the home is a chef-inspired kitchen remodel executed under the direction of an expert designer. Upgraded with rich granite countertops, a functional butcher block island, and custom lighting, the space shines with illuminated upper cabinetry that adds exceptional warmth and elegance. The spacious primary suite serves as a private sanctuary, while two additional bedrooms offer flexibility for guests or a home office. Step outside to enjoy quintessential Big Sky summers on the covered back deck, which overlooks a level, highly usable yard complete with an underground sprinkler system for easy maintenance. An attached two-car garage rounds out this pristine property, offering the ultimate blend of style, comfort, and convenience in an unbeatable location.
Features & Amenities
Interior
-
Other Interior Features
Vaulted Ceiling(s), Walk-In Closet(s)
-
Total Bedrooms
3
-
Bathrooms
2
-
Above Grade Finished Area
1805.0
-
Cooling YN
YES
-
Cooling
Central Air
-
Fireplace YN
YES
-
Heating YN
YES
-
Heating
Forced Air, Natural Gas
-
Pet friendly
N/A
Exterior
-
Garage
Yes
-
Garage spaces
2
-
Construction Materials
Vinyl Siding
-
Parking
Attached, Garage
-
Patio and Porch Features
Covered, Deck
-
Pool
No
-
Waterfront YN
NO
-
View
Mountain(s), Rural
Area & Lot
-
Lot Size(acres)
92.0
-
Lot Size(square feet)
4,007,520
-
Property Type
Residential
-
Property Sub Type
Single Family Residence
Price
-
Sales Price
$650,000
-
Tax Amount
$2,896.96
-
Zoning
RR
-
Sq. Footage
1,805
-
Price/SqFt
$360
HOA
-
Association
YES
-
Association Fee
$450
-
Association Fee Frequency
Annually
-
Association Fee Includes
N/A
School District
-
Elementary School
N/A
-
Middle School
N/A
-
High School
N/A
Property Features
-
Stories
One
-
New Construction
NO
-
Association Amenities
Trail(s)
-
Ownership
Full
-
Sewer
Septic Tank
Property Amenities
-
Fencing
Chain Link, Partial
Schedule a Showing
Showing scheduled successfully.
Mortgage calculator
Estimate your monthly mortgage payment, including the principal and interest, property taxes, and HOA. Adjust the values to generate a more accurate rate.
Your payment
Principal and Interest:
$
Property taxes:
$
HOA fees:
$
Total loan payment:
$
Total interest amount:
$
Location
County
Jefferson
Elementary School
Middle School
High School
Listing Courtesy of Stephen Youde , Keller Williams Capital Realty
RealHub Information is provided exclusively for consumers' personal, non-commercial use, and it may not be used for any purpose other than to identify prospective properties consumers may be interested in purchasing. All information deemed reliable but not guaranteed and should be independently verified. All properties are subject to prior sale, change or withdrawal. RealHub website owner shall not be responsible for any typographical errors, misinformation, misprints and shall be held totally harmless.
.webp?size=684x933)

* Listings on this website come from the FMLS IDX Compilation and may be held by brokerage firms other than the owner of this website. The listing brokerage is identified in any listing details. Information is deemed reliable but is not guaranteed. If you believe any FMLS listing contains material that infringes your copyrighted work please click here to review our DMCA policy and learn how to submit a takedown request.© 2024 FMLS.
Related Properties
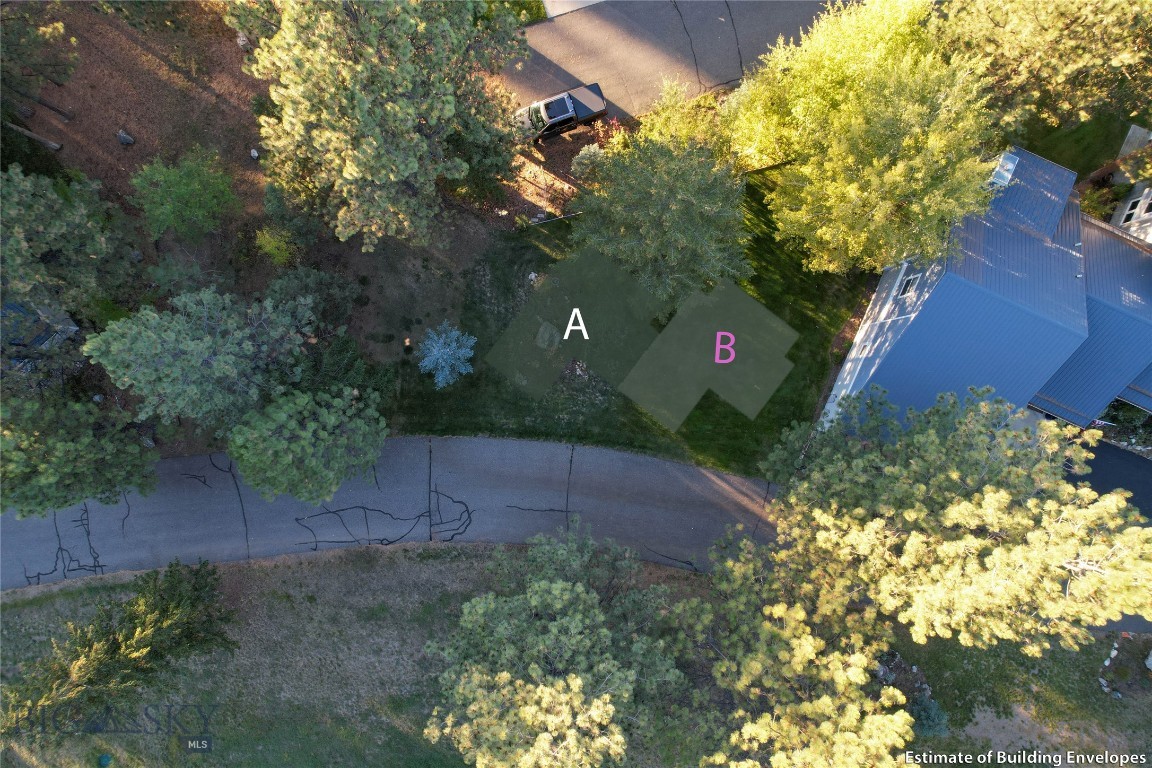
Clancy
39 Stoney Brook Drive B
2 Beds
1 Baths
1,752 Sq.Ft.
$534,900
MLS#: 406310
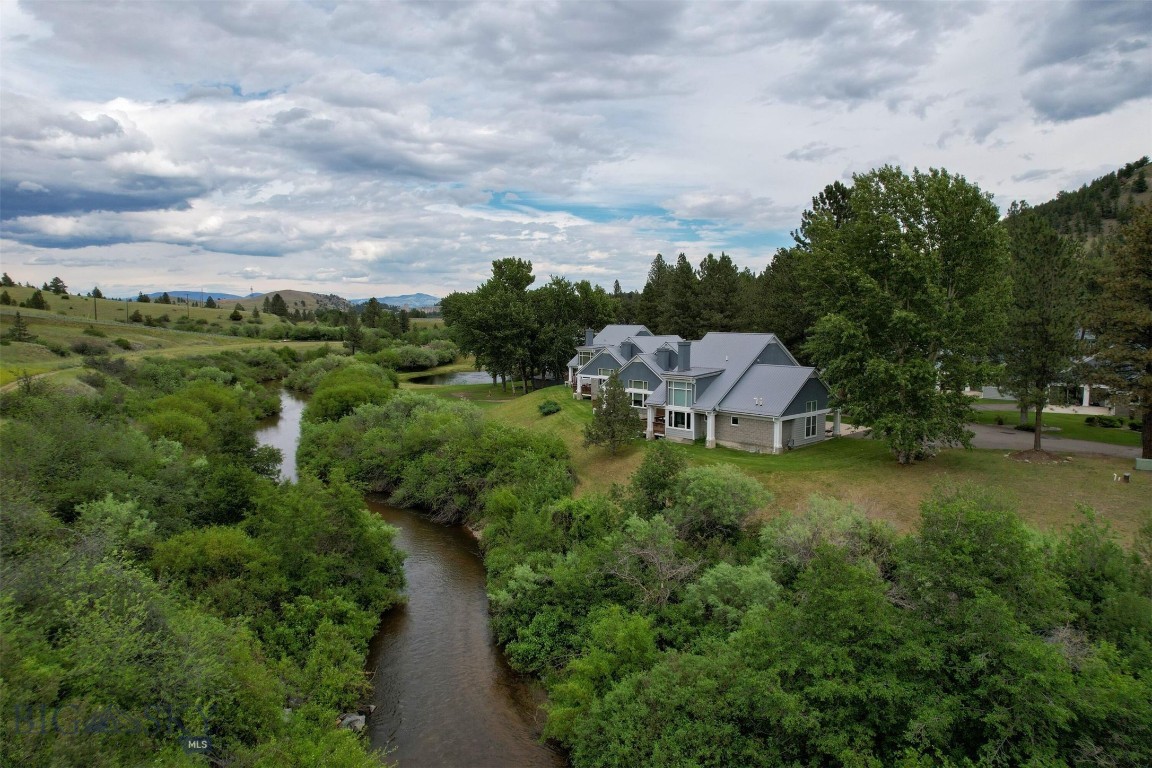
Clancy
26 Stoney Brook Drive D
2 Beds
1 Baths
1,752 Sq.Ft.
$604,900
MLS#: 406308
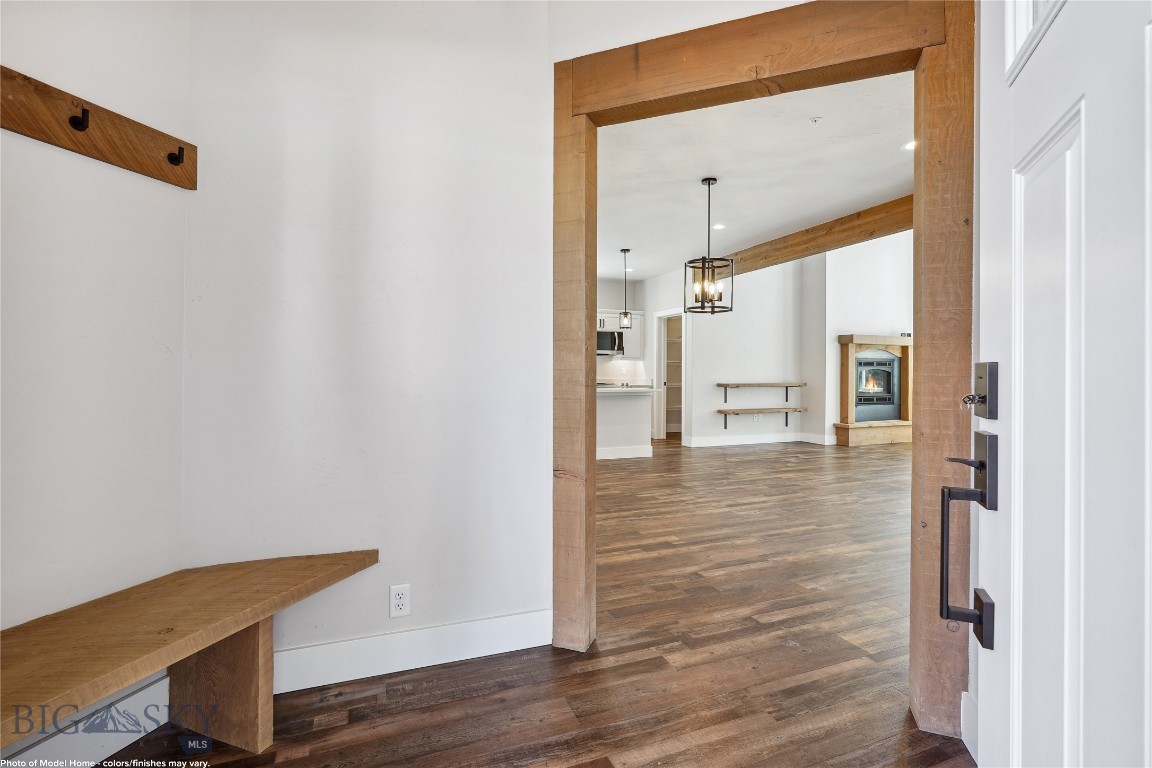
Clancy
26 Stoney Brook Drive B
2 Beds
1 Baths
1,752 Sq.Ft.
$594,900
MLS#: 406438
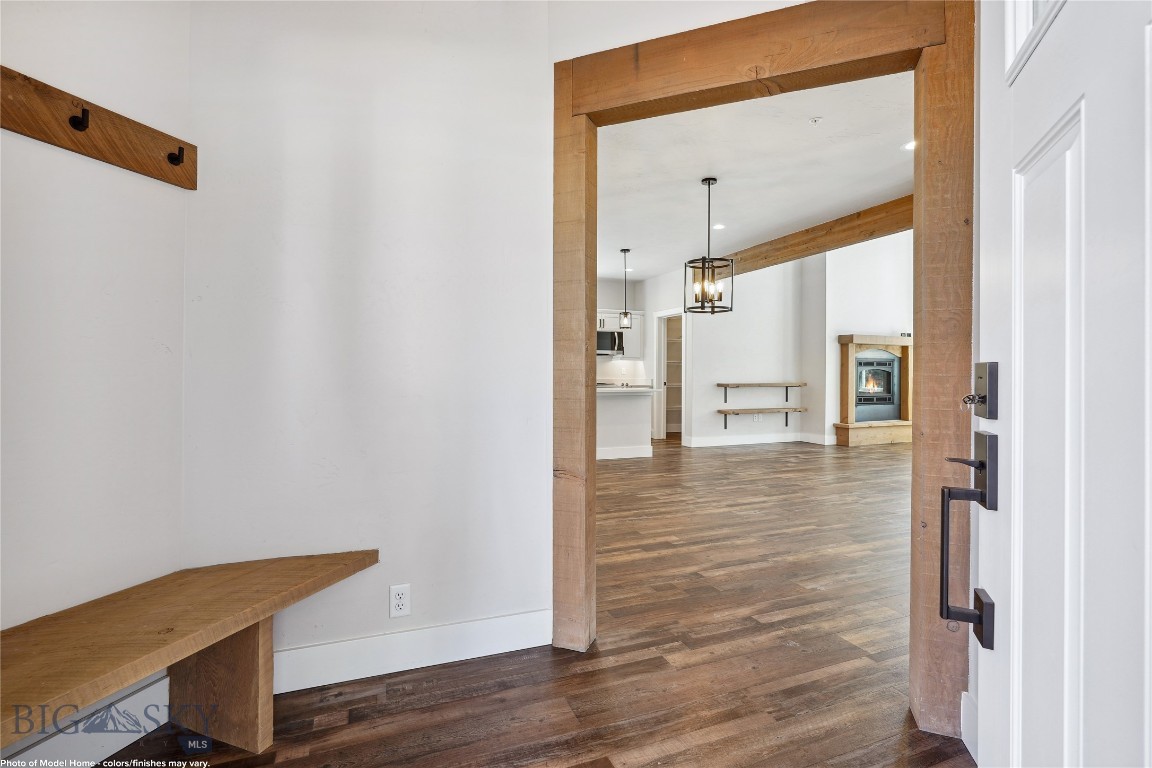
Clancy
23 Stoney Brook Drive B
2 Beds
1 Baths
1,752 Sq.Ft.
$529,900
MLS#: 406086
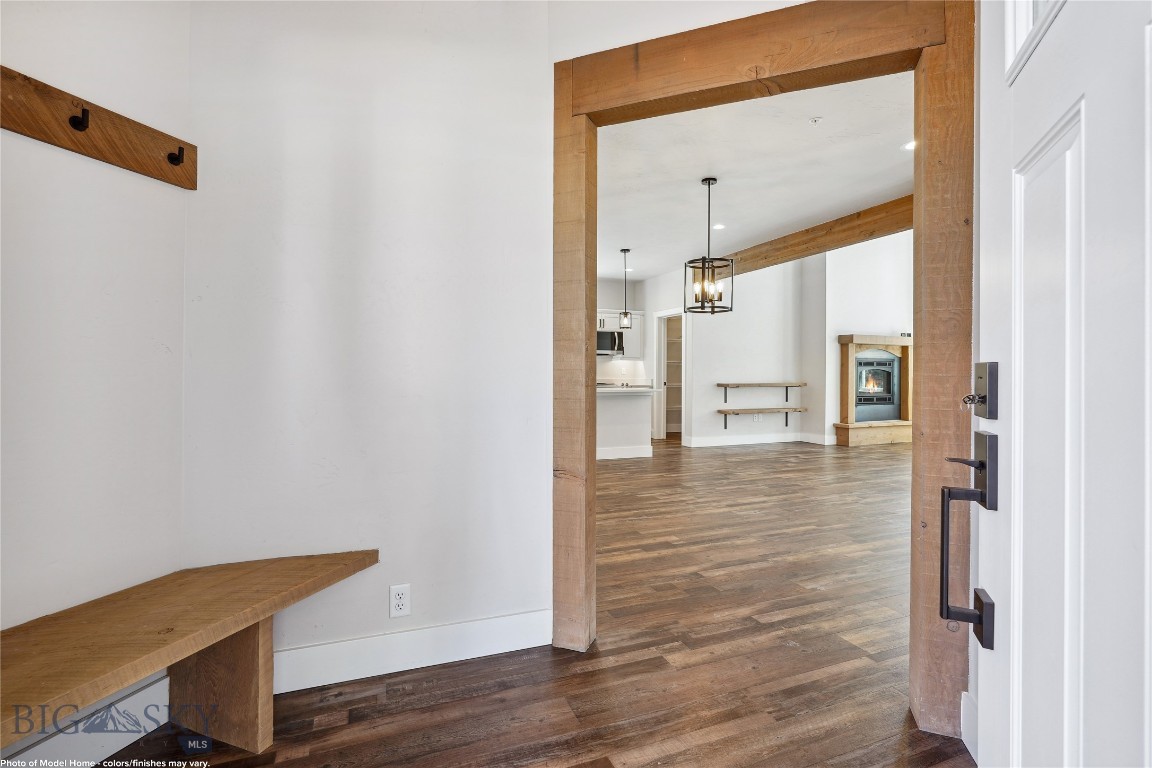
Clancy
26 Stoney Brook Drive C
2 Beds
1 Baths
1,752 Sq.Ft.
$594,900
MLS#: 406306
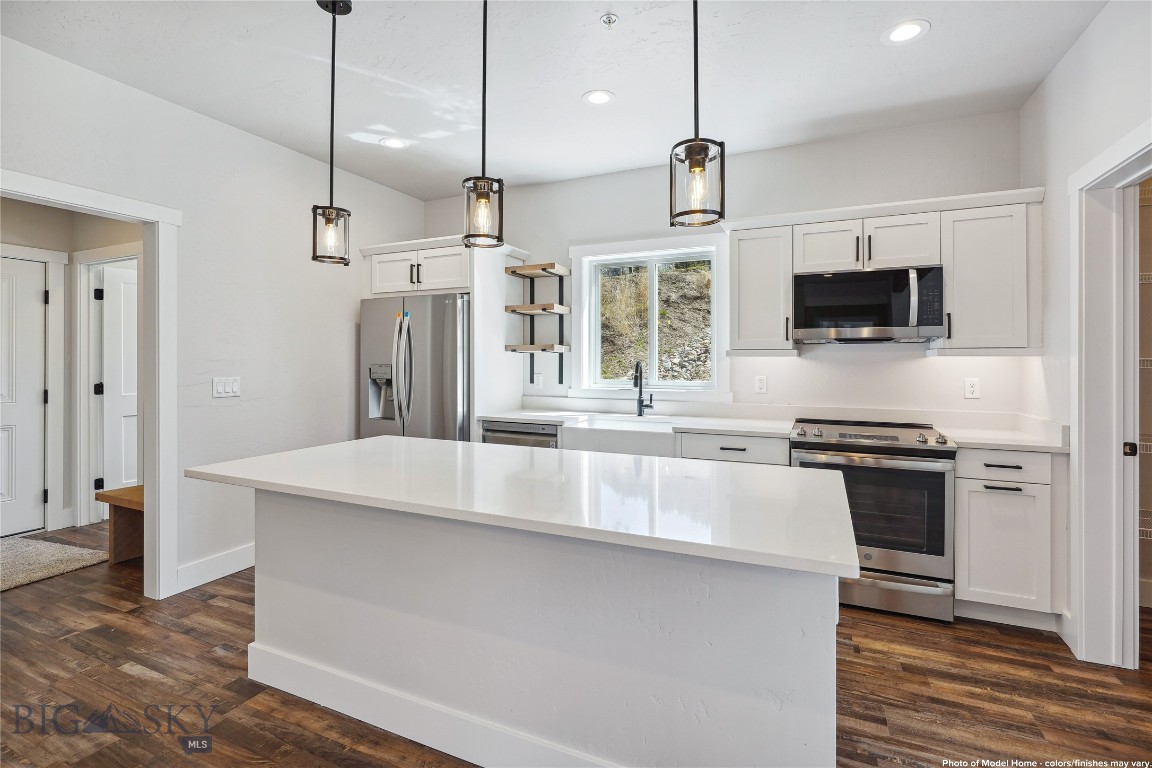
Clancy
39 Stoney Brook Drive A
2 Beds
1 Baths
1,752 Sq.Ft.
$539,900
MLS#: 406309
