Features & Amenities

Interior

  • Total Bedrooms

    5

  • Bathrooms

    5

  • 1/2 Bathrooms

    1

  • Above Grade Finished Area

    2462.0

  • Basement YN

    YES

  • Cooling YN

    NO

  • Cooling

    None

  • Fireplace YN

    YES

  • Heating YN

    YES

  • Heating

    Forced Air, Propane

  • Pet friendly

    N/A

Exterior

  • Garage

    Yes

  • Garage spaces

    1

  • Parking

    Attached, Garage

  • Patio and Porch Features

    Deck, Patio

  • Pool

    No

  • View

    Mountain(s)

Area & Lot

  • Property Type

    Residential

  • Property Sub Type

    Condominium

  • Architectural Style

    Contemporary

Price

  • Sales Price

    $5,500,000

  • Zoning

    Call Listing Agent for Details

  • Sq. Footage

    3,622

  • Price/SqFt

    $1,518

HOA

  • Association

    YES

  • Association Fee

    $20,000

  • Association Fee Frequency

    Annually

  • Association Fee Includes

    N/A

School District

  • Elementary School

    N/A

  • Middle School

    N/A

  • High School

    N/A

Property Features

  • Stories

    Two

  • New Construction

    NO

  • Association Amenities

    Ski Accessible

  • Ownership

    Full

Schedule a Showing

Showing scheduled successfully.

<
>
IN PERSON
VIA CHAT

What is 3 + 4 ?


Change time

Mortgage calculator

Estimate your monthly mortgage payment, including the principal and interest, property taxes, and HOA. Adjust the values to generate a more accurate rate.

Your payment

Principal and Interest:

$

Property taxes:

$

HOA fees:

$

Total loan payment:

$

Total interest amount:

$

Location

County

Madison

Elementary School

Middle School

High School

Listing Courtesy of Ania Bulis, Big Sky Sotheby's

RealHub Information is provided exclusively for consumers' personal, non-commercial use, and it may not be used for any purpose other than to identify prospective properties consumers may be interested in purchasing. All information deemed reliable but not guaranteed and should be independently verified. All properties are subject to prior sale, change or withdrawal. RealHub website owner shall not be responsible for any typographical errors, misinformation, misprints and shall be held totally harmless.

Agent Denise Carr

Founder

Denise Carr

Call Denise today to schedule a private showing.


* Listings on this website come from the FMLS IDX Compilation and may be held by brokerage firms other than the owner of this website. The listing brokerage is identified in any listing details. Information is deemed reliable but is not guaranteed. If you believe any FMLS listing contains material that infringes your copyrighted work please click here to review our DMCA policy and learn how to submit a takedown request.© 2024 FMLS.
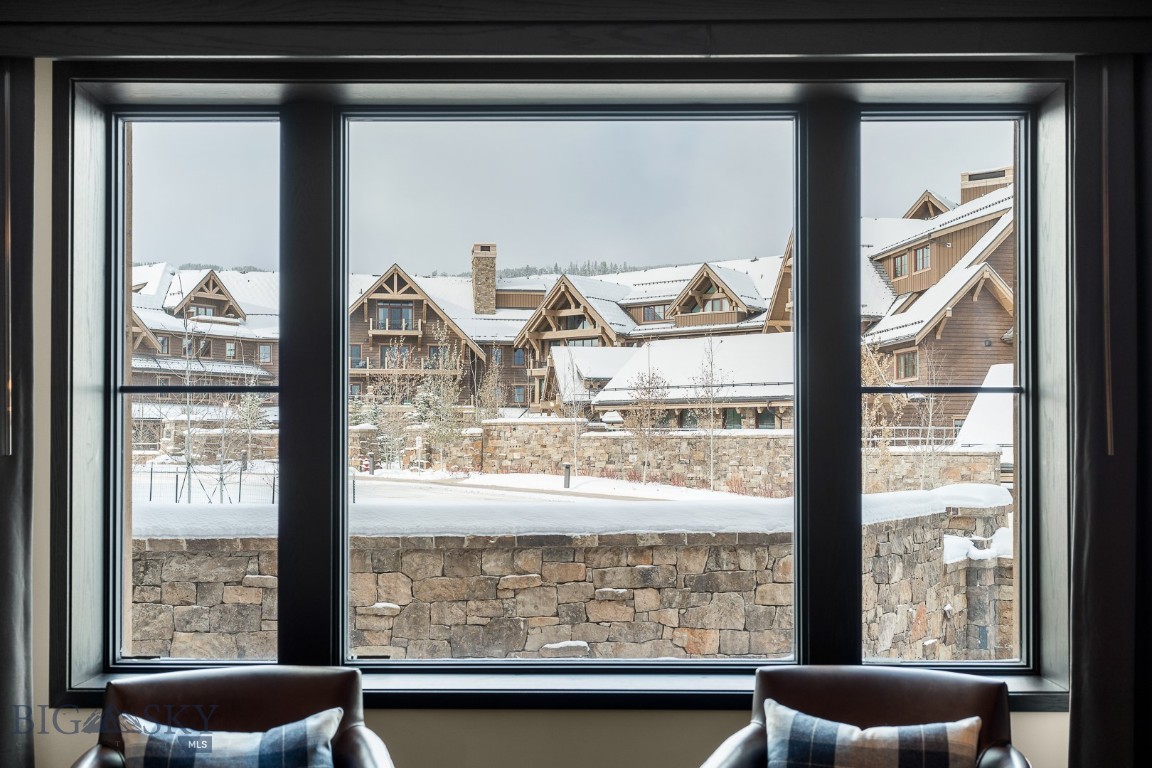
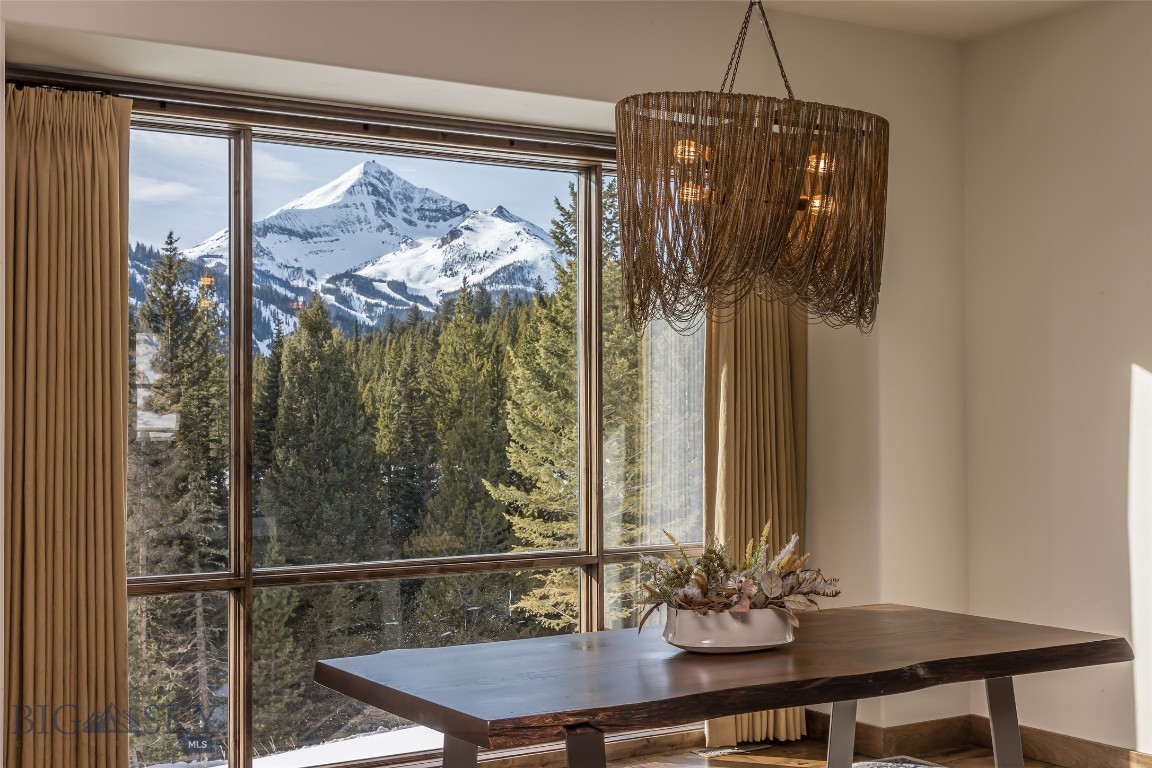
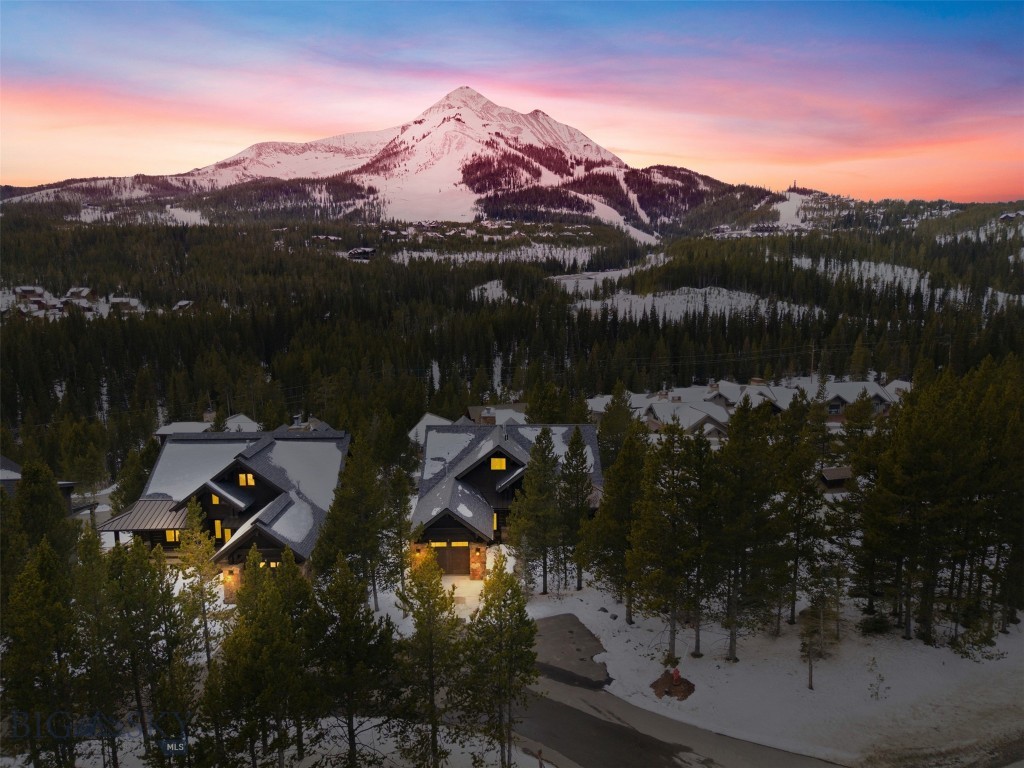
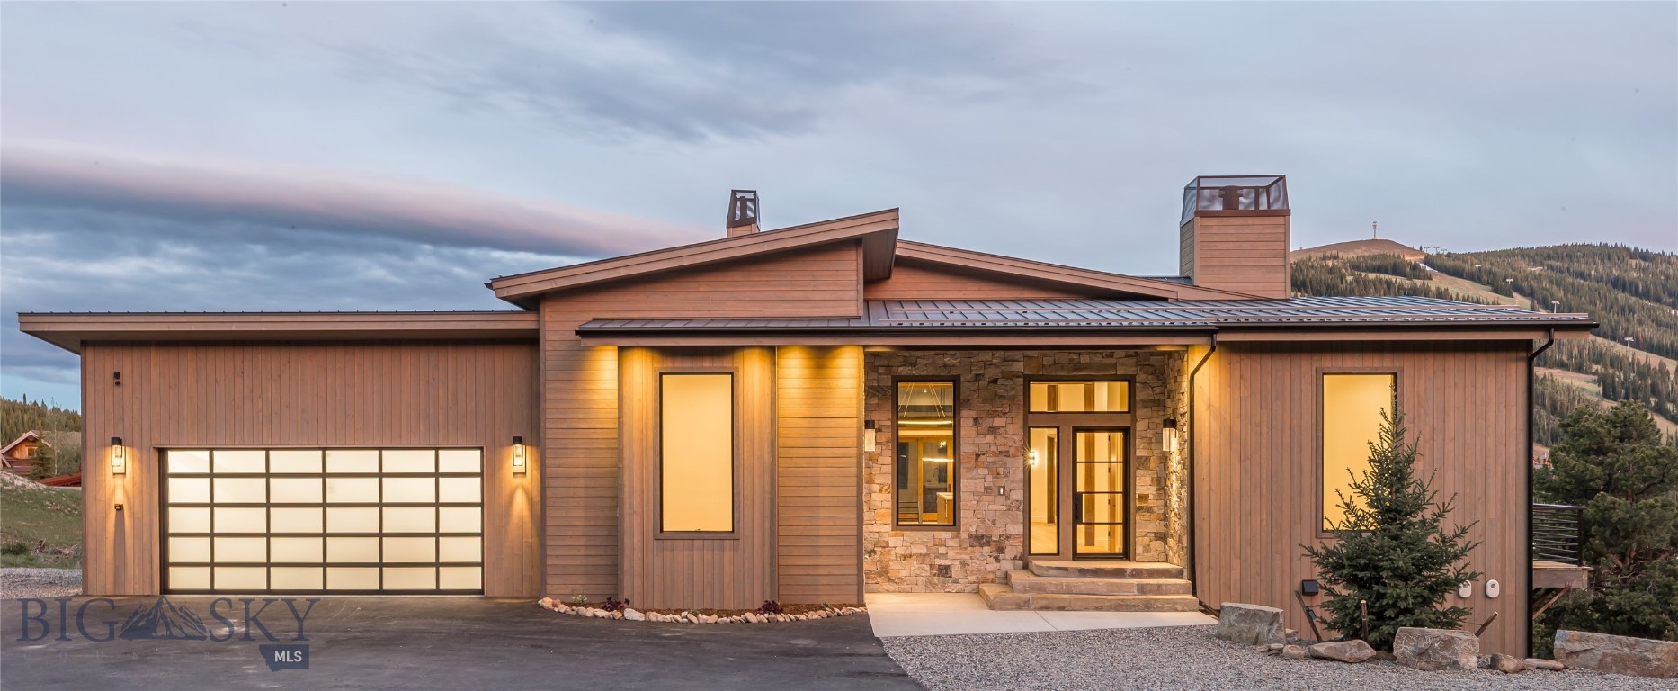
Lone Peak and Andesite Mountain fill the windows at 12 Highpoint Drive, a stand-alone residence in The Pinnacle, a boutique enclave in Big Sky's Mountain Village. Built in the community's newest phase, the home brings a contemporary sensibility to three levels of living, with sophisticated finishes and expansive glass throughout.

Skiing is close at hand. A groomed skier return runs nearby, and a short trail leads to the lower terminal of the White Otter lift, connecting to the growing base area and the expansive terrain of Big Sky Resort.

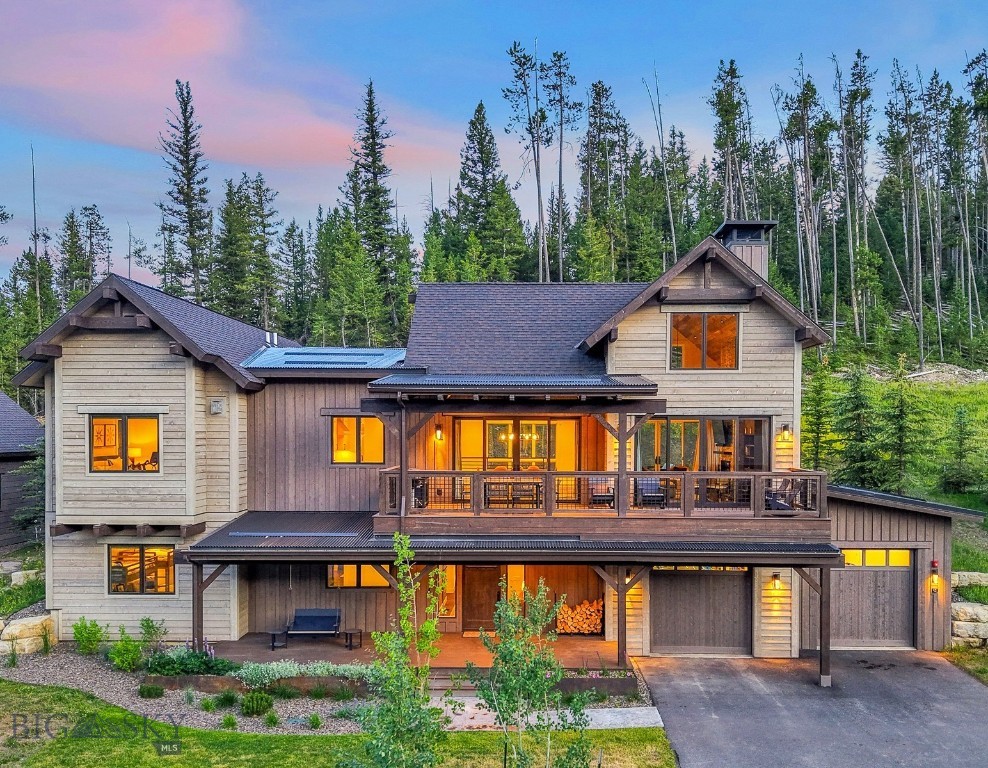
The 5-bedroom plan gives every bedroom its own ensuite bath, with a powder room on the main level for guests. The main living area opens to a large deck facing the peaks. Below, a second family room, complete with private patio and hot tub, offers a separate place to gather after a day well spent outside. Stand-alone construction provides the privacy of a single-family home, while the homeowners' association keeps ownership easy.

Everything here is a short ski or drive away. Moonlight Basin and One&Only Moonlight Basin are just up the road, and Big Sky Town Center, with its dining and year-round events, is 10 minutes away. Yellowstone National Park and Bozeman Yellowstone International Airport are both approximately one hour's drive. In every season, the ski terrain and an extensive trail system keep family and friends close to home and close to the mountains.

Out the lower-level door in the morning, back to the hot tub by afternoon. Winter sets the rhythm here, and the trails carry it through the rest of the year.

12 Highpoint Drive

Message successfully sent.

What would you like to know?

What is 3 + 4 ?

I agree to receive email communication and understand I can unsubscribe at any time.

I agree to be contacted by Montana Sandbox via call, email, and text for real estate services. To opt out, you can reply 'stop' at any time or reply 'help' for assistance. You can also click the unsubscribe link in the emails. Message and data rates may apply. Message frequency may vary. Privacy Policy

Related Properties

Residence 10 features 3-bedrooms and 3-bathrooms on the lobby level with a lock-off suite and a private balcony. Connected to Montage Big Sky by a private underground passageway, Owners enjoy exclusive resort amenities, dedicated concierge services, and direct ski-in, ski-out access to Big Sky Resort. Ownership also includes membership at Spanish Peaks Mountain Club with two Tom Weiskopf Golf Courses, two members-only Clubhouses, and a robust calendar of year-round events. Offered in deeded one-quarter ownership, each Residence is fully furnished with luxury interiors for an effortless mountain lifestyle.
#405347

Big Sky

824 Settlement Trail 10 B,C,D

3 Beds

3 Baths

1,955 Sq.Ft.

$4,800,000

MLS#: 405347
Set on 6.33 private acres in the coveted Big Sky Mountain area, just two miles from Big Sky Resort and world-class skiing, 172 Ciel Drive is an exceptional alpine retreat offering rare privacy, refined custom craftsmanship, and stunning unobstructed views — all with no HOA and zoning in place for a future guest home. Surrounded by mature forest and mountain scenery, this exclusive property captures the essence of Montana living in one of the region’s most sought-after settings. 

Built in 2018, the residence spans 3,868 square feet and features a two-car garage, five bedrooms, three full bathrooms, one powder room and 2 fireplaces. Designed to balance timeless mountain architecture with modern luxury, the main level showcases an open-concept great room anchored by a dramatic stone fireplace and exposed beam ceilings — ideal for gathering and entertaining. The chef’s kitchen features an expansive island with seating, custom cabinetry, professional-grade appliances, generous prep space, and hand-placed stone accents, with abundant natural light and spectacular mountain views. The main-level primary suite offers a private sanctuary complete with its own fireplace, custom built-ins, and a spa-inspired bath featuring dual vanities, custom stonework, a walk-in steam shower, and a soaking tub positioned beneath picture windows. The walk-out lower level provides exceptional flexibility with a spacious family and recreation lounge, an additional fireplace, a custom wet bar with wine storage, built-in shelving, and guest accommodations well-suited for extended stays. A thoughtfully designed mudroom adds everyday functionality with ample storage and a dedicated dog wash station. Outdoor living is equally inviting, with covered deck and patio spaces for year-round enjoyment, along with a fire pit area surrounded by Adirondack seating — perfect for evenings beneath the Big Sky stars. 

A defining feature of the property is its rare future expansion opportunity. Approvals are already in place through the Gallatin City–County Health Department and Montana DEQ for a future guest house. A separately constructed access road provides an ideal private approach for the additional guest residence, enhancing long-term value and flexibility. Private acreage, close proximity to skiing, and the ability to expand in such a premier location are rare. 172 Ciel Drive represents a true legacy Big Sky offering.
#407876

Big Sky

172 Ciel Drive

5 Beds

3 Baths

3,868 Sq.Ft.

$4,999,999

MLS#: 407876

Nestled in the Highlands neighborhood within the exclusive Spanish Peaks Mountain Club, this beautifully appointed 4-bedroom, 3.5-bathroom mountain retreat offers the perfect blend of luxury, comfort, and convenience. Located at the top of the Highlands neighborhood, 102 Outlook receives especially good sun exposure and enjoys expansive views across the valley, overlooking the Spanish Peaks community and the Montage hotel. With no homes across the street, this home also benefits from more privacy than most others in the neighborhood. Ski-in / ski-out access is directly across the street, and the newly completed Aspire amenity building -- that features a state of the art fitness center, basketball court, climbing wall, outdoor pool and hot tubs -- is within easy walking distance. The home has been thoughtfully designed and impeccably decorated, with considerable owner enhancements such as custom closets in the bedrooms and garage and sound proof glass around the loft TV room. The spacious open-concept living area features soaring ceilings, a cozy fireplace, and refined finishes, making it ideal for entertaining or relaxing after a day on the slopes. Membership to Spanish Peaks Mountain Club allows you preferred access and discounts to Montage Big Sky, the Tom Weiskopf 18-hole golf course, the new 10-hole Par 3 golf course, elevated dining in the Spanish Peaks Clubhouse, and endless outdoor pursuits. Whether you're seeking a year-round residence or a seasonal getaway, this Highlands gem offers the perfect base for your Montana mountain lifestyle.
#413995

Big Sky

102 Outlook Trail

4 Beds

3 Baths

3,227 Sq.Ft.

$5,800,000

MLS#: 413995
Price reduced
GOLF MEMBERSHIP IMMEDIATELY AVAILABLE! Experience the ultimate mountain lifestyle in this beautifully appointed 5-bedroom, 5-bathroom retreat located in the heart of Spanish Peaks Mountain Club. This move-in-ready residence offers effortless ski-in/ski-out access with a ski trail just across the street leading directly to the Highlands Chairlift — making first tracks a part of your daily routine.
Furnished by a talented local designer, every room showcases tasteful mountain-modern décor and thoughtful finishes. The open-concept kitchen, dining, and living area is flooded with natural light from abundant windows, while the lower-level family room—with a wet bar—offers the perfect setting for après-ski relaxation or entertaining. Multiple outdoor decks and a private hot tub area invite you to take in the surrounding views in every season.
Ownership includes access to the exclusive amenities of Spanish Peaks Mountain Club: private ski and hiking trails, two world-class golf courses (with golf membership), tennis and pickleball courts, state-of-the-art fitness centers, swimming pools, and elevated dining at the Clubhouse. Members also enjoy preferred access to the five-star services of Montage Big Sky.
Looking ahead, the soon-to-open Aspire Lodge — a 28,000-square-foot amenity center featuring a restaurant, fitness facility, basketball court, climbing wall, and two outdoor pools — will be just a short stroll from your front door, with completion anticipated in 2026.
Membership at Spanish Peaks Mountain Club is required upon closing. This is your chance to own a fully furnished, turn-key mountain sanctuary with unmatched access to recreation, relaxation, and luxury.
#404542

Big Sky

538 Outlook Trail

5 Beds

5 Baths

4,210 Sq.Ft.

$6,149,000

MLS#: 404542
Set among Big Sky Resort with commanding views and ski access to the world class skiing at Big Sky Resort, 2 Highpoint Drive is a beautifully appointed four-bedroom mountain home that blends refined finishes with an exceptional alpine setting. Thoughtfully designed for both comfort and style, the residence offers expansive living spaces framed by dramatic mountain vistas—creating a sense of privacy and elevation rarely found this close to the heart of Big Sky. 

Thoughtfully positioned for ski access to Big Sky Resort, with world-class terrain only moments from home. Enhancing the home’s appeal is its proximity to the One&Only Moonlight Basin, along with the rare opportunity for ownership to pursue Moonlight Basin Club membership, offering potential access to private amenities and an elevated resort lifestyle. 

The interiors are inviting yet sophisticated, featuring rich wood accents, natural stone details, and expansive windows that showcase Lone Peak and the surrounding alpine terrain. Generous gathering spaces make the home equally suited for intimate mountain evenings or hosting friends and family, while the well-appointed kitchen anchors the main living area with premium appliances and timeless finishes. 

Ideally located just minutes from Big Sky Town Center, the home provides easy access to dining, boutiques, and year-round community events. Bozeman Yellowstone International Airport is approximately one hour away, while the iconic landscapes of Yellowstone National Park are within easy reach for day trips and even greater exploration. 

Offering a compelling balance of luxury, access, and long-term lifestyle value, 2 Highpoint Drive stands out as an exceptional mountain residence in one of Big Sky’s most sought-after settings
#407610

Big Sky

2 Highpoint Drive

4 Beds

3 Baths

3,427 Sq.Ft.

$4,995,000

MLS#: 407610

Perched on 5 private acres in Spanish Peaks North, this beautiful home is built with impeccable attention to detail, with families or guests in mind. A terrific feature is that the main floor has 4 inviting en suite bedrooms and bathrooms, with one being a junior primary suite with a private deck, and another being a separate primary bedroom suite on the other side of the house, also with deck access. The living room features a beautiful stone wood-burning fireplace and expansive two-story views with direct, breathtaking views to the Spanish Peaks. This floor is completed with a gourmet kitchen, a dining area, a drinks bar with a wine refrigerator, and an expansive outdoor deck seating area with a hot tub. The lower, walk-out level features a bedroom, a full bath, and an additional +/- 2,000 sq ft of unfinished space, perfect for a gym, theatre, or hobby room for you to envision. The home is offered with designer furnishings, without a detail missed, and is in turnkey condition. A must-see to appreciate this beautiful and tranquil home with a contemporary but fitting ambience.
#413983

Big Sky

1367 Silverado Trail

5 Beds

3 Baths

5,776 Sq.Ft.

$4,950,000

MLS#: 413983
Price reduced
Set against the dramatic backdrop of Lone Peak and Andesite Mountain, 8 Washaki is a newly constructed luxury retreat designed to capture the very best of Big Sky living. Scheduled for completion in Spring 2026, this five-bedroom mountain residence offers a rare opportunity to secure a brand-new home in one of Montana’s most coveted alpine destinations.

From its elevated vantage point, the home is positioned to frame sweeping, unobstructed views of Lone Peak and Andesite Mountain—two of the most iconic peaks in the Northern Rockies. Expansive windows and thoughtfully designed outdoor living spaces invite year-round enjoyment, from bluebird ski days and glowing alpenglow sunsets to cool summer evenings beneath Montana’s wide-open skies.

Inside, the architecture reflects a sophisticated modern mountain aesthetic grounded in enduring craftsmanship and timeless materials. The five-bedroom layout is both functional and refined, offering generous proportions for everyday living and entertaining. Two distinct living rooms provide flexibility for hosting, multi-generational gatherings, or creating separate spaces for media and relaxation.

The primary suite and lower level are designed with spa-inspired amenities, featuring luxurious steam showers for both private retreat and shared wellness experiences—an ideal sanctuary after skiing, hiking, or biking. Open-concept living and dining areas anchor the main level, where natural light and curated finishes create an atmosphere that feels elevated yet inviting.

This new construction home at 8 Washaki pairs a premier location in Big Sky Mountain Village with a highly livable floor plan and beautifully executed interiors. Just moments from Big Sky Resort, residents enjoy world-class skiing, mountain biking, and hiking. One&Only Moonlight Basin, Big Sky Town Center, and the renowned Gallatin River are also a short drive away, offering dining, shopping, fly fishing, and year-round recreation.

Whether envisioned as a full-time residence, seasonal escape, or strategic investment property in Big Sky, Montana, this offering presents an exceptional opportunity to own a luxury home with panoramic mountain views and seamless access to the region’s most sought-after amenities.

For those seeking refined alpine living in Big Sky, 8 Washaki is ready to elevate what home in the mountains can be.
#408649

Big Sky

8 Washaki Road

5 Beds

3 Baths

4,638 Sq.Ft.

$6,250,000

MLS#: 408649

Twin Lift Lodge presents a rare legacy opportunity at Big Sky Resort—true ski-in/ski-out access, a turnkey mountain residence and the option to acquire the contiguous .89-acre homesite immediately adjacent to the White Otter lift. Approximately 250 feet from the lift, this 2,944-square-foot mountain retreat offers an exceptional combination of slopeside access, gathering space and year-round recreation in the heart of Mountain Village.

Built in 2005, the residence features five bedrooms, three full baths and a powder room, plus additional loft sleeping space above the garage. Warm wood finishes and a gas fireplace define the main living area, while the kitchen is designed for entertaining with a granite island seating up to 10, newly installed gas range and double oven. The main-level primary suite offers a private king bedroom and en-suite bath.

Upstairs, three queen bedrooms and a twin-over-twin bunk room are complemented by two full baths and a second living area. Additional loft sleeping space provides flexibility for larger gatherings, with accommodations for up to 18. A proven rental history further enhances the versatility of the property.

Outdoor living is equally compelling, with a private hot tub, gas grill and deck capturing mountain and lift-line views. Recent improvements include a new roof, new deck and new custom exterior stonework. A generous ski/mudroom with boot dryer and coat storage, separate laundry, two-car garage and driveway turnaround with parking for up to five vehicles make mountain days remarkably effortless.

28 White Otter Road is offered independently at $4,800,000. For the buyer seeking an even more extraordinary opportunity, the residence and contiguous .89-acre ski-in/ski-out homesite may be acquired together for $5,900,000. Positioned at the end of the cul-de-sac and immediately adjacent to the chairlift, the additional homesite is valued at $1,500,000.

Together, the two properties offer the rare opportunity to control contiguous slopeside real estate at Big Sky Resort—with the potential for additional development, expanded privacy or the creation of a multi-generational mountain retreat, subject to applicable approvals. A singular setting with skiing outside the door and the opportunity to create an enduring Big Sky legacy.

For the rare opportunity to acquire the residence and adjacent homesite, both properties are listed together under MLS #413766.
#414344

Big Sky

28 White Otter Road

5 Beds

4 Baths

3,018 Sq.Ft.

$4,800,000

MLS#: 414344

Twin Lift Lodge presents a rare legacy opportunity at Big Sky Resort—true ski-in/ski-out access, a turnkey mountain residence and the option to acquire the contiguous .89-acre homesite immediately adjacent to the White Otter lift. Approximately 250 feet from the lift, this 2,944-square-foot mountain retreat offers an exceptional combination of slopeside access, gathering space and year-round recreation in the heart of Mountain Village.

Built in 2005, the residence features five bedrooms, three full baths and a powder room, plus additional loft sleeping space above the garage. Warm wood finishes and a gas fireplace define the main living area, while the kitchen is designed for entertaining with a granite island seating up to 10, newly installed gas range and double oven. The main-level primary suite offers a private king bedroom and en-suite bath.

Upstairs, three queen bedrooms and a twin-over-twin bunk room are complemented by two full baths and a second living area. Additional loft sleeping space provides flexibility for larger gatherings, with accommodations for up to 18. A proven rental history further enhances the versatility of the property.

Outdoor living is equally compelling, with a private hot tub, gas grill and deck capturing mountain and lift-line views. Recent improvements include a new roof, new deck and new custom exterior stonework. A generous ski/mudroom with boot dryer and coat storage, separate laundry, two-car garage and driveway turnaround with parking for up to five vehicles make mountain days remarkably effortless.

28 White Otter Road is offered independently at $4,800,000. For the buyer seeking an even more extraordinary opportunity, the residence and contiguous .89-acre ski-in/ski-out homesite may be acquired together for $5,900,000. Positioned at the end of the cul-de-sac and immediately adjacent to the chairlift, the additional homesite is valued at $1,500,000.

Together, the two properties offer the rare opportunity to control contiguous slopeside real estate at Big Sky Resort—with the potential for additional development, expanded privacy or the creation of a multi-generational mountain retreat, subject to applicable approvals. A singular setting with skiing outside the door and the opportunity to create an enduring Big Sky legacy.

Both properties are also listed independently under MLS #414344 (28 White Otter Road) and MLS #414345 (Lot 41 White Otter Road).
#413766

Big Sky

28 White Otter Road & Lot 41 White Otter Road

5 Beds

4 Baths

3,018 Sq.Ft.

$5,900,000

MLS#: 413766

 - property

Send a message

Message successfully sent.

Your message

What is 3 + 4 ?

Reason for contacting?

I agree to receive email communication and understand I can unsubscribe at any time.

I agree to be contacted by Montana Sandbox via call, email, and text for real estate services. To opt out, you can reply 'stop' at any time or reply 'help' for assistance. You can also click the unsubscribe link in the emails. Message and data rates may apply. Message frequency may vary. Privacy Policy

Sign Out

Virtual Assistant

Would you like to take the next step with this property? We can help you schedule a showing or virtual tour, or send you more details.

Yes, I would like more information.

Thank You for Your Reply, One of Our Agents will contact you as soon as possible

No, maybe later.

Thank you, you can always contact me via email, phone number or through the contact form.

Realhub AI

Lucy - Your AI-Powered Realtor

Update Your Temporary Password

Personalize your search

Enter your email and we'll notify you immediately when new listings match what you're looking for.

or enter email address

Already have an account ? Login here

Continue your home search

I agree to receive communications and understand I can unsubscribe at any time.

I agree to be contacted by Montana Sandbox via call, email, and text for real estate services. To opt out, you can reply 'stop' at any time or reply 'help' for assistance. You can also click the unsubscribe link in the emails. Message and data rates may apply. Message frequency may vary. Privacy Policy

Already have an account ? Login here

We use cookies

We use cookies primarily for analytics to enhance your experience. By accepting, you agree to our use of these cookies. You can manage your preferences or learn more about our cookies policy.