.webp?size=346x80)


Property
Beds
5
Full Baths
3
1/2 Baths
None
Year Built
1976
Sq.Footage
4,440
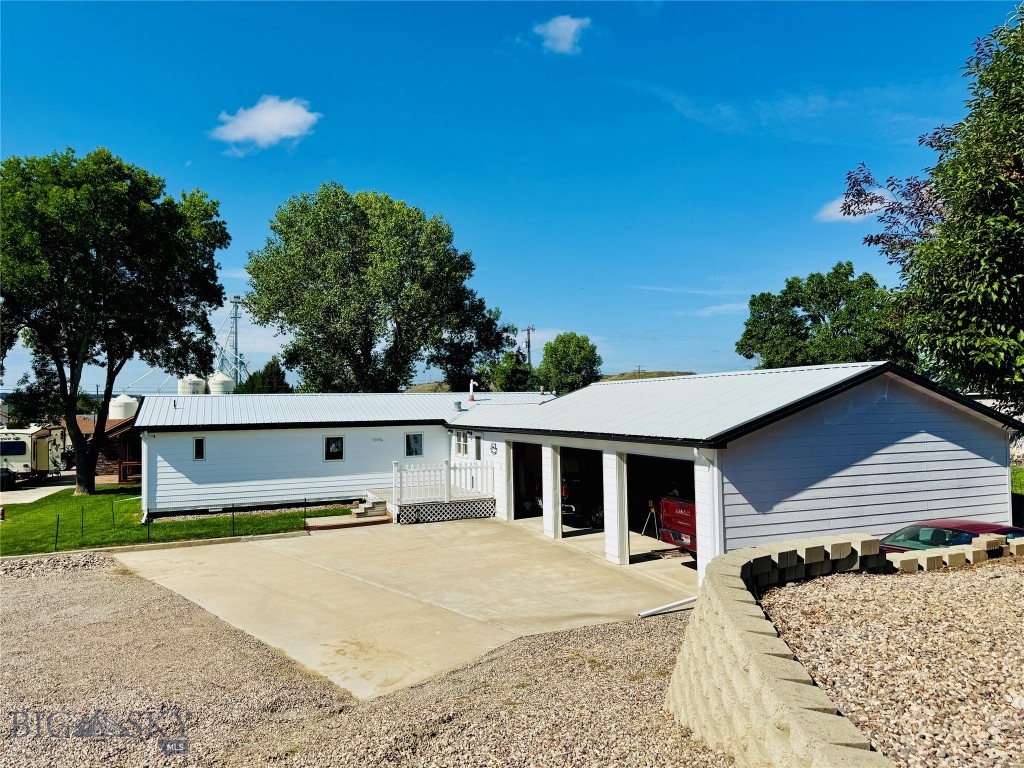
Unique and versatile describe this remarkable Fort Benton home! Set on 0.9 acres, the multilevel layout sprawls out with plenty of room to roam across a lush, established yard. A concrete pad beside the heated attached garage handles RV or trailer parking with ease. With 5 bedrooms and 3 baths, the possibilities here really do abound. A separate living quarters on the lower level comes complete with its own entrance, kitchen, and living space — rent it out, host guests, or bring the grandparents home! That same lower level holds an office and an oversized laundry room flexible enough to double as a craft or sewing space. Upstairs, the main floor opens into the living area, kitchen, and dining room, while the bedrooms are tucked away on the upper level for quiet nights. Up top, an attic space makes a fun movie room or hangout for kids and visiting friends, and a partially finished basement offers generous storage plus room to customize however you see fit. The primary suite has a private entrance of its own and a walk-in closet that seems to go on forever. Warm accent walls give the whole home a welcoming feel throughout. Tucked on the edge of Fort Benton, this property offers privacy and quiet — watch the grain fields grow each season and settle into a true agricultural community! The Missouri River flows nearby and offers up fun summer days boating, floating, or fishing.
Features & Amenities
Interior
-
Total Bedrooms
5
-
Bathrooms
3
-
Above Grade Finished Area
3270.0
-
Cooling YN
NO
-
Cooling
None
-
Heating YN
YES
-
Heating
Baseboard
-
Pet friendly
N/A
Exterior
-
Garage
Yes
-
Garage spaces
2
-
Parking
Attached, Garage
-
Patio and Porch Features
Patio
-
Pool
No
Area & Lot
-
Lot Size(acres)
0.9
-
Lot Size(square feet)
39,204
-
Property Type
Residential
-
Property Sub Type
Single Family Residence
-
Architectural Style
Tri Level
Price
-
Sales Price
$495,000
-
Tax Amount
$1,198
-
Financing Options
Cash, 1031 Exchange
-
Zoning
Call Listing Agent for Details
-
Sq. Footage
4,440
-
Price/SqFt
$111
HOA
-
Association
No
School District
-
Elementary School
N/A
-
Middle School
N/A
-
High School
N/A
Property Features
-
Stories
Multi/Split
-
New Construction
NO
-
Ownership
Full
-
Sewer
Public Sewer
-
Water Source
Public, Well
Schedule a Showing
Showing scheduled successfully.
Mortgage calculator
Estimate your monthly mortgage payment, including the principal and interest, property taxes, and HOA. Adjust the values to generate a more accurate rate.
Your payment
Principal and Interest:
$
Property taxes:
$
HOA fees:
$
Total loan payment:
$
Total interest amount:
$
Location
County
Chouteau
Elementary School
Middle School
High School
Listing Courtesy of Trampus Corder, Corder & Associates
RealHub Information is provided exclusively for consumers' personal, non-commercial use, and it may not be used for any purpose other than to identify prospective properties consumers may be interested in purchasing. All information deemed reliable but not guaranteed and should be independently verified. All properties are subject to prior sale, change or withdrawal. RealHub website owner shall not be responsible for any typographical errors, misinformation, misprints and shall be held totally harmless.

Founder
Denise Carr
Call Denise today to schedule a private showing.

* Listings on this website come from the FMLS IDX Compilation and may be held by brokerage firms other than the owner of this website. The listing brokerage is identified in any listing details. Information is deemed reliable but is not guaranteed. If you believe any FMLS listing contains material that infringes your copyrighted work please click here to review our DMCA policy and learn how to submit a takedown request.© 2024 FMLS.
Related Properties
Fort Benton
1116 27th Street
3 Beds
2 Baths
1,240 Sq.Ft.
$525,000
MLS#: 409123
