Features & Amenities

Interior

  • Total Bedrooms

    3

  • Bathrooms

    2

  • Above Grade Finished Area

    1328.0

  • Basement YN

    YES

  • Cooling YN

    NO

  • Cooling

    None

  • Heating YN

    YES

  • Heating

    Forced Air

  • Pet friendly

    N/A

Exterior

  • Garage

    Yes

  • Garage spaces

    2

  • Construction Materials

    Wood Siding

  • Parking

    Gravel, Detached, Garage, Garage Door Opener

  • Patio and Porch Features

    Covered, Deck

  • Pool

    No

  • Waterfront YN

    NO

  • View

    Trees/Woods

Area & Lot

  • Lot Size(acres)

    2.04

  • Lot Size(square feet)

    88,862

  • Property Type

    Residential

  • Property Sub Type

    Single Family Residence

  • Architectural Style

    Custom

Price

  • Sales Price

    $619,000

  • Tax Amount

    $3,363

  • Zoning

    None/Unknown

  • Sq. Footage

    2,656

  • Price/SqFt

    $233

HOA

  • Association

    YES

  • Association Fee

    $620

  • Association Fee Frequency

    Annually

  • Association Fee Includes

    N/A

School District

  • Elementary School

    N/A

  • Middle School

    N/A

  • High School

    N/A

Property Features

  • Stories

    One

  • New Construction

    NO

  • Sewer

    Septic Tank

  • Water Source

    Well

Schedule a Showing

Showing scheduled successfully.

<
>
IN PERSON
VIA CHAT

What is 3 + 4 ?


Change time

Mortgage calculator

Estimate your monthly mortgage payment, including the principal and interest, property taxes, and HOA. Adjust the values to generate a more accurate rate.

Your payment

Principal and Interest:

$

Property taxes:

$

HOA fees:

$

Total loan payment:

$

Total interest amount:

$

Location

County

Missoula

Elementary School

Middle School

High School

Listing Courtesy of Kevin Wetherell , Clearwater Montana Properties

RealHub Information is provided exclusively for consumers' personal, non-commercial use, and it may not be used for any purpose other than to identify prospective properties consumers may be interested in purchasing. All information deemed reliable but not guaranteed and should be independently verified. All properties are subject to prior sale, change or withdrawal. RealHub website owner shall not be responsible for any typographical errors, misinformation, misprints and shall be held totally harmless.

Agent Don Carr

Founder

Don Carr

Call Don today to schedule a private showing.


* Listings on this website come from the FMLS IDX Compilation and may be held by brokerage firms other than the owner of this website. The listing brokerage is identified in any listing details. Information is deemed reliable but is not guaranteed. If you believe any FMLS listing contains material that infringes your copyrighted work please click here to review our DMCA policy and learn how to submit a takedown request.© 2024 FMLS.
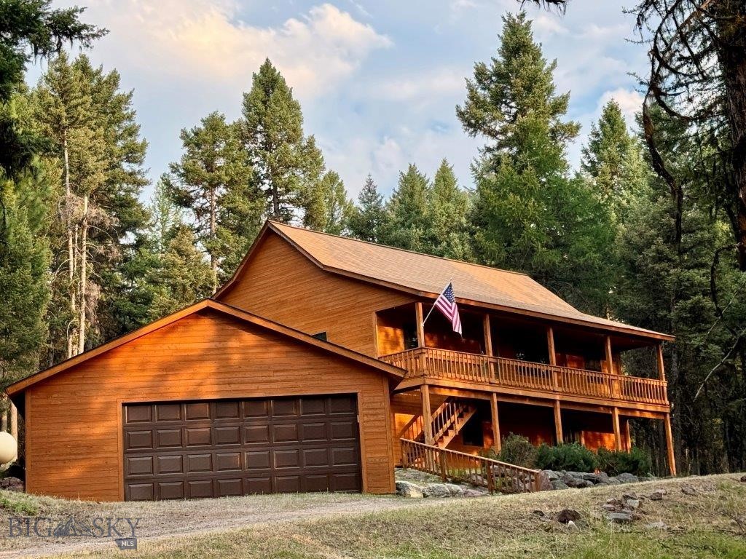
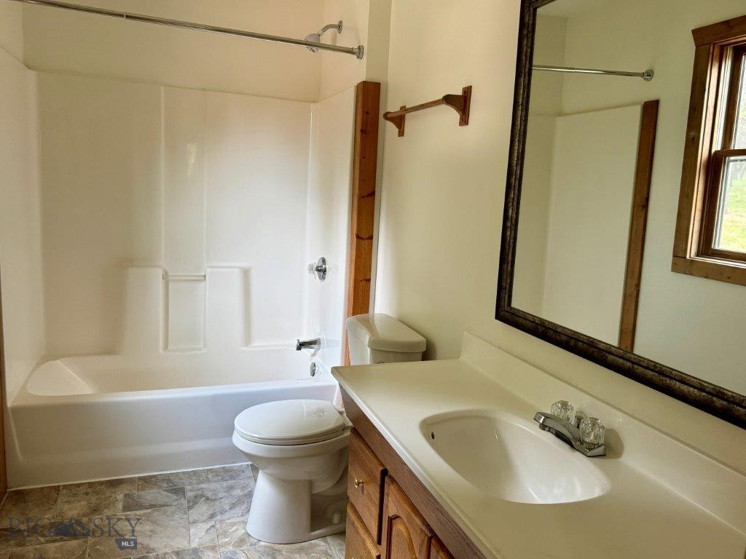
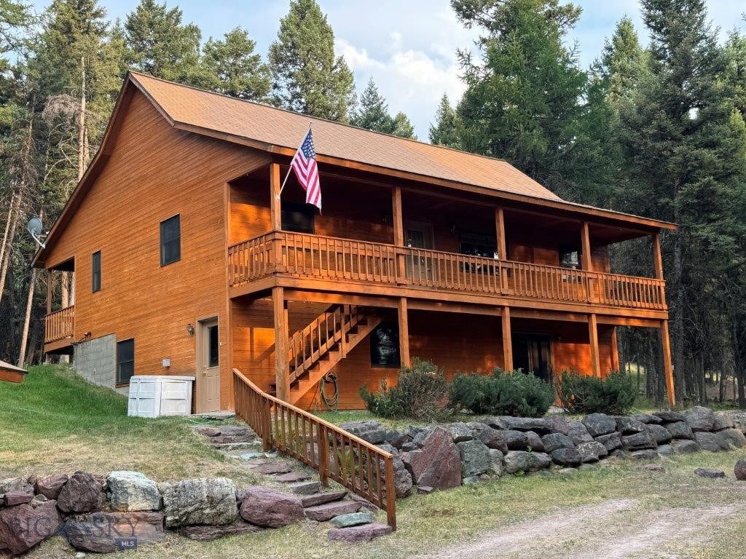
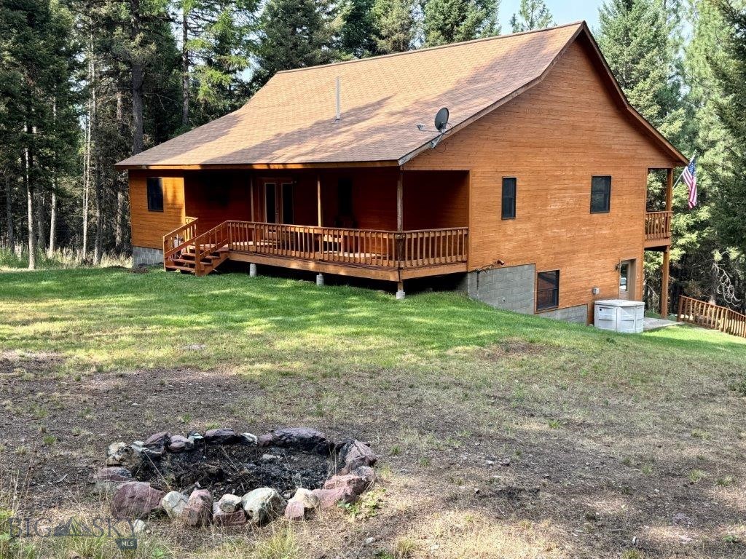
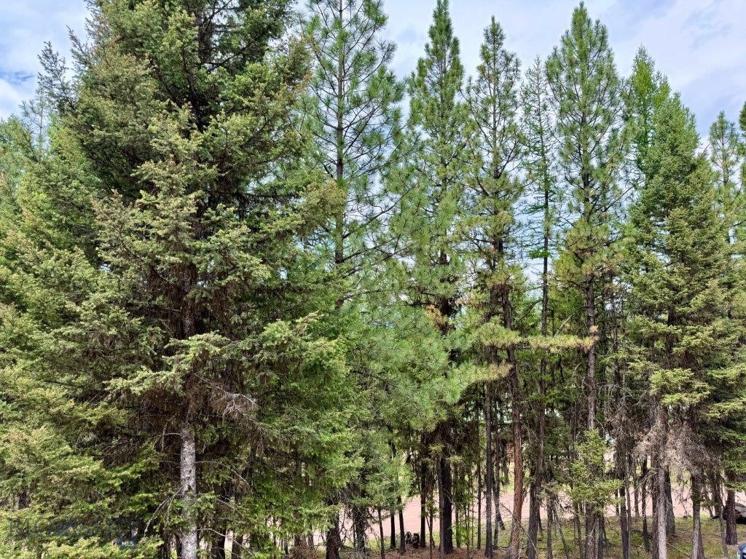
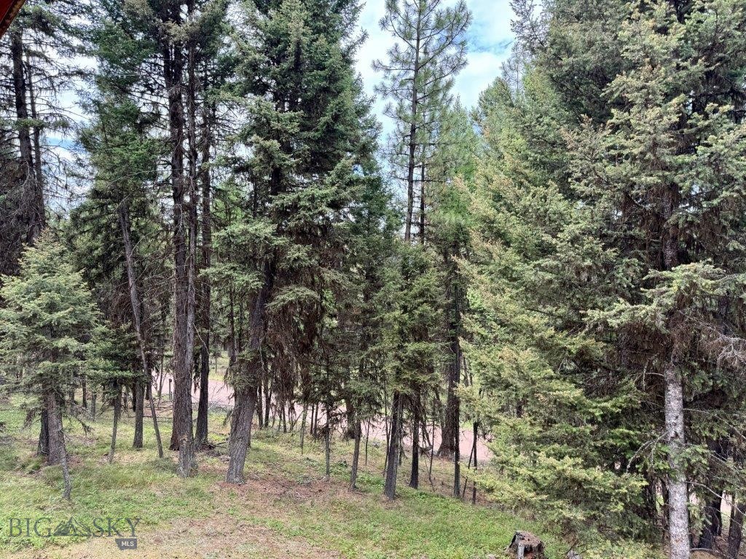
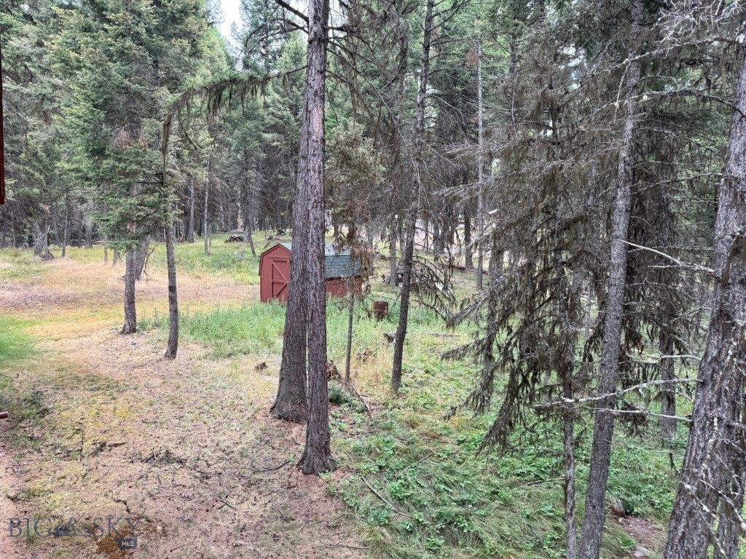
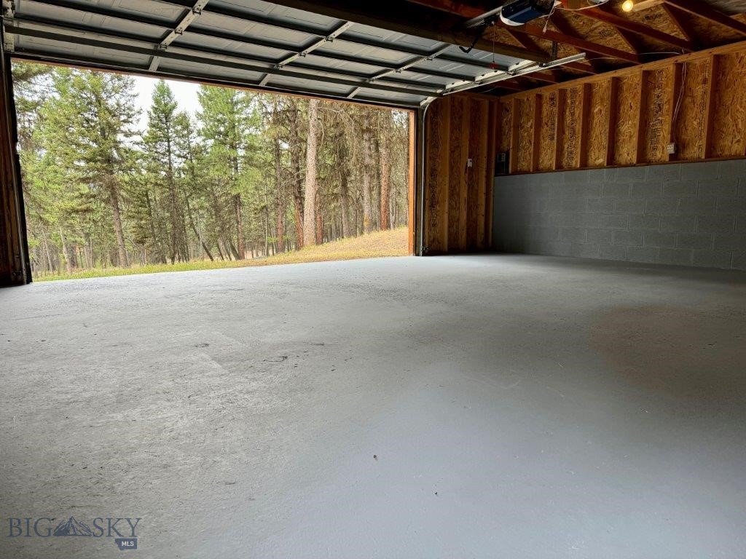
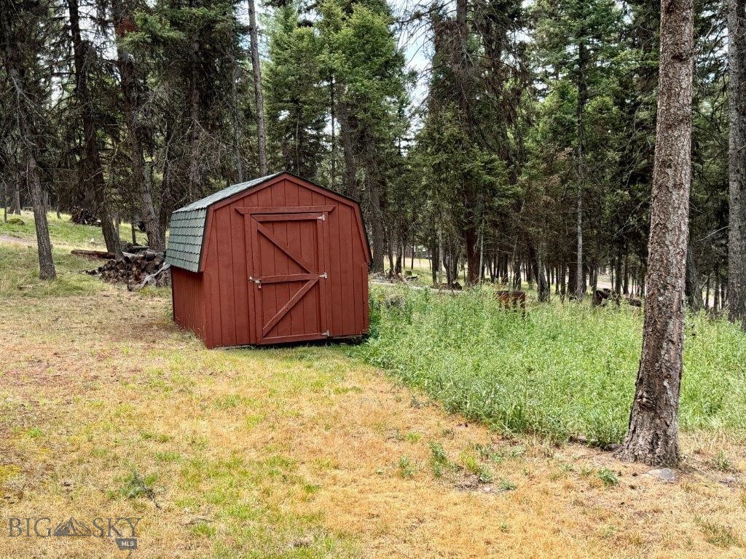
Immaculate custom home with room to roam. 3 BR, 2 BA 2,656 total square feet - 2,018 sq. ft. is finished plus 638 sq. ft. in lower level that could be easily finished off for additional living space or hobby/ shop area. This very comfortable home features a home office/ workspace, large family room with a free standing propane stove for winter warmth and ambiance. The main level features an open floor plan with vaulted pine ceilings, kitchen with oak cabinets and tile flooring, gas cook stove, laundry, and a primary bedroom with walk in closet, plus 2 additional guest bedrooms and full bath. The home has large, covered decks that you can enjoy year-round. The 2-car garage is equipped with freshly coated floors and automatic opener, nice yard area, and is wired for a backup generator. Situated on 2.04 acres with a nice mix of pine trees, some of which may be cleared to enhance mountain views to the west. Relax on the covered patio and enjoy the serene forest views. Seeley Lake public boat access and the Double Arrow 18-hole golf course are only a 15-minute drive.
**Note: Some of the marketing photos have been AI generated to give an idea of what the space could look like.

1180 Grandview Drive

Message successfully sent.

What would you like to know?

What is 3 + 4 ?

I agree to receive email communication and understand I can unsubscribe at any time.

I agree to be contacted by Montana Sandbox via call, email, and text for real estate services. To opt out, you can reply 'stop' at any time or reply 'help' for assistance. You can also click the unsubscribe link in the emails. Message and data rates may apply. Message frequency may vary. Privacy Policy

Related Properties

Built in 2020, this thoughtfully designed 1,743-sq ft home features 3 bedrooms, 2.5 bathrooms, an open floor plan, vaulted ceilings, expansive windows, & luxury vinyl plank flooring throughout. The gourmet kitchen is appointed with black stainless-steel appliances, quartz countertops, a breakfast bar, pantry, & custom European knotty alder cabinetry in a rich charcoal finish. Sliding glass doors from the dining area open to a stamped concrete patio, creating seamless indoor-outdoor living. Underground sprinklers provide easy landscape maintenance. The garage entry includes a built-in bench, dedicated laundry room, & access to the finished oversized two-car garage plus a separate lockable UTV garage currently outfitted with vacation rental linens & cleaning supplies. The spacious primary suite features vaulted ceilings & a spa-inspired bath with porcelain tile flooring, Corian countertops, dual vanities, & a freestanding soaking tub. Short-term rentals are permitted, making this home an outstanding investment opportunity. It is being sold fully furnished & turnkey, including quality furnishings, kitchen essentials, linens, & vacation rental supplies. Rental reservations are already in place through the summer of 2027. Hosted by an Airbnb Superhost, the property has received consistent 5-star Airbnb guest reviews & maintains a perfect 10 out of 10 guest rating on VRBO, reflecting its exceptional quality. Outdoor recreation begins at your front door with direct access to hiking & cross-country ski trails. Snowmobilers can ride directly from the home to more than 400 miles of groomed trails. Located just ½ mile from downtown Seeley Lake & 1 mile from the public boat launch, the home is connected by walking trails to restaurants, taverns, shopping, live music, & community events. Silvertip Trailhead offers an opportunity to own a fully furnished mountain home that can be enjoyed as a primary residence, a private getaway, or a successful vacation rental. Enjoy boating, fishing, kayaking, paddleboarding, golf, skiing, snowshoeing, and all that Montana's four-season lifestyle has to offer.
#412074

Seeley Lake

179 Silvertip Trail

3 Beds

2 Baths

1,743 Sq.Ft.

$629,000

MLS#: 412074

 - property

Send a message

Message successfully sent.

Your message

What is 3 + 4 ?

Reason for contacting?

I agree to receive email communication and understand I can unsubscribe at any time.

I agree to be contacted by Montana Sandbox via call, email, and text for real estate services. To opt out, you can reply 'stop' at any time or reply 'help' for assistance. You can also click the unsubscribe link in the emails. Message and data rates may apply. Message frequency may vary. Privacy Policy

Sign Out

Virtual Assistant

Would you like to take the next step with this property? We can help you schedule a showing or virtual tour, or send you more details.

Yes, I would like more information.

Thank You for Your Reply, One of Our Agents will contact you as soon as possible

No, maybe later.

Thank you, you can always contact me via email, phone number or through the contact form.

Realhub AI

Lucy - Your AI-Powered Realtor

Update Your Temporary Password

Personalize your search

Enter your email and we'll notify you immediately when new listings match what you're looking for.

or enter email address

Already have an account ? Login here

Continue your home search

I agree to receive communications and understand I can unsubscribe at any time.

I agree to be contacted by Montana Sandbox via call, email, and text for real estate services. To opt out, you can reply 'stop' at any time or reply 'help' for assistance. You can also click the unsubscribe link in the emails. Message and data rates may apply. Message frequency may vary. Privacy Policy

Already have an account ? Login here

We use cookies

We use cookies primarily for analytics to enhance your experience. By accepting, you agree to our use of these cookies. You can manage your preferences or learn more about our cookies policy.
