Features & Amenities

Interior

  • Total Bedrooms

    3

  • Bathrooms

    2

  • Above Grade Finished Area

    1243.0

  • Cooling YN

    YES

  • Cooling

    Central Air, Ceiling Fan(s)

  • Heating YN

    YES

  • Heating

    Forced Air, Natural Gas

  • Pet friendly

    N/A

Exterior

  • Garage

    Yes

  • Garage spaces

    1

  • Parking

    Concrete, Attached, Garage

  • Pool

    No

  • Waterfront YN

    NO

  • View

    Mountain(s)

Area & Lot

  • Lot Features

    Landscaped

  • Lot Size(acres)

    0.1105

  • Lot Size(square feet)

    4,815

  • Property Type

    Residential

  • Property Sub Type

    Townhouse

Price

  • Sales Price

    $525,000

  • Tax Amount

    $2,457

  • Financing Options

    Cash

  • Zoning

    R3

  • Sq. Footage

    1,243

  • Price/SqFt

    $422

HOA

  • Association

    No

School District

  • Elementary School

    N/A

  • Middle School

    N/A

  • High School

    N/A

Property Features

  • Stories

    One

  • New Construction

    NO

  • Sewer

    Public Sewer

  • Water Source

    Public

Schedule a Showing

Showing scheduled successfully.

<
>
IN PERSON
VIA CHAT

What is 3 + 4 ?


Change time

Mortgage calculator

Estimate your monthly mortgage payment, including the principal and interest, property taxes, and HOA. Adjust the values to generate a more accurate rate.

Your payment

Principal and Interest:

$

Property taxes:

$

HOA fees:

$

Total loan payment:

$

Total interest amount:

$

Location

County

Park

Elementary School

Middle School

High School

Listing Courtesy of Michelle Becker, Maverick Realty

RealHub Information is provided exclusively for consumers' personal, non-commercial use, and it may not be used for any purpose other than to identify prospective properties consumers may be interested in purchasing. All information deemed reliable but not guaranteed and should be independently verified. All properties are subject to prior sale, change or withdrawal. RealHub website owner shall not be responsible for any typographical errors, misinformation, misprints and shall be held totally harmless.

Agent Don Carr

Founder

Don Carr

Call Don today to schedule a private showing.


* Listings on this website come from the FMLS IDX Compilation and may be held by brokerage firms other than the owner of this website. The listing brokerage is identified in any listing details. Information is deemed reliable but is not guaranteed. If you believe any FMLS listing contains material that infringes your copyrighted work please click here to review our DMCA policy and learn how to submit a takedown request.© 2024 FMLS.
Luxury Townhouse ~ Unforgettable Views!  Wake up to breathtaking views and come home to comfort.  This beautifully designed townhouse offers the perfect blend of elegance, scenery, and an exceptional location.  Expansive windows and patio doors frame incredible panoramic views, filling the home with natural light and showcasing the beauty of every season. The thoughtfully designed interior is open, inviting, and enhanced by vaulted ceilings and high-end finishes throughout. The beautiful kitchen features granite countertops and a stainless-steel appliance package, including a built-in microwave. Solid alder doors and trim add warmth and quality, while stunning hardwood floors provide both timeless appeal as well as easy family and pet friendly living.  With 3 bedrooms, 2 full baths, and central AC, there is plenty of room to relax and enjoy life. Step outside onto the deck to take in spectacular sunrises, sunsets, and ever-changing mountain scenery. Built for outdoor living, this spacious deck is finished with durable, long-life composite decking - offering the inviting look of wood with less upkeep and excellent resistance to moisture, fading, rot, and insects. Designed for years of entertaining, dining, and relaxing, this low-maintenance outdoor retreat lets you spend more time enjoying the space and less time maintaining it. The grounds feature a lush green lawn, underground sprinklers, and mature landscaping. An attached garage with an automatic door opener adds everyday convenience.  Views like these are rare and this location is truly amazing!

110 Molly Drive

Message successfully sent.

What would you like to know?

What is 3 + 4 ?

I agree to receive email communication and understand I can unsubscribe at any time.

I agree to be contacted by Montana Sandbox via call, email, and text for real estate services. To opt out, you can reply 'stop' at any time or reply 'help' for assistance. You can also click the unsubscribe link in the emails. Message and data rates may apply. Message frequency may vary. Privacy Policy

Related Properties

Just a few blocks from Livingston's historic downtown restaurants, coffee shops, and bars, this renovated 1920s charmer sits tucked away and quiet, private without feeling apart from the neighborhood. Inside, generous windows pull natural light across the main floor, keeping the home bright and open. The kitchen opens onto a large deck, an easy setup for summer dinners or a quiet evening outside. Upstairs, a cozy primary bedroom. Below, a finished basement that gives family and friends a welcoming place to gather and enjoy time together.

The detached garage holds a surprise: a finished and heated 513 square foot loft, offered in addition to the home's living area square footage. It's the kind of space that's easy to underestimate until you're standing in it: room enough for a crowd, quiet enough for a home office, and open enough for whatever else you have in mind, from fly tying to yoga to a studio of your own.

Whether it's your first home, a Montana retreat, or an income-producing property, this one is worth a look in person.
#413808

Livingston

414 W Chinook Street

2 Beds

1 Baths

1,223 Sq.Ft.

$485,000

MLS#: 413808
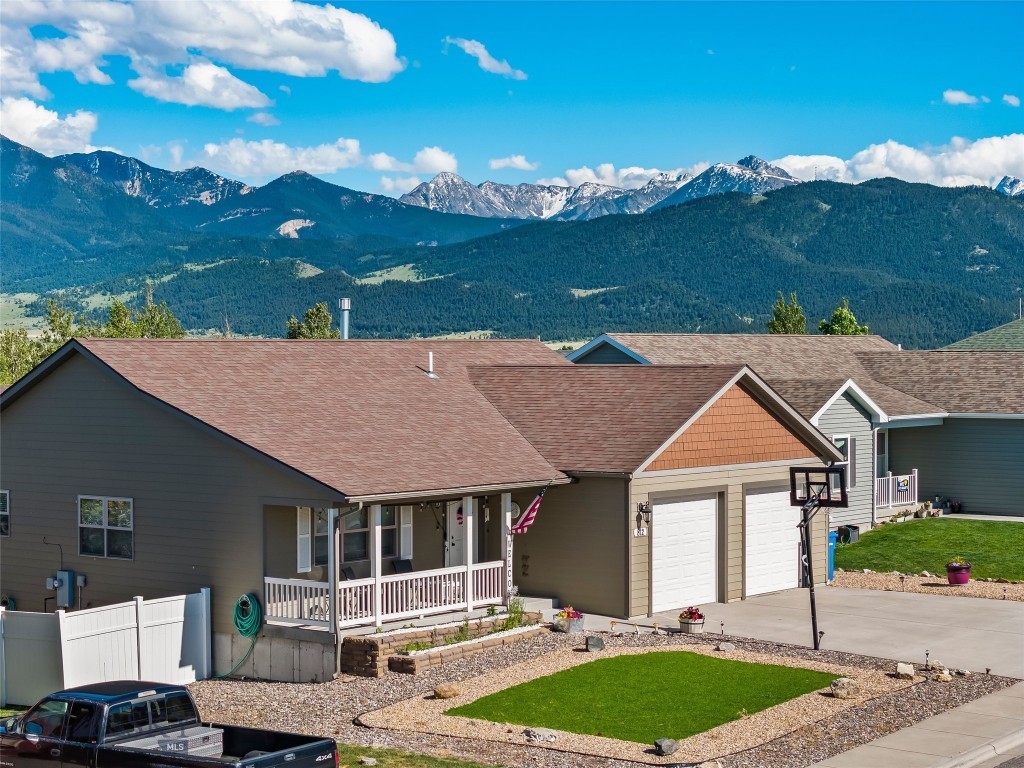
Welcome to 812 Pleiades Place in Livingston, Montana—a beautifully maintained 4-bedroom, 3-bath home offering 2,744± sq. ft. in one of Livingston's most desirable established neighborhoods. This thoughtfully designed property combines the convenience of main-level living with the versatility of a fully finished daylight basement. The main floor features an open-concept living room, kitchen, and dining area filled with natural light. The spacious primary suite includes an en-suite bath and walk-in closet, while an additional bedroom or office, full bath, laundry room, and attached two-car garage complete the main level. The finished daylight basement offers exceptional flexibility with a large gathering room, kitchenette/wet bar, recreation area, two additional bedrooms, full bath, and abundant storage. Ideal for guests, multi-generational living, hobbies, or entertaining.
Outside, enjoy play yard and mature landscaping designed for water conservation and a private backyard retreat. Chickens anyone? There is a chicken coop and shed! The home's orientation provides shelter from prevailing southwest winds and welcome shade during warm summer evenings.
Located near schools, parks, shopping, healthcare, and historic downtown Livingston, this move-in-ready home offers convenient access to the Yellowstone River, world-class fly fishing, hiking, skiing, Yellowstone National Park, and all the outdoor recreation Southwest Montana is known for. While you're searching for a Montana home, this one offers a versatile floor plan with generous living spaces, multiple gathering areas, and room to accommodate a variety of lifestyle needs. This one checks all the boxes, including comfort, functionality, and an outstanding Livingston location.
#410903

Livingston

812 Pleiades Place

4 Beds

3 Baths

2,744 Sq.Ft.

$599,000

MLS#: 410903

Price reduced
ing coMountain Views, Comfortable Living & Outdoor Lifestyle in Livingston Montana

Enjoy Montana living with beautiful views of the Absaroka and Crazy Mountains from this well-appointed 3-bedroom, 2½-bath townhouse. Located on a corner lot with a large open area across the street, the property offers an appealing sense of space and unobstructed mountain scenery. Watch the mountains glow with alpenglow, and enjoy beautiful sunrises and moonrises right from home.

Inside, the open-concept kitchen, dining, and living areas create a comfortable gathering space. The main bedroom and full bath are conveniently located on the ground floor, along with the laundry room and half bath. A direct door to the heated garage provides especially convenient access during Montana's winter months—come and go without having to step outside.

Outdoor features include a fenced backyard with a fruit tree and garden, along with a trellis-covered patio that creates a pleasant space for relaxing, entertaining, or enjoying the mountain views. Central air conditioning, underground sprinklers, and a heated garage add to the home's year-round comfort and convenience.

For those who enjoy an active lifestyle, soccer fields and walking trails are nearby, with trails accessible from the front door. Families will appreciate having recreation and outdoor activities close at hand.

Whether you're looking for a comfortable Livingston home or an investment property with income-producing potential, this townhouse offers a combination of mountain views, Views into Paradise Valley, convenient living, outdoor space, the Yellowstone River has several close by accesses, and plus the Montana lifestyle.

Seller is offering a $10,000 credit to the buyer at closing toward prepaid expenses and/or allowable costs.
#413950

Livingston

1024 Prairie

3 Beds

2 Baths

1,570 Sq.Ft.

$465,000

MLS#: 413950

Perched above Livingston on the corner of North B Street and East Montana Street, this 3-bedroom/3-bath home has great views of Livingston Peak and the Absaroka Mountains. The property sits on approximately .241 acres across 3 city lots and offers more privacy than you typically find in town. A vacant lot borders the property to the South across the undeveloped right-of-way from East Montana Street and a blind alley to the East all of which provides additional separation from neighboring properties. The split-level home offers approximately 2,674 square feet with an additional family room and bonus room in the basement. Updates include bamboo hardwood floors, newer appliances, ceiling fans, newer siding, and added insulation. The property also includes a one-car garage and plenty of off-street parking, and large, mature trees. Parks and trails are close by, along with easy access to downtown Livingston and the Yellowstone River. If you are looking for an in-town home with mountain views, privacy, and room between neighboring properties, this property offers a combination that is difficult to find in Livingston. Schedule your viewing today!
#414293

Livingston

205 E Montana Street

3 Beds

1 Baths

2,674 Sq.Ft.

$595,000

MLS#: 414293
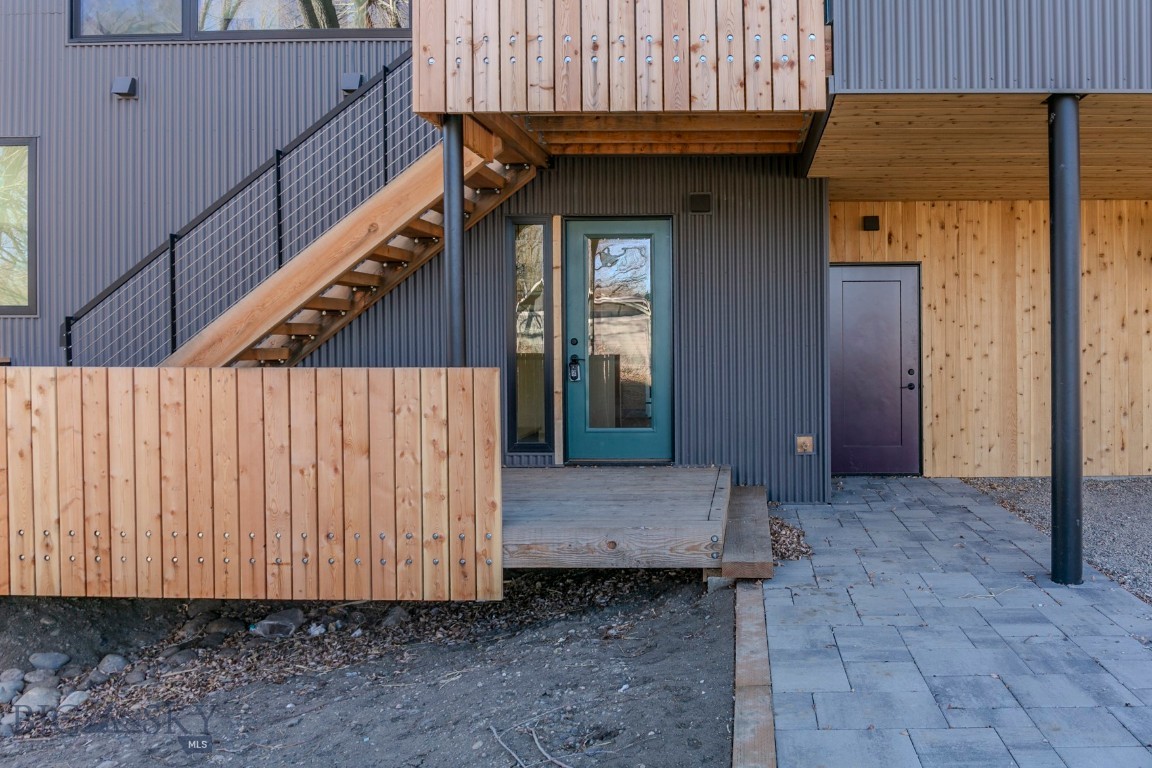
Fleshman Creek Condominiums offers a newly built, architect designed 2 bedroom 2.5 baths condo overlooking a quiet meadow on Fleshman Creek. The site offers a quiet, typical Livingston neighborhood within easy walking distance to downtown shopping and restaurants. The main unit is a two level residence with living/dining and kitchen downstairs, including powder room, coat closet and a small wood burning Danish fireplace. The living area opens to a spacious deck overlooking a peaceful meadow with the creek beyond. A private one car garage is adjacent to the unit entry. Upstairs is a primary suite with large windows overlooking the meadow and creek. It includes a walk-in closet, tiled shower room and separate vanity. Also upstairs is a full second bath, utility room with stacking washer dryer and a second bedroom. Designed by architect Thomas Blurock FAIA, know for award winning residential and education projects the unit offers design touches such as large expansive window, natural wood cabinets and interior doors, stainless steel appiances, steel cable railings and wood burning Danish fireplaces. Fleshman Creek Condos offer quality, low maintenance units ideal for a residendence, vacation getaway or investment.
#411488

Livingston

504 S H Street 4

2 Beds

1 Baths

1,220 Sq.Ft.

$460,000

MLS#: 411488
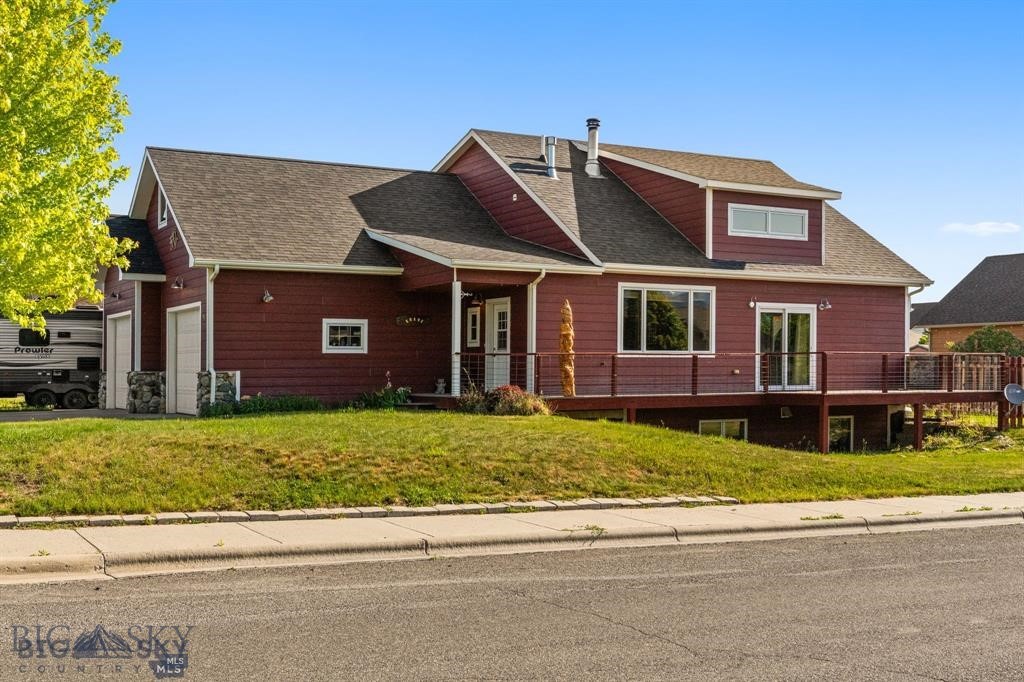
Located in one of Livingston’s most desirable neighborhoods, this custom 4-bedroom, 2-bath home offers stunning views of Livingston Peak and a convenient location near town, schools, and outdoor recreation. Inside, you'll find vaulted knotty pine ceilings, two spacious living areas, and a Tulikivi wood stove for efficient, cozy heat. The kitchen features granite and butcher block countertops with ample cabinet space. The main floor primary suite includes an en suite bath and a walk-in closet. Additional highlights include a Trex deck for low-maintenance outdoor enjoyment, abundant storage throughout the home, and thoughtful design elements that balance comfort and functionality. Don’t miss this opportunity to own a well-built home in a prime Livingston location.
#409125

Livingston

702 Nebula Street

4 Beds

2 Baths

3,064 Sq.Ft.

$619,000

MLS#: 409125

A One-of-a-Kind Livingston Home Made for Living, Entertaining & Having Fun!

Welcome to the north side of Livingston, where this charming 1957 home offers six bedrooms, 2 bathrooms, more than three city lots, and a backyard that is truly made for fun!

This property is anything but ordinary. The expansive outdoor space is an entertainer’s dream, complete with its own beer garden, man cave/woman cave spaces, multiple gazebos, and even whimsical palm trees that bring a vacation-like feel right to your backyard. Whether you're hosting a summer gathering, watching the big game, enjoying a cold drink with friends, or simply relaxing outdoors, this is a place designed to make memories.

Inside, the home offers plenty of room with 6 bedrooms and 2 bathrooms, while the oversized lot package provides an abundance of space and possibilities rarely found within the city.

Located on Livingston's desirable north side and offered for under $600,000, this property delivers space, personality, and an incredible setting for enjoying the Montana lifestyle.

Come see why this one is fabulous—and why the backyard may just steal the show!
#415081

Livingston

519 N 7th Street

6 Beds

2 Baths

3,370 Sq.Ft.

$595,000

MLS#: 415081

Price reduced
On a tree-lined block of South 5th, three blocks from downtown Livingston and about six from Sacajawea Park and the Yellowstone River. Built in 1905, and it still has the good stuff: an original wood staircase, glass-paned French doors, a stained glass accent window, and hardwood through much of the main level. The pantry off the kitchen has a window and more room than you’d expect. There’s a back entry for boots and coats. Upstairs, two bedrooms tuck under the roofline. Fenced backyard, flower bed along the front porch, alley access at the back. Vacant and easy to show.
#414713

Livingston

114 S 5th Street

2 Beds

1 Baths

1,582 Sq.Ft.

$455,000

MLS#: 414713

MOTIVATED SELLER — BRING YOUR OFFER! This property is being sold as-is, with all offers subject to lender approval. Ideally located on Livingston’s desirable Southside, this well-positioned property is just minutes from historic downtown, where you’ll find local restaurants, galleries, boutiques, and easy access to Paradise Valley.

The home offers a functional layout with the primary bedroom and full bath on the main level, along with a spacious kitchen featuring a large island, two living areas, laundry room, and additional 3/4 bath. Upstairs, a second bedroom and open loft area provide flexible space for a home office, studio, or additional living area.

Situated on approximately 7,000 SF, the property also features a private backyard patio and a garage/shop with alley access, providing useful storage and space for recreational vehicles, boats, or other Montana toys.

Enjoy the convenience of being close to South G Street Park, the Fairgrounds, Livingston Golf Course, Farmers Market, dog parks, Sacagawea Park, and the Yellowstone River. This property is worth a closer look for buyers seeking a Southside location with plenty of potential.
#415299

Livingston

206 S G Street

2 Beds

2 Baths

1,425 Sq.Ft.

$491,000

MLS#: 415299
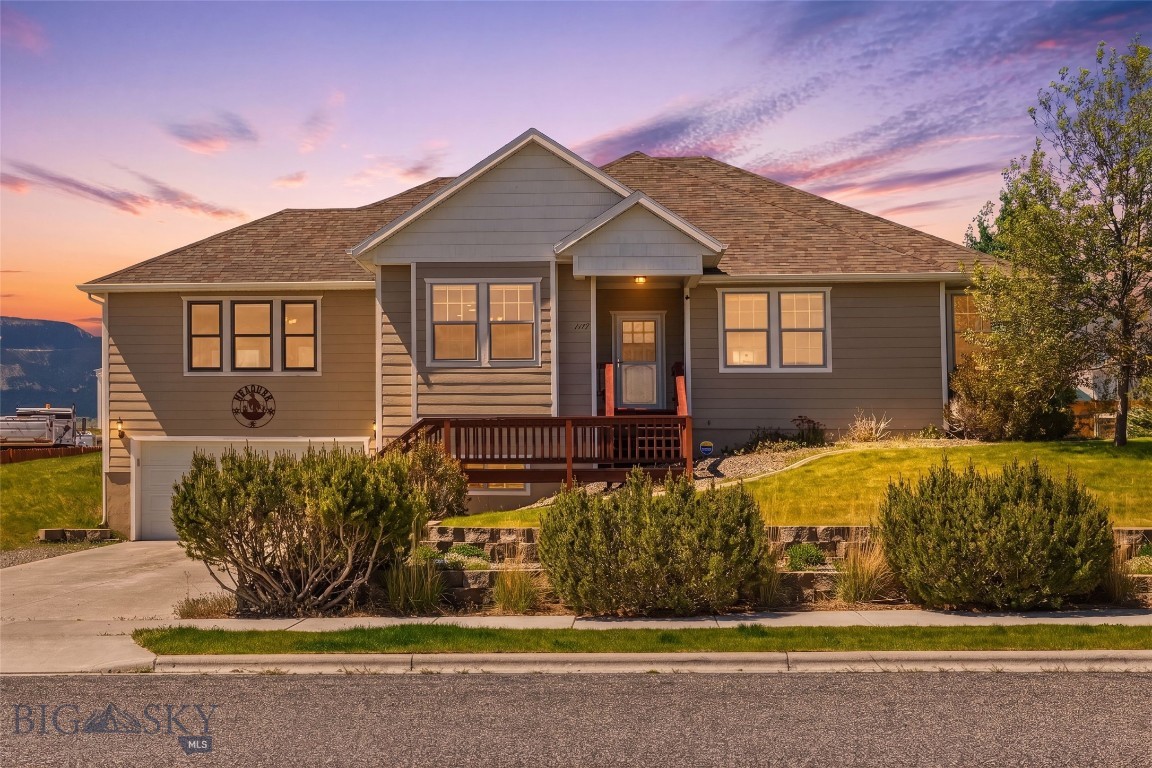
Custom-built and move-in ready, this thoughtfully designed home in Livingston's coveted Ridgeview Trails neighborhood delivers the Montana lifestyle in full. Mature landscaping,shade trees, and an oversized lot with mature trees out back create a private retreat, while walls of windows frame sweeping views of the Absaroka and Beartooth mountains from both the living room and primary bedroom. Inside, the open floor plan flows generously from the formal dining area to the bright, airy living room anchored by a gas fireplace — a natural gathering place for family and friends. A breakfast nook off the kitchen adds everyday warmth, and a conveniently placed office/den near the front entry keeps work neatly separated from living space, or could be used as a 4th bedroom.
The primary bedroom is bright and roomy — sliding doors open to the back patio, a spacious walk-in closet handles the wardrobe, and the recently remodeled en suite bath with soaker tub and shower is the kind of upgrade you notice every single day. Two additional large bedrooms and a main-level laundry room round out the upper floor. Downstairs, an oversized two-car garage with dedicated shop space and a bonus room give you the flexibility and storage that Montana living demands. Underground sprinklers and established perennials keep the yard beautiful without the work. Ridgeview Trails is one of Livingston's most sought-after neighborhoods — and this one is ready to go.
#411765

Livingston

1117 Ridgeview Trail

4 Beds

2 Baths

2,579 Sq.Ft.

$620,000

MLS#: 411765

Send a message

Message successfully sent.

Your message

What is 3 + 4 ?

Reason for contacting?

I agree to receive email communication and understand I can unsubscribe at any time.

I agree to be contacted by Montana Sandbox via call, email, and text for real estate services. To opt out, you can reply 'stop' at any time or reply 'help' for assistance. You can also click the unsubscribe link in the emails. Message and data rates may apply. Message frequency may vary. Privacy Policy

Sign Out

Virtual Assistant

Would you like to take the next step with this property? We can help you schedule a showing or virtual tour, or send you more details.

Yes, I would like more information.

Thank You for Your Reply, One of Our Agents will contact you as soon as possible

No, maybe later.

Thank you, you can always contact me via email, phone number or through the contact form.

Realhub AI

Lucy - Your AI-Powered Realtor

Update Your Temporary Password

Personalize your search

Enter your email and we'll notify you immediately when new listings match what you're looking for.

or enter email address

Already have an account ? Login here

Continue your home search

I agree to receive communications and understand I can unsubscribe at any time.

I agree to be contacted by Montana Sandbox via call, email, and text for real estate services. To opt out, you can reply 'stop' at any time or reply 'help' for assistance. You can also click the unsubscribe link in the emails. Message and data rates may apply. Message frequency may vary. Privacy Policy

Already have an account ? Login here

We use cookies

We use cookies primarily for analytics to enhance your experience. By accepting, you agree to our use of these cookies. You can manage your preferences or learn more about our cookies policy.
