.webp?size=346x80)


Property
Beds
3
Full Baths
2
1/2 Baths
1
Year Built
1979
Sq.Footage
1,792
Enjoy the space, flexibility and convenience of country-style living with city services at 11 Bieler Lane in Sheridan! This well-maintained tri-level home offers approximately 1,600 square feet with 3 bedrooms, 2 full baths, 1/2 bath and plenty of room both inside and out. Set on 1.5 acres with city water and sewer, the property provides the best of both worlds—easy access to town while offering room to spread out, garden, store your toys or add additional improvements. The main living area features large windows that fill the home with natural light, along with a wood stove that creates a warm and inviting gathering space. The primary suite includes a full bath, while two additional bedrooms share another full bath. A half bath is conveniently located near the entry from the lower-level oversized double garage. The fully finished garage is more than just a place to park—it includes work benches and provides easy access to the furnace and water heater. A bonus area off the garage houses the washer and dryer, plus an additional electric stove that is perfect for canning season or extra cooking needs. Outside, you'll find two storage outbuildings, a chain-link fenced backyard and an additional approximately one acre that is perimeter fenced and ready for whatever you envision. There is ample room to add a guest house, shop, additional storage or simply create your own "boy toy" haven. Apple trees add a touch of country charm, while a little log cabin playhouse is sure to be a favorite with the kids. The home features a newer roof, many replaced windows and a swamp cooler for summer comfort. With city water and sewer, generous acreage, established improvements and plenty of room for future possibilities, this Sheridan property offers a rare combination of convenience, space and flexibility.
Features & Amenities
Interior
-
Total Bedrooms
3
-
Bathrooms
2
-
1/2 Bathrooms
1
-
Above Grade Finished Area
1592.0
-
Basement YN
YES
-
Cooling YN
YES
-
Cooling
N/A
-
Heating YN
YES
-
Heating
Wood Stove, Baseboard, Natural Gas, Wood
-
Pet friendly
Yes
Exterior
-
Garage
Yes
-
Garage spaces
2
-
Parking
Attached, Garage, Basement, Garage Door Opener
-
Patio and Porch Features
Deck
-
Pool
Yes
-
Pool Features
Association
-
View
Mountain(s)
Area & Lot
-
Lot Features
Landscaped
-
Lot Size(acres)
1.54
-
Lot Size(square feet)
67,082
-
Property Type
Residential
-
Property Sub Type
Single Family Residence
-
Architectural Style
Tri Level
Price
-
Sales Price
$460,000
-
Tax Amount
$761
-
Financing Options
Cash, 1031 Exchange
-
Zoning
None/Unknown
-
Sq. Footage
1,792
-
Price/SqFt
$256
HOA
-
Association
No
School District
-
Elementary School
N/A
-
Middle School
N/A
-
High School
N/A
Property Features
-
Stories
Multi/Split
-
New Construction
NO
-
Association Amenities
Pool
-
Ownership
Full
-
Sewer
Public Sewer
-
Water Source
Public
Property Amenities
-
Fencing
Fenced, Chain Link, Perimeter, Split Rail
Schedule a Showing
Showing scheduled successfully.
Mortgage calculator
Estimate your monthly mortgage payment, including the principal and interest, property taxes, and HOA. Adjust the values to generate a more accurate rate.
Your payment
Principal and Interest:
$
Property taxes:
$
HOA fees:
$
Total loan payment:
$
Total interest amount:
$
Location
County
Madison
Elementary School
Middle School
High School
Listing Courtesy of Michelle Van Dyke, Berkshire Hathaway Twin Bridge
RealHub Information is provided exclusively for consumers' personal, non-commercial use, and it may not be used for any purpose other than to identify prospective properties consumers may be interested in purchasing. All information deemed reliable but not guaranteed and should be independently verified. All properties are subject to prior sale, change or withdrawal. RealHub website owner shall not be responsible for any typographical errors, misinformation, misprints and shall be held totally harmless.
.webp?size=684x933)

* Listings on this website come from the FMLS IDX Compilation and may be held by brokerage firms other than the owner of this website. The listing brokerage is identified in any listing details. Information is deemed reliable but is not guaranteed. If you believe any FMLS listing contains material that infringes your copyrighted work please click here to review our DMCA policy and learn how to submit a takedown request.© 2024 FMLS.
Related Properties
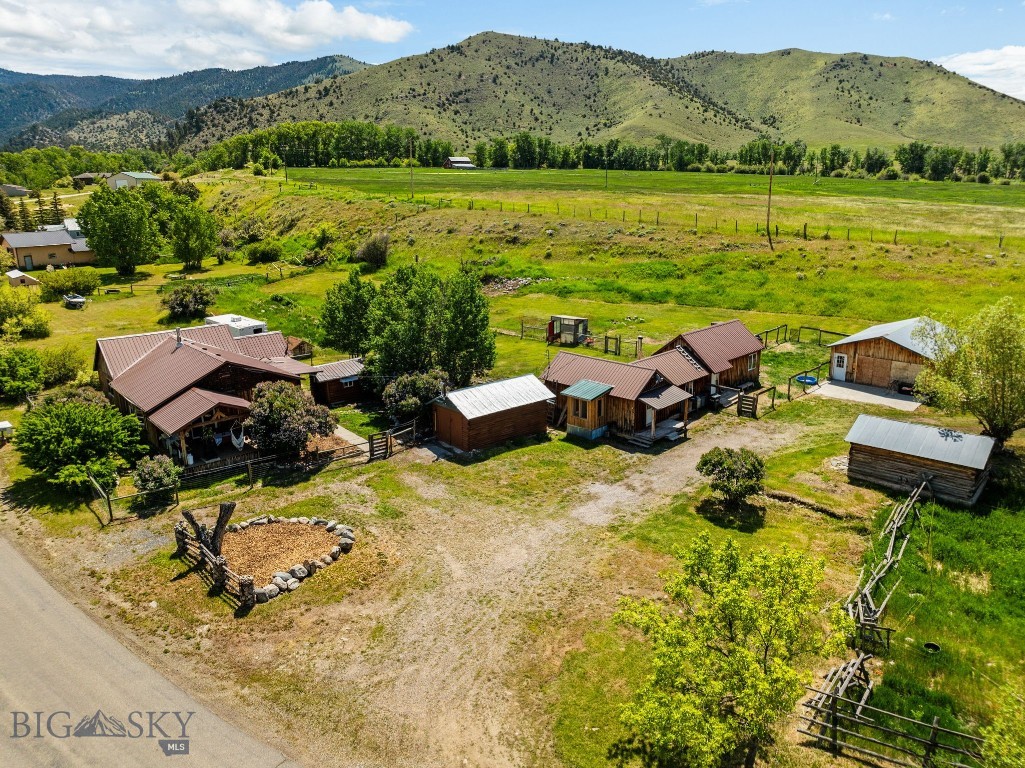
Sheridan
234 Mill Creek Road
2 Beds
1 Baths
1,324 Sq.Ft.
$449,999
MLS#: 402920

Sheridan
15 Sapphire Way
3 Beds
2 Baths
1,344 Sq.Ft.
$400,000
MLS#: 414073

Sheridan
521 Tolson Lane
2 Beds
2 Baths
1,768 Sq.Ft.
$460,000
MLS#: 413679
Sheridan
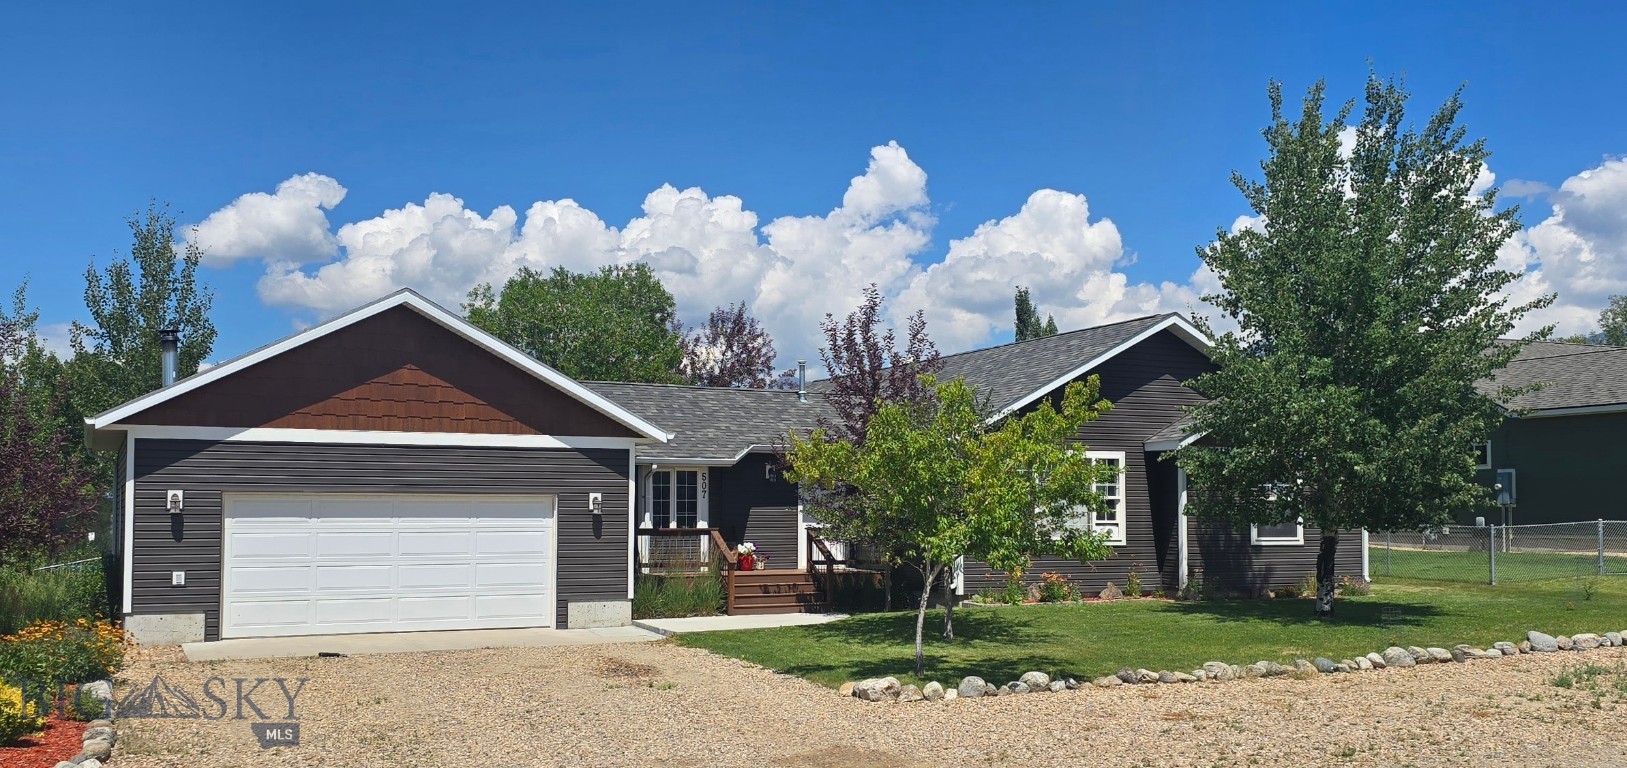
507 Centennial Drive
3 Beds
2 Baths
1,630 Sq.Ft.
$510,000
MLS#: 413179

Sheridan
521 Centennial
3 Beds
2 Baths
1,502 Sq.Ft.
$440,000
MLS#: 414828
Sheridan
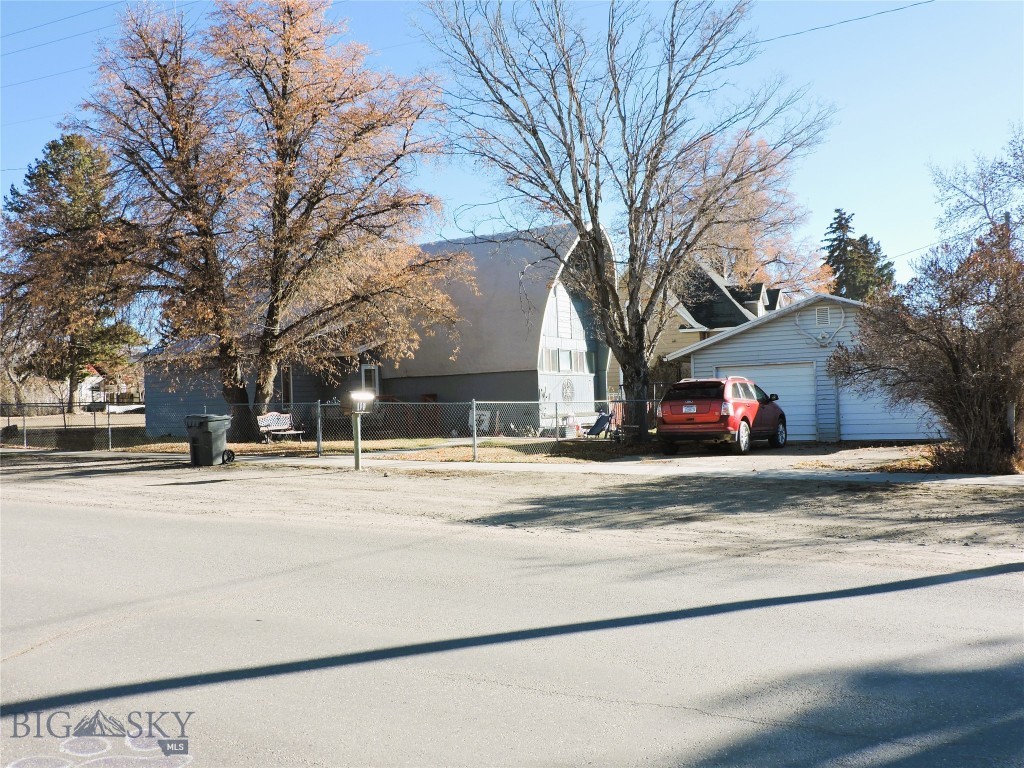
110 E Hamilton
4 Beds
1 Baths
1,876 Sq.Ft.
$425,000
MLS#: 407205
Sheridan
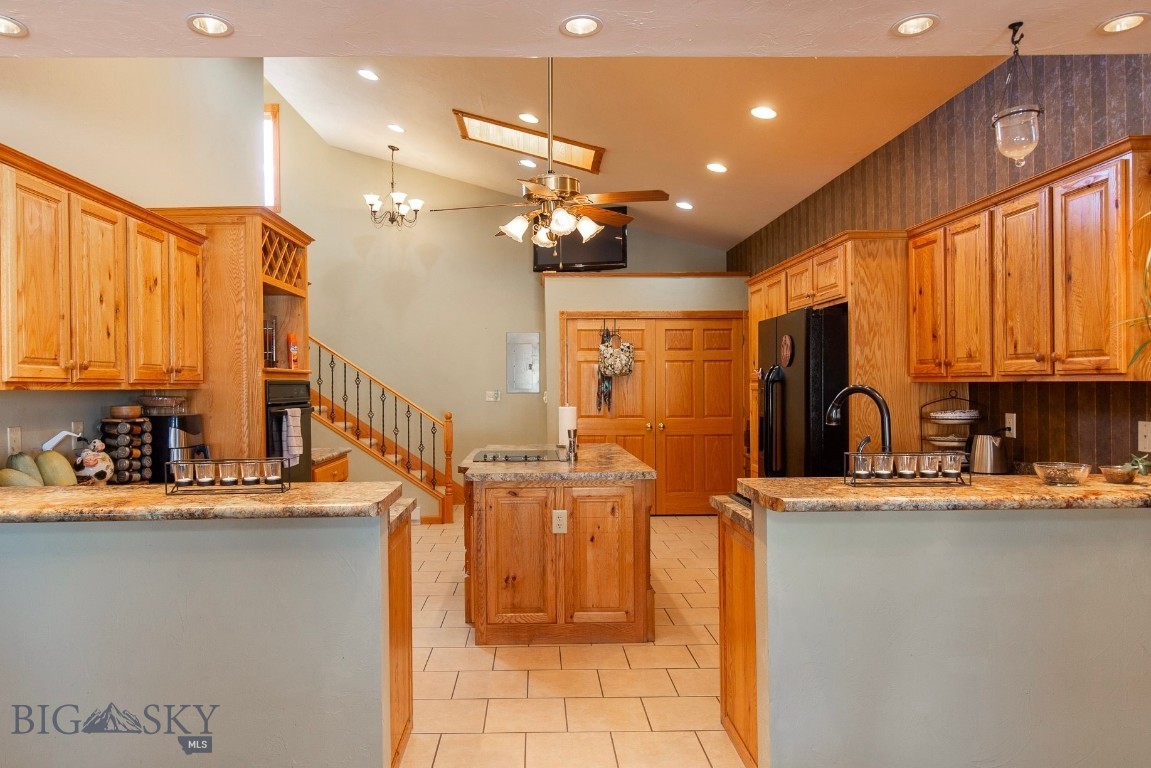
106 E Hamilton Street
3 Beds
2 Baths
2,009 Sq.Ft.
$480,000
MLS#: 408374
