Features & Amenities

Interior

  • Total Bedrooms

    6

  • Bathrooms

    3

  • 3/4 Bathrooms

    1

  • Above Grade Finished Area

    3011.0

  • Cooling YN

    YES

  • Cooling

    Central Air, Ceiling Fan(s)

  • Heating YN

    YES

  • Heating

    Natural Gas

  • Pet friendly

    N/A

Exterior

  • Garage

    Yes

  • Garage spaces

    3

  • Parking

    Attached, Garage

  • Patio and Porch Features

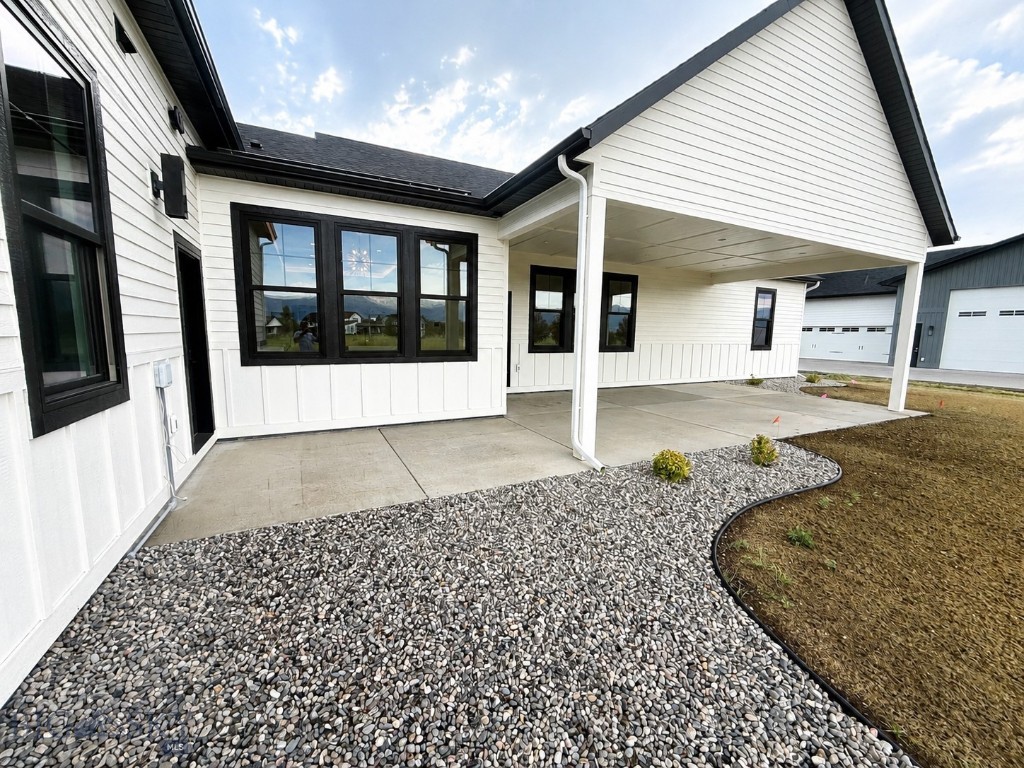
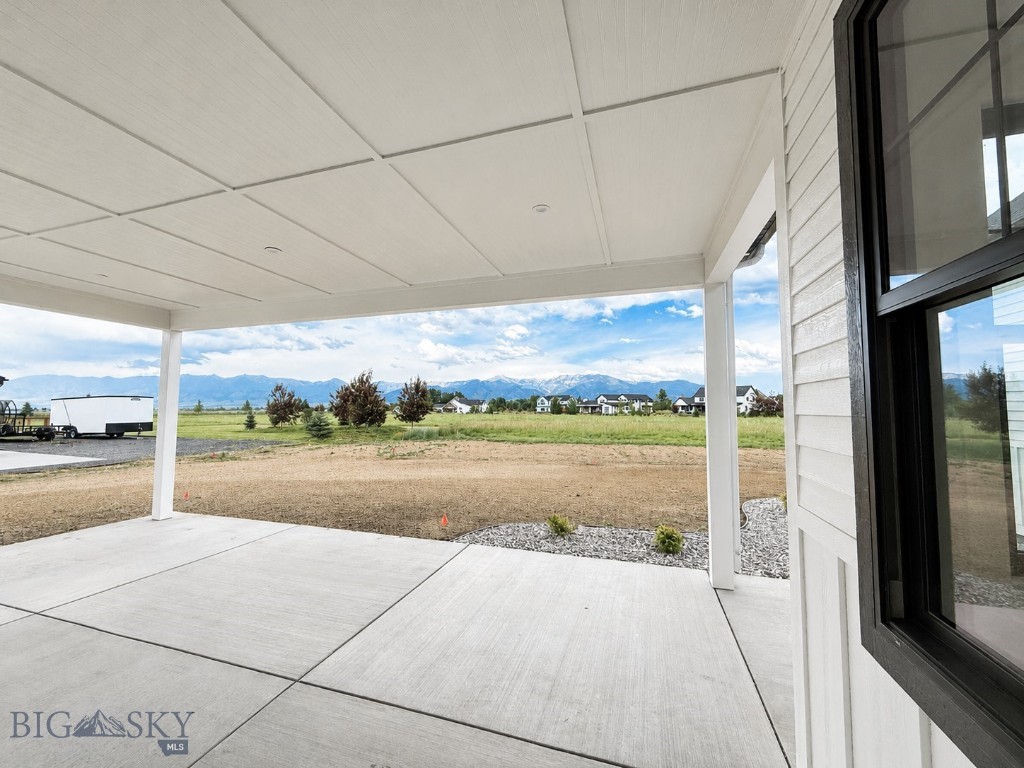
    Covered, Patio

  • Pool

    No

Area & Lot

  • Lot Size(acres)

    0.809

  • Lot Size(square feet)

    35,240

  • Property Type

    Residential

  • Property Sub Type

    Single Family Residence

Price

  • Sales Price

    $1,575,000

  • Tax Amount

    $1,381

  • Financing Options

    Cash

  • Zoning

    RA

  • Sq. Footage

    3,111

  • Price/SqFt

    $506

HOA

  • Association

    YES

  • Association Fee

    $225

  • Association Fee Frequency

    Quarterly

  • Association Fee Includes

    N/A

School District

  • Elementary School

    N/A

  • Middle School

    N/A

  • High School

    N/A

Property Features

  • Stories

    Two

  • New Construction

    YES

  • Sewer

    Septic Tank

  • Water Source

    Well

Schedule a Showing

Showing scheduled successfully.

<
>
IN PERSON
VIA CHAT

What is 3 + 4 ?


Change time

Mortgage calculator

Estimate your monthly mortgage payment, including the principal and interest, property taxes, and HOA. Adjust the values to generate a more accurate rate.

Your payment

Principal and Interest:

$

Property taxes:

$

HOA fees:

$

Total loan payment:

$

Total interest amount:

$

Location

County

Gallatin

Elementary School

Middle School

High School

Listing Courtesy of Ben Nistler, NHB LLC

RealHub Information is provided exclusively for consumers' personal, non-commercial use, and it may not be used for any purpose other than to identify prospective properties consumers may be interested in purchasing. All information deemed reliable but not guaranteed and should be independently verified. All properties are subject to prior sale, change or withdrawal. RealHub website owner shall not be responsible for any typographical errors, misinformation, misprints and shall be held totally harmless.

Agent Denise Carr

Founder

Denise Carr

Call Denise today to schedule a private showing.


* Listings on this website come from the FMLS IDX Compilation and may be held by brokerage firms other than the owner of this website. The listing brokerage is identified in any listing details. Information is deemed reliable but is not guaranteed. If you believe any FMLS listing contains material that infringes your copyrighted work please click here to review our DMCA policy and learn how to submit a takedown request.© 2024 FMLS.
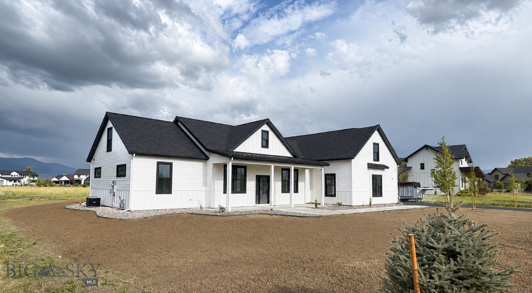
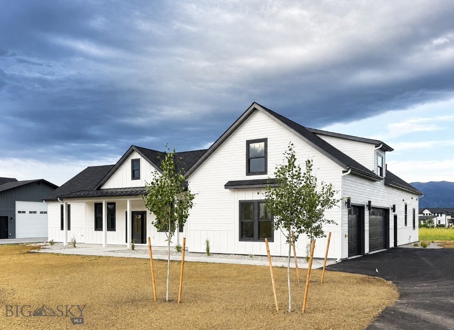
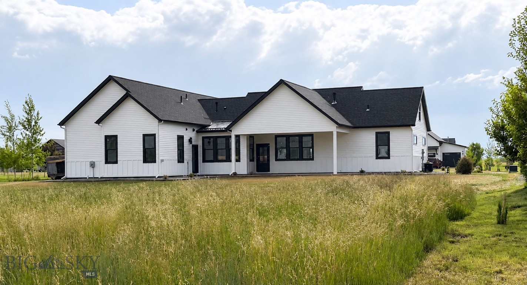
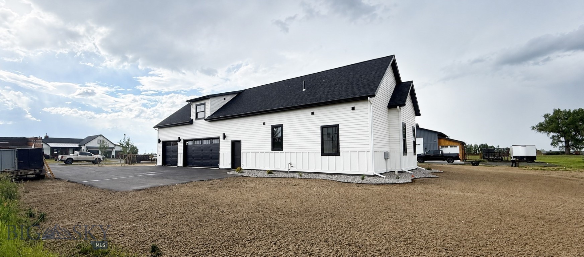
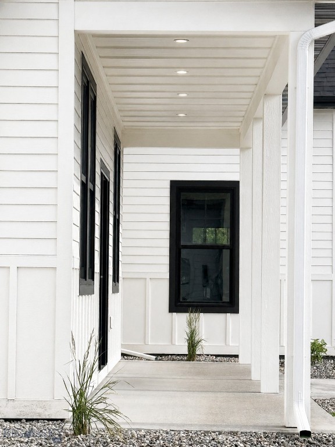
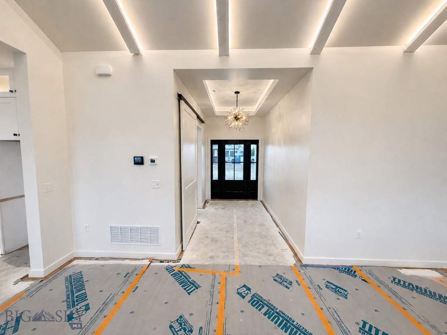
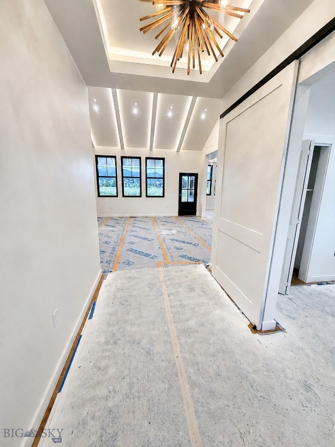
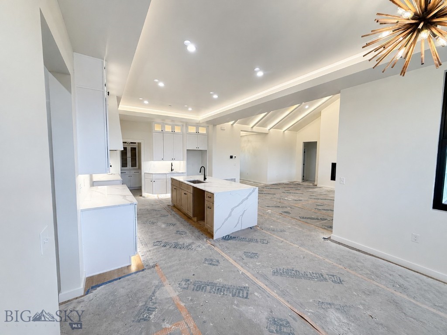
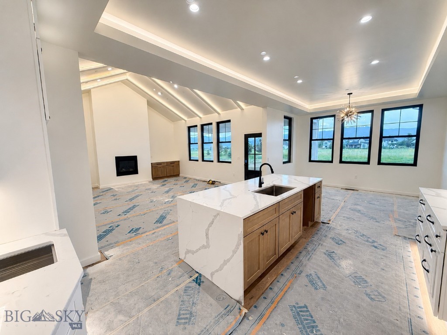
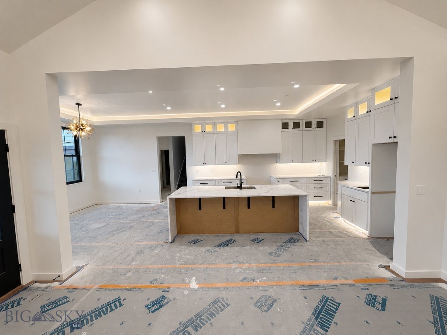
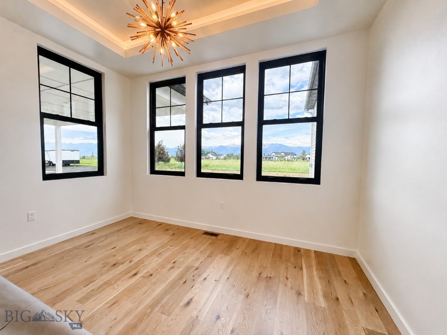
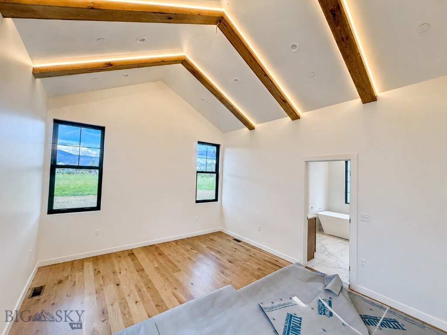
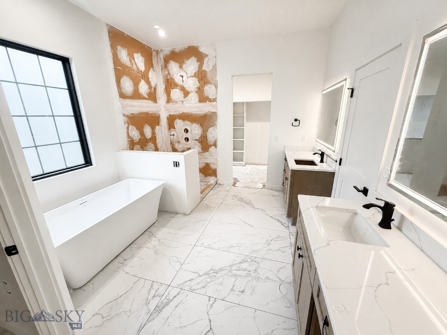
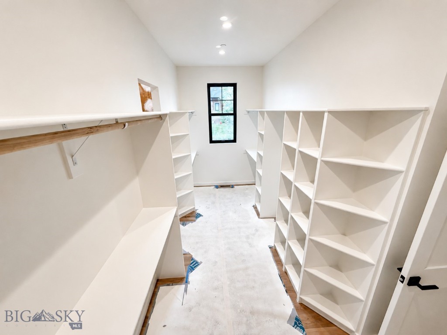
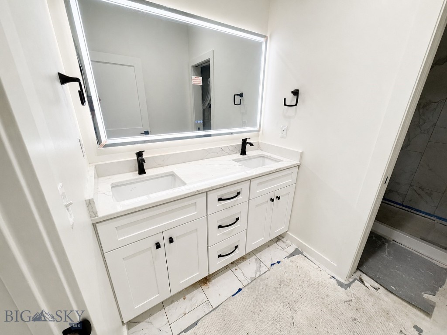
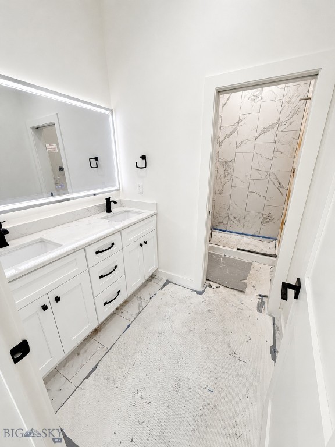
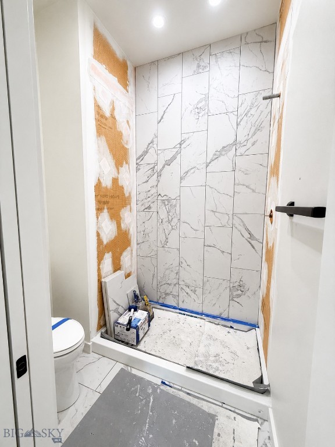
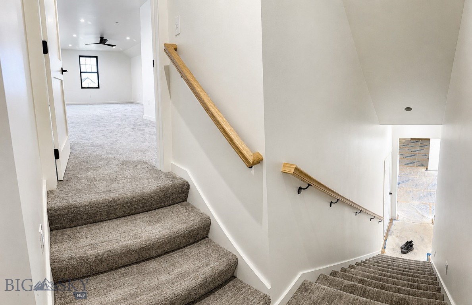
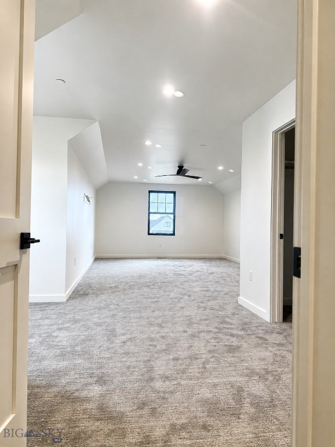
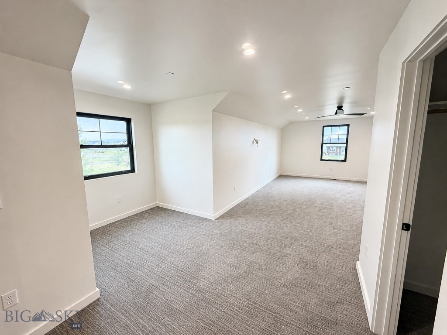
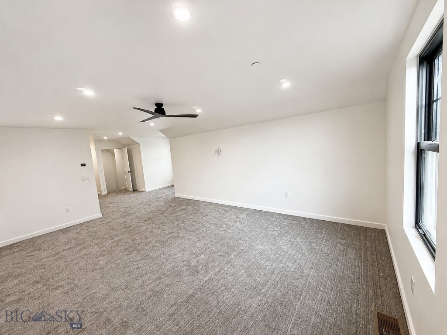
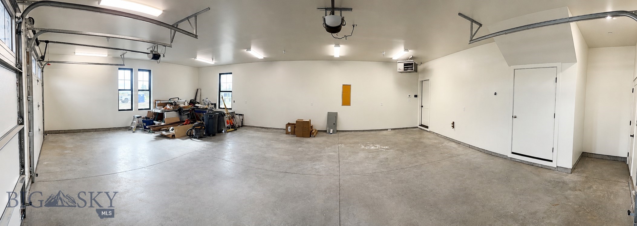
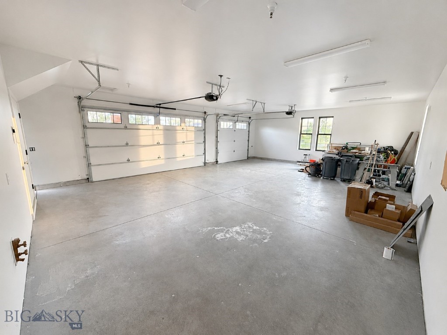
Final-stage new construction in Riverwood, set on a spacious Bozeman-area homesite that offers both breathing room and convenience. 108 Dry Fly Lane delivers 3,111 finished square feet of thoughtfully curated living space, featuring a warm modern design with wide-plank oak flooring, custom cabinetry, quartz surfaces, designer tile, upgraded lighting, and striking bronze and black hardware accents throughout.
The floor plan is designed for both everyday comfort and effortless entertaining, with an open-concept kitchen and great room filled with natural light, a private and inviting primary suite, flexible bedroom or office spaces, and generous storage. Every detail comes together to create a refined yet welcoming modern Montana aesthetic.
Ideally positioned in the heart of the valley, this property offers the rare combination of new construction, a larger homesite, and easy access to I-90, Bozeman’s vibrant shopping and dining scene, and world-class recreation in Big Sky.

108 Dry Fly

Message successfully sent.

What would you like to know?

What is 3 + 4 ?

I agree to receive email communication and understand I can unsubscribe at any time.

I agree to be contacted by Montana Sandbox via call, email, and text for real estate services. To opt out, you can reply 'stop' at any time or reply 'help' for assistance. You can also click the unsubscribe link in the emails. Message and data rates may apply. Message frequency may vary. Privacy Policy

Related Properties

This is the Montana Experience! Looking for a place that will enhance your outdoor lifestyle?  This is it!  And the views alone are like nothing else!  On 24.26 gorgeous acres with sweeping views of the Bridger Mountains and the emerald, green valleys in between; this little oasis is calling your name. This outstanding property boasts a tastefully updated home with a newly built attached and heated 2 car garage, plus an additional 1 car detached heated shop (667 sq ft) with plenty of space to work on projects or park all your recreational vehicles! There is a sizable barn with shelter for your animals and room for hay storage; attached round pen and fully fenced pasture for your horses. Enjoy riding your horses on your land or to visit with your neighbors, the surroundings could not be more breathtaking. 100s of acres of state land nearby, the opportunities are endless; this is the Montana lifestyle. Timberline Creek includes 17 miles of privately maintained graded gravel roads which makes it nice for riding off road vehicles too.  The spring fed pond brings year-round enjoyment as wildlife like Moose, Bear and Elk pass through and enjoy swimming and lounging in the pond; you won’t find that type of experience in town. The fabulous expansive deck at the house allows you to sit and take in all that this amazing scenery has to offer; every day will bring something new across your beautiful landscape, you can just sit back and enjoy! And the home is fully furnished; move in and immediately enjoy your Montana dream home! You don't need to bring a thing.  This would make an ideal lock and leave home if you only plan on living in Montana half the year.  There are so many things to love about this property.  This home has had thoughtful, regular maintenance and the pride of ownership is evident around every corner.  You must see this home to truly appreciate this little piece of paradise and all that it offers.
#411252

Bozeman

185 Peak Road

3 Beds

1 Baths

1,870 Sq.Ft.

$1,350,000

MLS#: 411252
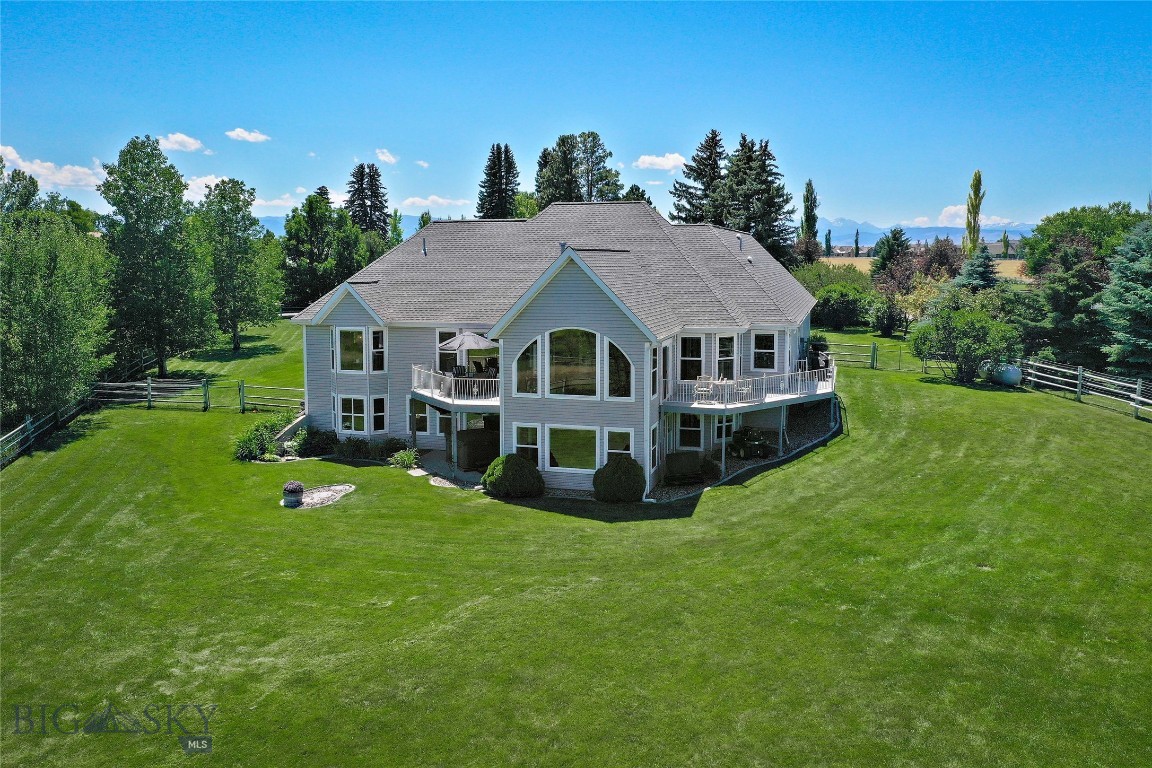
Elevated Views with Walls of Windows Distinguish this Beautifully Crafted Custom Home Showcasing Amazing Views of the Bridger Range. Enjoy Multiple Balcony Decks, Inviting Living Spaces & Lofty Ceilings Throughout. Thoughtful Design and Quality Craftsmanship are Evident Throughout the Home, Highlighted by Beautiful Maple Hardwood Flooring with Cherry Inlay Accents and Elegant Crown Molding. The Kitchen, Truly the Heart of the Home, Features Rich Cherry Wood Cabinetry, Tiled Countertops, Durable Cast Iron Sink, KitchenAid Appliances and a Spacious Walk-in Pantry. Formal Living and Dining Rooms, Along with a Sunroom Serve as a Fantastic Billiards Room, Creating the Perfect Setting for Both Everyday Living and Entertaining while Capturing the Spectacular Mountain Views.
The Spacious Main Level Primary Suite Offers a Luxurious Private Retreat, Featuring a Walk-in Closet, Radiant Heated Tile Flooring, a Tiled Walk-in Shower with Dual Shower Heads and a Relaxing Soaking Tub. An Additional Bedroom with a Walk-in Closet and Custom Shelving, an Adjacent Full Bathroom, a Convenient Office off the Kitchen, Breakfast Area, a Half Bathroom and a Spacious Tiled Laundry Room Complete with a Utility Sink and Ample Cabinetry round out the Main Level. The Upper Level Boasts a Spacious Bonus Room with a Cozy Sitting Area, a Barn Door Leading to a Private Bedroom and a ¾ Bathroom.
Designed with Flexibility and Comfort in Mind the 1282+/- sf Walkout Daylight Lower Level is Ideally Suited for Multigenerational Living, Featuring Walls of Windows that Fill the Space with Natural Light, a Full Kitchen, Spacious Living Area and a Wheelchair-Accessible Bathroom. Radiant Floor Heat throughout Ensures Year-round Comfort, making this Level Perfect for Extended Family, Guests or Independent Living Arrangements in a Spectacular Setting.
Additional Features Include a Boiler Heating System for Consistent Comfort, Central Vacuum, a Whole House Generator and an Oversized Heated Three Car Garage with Radiant Floor Heat. Situated on 1.23± Acres with Impressive Bridger Mountain Views, this Exceptional Property Seamlessly Blends Timeless Craftsmanship, Thoughtful Design and Versatile Living Spaces; Offering a Rare Opportunity to Enjoy Montana Living at its Finest.
#413112

Bozeman

1343 Candlelight Drive

4 Beds

2 Baths

4,509 Sq.Ft.

$1,585,000

MLS#: 413112

Price reduced
Two beautiful residences, one exceptional property! Offering over 4,200 sq. ft. of combined living space, this single-owner custom property on nearly ½ acre provides an incredible opportunity for multigenerational living, guests, or rental income.

Built in 2019, the 3,107 sq. ft. main residence features 4 bedrooms, 3 bathrooms, and an oversized heated 3-car garage with workshop space. The separate 1,101 sq. ft. Accessory Dwelling Unit (ADU) offers 2 bedrooms, 1.5 bathrooms, its own garage, and a carport.

Inside the main home, radiant-heated concrete floors, vaulted ceilings, rich wood trim, and solid wood doors reflect exceptional craftsmanship. A gas fireplace anchors the inviting living room, while the spacious kitchen features granite countertops, a custom wood-topped island, gas range, tile backsplash, and walk-in pantry. The main-level primary suite includes a beautifully tiled walk-in shower with dual shower heads.

The fully insulated 3-car garage offers radiant floor heat, stamped concrete floors, plus an additional workshop area. Outside, enjoy beautiful landscaping, a welcoming front porch, and a backyard fire pit. Solar panels help power both residences, an irrigation well supplies the sprinklers, and a circulating water system provides cooling during warmer months.

The detached ADU features an open-concept layout, quartz countertops, private laundry, and separate parking, offering flexibility and potential income.

Located near a beautiful 5-acre neighborhood park with playgrounds, picnic areas, and open green space, this property combines quality construction, thoughtful design, and the versatility of two separate homes.

Two homes, exceptional craftsmanship, and endless possibilities—all on one property!
#412997

Bozeman

101 King Meadow Ln

4 Beds

3 Baths

3,107 Sq.Ft.

$1,400,000

MLS#: 412997

Welcome to Moose Haven, a stunning log home nestled in the serene beauty of nature. This extraordinary property offers five bedrooms (plus an office) and four baths, providing ample space. Prepare to be captivated by the incredible panoramic views of the majestic Bridger Mountains, which can be enjoyed from various vantage points, including three expansive decks. Start your mornings on the south deck, sipping a warm cup of coffee as you witness the breathtaking sunrise over the mountains. In the evenings, retreat to the upper decks or unwind in the hot tub on the lower deck, where you can marvel at the awe-inspiring sunsets that paint the sky. This home boasts an array of features that are sure to leave you in awe. Experience the comfort and luxury of radiant heat floors, providing cozy and consistent warmth throughout the residence. The surrounding forest is teeming with abundant wildlife, allowing you to observe nature's beauty from your doorstep. Situated on a generous 10.8-acre lot, this property offers a true sense of seclusion and tranquility. The wooded surroundings provide privacy and a serene atmosphere, creating a retreat-like ambiance. Inside the home, you will find beautiful appointments and meticulous craftsmanship throughout. From the soaring ceilings to the carefully selected finishes, every detail has been thoughtfully considered to create a one-of-a-kind dream home. This is not just a house; it is a sanctuary where you can escape the hustle and bustle of everyday life and immerse yourself in the wonders of nature. Conveniently located, Moose Haven offers the perfect balance of peaceful seclusion and accessibility to amenities. Just 15 miles away, you'll find the charming and historic downtown Bozeman, where you can explore local shops, dine at exquisite restaurants, and immerse yourself in the vibrant community. For outdoor enthusiasts, the renowned Bridger Bowl ski area is a mere 18 miles from your doorstep. Spend your winters carving through fresh powder and enjoying world-class skiing and snowboarding adventures. Whether you're seeking the tranquility of nature or the excitement of nearby attractions, Moose Haven provides the ideal location to embrace both. This remarkable log home offers breathtaking views, abundant wildlife, and a seamless blend of rustic elegance and modern comfort. Don't miss the opportunity to own this extraordinary property and experience the ultimate in mountain living.
#409316

Bozeman

100 Peacemaker Road

5 Beds

2 Baths

4,300 Sq.Ft.

$1,495,000

MLS#: 409316

Incredible Bridger Mountain views overlooking the 3rd Fairway at Black Bull. This desirable Fairways unit is tucked away on a cul-de-sac, offering privacy and truly stunning views. Enjoy these views from the living room, kitchen, both bedroom suites, and the large covered patio—perfect for relaxing or entertaining. The thoughtfully designed interior features 10-foot ceilings and numerous high-end upgrades, including custom countertops,
designer lighting, kitchen backsplash, brass hardware, custom closets, and window coverings. The chef’s kitchen is equipped with Thermador appliances, a bar with beverage refrigerator, and an extra-large pantry. The living room centers around a custom tiled gas fireplace, creating a cozy space to unwind. The primary suite is a true retreat, featuring patio access, a spacious customized closet, and a luxurious bathroom with dual sinks, soaking tub, and a walk-in shower. A second primary suite offers two customized closets and a private bathroom with shower. Additional features include an attached, heated garage, water softener, and air conditioning. Black Bull Club amenities are just a short distance away and include the championship golf course, pool, fitness center, and private restaurant.
#413459

Bozeman

155 Balmoral Trail A

2 Beds

1 Baths

1,823 Sq.Ft.

$1,419,000

MLS#: 413459

Your pristine mountain retreat, architecturally designed and custom built, awaits you! This property offers stunning mountain views, and exceptional peace and quiet. The custom-designed and functional home features a great room with soaring ceilings and expansive windows that showcase forest and mountain vistas. Beechwood and knotty pine cabinetry, pine railings, doors and trim, and engineered hickory floors. The main level includes the living area with a high efficiency fireplace for cozy winter evenings, power blinds, a primary suite, guest bath, and an oversized two-car garage. The second-floor loft provides additional space for guests, while the walk-out basement includes two large bedrooms, a full bath, and a family room. The rolling hills surrounding this property offer a haven for wildlife. Outdoor amenities include multiple outdoor decks with a Hot Spring hot tub to enjoy those spectacular mountain views. Pick your outdoor space and enjoy the peace, serenity and abundant wildlife, such as moose, deer, elk and more. Comes with a 10x20 She or He shed with multiple uses, such as greenhouse, playhouse, or storage for equipment. Due to the excellent topography on this versatile 10.78 Acre retreat, you even have room for horses, a shop and more. For added peace of mind, the home is well-equipped with an ultra-water filtration system to include UV light, reverse osmosis, as well as a water softener to provide you excellent water, and generator wiring. In addition, there is high-speed fiber optic internet and an archery range! For that second or vacation homeowner, this home can convey substantially furnished! This well loved and impeccably maintained mountain property is less than 10 minutes to I-90, 20 minutes to Bozeman's thriving downtown, 35 minutes to Bozeman Yellowstone's International Airport and just 25 minutes to world class skiing at Bridger Bowl on this year-round easily accessible home.
#415065

Bozeman

525 Colt Road

3 Beds

2 Baths

3,150 Sq.Ft.

$1,499,000

MLS#: 415065

You don’t find many properties like this on Bozeman’s south side anymore. Nearly an acre just beyond MSU, close to everything the south end is known for, yet with the space, privacy, and quiet you’d typically have to drive much farther to find. And now, a recent exterior refresh makes an even stronger first impression, with freshly painted siding, a new front sidewalk, and redesigned front landscaping adding significantly to the home’s curb appeal.

Inside, the home offers five bedrooms and three bathrooms across 2,862+/- SF, with everything you need for day-to-day living on the main level. The primary suite, two additional bedrooms, kitchen, dining area, and living room are all upstairs, with the living space opening to a newer covered deck with Trex decking and beautiful views toward the Bridger Mountains. Downstairs, two additional bedrooms, a 3/4 bath, second living area, and generous storage provide plenty of room to spread out without the upkeep of an oversized home. Outside is where this property really separates itself. In 2024, the owners added a 40' x 30' SIP panel metal shop along with an asphalt driveway, creating exceptional space for vehicles, recreational gear, hobbies, projects, or a home-based business. The nearly one-acre lot is level and private, with mountain views and room to enjoy the outdoors. The home has also benefited from an extensive list of improvements since 2022, including a new heating and cooling system, solar, a finished basement, fifth bedroom, new interior paint, new carpet, newer covered deck, and the recent exterior and landscaping improvements. Nearly an acre. Five bedrooms. Mountain views. A substantial shop. And a location just minutes from MSU and the heart of Bozeman’s south side. A rare combination of space, convenience, and versatility. Come see what makes this property stand out!
#415123

Bozeman

1703 Park View Place

5 Beds

1 Baths

2,862 Sq.Ft.

$1,275,000

MLS#: 415123
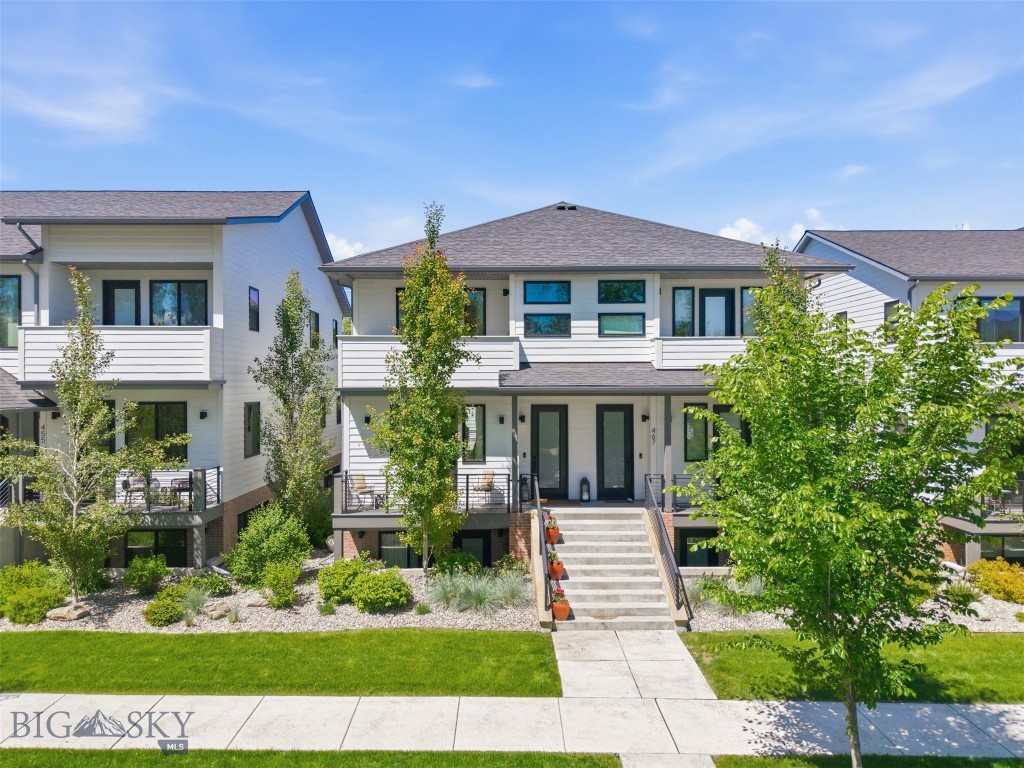
Located just blocks from the heart of historic downtown Bozeman, 463 N Willson Avenue delivers refined in-town living with a layout built for flexibility. Across the main residence and the guest quarters, the property spans 3,069 square feet.
 
The main level centers on an open kitchen, dining, and living area filled with natural light. Custom lighting, premium appliances, and a gas fireplace anchor the space, while balconies extend the living area outdoors The entire upper floor is given over to the primary suite, a private retreat with its own balcony, a spa-inspired bath, and a walk-in closet. Two additional bedrooms occupy the lower level, each with an en-suite bath and direct outdoor access.
 
Above the detached two-car garage sits a private one-bedroom apartment with its own kitchen, living space, bedroom, and bathroom. It is perfectly suited for guests, extended family, or rental income, and it sets this property apart in a market where true separation is rare.
 
This is downtown Bozeman at its most livable. Main Street's restaurants, galleries, and theaters sit within an easy walk, with the shops and tasting rooms of the Cannery District a few blocks beyond. Trails for hiking, biking, and Nordic skiing begin close to home, and the slopes are some of the best anywhere: twenty minutes to Bridger Bowl, an hour to Big Sky Resort. A home for full-time living, a base for the mountains, an investment in one of the most coveted mountain towns.
#412032

Bozeman

463 N Willson Avenue

3 Beds

3 Baths

2,439 Sq.Ft.

$1,585,000

MLS#: 412032
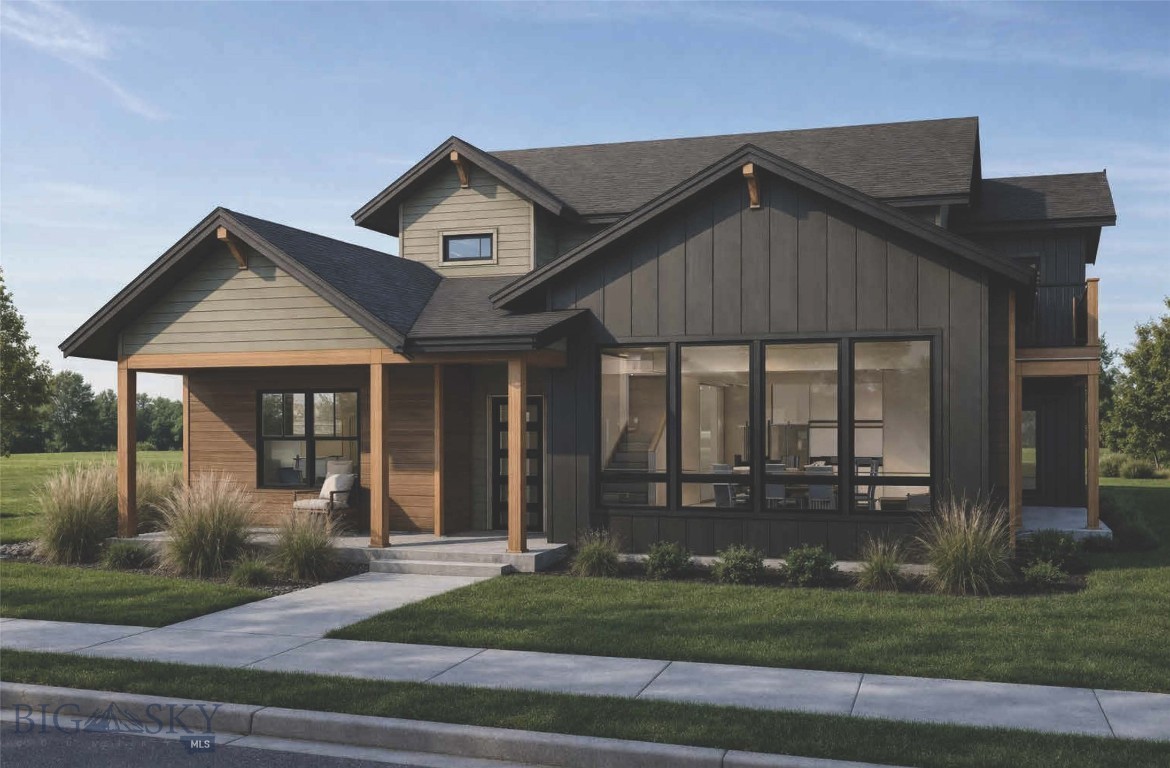
Experience the perfect blend of modern design, thoughtful functionality, and iconic Montana scenery in this stunning 4-bedroom, 3-bathroom home, offering 2,833 square feet of beautifully crafted living space.
Starting construction soon and scheduled for completion by the end of 2026, this home is designed to impress from the moment you arrive. Inside, an open-concept floor plan is filled with natural light from expansive windows, creating a bright and inviting atmosphere throughout. The chef’s kitchen is a true centerpiece, featuring quartz countertops, stainless steel appliances, and a seamless flow into the main living and dining areas—ideal for both everyday living and entertaining.
The main-level primary suite offers a private retreat with refined finishes, while a second main-level bedroom with its own bathroom provides flexibility for guests or multi-generational living. Custom tile work enhances every bathroom, and unique metal accents add a distinctive, upscale touch throughout the home. With laundry areas on both levels, convenience is built into every detail.
Outdoor living is just as impressive, with two covered patios and a second-level porch overlooking expansive open space. Take in breathtaking views of the Bridger Mountains and Spanish Peaks from multiple vantage points, all while enjoying the privacy of a fully landscaped yard that backs directly to open space.
Located near parks and schools, this property offers both tranquility and accessibility—making it an exceptional opportunity to own a brand-new home in one of Bozeman’s most desirable settings.
#410853

Bozeman

6423 Blackwood Road

4 Beds

2 Baths

2,833 Sq.Ft.

$1,400,000

MLS#: 410853
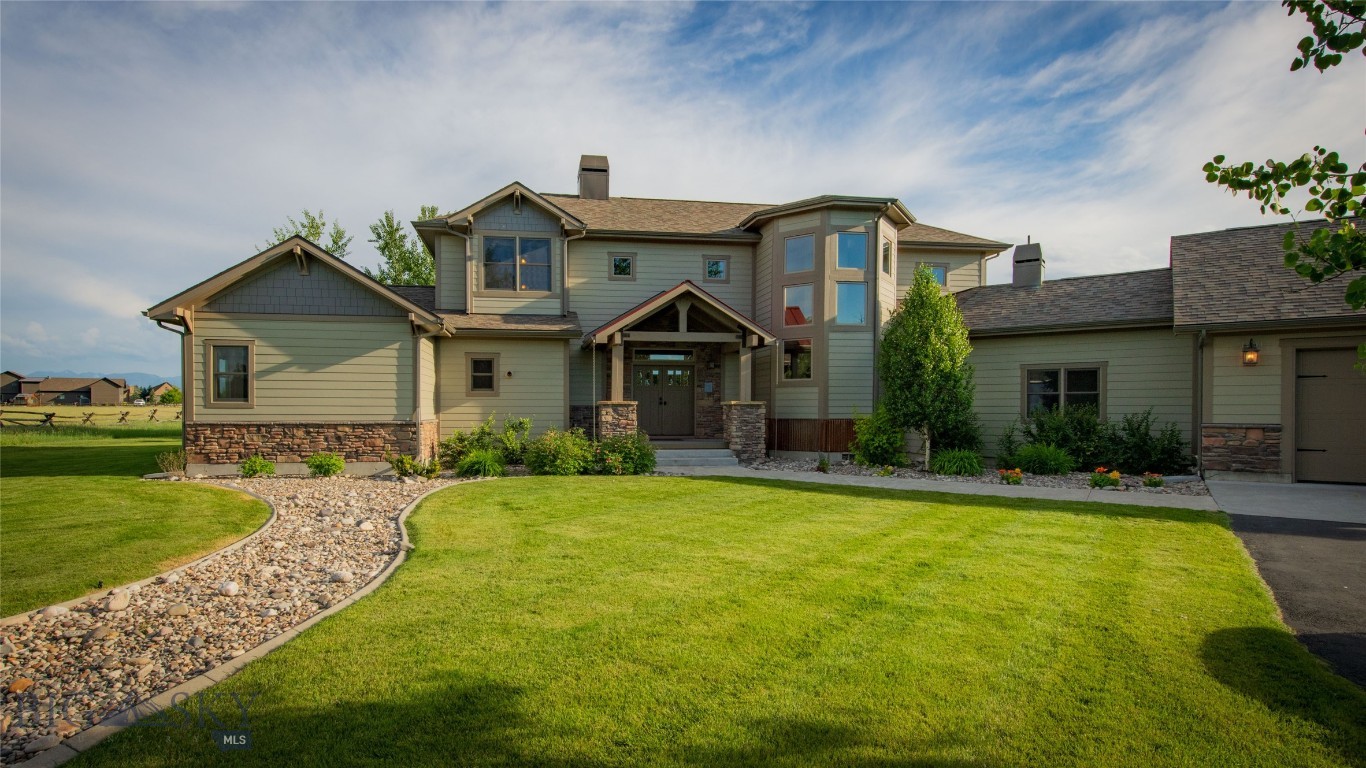
This Custom, Craftsman-built, single-owner home combines quality construction, mountain views, and the space and privacy of Montana living, all just minutes from Bozeman. Large windows bring in natural light and showcase views of the surrounding mountain ranges while the open floor plan offers comfortable spaces for everyday living and entertaining. The spacious kitchen features abundant cabinetry, a large center island, and easy access to the dining area and great room with a wood burning stove adding warmth and comfort to the living area. The main-level primary suite offers privacy from the upper level guest suites and a dedicated office with built in cabinetry provides a functional 'work from home" work space. 
  Upstairs, two spacious bedroom suites, each with a private bath, are connected by an open landing overlooking the main living area. They provide comfortable accommodations for family and guests. Practical features include on-demand hot water heaters, a whole-house water treatment system, and a private well serving the home, shop, and underground irrigation system. The insulated and heated three-car garage provides ample space for vehicles, storage and exercise area.  
  A separate heated shop provides additional room for RV storage, hobbies, equipment, or projects. The attached suite with private entrance, kitchen/dining area, bedroom, and sitting area offers flexible space for guests, extended family, or independent living. A new roof and Hardie Board siding, both installed within the past year, add valuable recent updates .
   This home combines space, privacy, functional living areas, and mountain views in a convenient location just minutes from Bozeman and Yellowstone International Airport. The growing amenities along Jackrabbit Lane are nearby, The Gallatin River is within biking distance, and nearby public lands provide access to horseback riding, hiking, fishing, and year-round recreation.
#413212

Bozeman

40 Wapiti Way

4 Beds

2 Baths

3,359 Sq.Ft.

$1,700,000

MLS#: 413212

Send a message

Message successfully sent.

Your message

What is 3 + 4 ?

Reason for contacting?

I agree to receive email communication and understand I can unsubscribe at any time.

I agree to be contacted by Montana Sandbox via call, email, and text for real estate services. To opt out, you can reply 'stop' at any time or reply 'help' for assistance. You can also click the unsubscribe link in the emails. Message and data rates may apply. Message frequency may vary. Privacy Policy

Sign Out

Virtual Assistant

Would you like to take the next step with this property? We can help you schedule a showing or virtual tour, or send you more details.

Yes, I would like more information.

Thank You for Your Reply, One of Our Agents will contact you as soon as possible

No, maybe later.

Thank you, you can always contact me via email, phone number or through the contact form.

Realhub AI

Lucy - Your AI-Powered Realtor

Update Your Temporary Password

Personalize your search

Enter your email and we'll notify you immediately when new listings match what you're looking for.

or enter email address

Already have an account ? Login here

Continue your home search

I agree to receive communications and understand I can unsubscribe at any time.

I agree to be contacted by Montana Sandbox via call, email, and text for real estate services. To opt out, you can reply 'stop' at any time or reply 'help' for assistance. You can also click the unsubscribe link in the emails. Message and data rates may apply. Message frequency may vary. Privacy Policy

Already have an account ? Login here

We use cookies

We use cookies primarily for analytics to enhance your experience. By accepting, you agree to our use of these cookies. You can manage your preferences or learn more about our cookies policy.