.webp?size=346x80)
Property
Beds
3
Full Baths
2
1/2 Baths
None
Year Built
2009
Sq.Footage
1,944
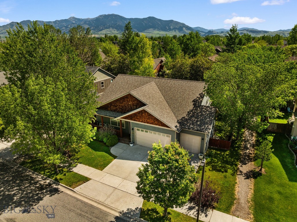
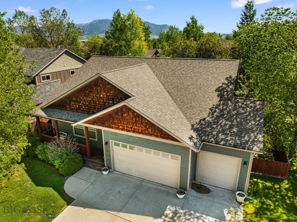
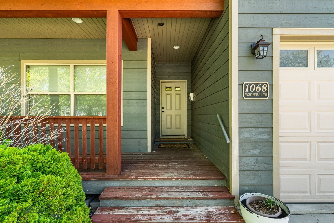
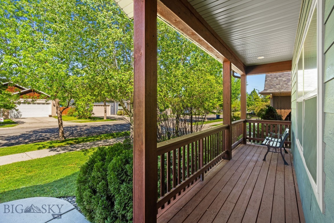
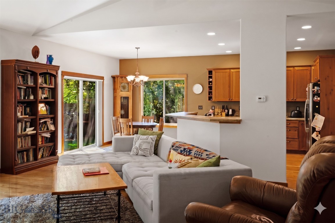
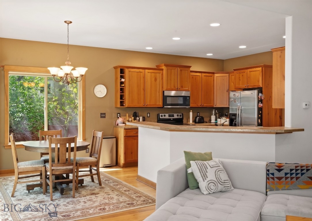
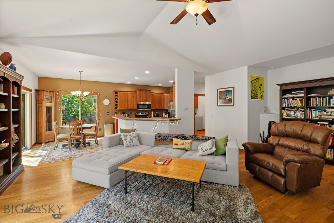
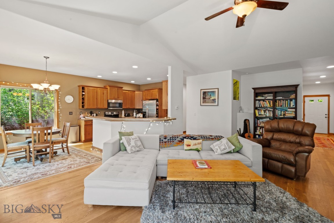
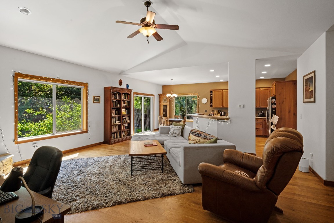
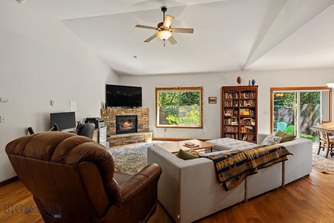
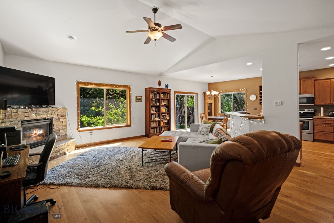
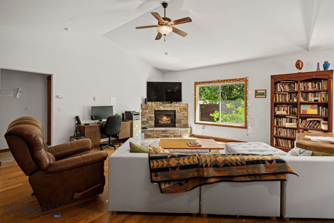
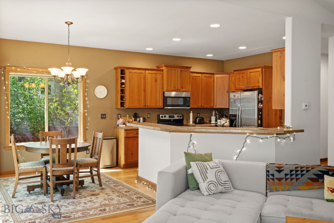
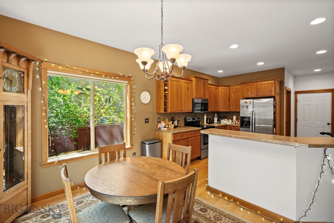
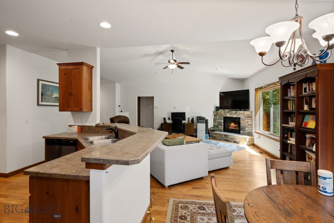
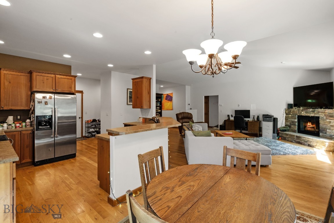
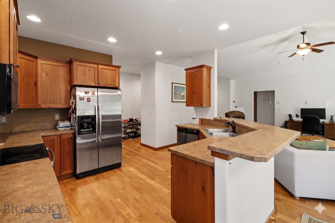
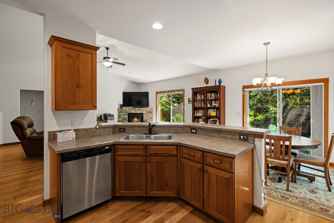
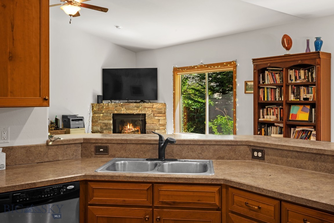
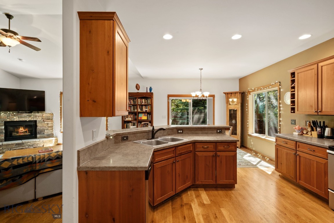
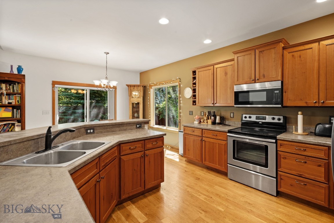
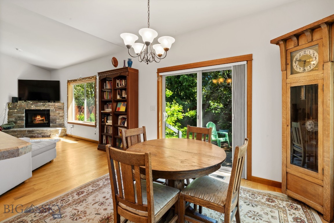
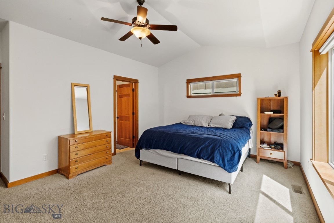
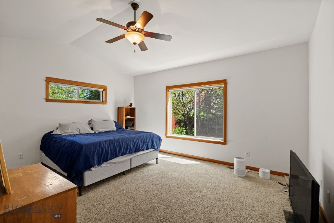
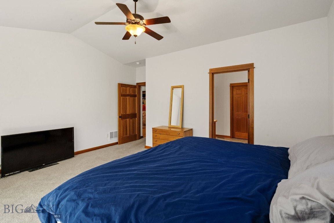
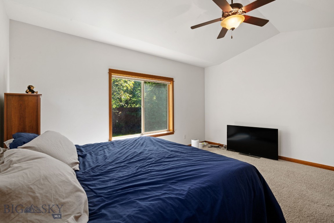
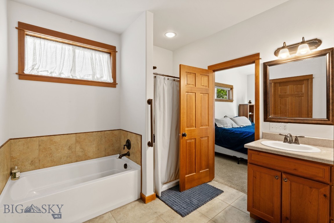
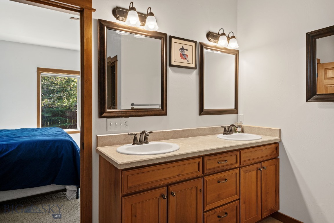
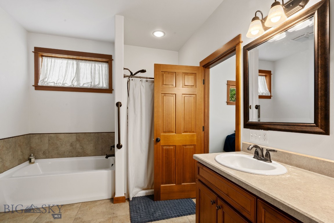
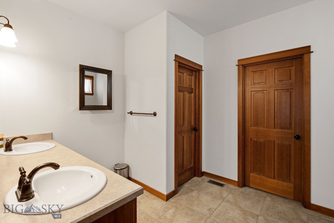
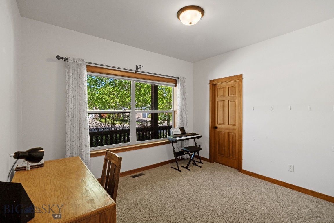
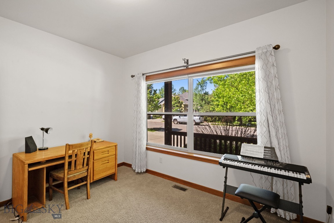
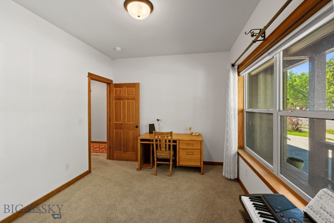
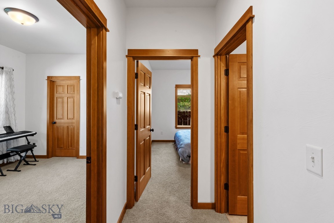
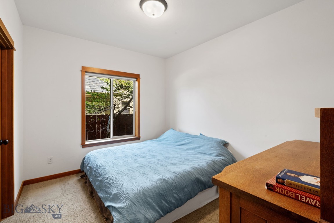
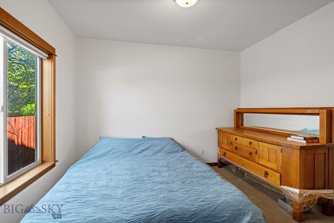
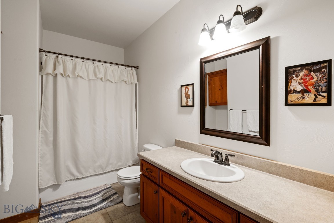
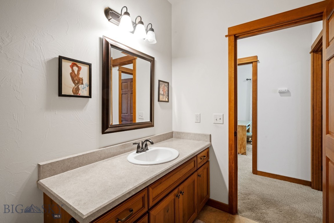
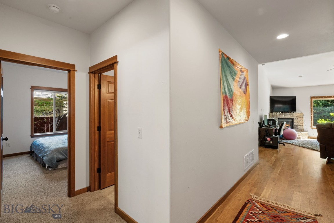
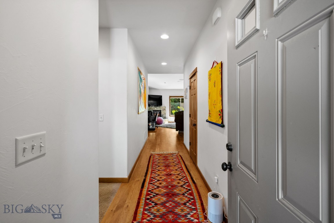
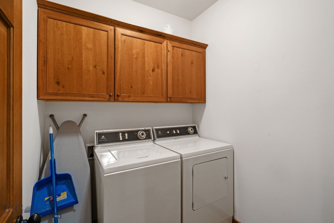
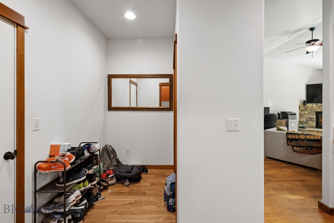
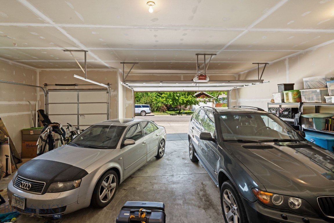
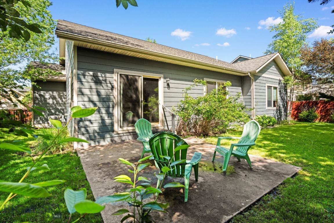
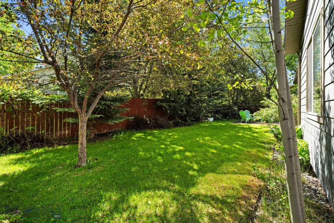
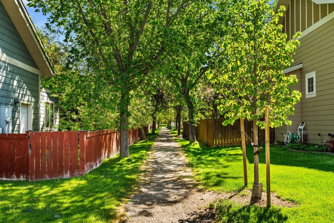
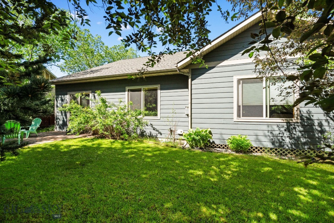
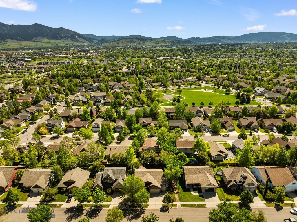
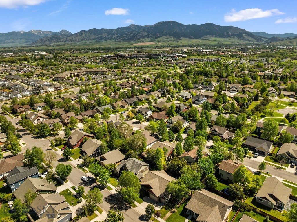
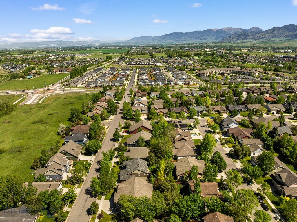
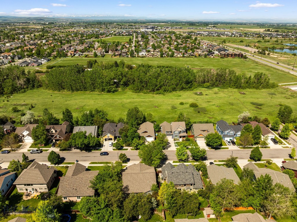
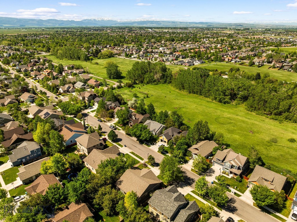
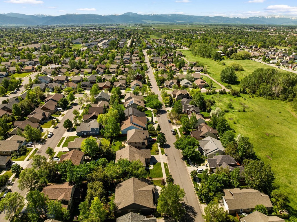
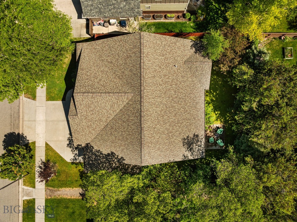
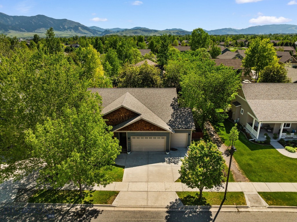
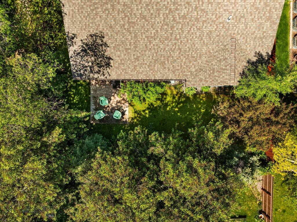
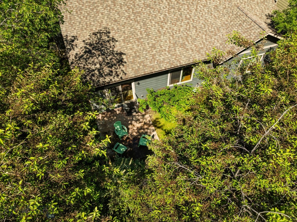
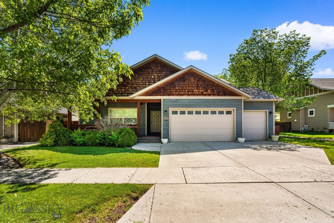
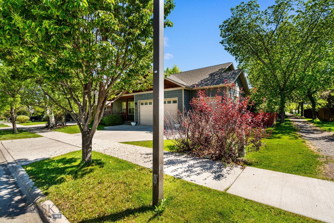
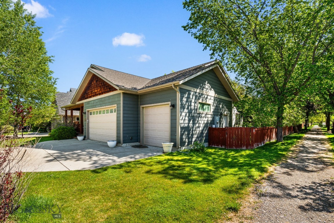
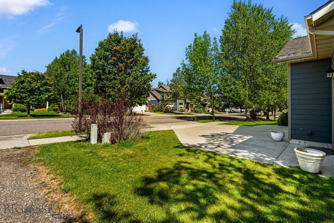
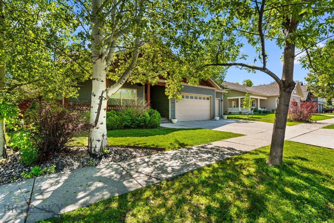
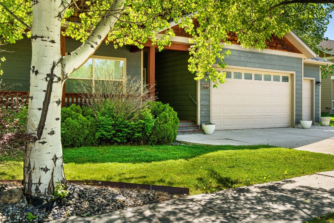
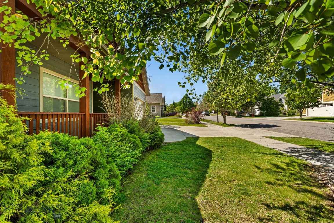
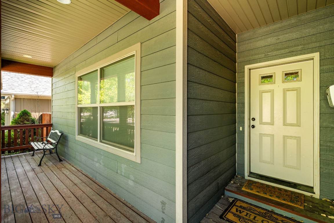
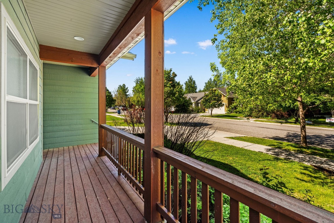
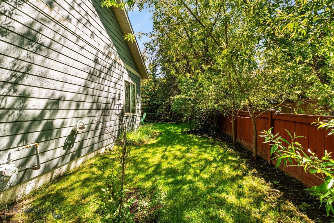
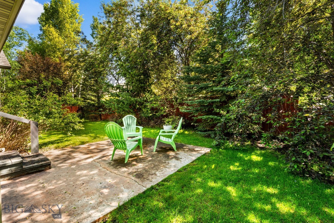
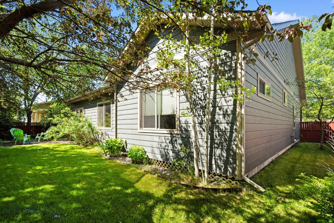
Finding a home in Harvest Creek with a true 3-car garage doesn't happen often. This single-level, 3-bedroom, 2-bath home offers 1,921 square feet of thoughtfully designed living space with great features like solid wood floors, solid wood doors, and vaulted ceilings that give it a bright, airy feel. The layout is incredibly practical. The kitchen features an open concept designed for easy entertaining and feeds right into a mudroom and the garage—making grocery trips seamless. Cozy up by the stone gas fireplace in the winter, and stay cool all summer long with central AC. On the other side of the home, the primary suite feels like a quiet retreat with its vaulted ceilings and a huge walk-in closet. Outside, the dining area opens up to a fully fenced backyard, complete with a lush lawn, underground sprinklers, mature perennials, and a gazebo that’s perfect for summer BBQs. As for that 3-car garage? It’s a Montana dream. There is plenty of room for your vehicles plus deep shelving, a lawnmower, a snowblower, and all your outdoor gear. This one is genuinely special and ready for its next owner. Schedule your showing today!
Features & Amenities
Interior
-
Other Interior Features
Vaulted Ceiling(s), Walk-In Closet(s)
-
Total Bedrooms
3
-
Bathrooms
2
-
Above Grade Finished Area
1944.0
-
Cooling YN
YES
-
Cooling
Central Air, Ceiling Fan(s)
-
Fireplace YN
YES
-
Heating YN
YES
-
Heating
Forced Air, Natural Gas
-
Pet friendly
Yes
Exterior
-
Garage
Yes
-
Garage spaces
3
-
Parking
Concrete, Attached, Garage, Garage Door Opener
-
Patio and Porch Features
Covered, Porch
-
Pool
No
-
Waterfront YN
NO
Area & Lot
-
Lot Features
Landscaped
-
Lot Size(acres)
0.1607
-
Lot Size(square feet)
7000.0
-
Property Type
Residential
-
Property Sub Type
Single Family Residence
-
Architectural Style
Ranch
Price
-
Sales Price
$699,000
-
Tax Amount
$4,406
-
Zoning
R1
-
Sq. Footage
1, 944
-
Price/SqFt
$359
HOA
-
Association
Yes
-
Association Fee
$75
-
Association Fee Frequency
Quarterly
-
Association Fee Includes
N/A
School District
-
Elementary School
N/A
-
Middle School
N/A
-
High School
N/A
Property Features
-
Stories
One
-
New Construction
NO
-
Association Amenities
Trail(s)
-
Ownership
Full
-
Sewer
Public Sewer
-
Water Source
Public
Property Amenities
-
Fencing
Wood
Schedule a Showing
Showing scheduled successfully.
Mortgage calculator
Estimate your monthly mortgage payment, including the principal and interest, property taxes, and HOA. Adjust the values to generate a more accurate rate.
Your payment
Principal and Interest:
$
Property taxes:
$
HOA fees:
$
Total loan payment:
$
Total interest amount:
$
Location
County
Gallatin
Elementary School
Middle School
High School
Listing Courtesy of Chelsea Stewart , ERA Landmark Real Estate
RealHub Information is provided exclusively for consumers' personal, non-commercial use, and it may not be used for any purpose other than to identify prospective properties consumers may be interested in purchasing. All information deemed reliable but not guaranteed and should be independently verified. All properties are subject to prior sale, change or withdrawal. RealHub website owner shall not be responsible for any typographical errors, misinformation, misprints and shall be held totally harmless.

Founder
Denise Carr
Call Denise today to schedule a private showing.

* Listings on this website come from the FMLS IDX Compilation and may be held by brokerage firms other than the owner of this website. The listing brokerage is identified in any listing details. Information is deemed reliable but is not guaranteed. If you believe any FMLS listing contains material that infringes your copyrighted work please click here to review our DMCA policy and learn how to submit a takedown request.© 2024 FMLS.
Related Properties
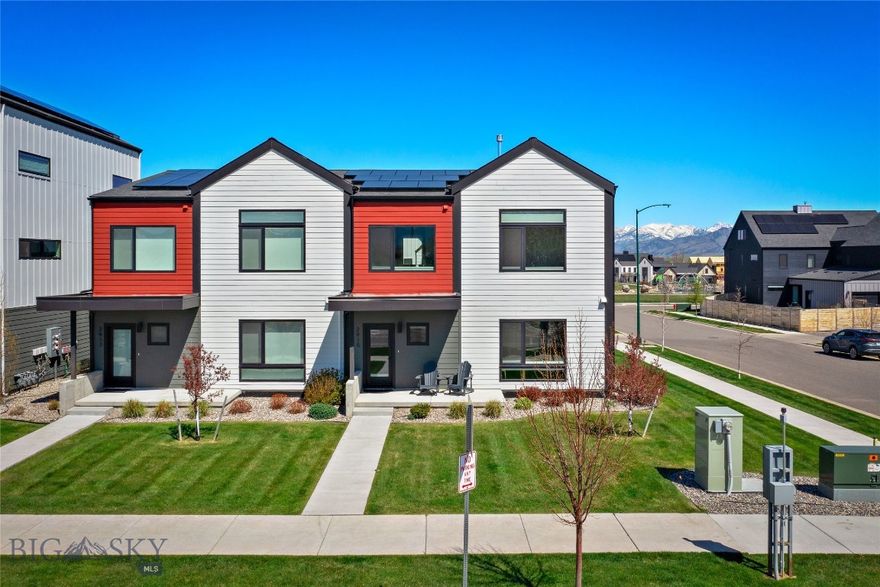
Bozeman
2915 W Graf Street
3 Beds
2 Baths
2,067 Sq.Ft.
$779,000
MLS#: 410847
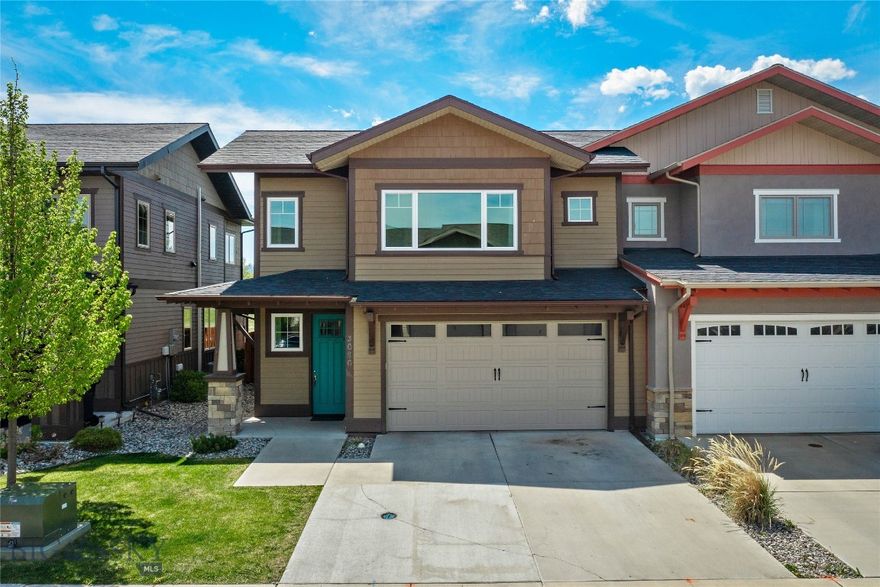
Bozeman
3090 Lori Lane
3 Beds
2 Baths
1,851 Sq.Ft.
$599,500
MLS#: 411338
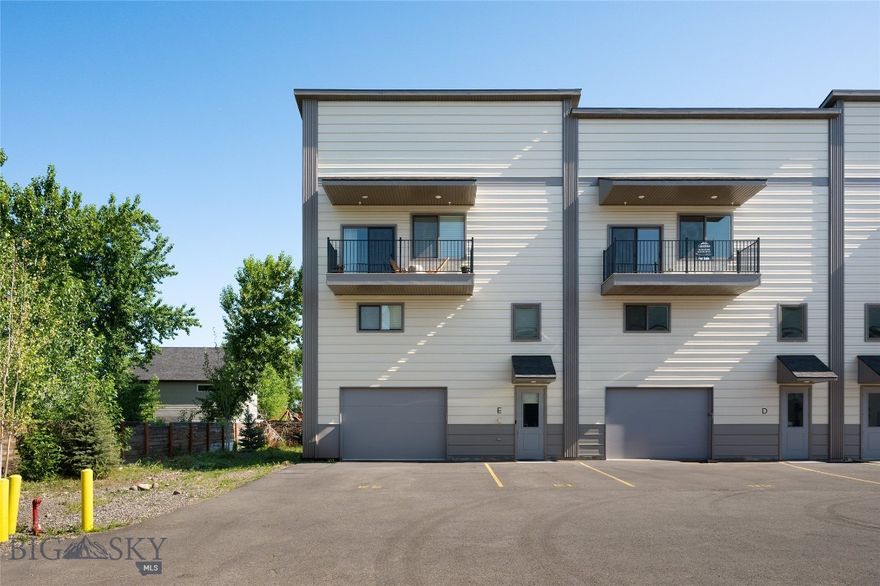
Bozeman
223 New Ventures Drive Unit E E
5 Beds
3 Baths
2,200 Sq.Ft.
$779,000
MLS#: 403378
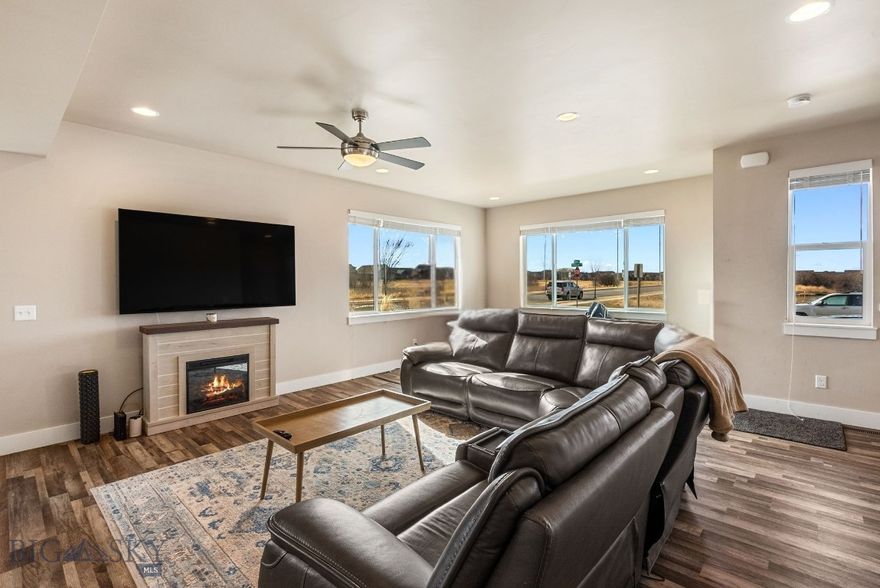
Bozeman
926 Abigail Lane A
3 Beds
2 Baths
2,052 Sq.Ft.
$560,000
MLS#: 408748
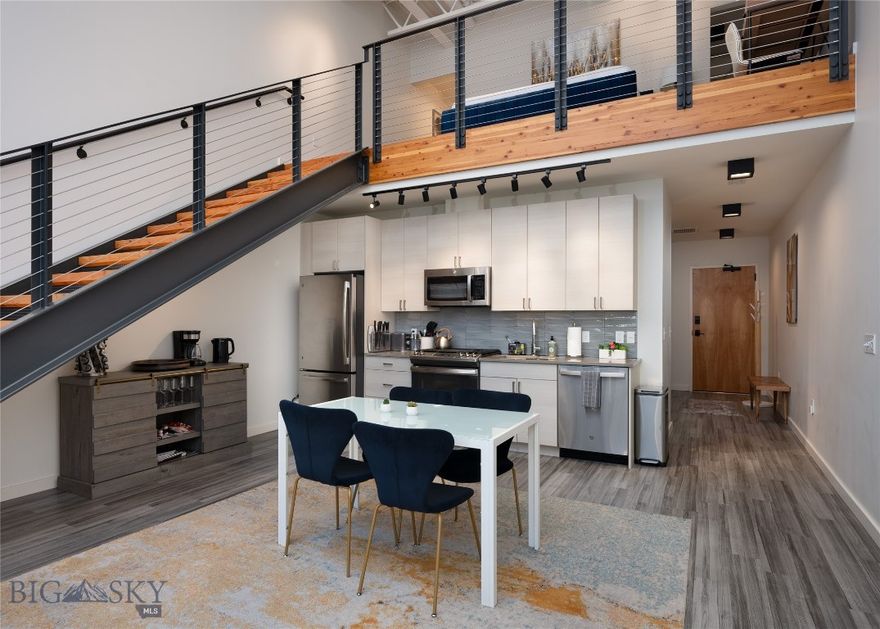
Bozeman
515 W Aspen Street 308
2 Beds
1 Baths
1,074 Sq.Ft.
$699,000
MLS#: 407412
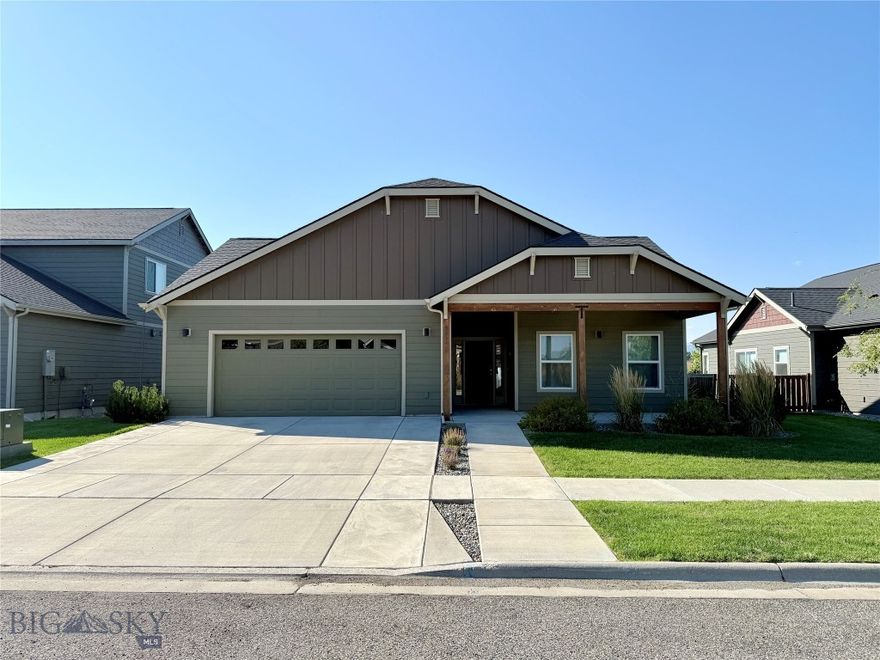
Bozeman
5564 May Fly
3 Beds
2 Baths
1,436 Sq.Ft.
$622,900
MLS#: 409930

Bozeman
22 Teita Drive
4 Beds
3 Baths
2,312 Sq.Ft.
$799,000
MLS#: 410732
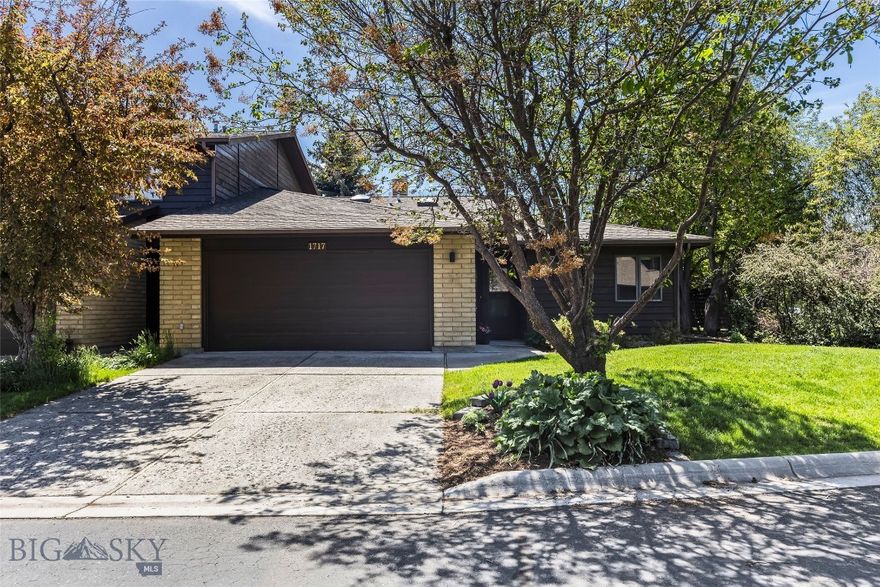
Bozeman
1717 S Black Avenue
2 Beds
1 Baths
1,498 Sq.Ft.
$590,000
MLS#: 410946
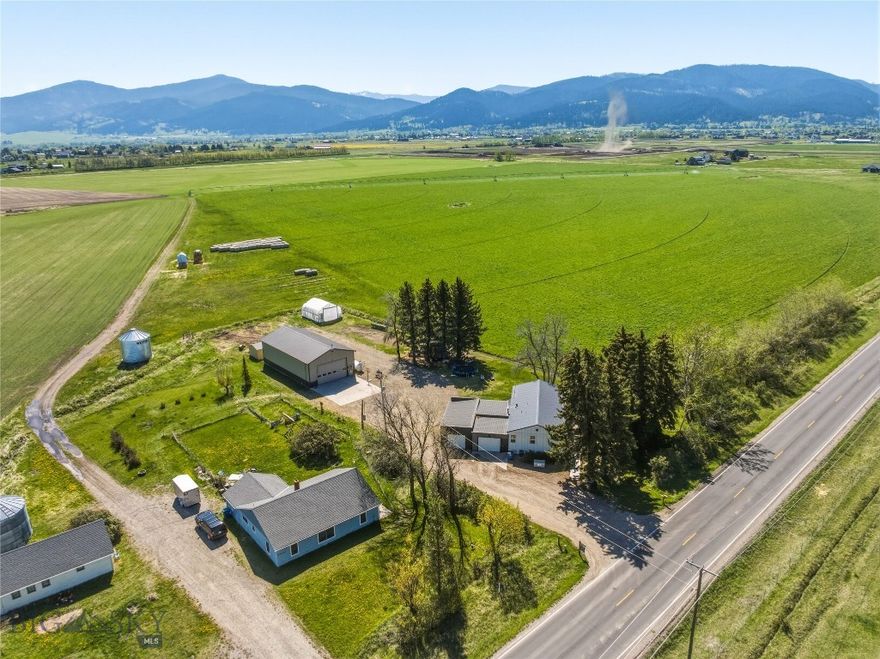
Bozeman
7340 Fowler Lane
3 Beds
2 Baths
1,195 Sq.Ft.
$799,000
MLS#: 410679
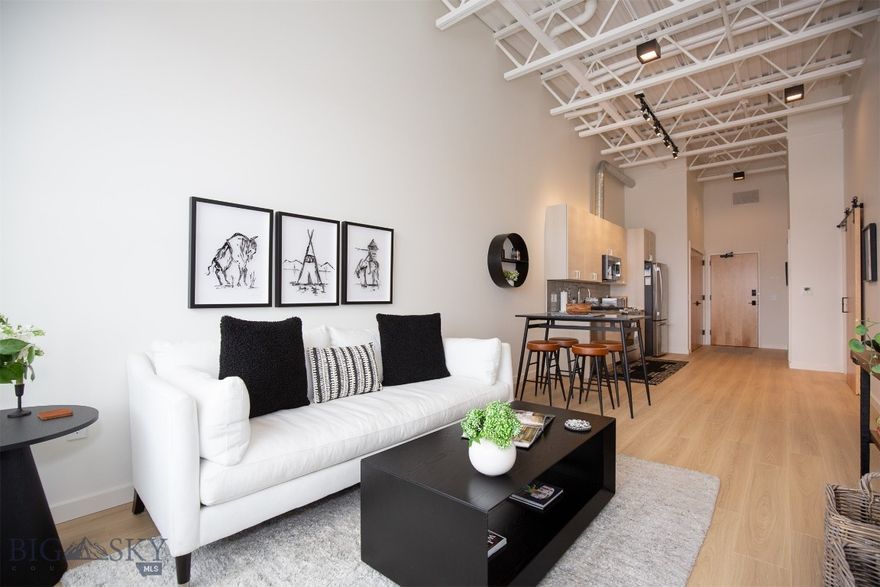
Bozeman
515 W Aspen Street 317
2 Beds
None Baths
888 Sq.Ft.
$599,000
MLS#: 398689
