.webp?size=346x80)


Property
Beds
5
Full Baths
5
1/2 Baths
None
Year Built
2022
Sq.Footage
4,176
A masterful expression of modern Montana living, this exceptional Japandi-inspired residence pairs refined architectural design with one of the Gallatin Valley’s most captivating settings. Backing to open space and surrounded by breathtaking 360-degree views of the Bridger Mountains, Spanish Peaks, and Tobacco Root Mountains, this home was thoughtfully designed to embrace its extraordinary setting. Striking Shou Sugi Ban and cedar siding introduce a warm, architectural interior where soaring ceilings and a generous Andersen window package frame the mountains from nearly every direction. At the heart of the home, a dramatic waterfall island anchors the chef-inspired showpiece kitchen, complemented by two pantries and expansive gathering spaces. A wood-burning stove brings warmth to the main living area, while a dedicated office, recreation room, and loft-style reading nook beside an oversized picture window provide beautifully considered spaces for work, relaxation, and entertaining. The main-level primary suite occupies its own private wing, creating a peaceful retreat separate from the home’s secondary spaces. Upstairs, a second-story balcony offers yet another spectacular vantage point for Montana’s unforgettable sunsets. Laundry on both the upper and lower levels adds exceptional everyday functionality. A private guest apartment with its own laundry and separate rear patio creates outstanding flexibility for multi-generational living, extended family, or guests while maintaining privacy and independence. An oversized 4-car garage (1436 sq ft), dedicated workshop space, hot tub, and expansive driveway—large enough to double as a pickleball court—complete the property. Springhill Reserve is known for its beautiful open spaces, neighborhood pond, incredible walking trails, and sweeping Gallatin Valley views. Architecturally distinctive, exceptionally versatile, and designed to celebrate its surroundings, this is modern Montana living at its finest. Agent owned.
Features & Amenities
Interior
-
Other Interior Features
Vaulted Ceiling(s), Walk-In Closet(s)
-
Total Bedrooms
5
-
Bathrooms
5
-
Above Grade Finished Area
4176.0
-
Cooling YN
YES
-
Cooling
Central Air, Ceiling Fan(s)
-
Heating YN
YES
-
Heating
Wood Stove, Natural Gas, Wood
-
Pet friendly
N/A
Exterior
-
Garage
Yes
-
Garage spaces
4
-
Construction Materials
Cedar, Other
-
Other Exterior Features
Balcony
-
Parking
Concrete, Attached, Garage, Garage Door Opener
-
Patio and Porch Features
Covered, Patio, Porch
-
Pool
No
-
View
Mountain(s), Valley
Area & Lot
-
Lot Features
Landscaped
-
Lot Size(acres)
1.57
-
Lot Size(square feet)
68,389
-
Property Type
Residential
-
Property Sub Type
Single Family Residence
Price
-
Sales Price
$2,800,000
-
Tax Amount
$16,789
-
Zoning
Call Listing Agent for Details
-
Sq. Footage
4,176
-
Price/SqFt
$670
HOA
-
Association
YES
-
Association Fee
$550
-
Association Fee Frequency
Semi-Annually
-
Association Fee Includes
N/A
School District
-
Elementary School
N/A
-
Middle School
N/A
-
High School
N/A
Property Features
-
Stories
Two
-
New Construction
NO
-
Association Amenities
Park, Water, Trail(s)
-
Sewer
Septic Tank
-
Water Source
Well
Schedule a Showing
Showing scheduled successfully.
Mortgage calculator
Estimate your monthly mortgage payment, including the principal and interest, property taxes, and HOA. Adjust the values to generate a more accurate rate.
Your payment
Principal and Interest:
$
Property taxes:
$
HOA fees:
$
Total loan payment:
$
Total interest amount:
$
Location
County
Gallatin
Elementary School
Middle School
High School
Listing Courtesy of Gracia Rae Barnhart, NextHome Destination
RealHub Information is provided exclusively for consumers' personal, non-commercial use, and it may not be used for any purpose other than to identify prospective properties consumers may be interested in purchasing. All information deemed reliable but not guaranteed and should be independently verified. All properties are subject to prior sale, change or withdrawal. RealHub website owner shall not be responsible for any typographical errors, misinformation, misprints and shall be held totally harmless.

Founder
Denise Carr
Call Denise today to schedule a private showing.

* Listings on this website come from the FMLS IDX Compilation and may be held by brokerage firms other than the owner of this website. The listing brokerage is identified in any listing details. Information is deemed reliable but is not guaranteed. If you believe any FMLS listing contains material that infringes your copyrighted work please click here to review our DMCA policy and learn how to submit a takedown request.© 2024 FMLS.
Related Properties
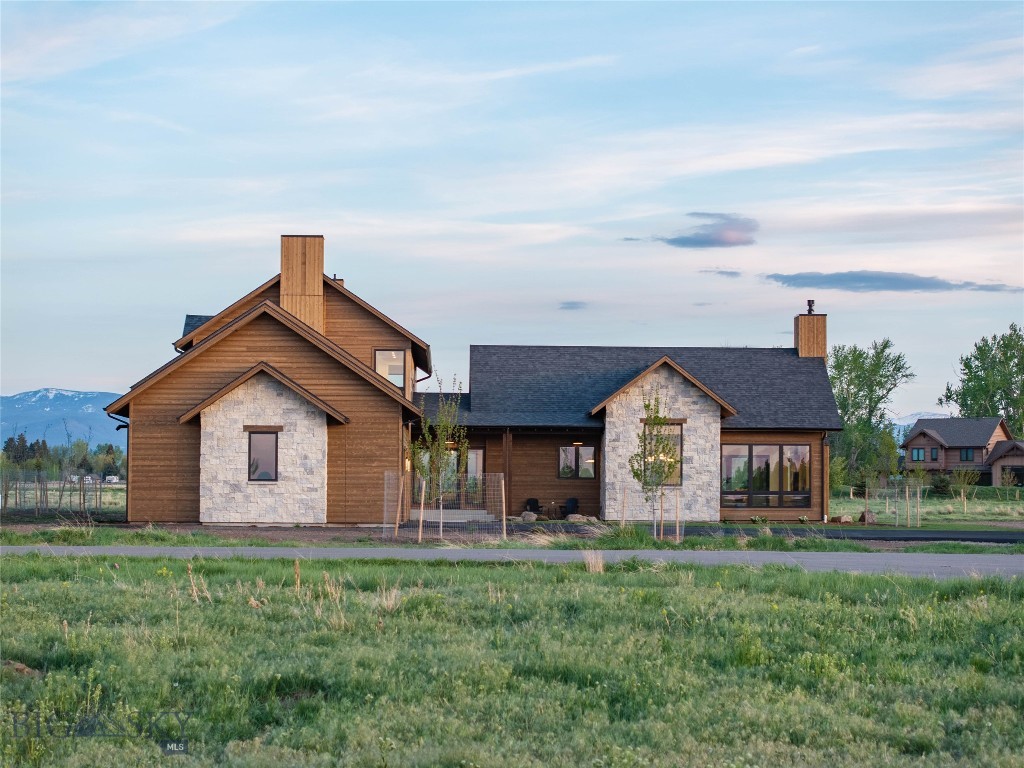
Bozeman
246 McGoo Way
5 Beds
3 Baths
4,450 Sq.Ft.
$3,099,550
MLS#: 411199
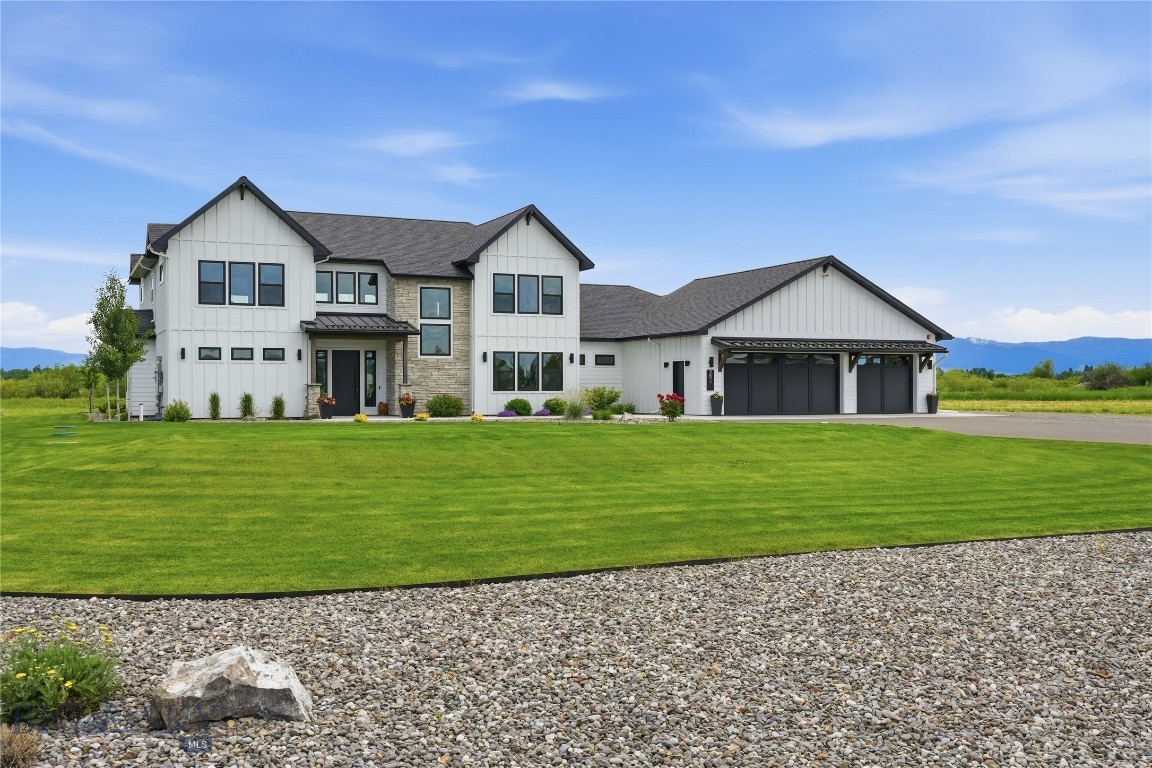
Bozeman
284 Riparian Way
4 Beds
4 Baths
4,307 Sq.Ft.
$2,499,000
MLS#: 412582
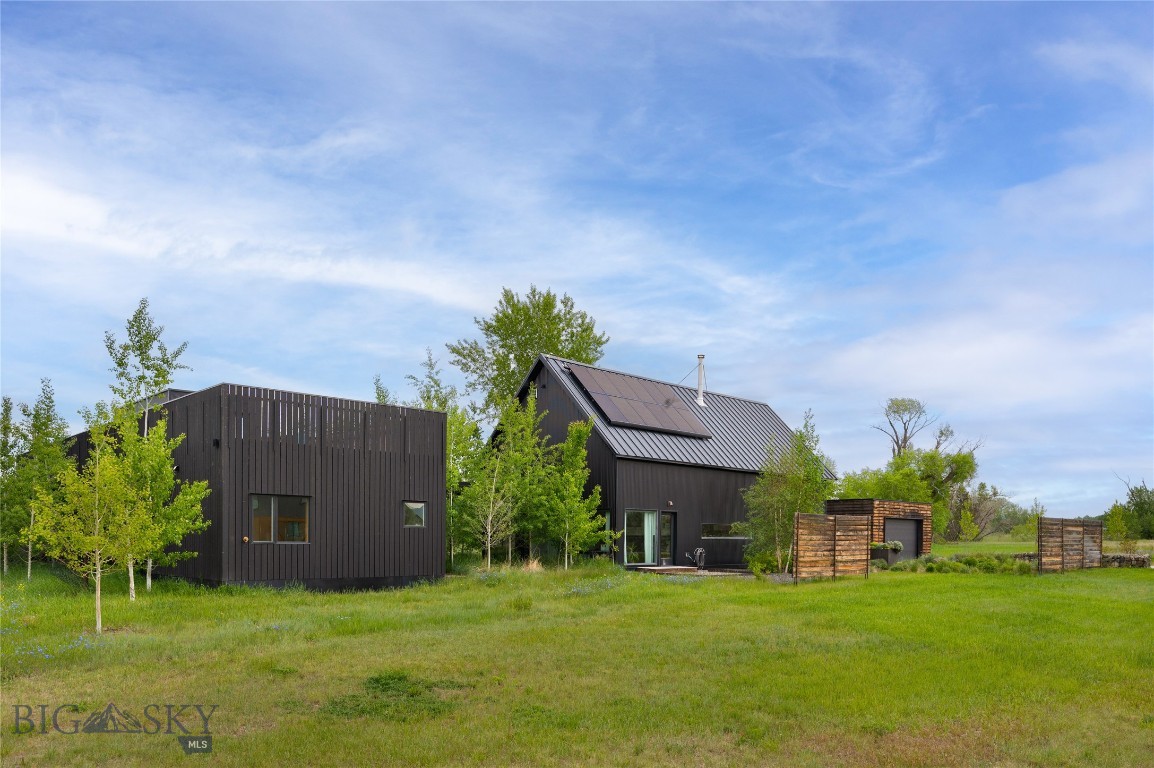
Bozeman
31 Ladybug
4 Beds
4 Baths
4,681 Sq.Ft.
$2,595,000
MLS#: 412238
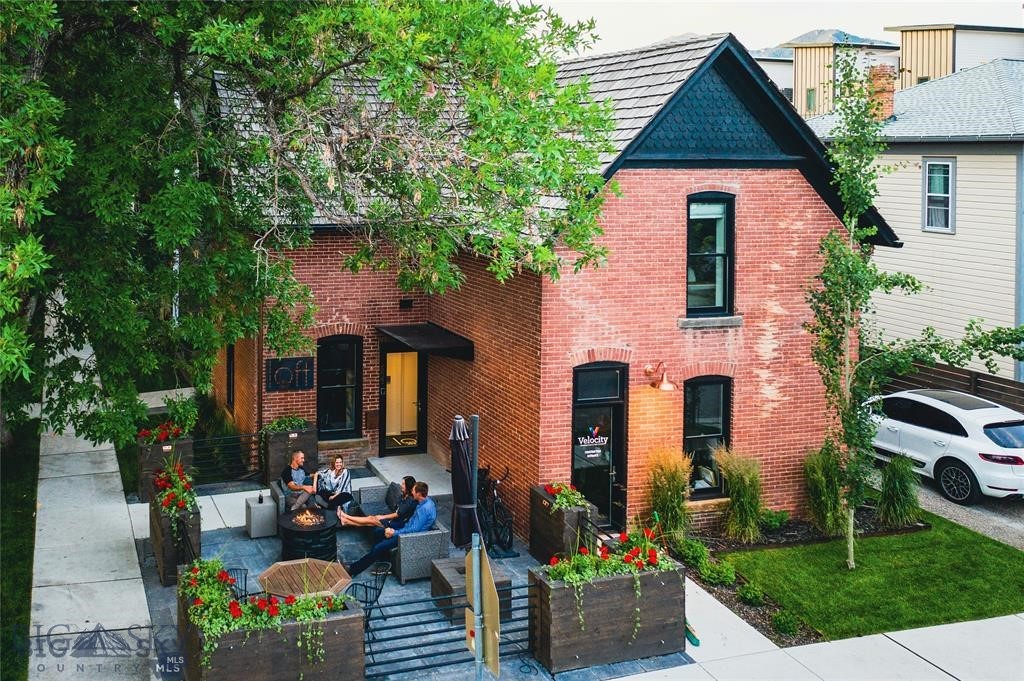
Bozeman
102 N Church Avenue
2 Beds
1 Baths
2,280 Sq.Ft.
$2,999,950
MLS#: 411680
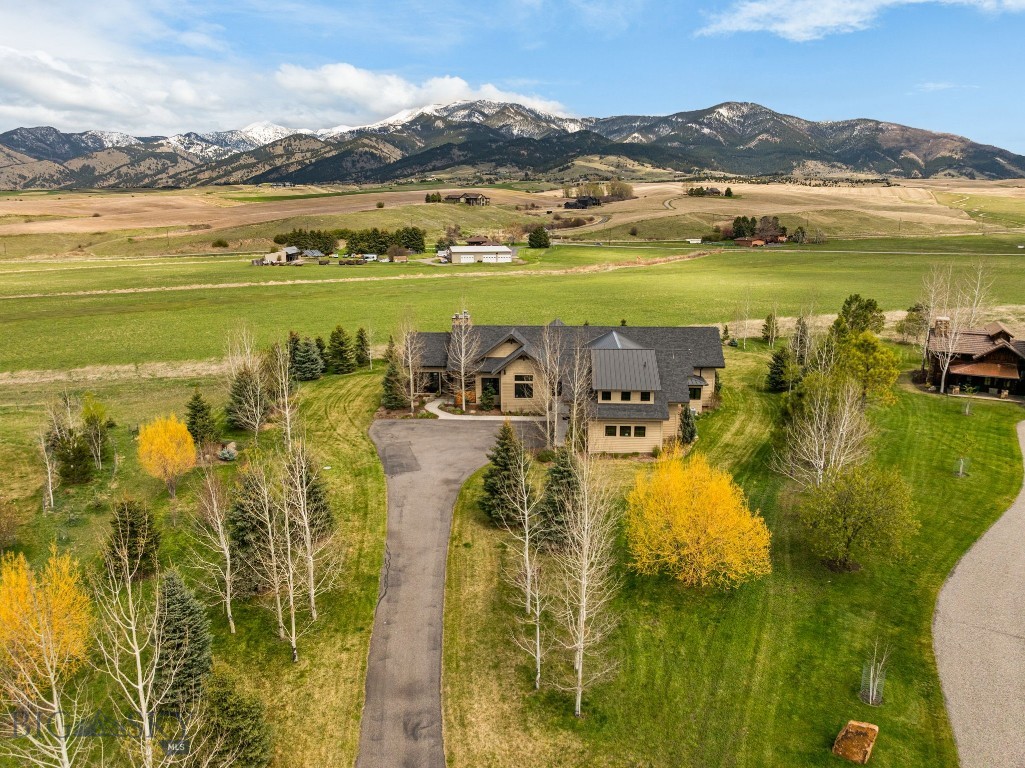
Bozeman
190 Jeana Lei Court
5 Beds
4 Baths
4,747 Sq.Ft.
$3,250,000
MLS#: 411822

Bozeman
710 N Montana Avenue
5 Beds
3 Baths
4,820 Sq.Ft.
$2,599,000
MLS#: 412464

Bozeman
118 Robert Court
4 Beds
2 Baths
3,549 Sq.Ft.
$2,750,000
MLS#: 413559
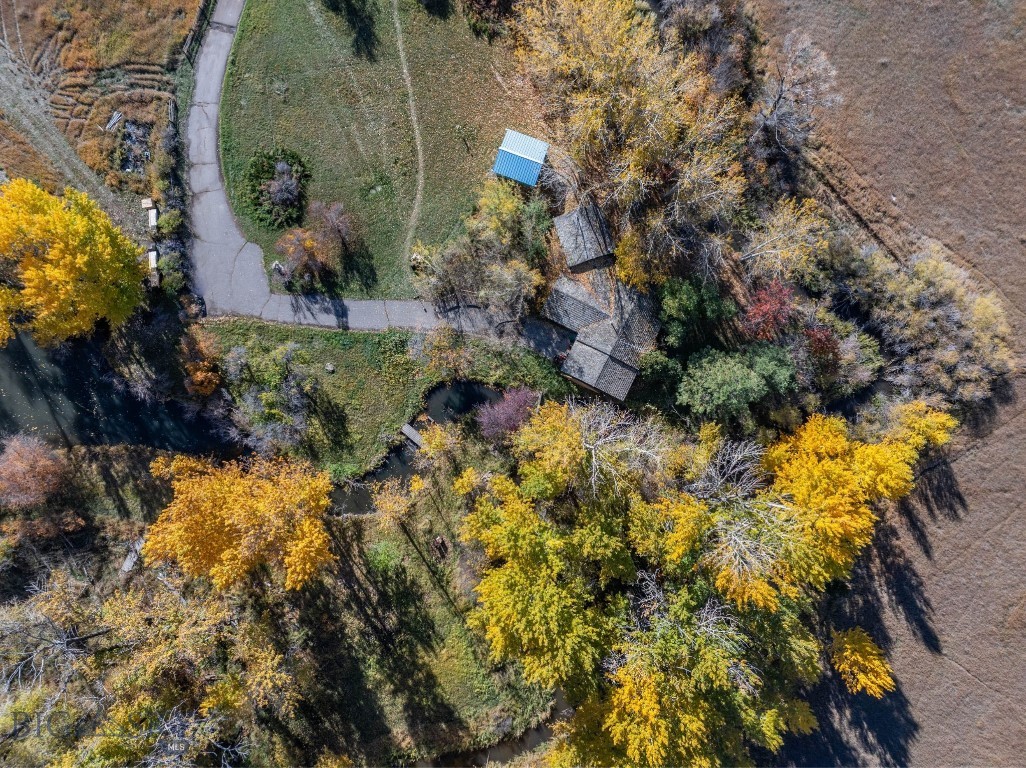
Bozeman
3 Mallard Lane
2 Beds
1 Baths
1,469 Sq.Ft.
$2,300,000
MLS#: 407893
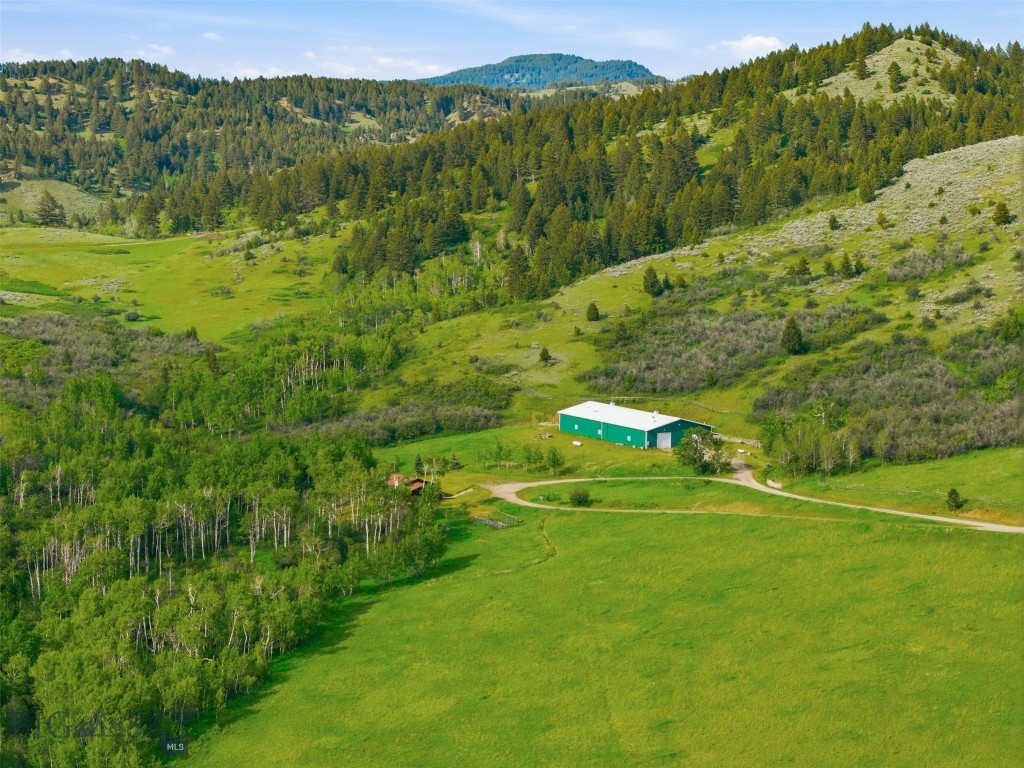
Bozeman
761 Sunny Bear Drive
2 Beds
1 Baths
1,024 Sq.Ft.
$2,300,000
MLS#: 410638
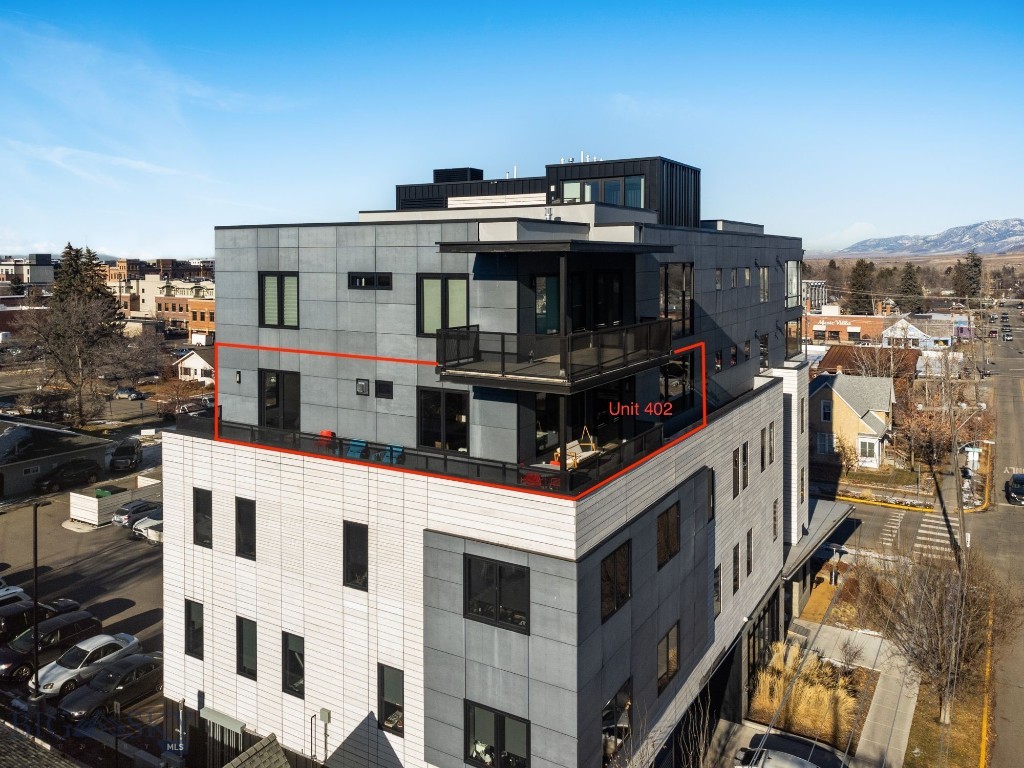
Bozeman
101 S Wallace Avenue 402
3 Beds
1 Baths
2,549 Sq.Ft.
$2,499,000
MLS#: 404842
