.webp?size=346x80)


Property
Beds
4
Full Baths
2
1/2 Baths
None
3/4 Baths
1
Year Built
2003
Sq.Footage
3,264
This well-maintained and updated home sits on a corner lot (12,600 sq. ft ) with views of the Bridger Mountains and is across the street from a city park. It also has an attached double garage and a detached oversized double garage/shop (24x28 heated). Underground sprinklers, 2-bell security system with cameras. With 3,264 sq. ft, there is plenty of room to entertain friends and family and/or meet your multi-generational needs. The main level features wood flooring with an alluring vaulted living room with gas fireplace, ceiling fan and lots of natural light, plus a spacious separate dining room. The kitchen offers tons of counter space and cabinetry. Plenty of storage throughout the home with custom cabinetry and built-ins. You will enjoy the large master bedroom en suite with full bath and walk-in closet. A second bedroom and full bath is also on the main level. Wide stairs going downstairs makes moving in and out a breeze. Downstairs includes 2 additional bedrooms with egress windows, a 3/4 bath, an extra room, and a spacious family room with gas fireplace, plus a nice laundry room with cabinetry and utility sink. The radon system, water softener, A/C, central VAC, closets with lights, are all pluses for this nicely appointed home! HOA is only $30 annually.
Features & Amenities
Interior
-
Other Interior Features
Central Vacuum, Walk-In Closet(s)
-
Total Bedrooms
4
-
Bathrooms
2
-
3/4 Bathrooms
1
-
Above Grade Finished Area
1632.0
-
Basement YN
YES
-
Cooling YN
YES
-
Cooling
Central Air, Ceiling Fan(s)
-
Fireplace YN
YES
-
Heating YN
YES
-
Heating
Forced Air, Natural Gas
-
Pet friendly
N/A
Exterior
-
Garage
Yes
-
Garage spaces
4
-
Parking
Attached, Detached, Garage, Garage Door Opener
-
Patio and Porch Features
Covered, Patio, Porch
-
Pool
No
-
Waterfront YN
NO
-
View
Mountain(s), Trees/Woods
Area & Lot
-
Lot Features
Landscaped
-
Lot Size(acres)
0.2893
-
Lot Size(square feet)
12,600
-
Property Type
Residential
-
Property Sub Type
Single Family Residence
-
Architectural Style
Custom
Price
-
Sales Price
$869,000
-
Tax Amount
$5,036.43
-
Zoning
R
-
Sq. Footage
3,264
-
Price/SqFt
$266
HOA
-
Association
YES
-
Association Fee
$30
-
Association Fee Frequency
Annually
-
Association Fee Includes
N/A
School District
-
Elementary School
N/A
-
Middle School
N/A
-
High School
N/A
Property Features
-
Stories
One
-
New Construction
NO
-
Association Amenities
Playground, Park
-
Ownership
Full
-
Sewer
Public Sewer
-
Water Source
Public
Property Amenities
-
Fencing
Invisible, Partial
Schedule a Showing
Showing scheduled successfully.
Mortgage calculator
Estimate your monthly mortgage payment, including the principal and interest, property taxes, and HOA. Adjust the values to generate a more accurate rate.
Your payment
Principal and Interest:
$
Property taxes:
$
HOA fees:
$
Total loan payment:
$
Total interest amount:
$
Location
County
Gallatin
Elementary School
Middle School
High School
Listing Courtesy of Karen Thomes, Berkshire Hathaway - Bozeman
RealHub Information is provided exclusively for consumers' personal, non-commercial use, and it may not be used for any purpose other than to identify prospective properties consumers may be interested in purchasing. All information deemed reliable but not guaranteed and should be independently verified. All properties are subject to prior sale, change or withdrawal. RealHub website owner shall not be responsible for any typographical errors, misinformation, misprints and shall be held totally harmless.
.webp?size=684x933)

* Listings on this website come from the FMLS IDX Compilation and may be held by brokerage firms other than the owner of this website. The listing brokerage is identified in any listing details. Information is deemed reliable but is not guaranteed. If you believe any FMLS listing contains material that infringes your copyrighted work please click here to review our DMCA policy and learn how to submit a takedown request.© 2024 FMLS.
Related Properties
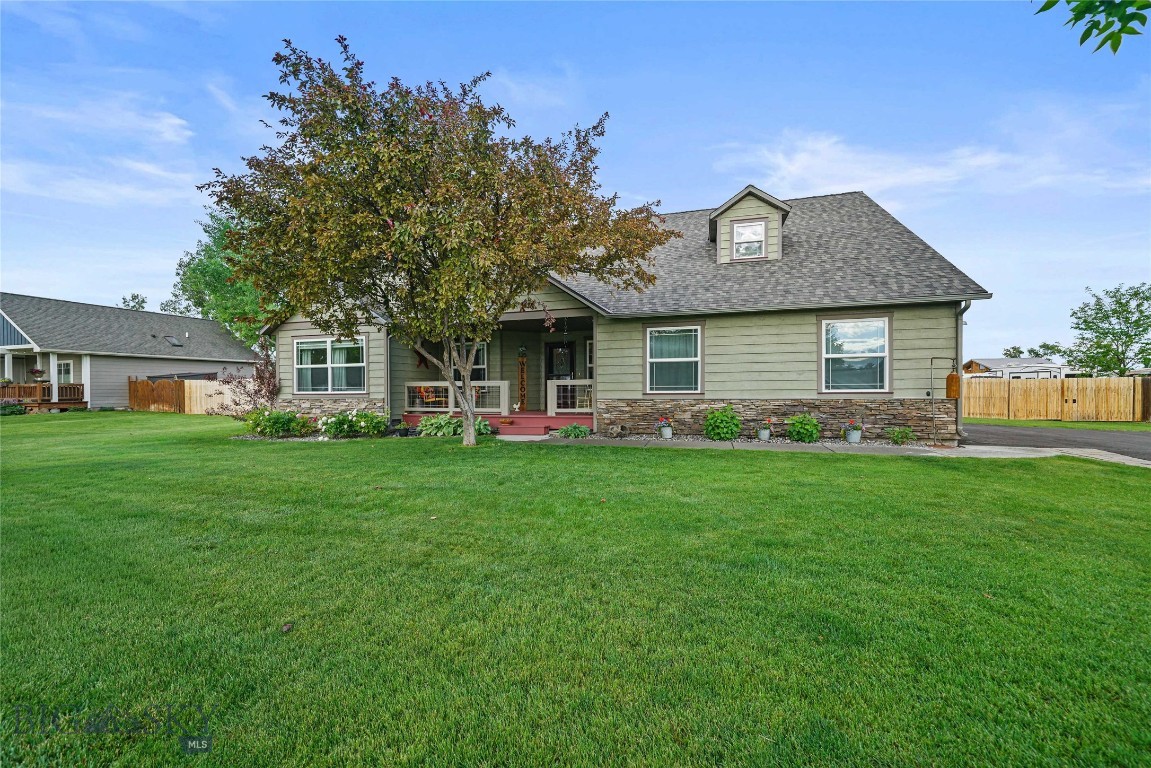
Belgrade
325 Mactavish Lane
4 Beds
3 Baths
2,421 Sq.Ft.
$775,000
MLS#: 412028

Belgrade
1117 Falcon Ridge Boulevard
4 Beds
3 Baths
2,565 Sq.Ft.
$957,500
MLS#: 413999

Belgrade
1502 Beeker Lane
3 Beds
2 Baths
1,927 Sq.Ft.
$699,900
MLS#: 411780

Belgrade
91 E Allison Avenue
6 Beds
3 Baths
3,869 Sq.Ft.
$749,900
MLS#: 409029

Belgrade
2300 Oriole Drive
4 Beds
3 Baths
2,340 Sq.Ft.
$864,900
MLS#: 412349

Belgrade
1606 Kit Carson Circle
3 Beds
3 Baths
2,557 Sq.Ft.
$861,125
MLS#: 413733

Belgrade
610 Spaniel Lane
4 Beds
3 Baths
2,664 Sq.Ft.
$829,900
MLS#: 414708

Belgrade
1310 Baldy Mountain Lane
3 Beds
None Baths
2,112 Sq.Ft.
$750,000
MLS#: 414684
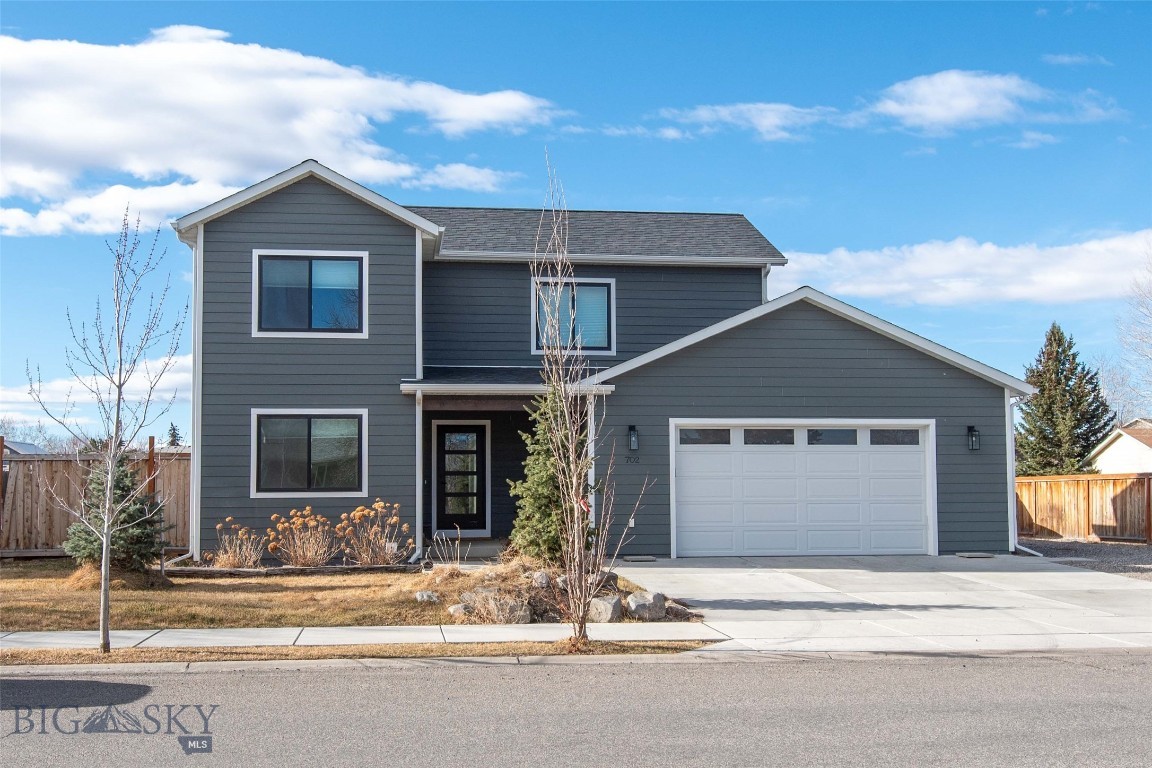
Belgrade
702 Yellowstone Avenue
4 Beds
2 Baths
2,328 Sq.Ft.
$725,000
MLS#: 409043
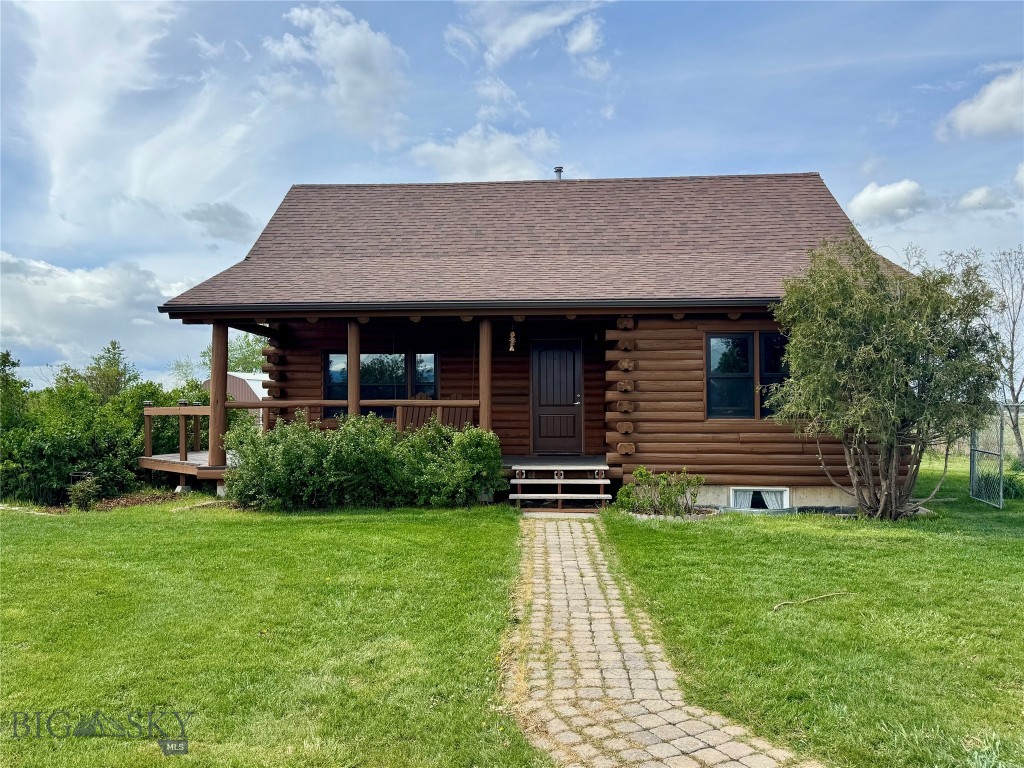
Belgrade
1075 Bulltail Road
2 Beds
2 Baths
2,279 Sq.Ft.
$799,000
MLS#: 411461
