Features & Amenities

Interior

  • Total Bedrooms

    3

  • Bathrooms

    2

  • Above Grade Finished Area

    1400.0

  • Cooling YN

    YES

  • Cooling

    Central Air, Ceiling Fan(s)

  • Heating YN

    YES

  • Heating

    Forced Air

  • Pet friendly

    N/A

Exterior

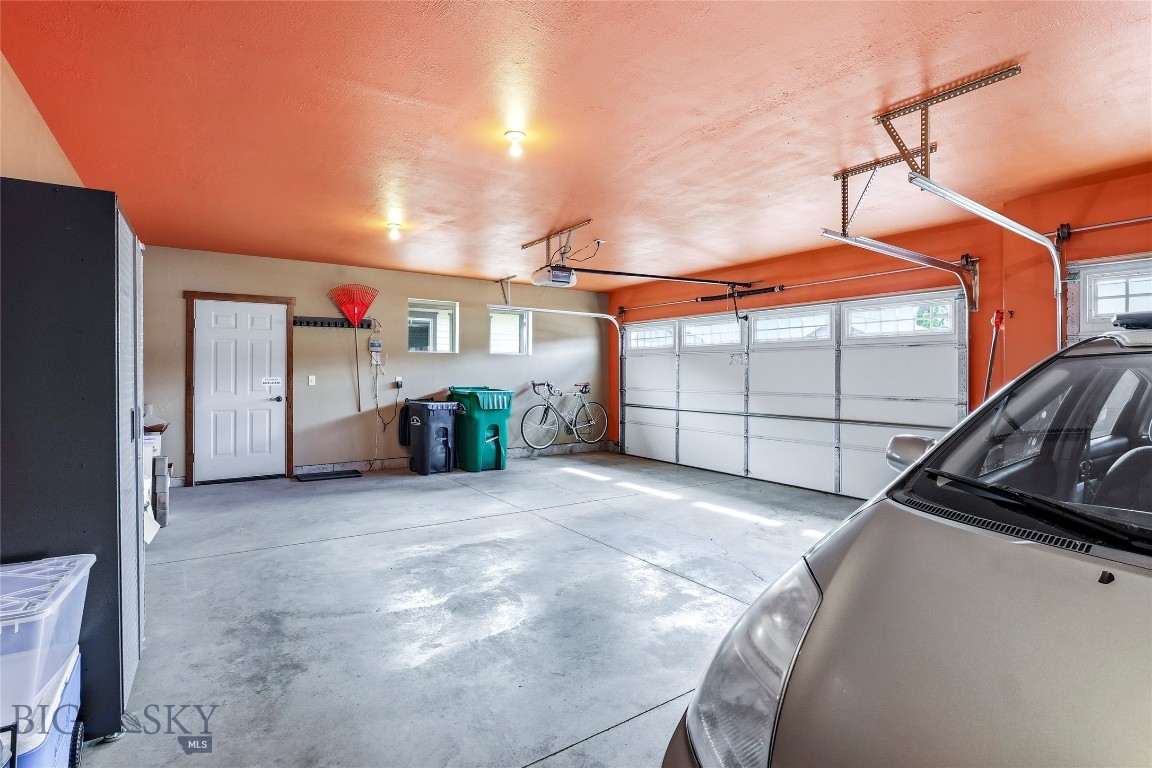
  • Garage

    Yes

  • Garage spaces

    3

  • Parking

    Attached, Garage

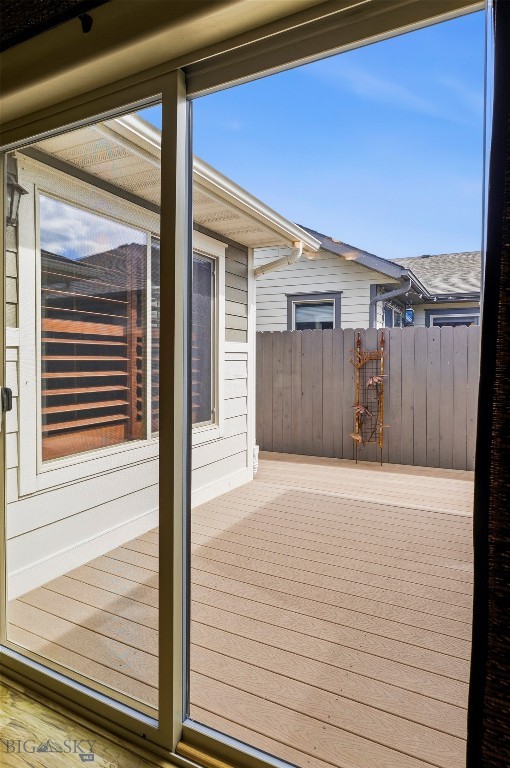
  • Patio and Porch Features

    Covered, Deck, Porch

  • Pool

    No

Area & Lot

  • Lot Size(acres)

    0.0941

  • Lot Size(square feet)

    4,100

  • Property Type

    Residential

  • Property Sub Type

    Townhouse

Price

  • Sales Price

    $525,000

  • Tax Amount

    $3,154.22

  • Zoning

    R4

  • Sq. Footage

    1,400

  • Price/SqFt

    $375

HOA

  • Association

    YES

  • Association Fee

    $60

  • Association Fee Frequency

    Quarterly

  • Association Fee Includes

    N/A

School District

  • Elementary School

    N/A

  • Middle School

    N/A

  • High School

    N/A

Property Features

  • Stories

    One

  • New Construction

    NO

  • Association Amenities

    Park, Trail(s)

  • Ownership

    Full

  • Sewer

    Public Sewer

  • Water Source

    Public

Schedule a Showing

Showing scheduled successfully.

<
>
IN PERSON
VIA CHAT

What is 3 + 4 ?


Change time

Mortgage calculator

Estimate your monthly mortgage payment, including the principal and interest, property taxes, and HOA. Adjust the values to generate a more accurate rate.

Your payment

Principal and Interest:

$

Property taxes:

$

HOA fees:

$

Total loan payment:

$

Total interest amount:

$

Location

County

Gallatin

Elementary School

Middle School

High School

Listing Courtesy of Kelley Schlauch , REAL Broker

RealHub Information is provided exclusively for consumers' personal, non-commercial use, and it may not be used for any purpose other than to identify prospective properties consumers may be interested in purchasing. All information deemed reliable but not guaranteed and should be independently verified. All properties are subject to prior sale, change or withdrawal. RealHub website owner shall not be responsible for any typographical errors, misinformation, misprints and shall be held totally harmless.

Agent Don Carr

Founder

Don Carr

Call Don today to schedule a private showing.


* Listings on this website come from the FMLS IDX Compilation and may be held by brokerage firms other than the owner of this website. The listing brokerage is identified in any listing details. Information is deemed reliable but is not guaranteed. If you believe any FMLS listing contains material that infringes your copyrighted work please click here to review our DMCA policy and learn how to submit a takedown request.© 2024 FMLS.
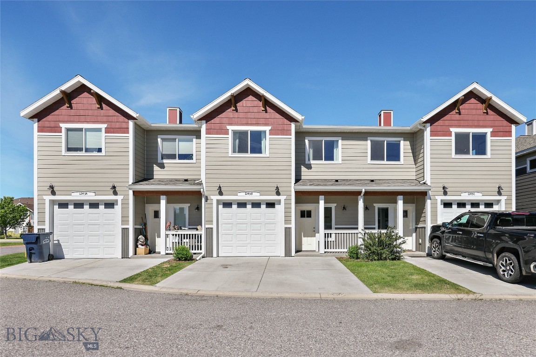
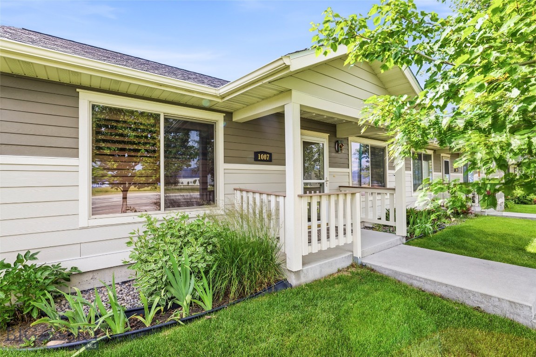
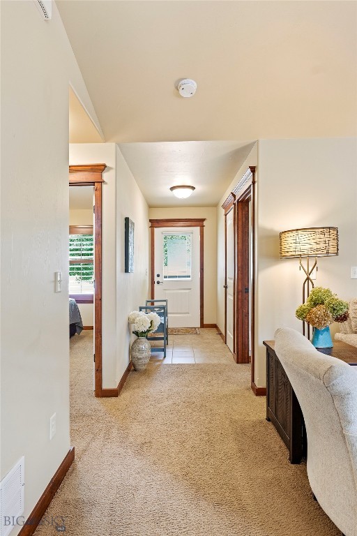
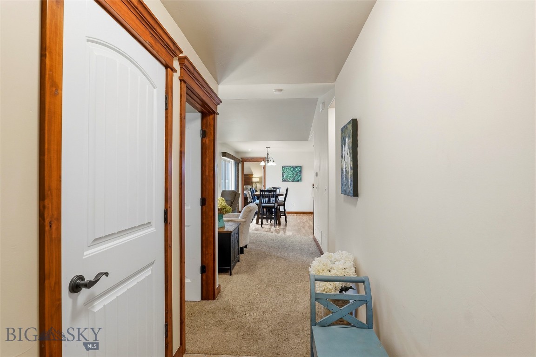
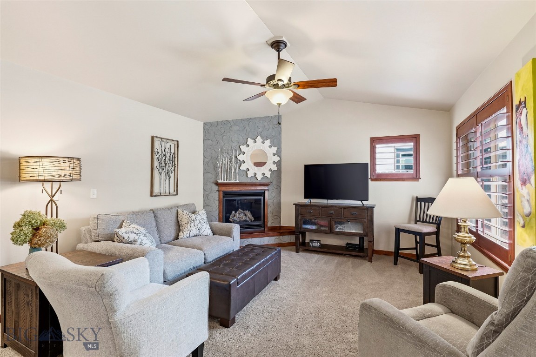
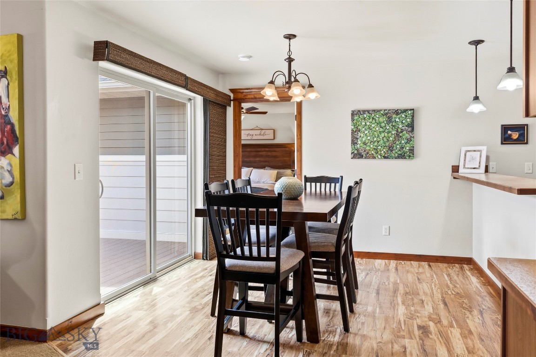
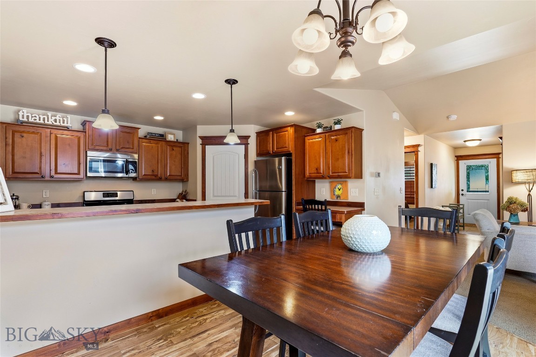
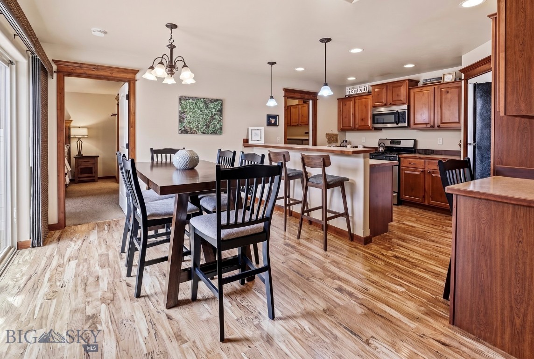
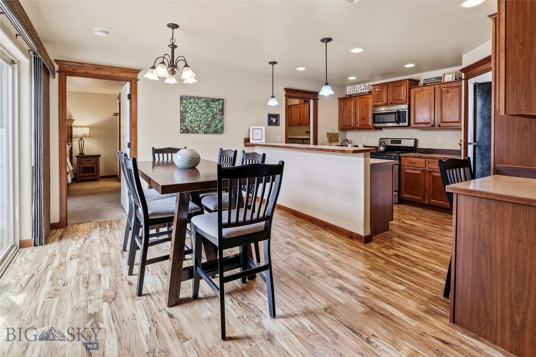
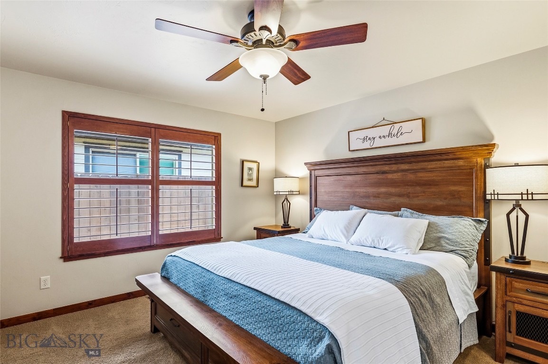
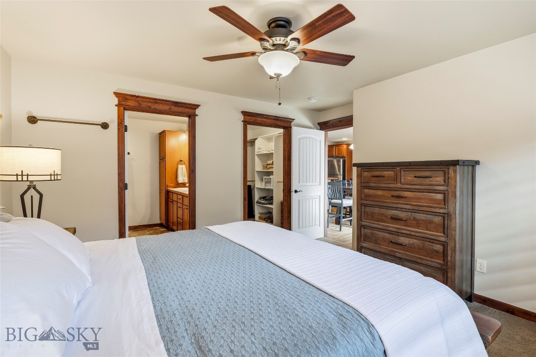
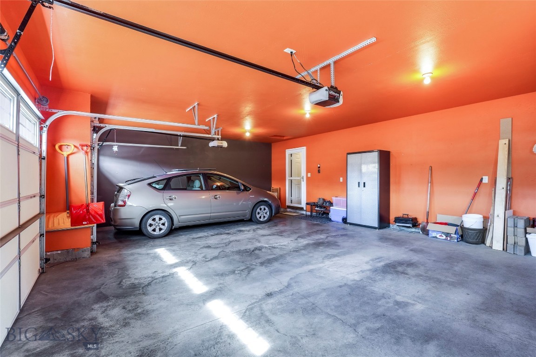
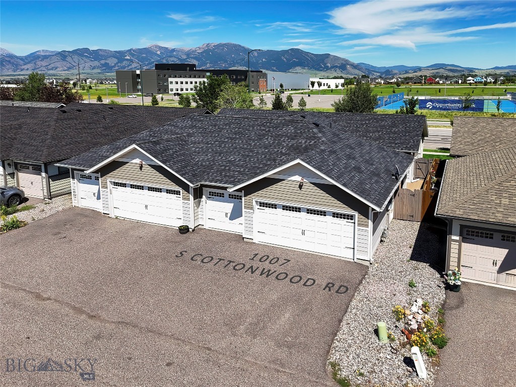
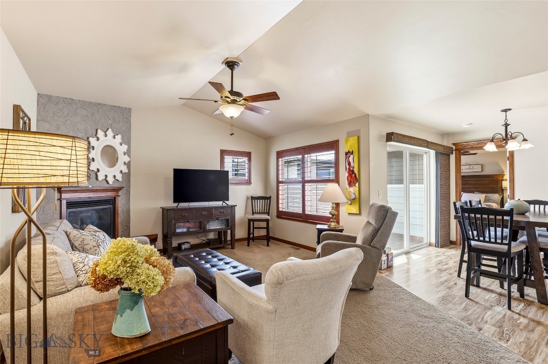
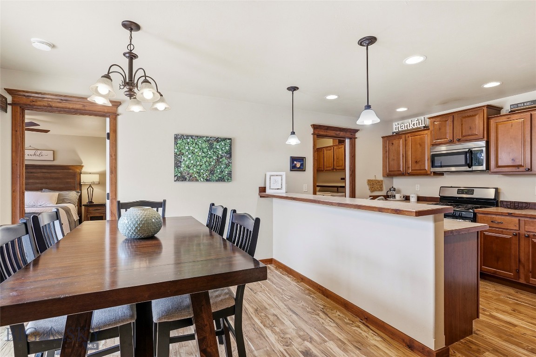
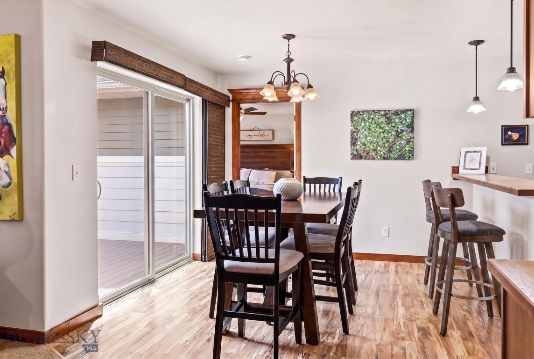
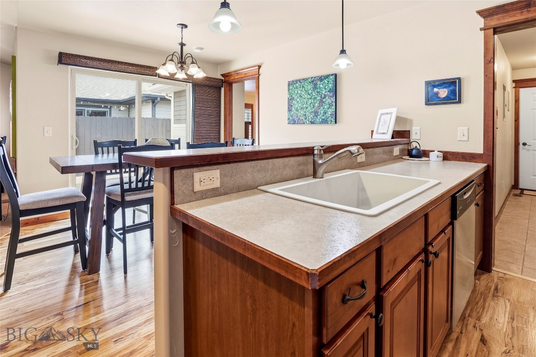
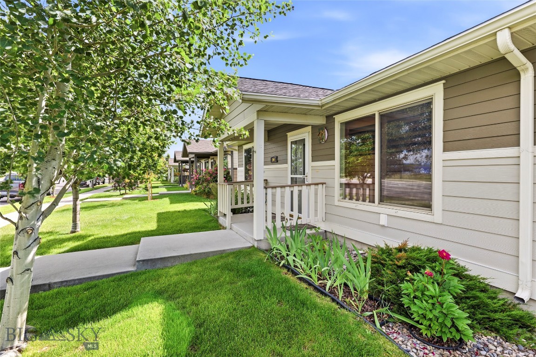
Welcome home to this move-in ready, single-level townhome offering the perfect combination of comfort, convenience and low-maintenance living. Featuring 1400sf, 3 bedrooms, 2 bathrooms and an oversized attached 3-car garage, this thoughtfully designed home is ideal for anyone seeking easy main-level living with plenty of space for vehicles, hobbies and outdoor gear.

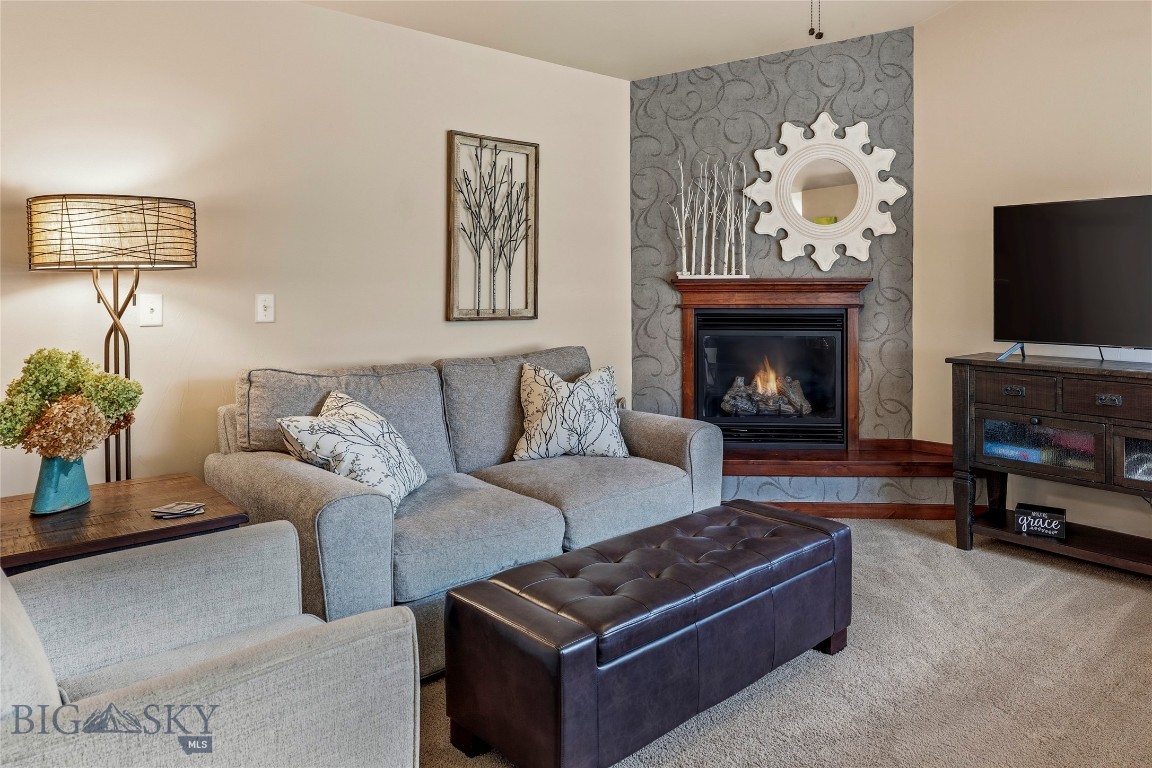
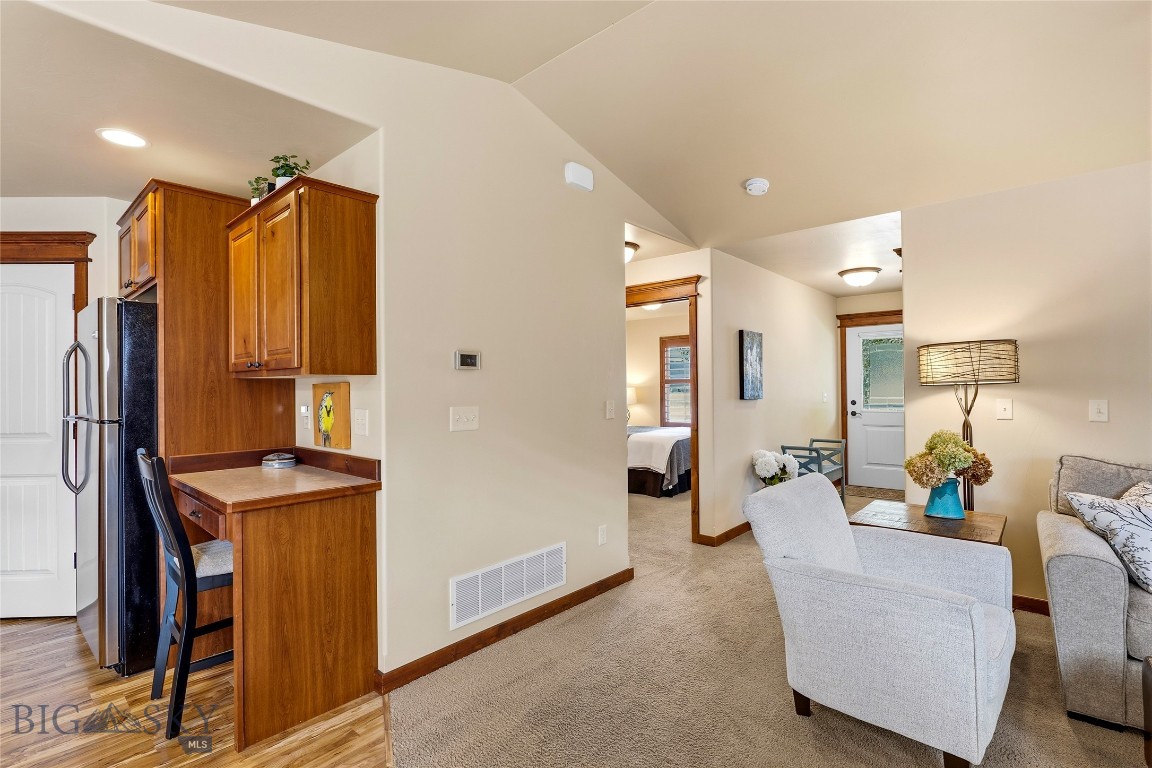
Inside, you'll find an open-concept floor plan with a vaulted ceiling, natural light and a living room centered around a cozy gas fireplace. Central air conditioning keeps the home comfortable throughout the summer. 

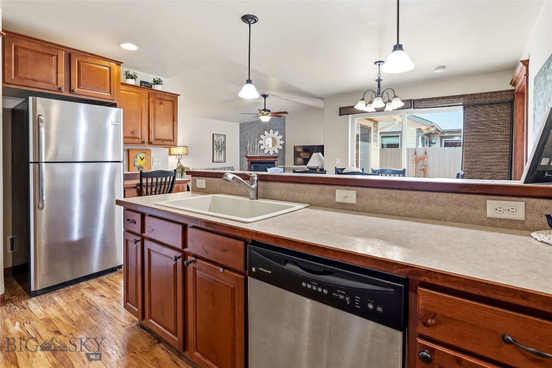
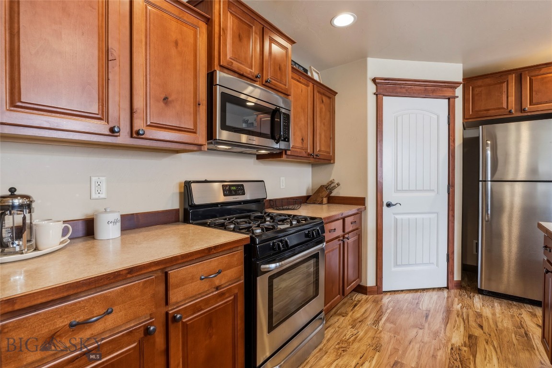
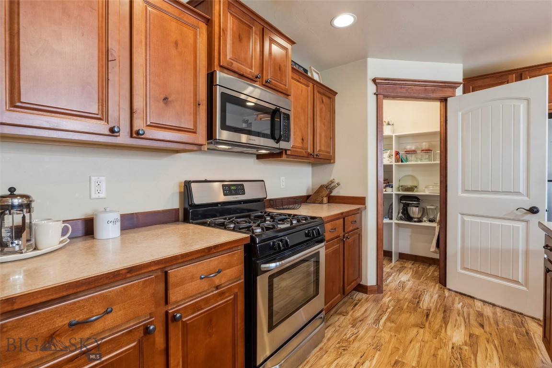
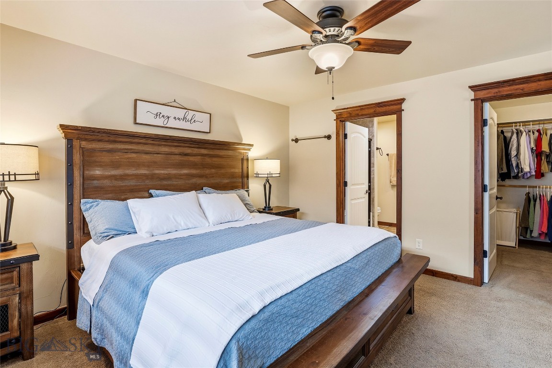
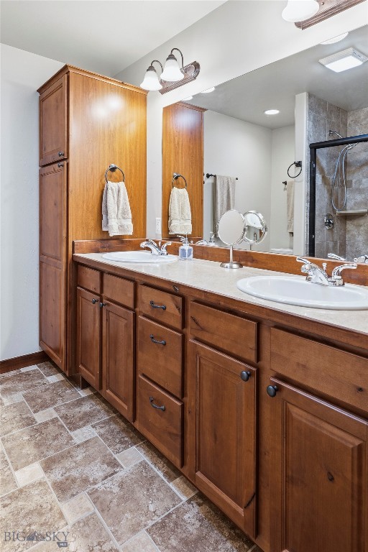
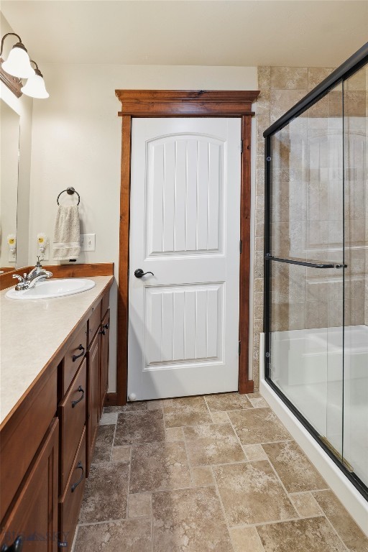
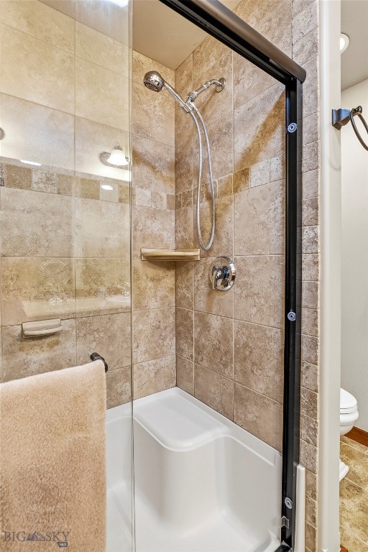
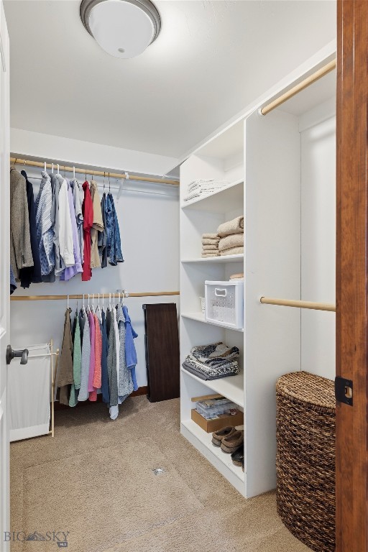
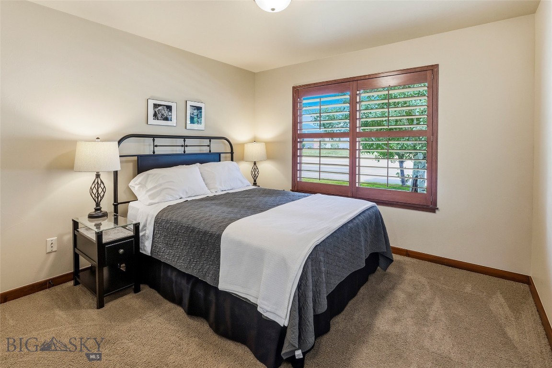
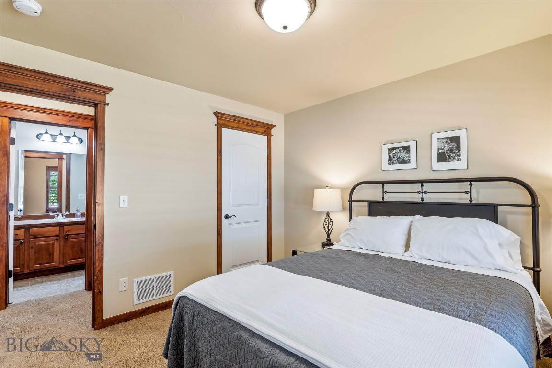
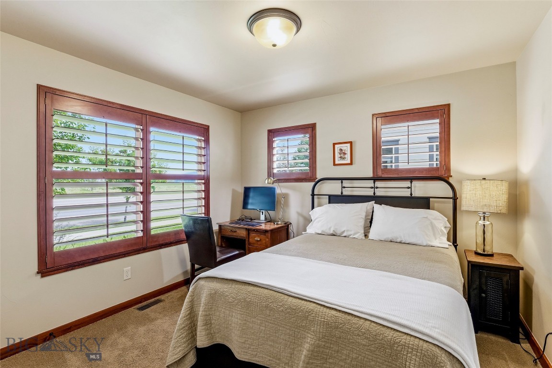
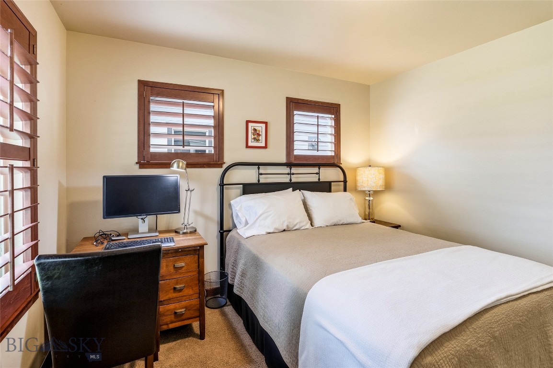
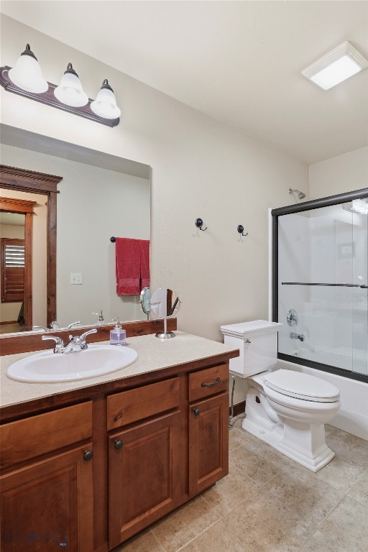
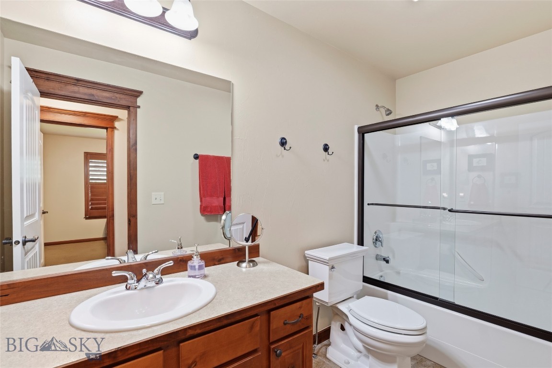
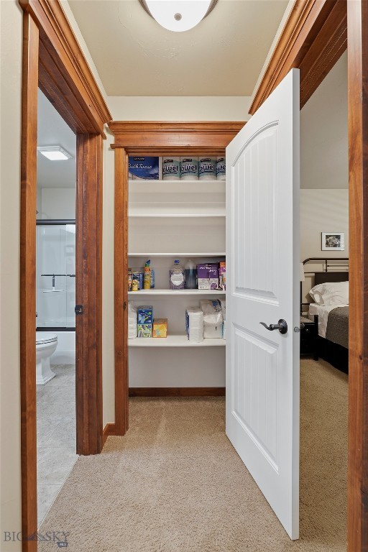
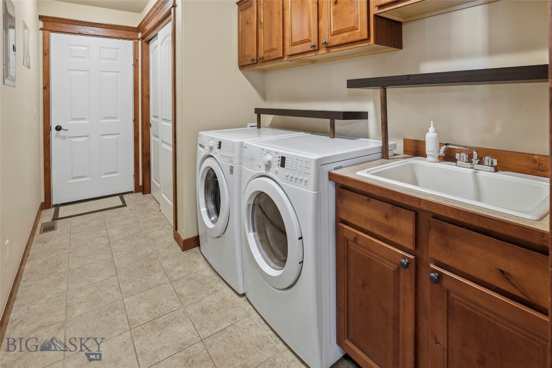
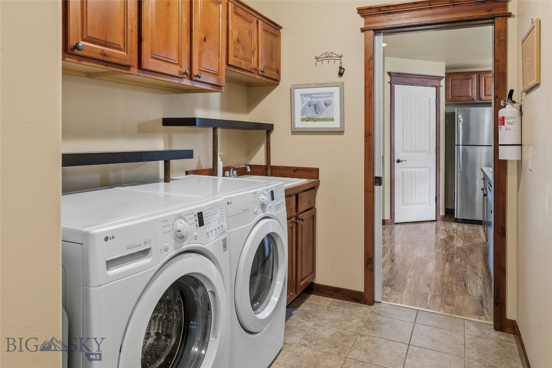
The private primary suite can fit a king bed easily and has a walk-in closet and ensuite bathroom. Two additional bedrooms feature generous closets and comfortably accommodate queen-sized beds, making them perfect for guests, family or a home office. A full guest bathroom provides added convenience. The laundry room includes a utility sink, storage cabinets & shelves for extra convenience. The kitchen has a gas range and a large pantry.

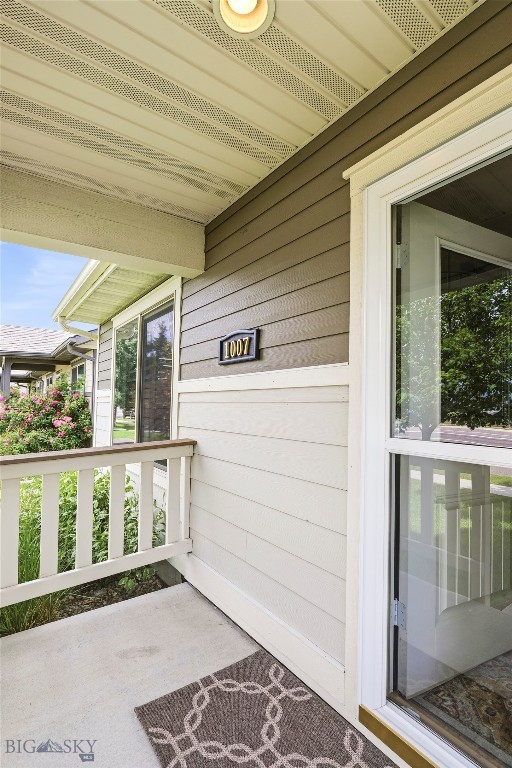
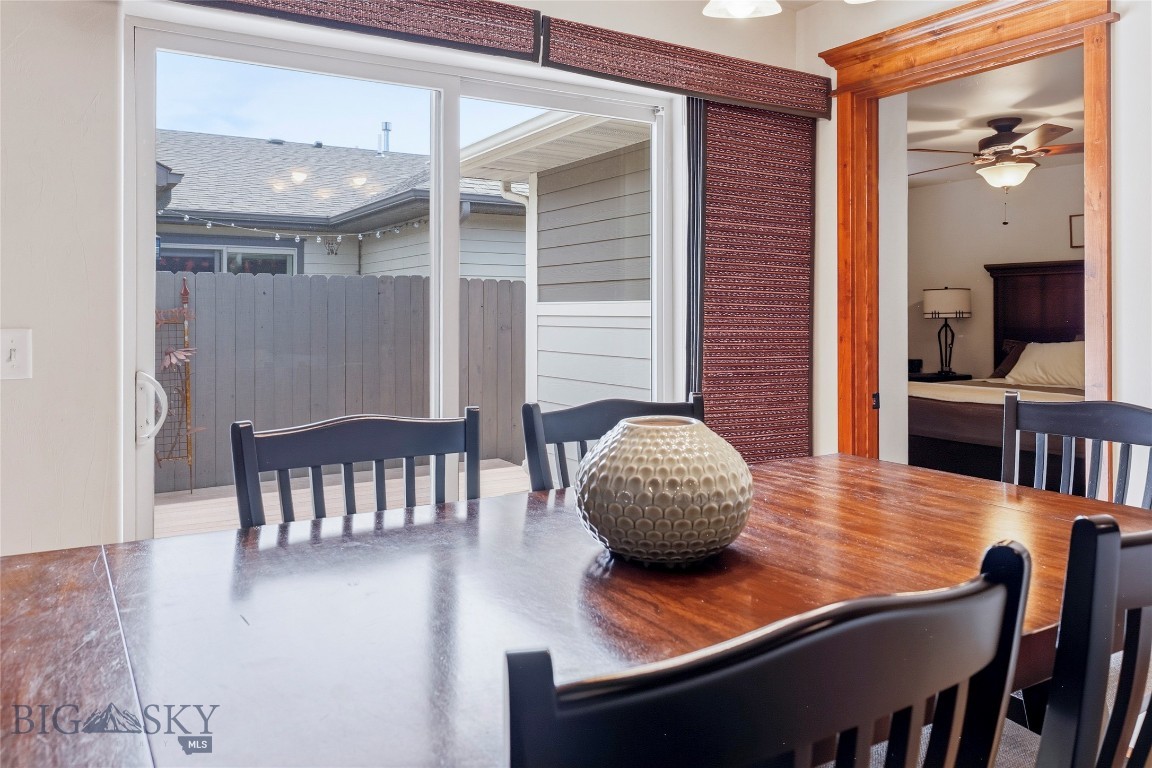
Enjoy Montana's seasons from the covered front porch or unwind on the private deck, thoughtfully positioned so it doesn't face the street or alley, creating a more secluded outdoor living space.

This home has been exceptionally well cared for and lightly lived in, with both the current and previous owners occupying it for only about two months each year. A new roof was installed in October 2025. And low HOA dues are an added bonus. This home feels fresh, well maintained and truly move-in ready.

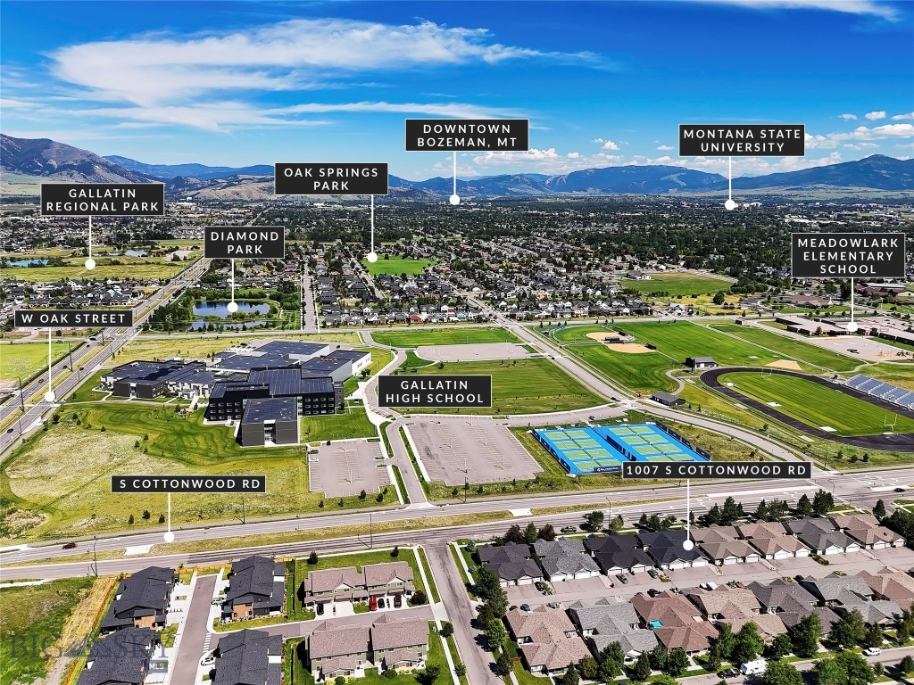
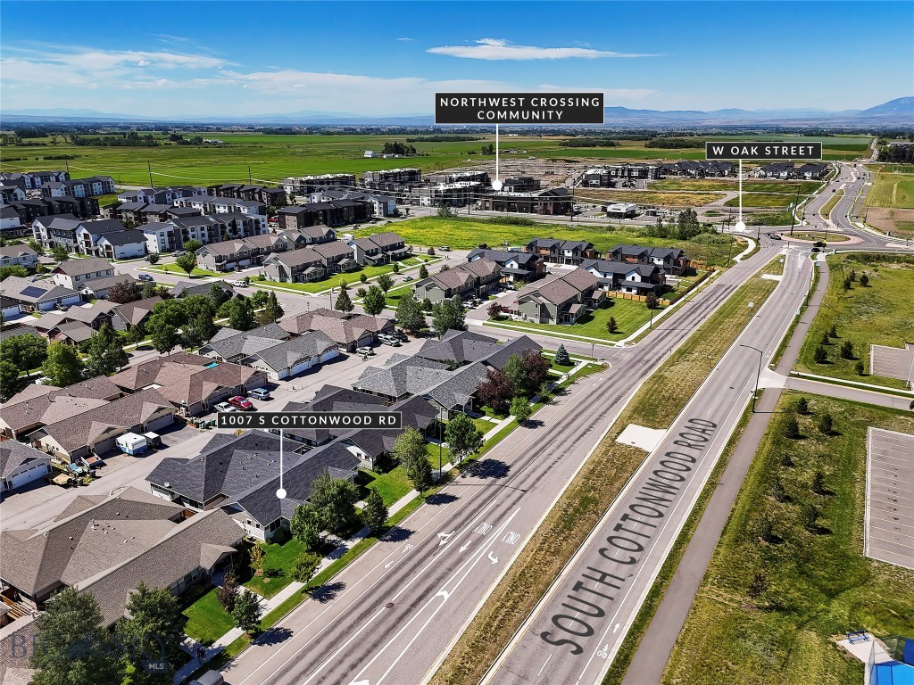
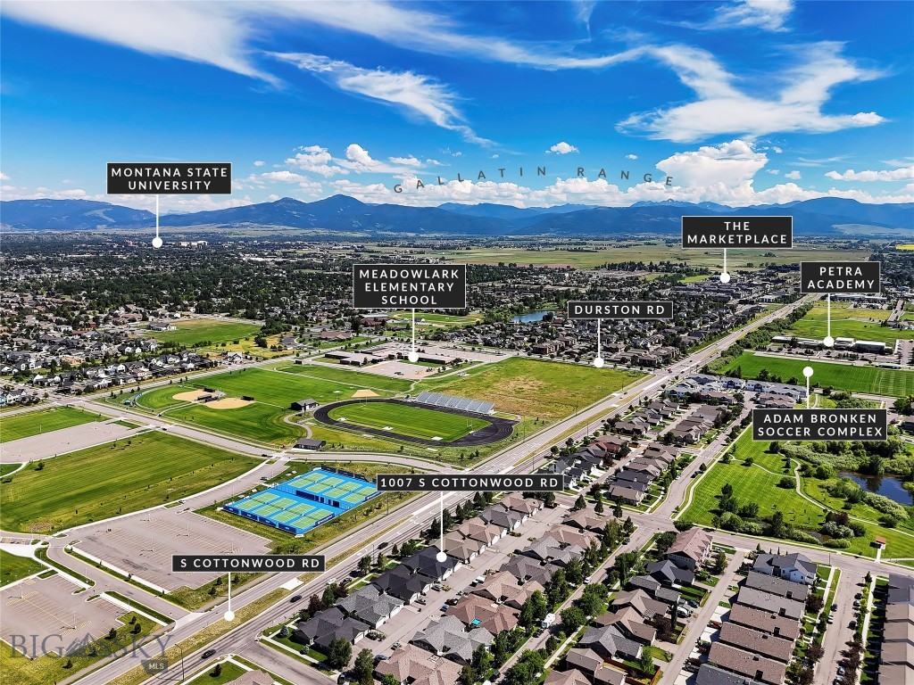
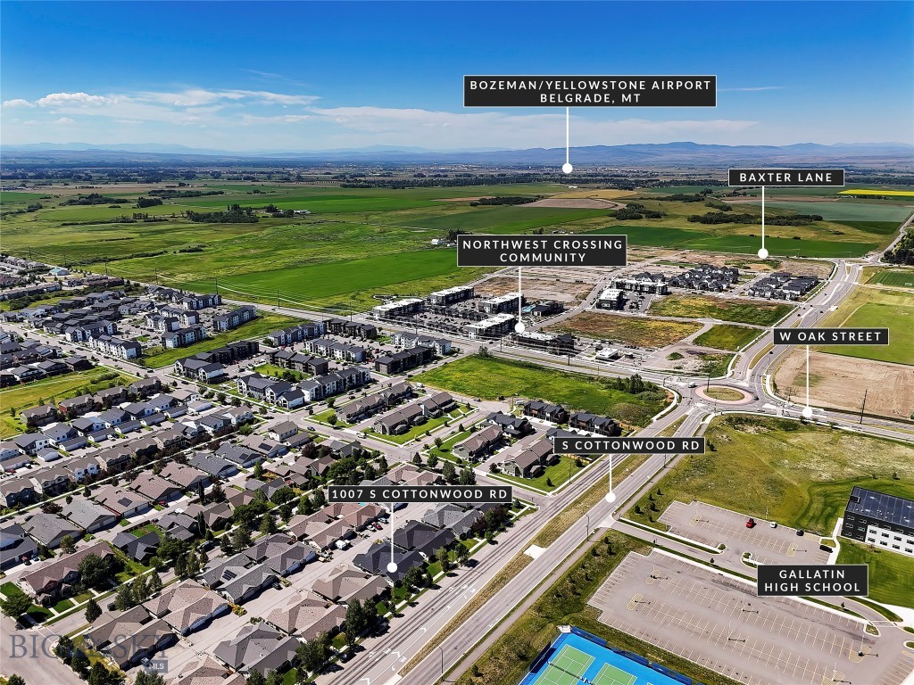
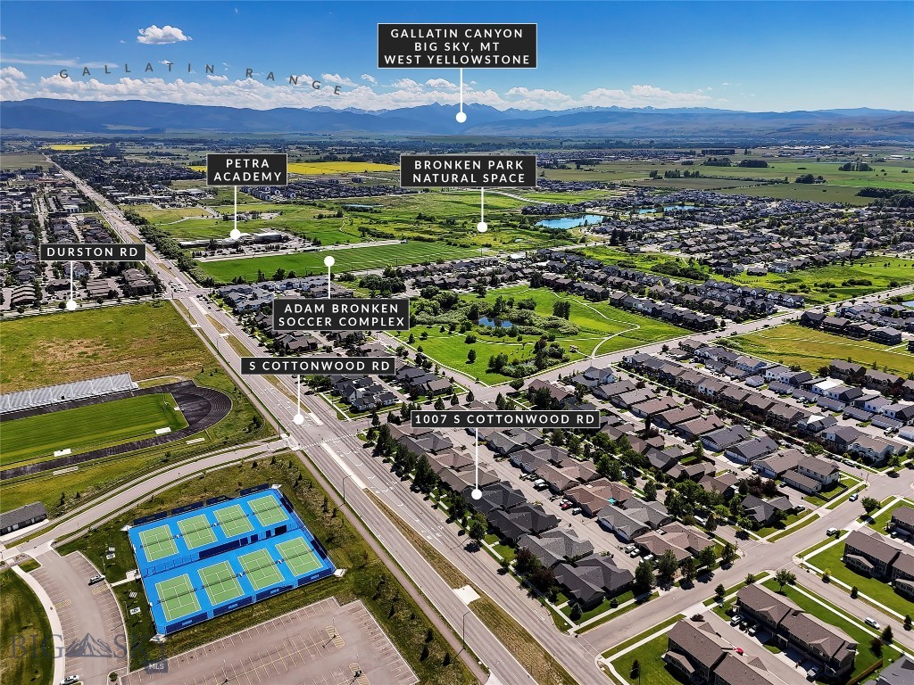
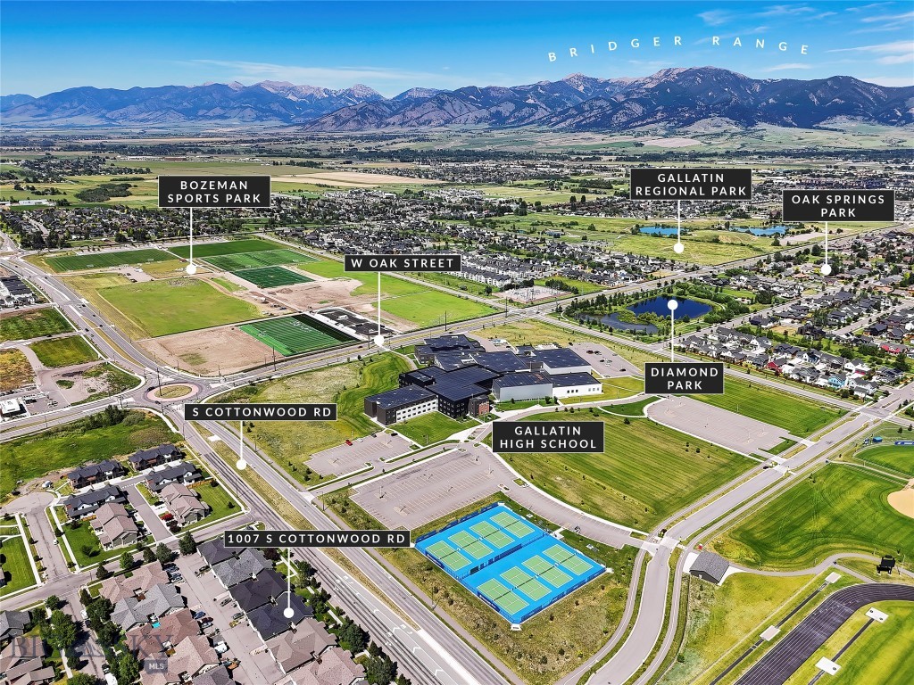
Located just one block from Traditions Park and minutes from the Gallatin Regional Park. Enjoy quick access to Town & Country grocery store, The Marketplace with restaurants, coffee shops & boutique shopping. Walking & bike trails are easily accessible. Close proximity to multiple schools and everyday conveniences. Whether you're looking for a primary residence or a lock-and-leave, low-maintenance Montana lifestyle, this property offers the ideal blend of location, functionality and everyday comfort.

With its desirable floor plan, strong location, low-maintenance exterior and broad appeal, this townhome also presents an excellent opportunity as a long-term rental investment.

1007 Cottonwood Road

Message successfully sent.

What would you like to know?

What is 3 + 4 ?

I agree to receive email communication and understand I can unsubscribe at any time.

I agree to be contacted by Montana Sandbox via call, email, and text for real estate services. To opt out, you can reply 'stop' at any time or reply 'help' for assistance. You can also click the unsubscribe link in the emails. Message and data rates may apply. Message frequency may vary. Privacy Policy

Related Properties

Beautiful 3 bedroom , 2.5 bathrooms condo centrally located allowing access  to all the conveniences in Bozeman that you desire. Open kitchen, dining and living room with cozy gas fireplace and patio access to yard as well as half bath and interior access to garage on the main level.  Upstairs has another large open area for additional living room/office whatever your needs may be.  Large primary bedroom with master bath that includes double sinks and tile shower.  2 more bedrooms and a full bathroom centrally located.  Dedicated Laundry closet. Lots of windows for light and views. Great finishes include stone surrounding gas fireplace, granite counter tops, stainless appliances and great lighting.  Priced to sell as is!! Make this your home or a great investment with consistent rent history.
#412441

Bozeman

1245 Baxter Creek Way B

3 Beds

2 Baths

1,569 Sq.Ft.

$460,000

MLS#: 412441
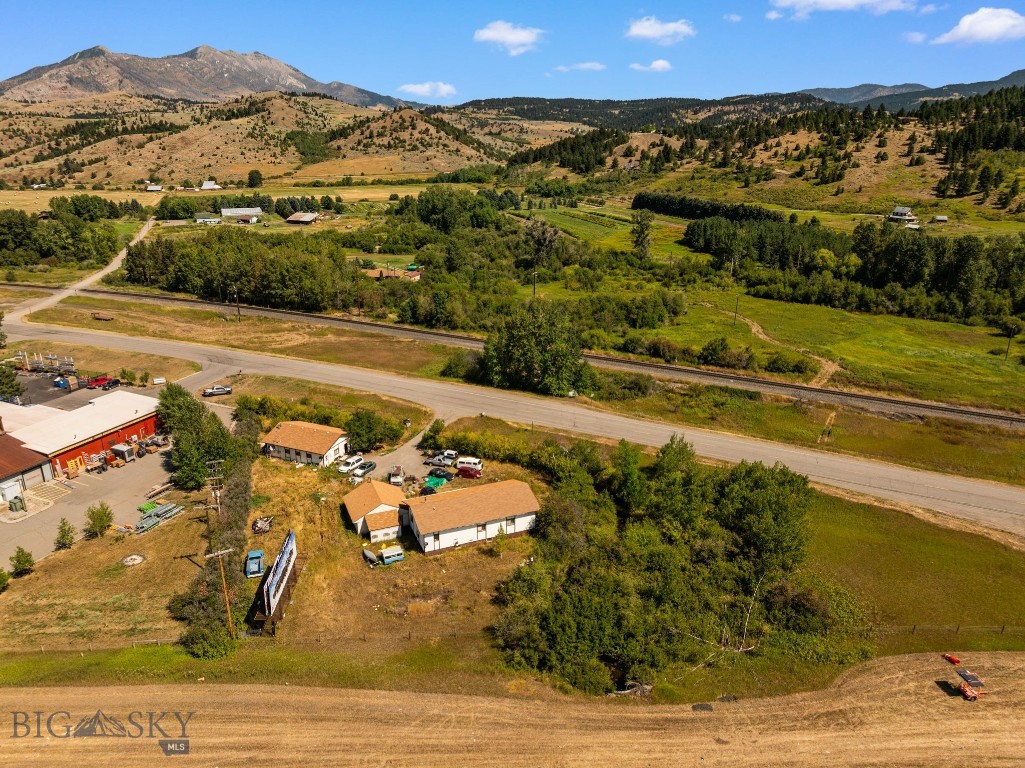
Discover opportunity just outside Bozeman, Montana. Perfectly situated between I-90 and the Frontage Road, this property offers unbeatable visibility and exposure for your business. With three existing structures on site, the property lends itself to a complete renovation or a fresh start with new construction - making it an ideal canvas for your vision. Enjoy stunning mountain views in every direction and the added charm of a creek running through the land. Whether you’re looking to redevelop or reimagine, this location combines natural beauty with prime accessibility.
#405255

Bozeman

34374 Frontage Road

2 Beds

1 Baths

1,421 Sq.Ft.

$499,000

MLS#: 405255
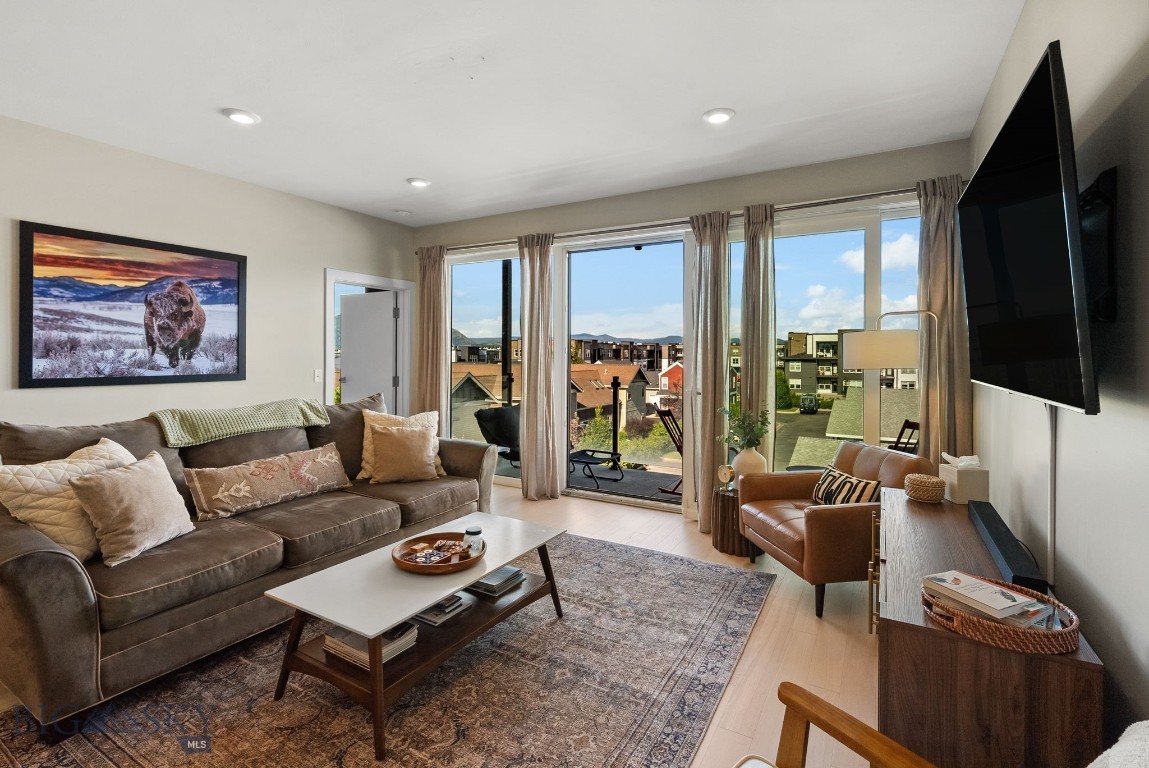
Rare top-floor corner unit at the stylish Talbach House, perfectly blending sophisticated modern aesthetics with the best of Bozeman living. This lightly-lived-in, 2-bedroom, 2.5-bathroom end unit offers an elevated lifestyle on Bozemans highly desirable south side. Step inside to an expansive, sun-drenched open layout flooded with glorious natural light. This premium unit features oversized, Euro-style floor-to-ceiling windows and doors that face east, treating you to spectacular morning sunrises over the mountain ranges while providing cool, shaded comfort in the afternoons. The gourmet kitchen is a chefs dream, boasting sleek quartz countertops, a contemporary design, and premium stainless steel appliances. The living space effortlessly extends through a large sliding glass door onto a private 4x8-foot deck. Both spacious bedrooms function as peaceful retreats, while the masterfully updated bathrooms feature luxury touches, including integrated Bluetooth LED mirrors. For ultimate comfort and peace of mind, the home includes central air conditioning and exceptional, building-grade soundproofing. Living at the Talbach House means enjoying a seamless, maintenance-free, lock-and-leave lifestyle backed by first-class community features including secure key-fob entry, an elevator-serviced building, and two separate on-site fitness rooms (one for cardio, one for yoga/relaxation). The unit includes one dedicated covered carport space and a private, lockable outdoor storage unit tailored for your skis, bikes, and outdoor gear. Perfectly situated directly across the street from the ponds and walking trails of Enterprise Park, you will enjoy unbeatable proximity to Montana State University (MSU), downtown Bozeman's vibrant Main Street, world-class skiing, and quick access to Hyalite Canyon. Create your ideal Montana lifestyle in this condo!
#412879

Bozeman

476 Enterprise Boulevard 302

2 Beds

1 Baths

1,043 Sq.Ft.

$499,000

MLS#: 412879
New on site 4 days ago
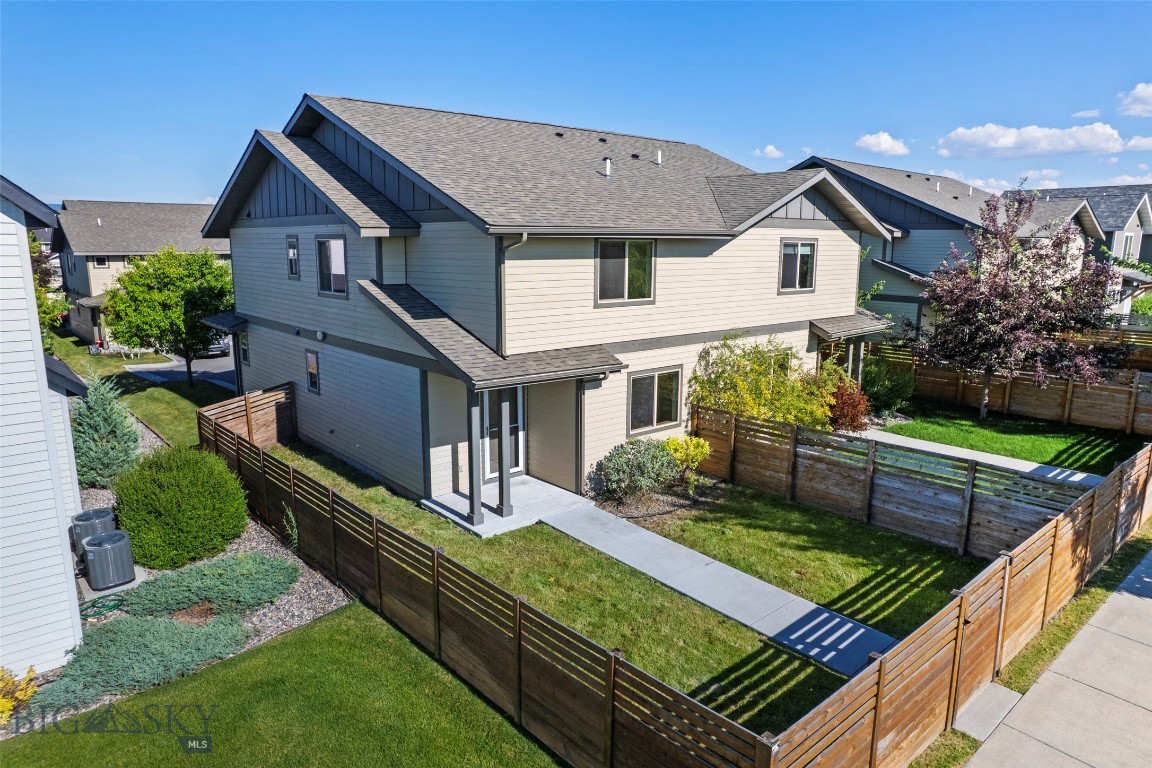
Enjoy the perfect blend of comfort, convenience, and private outdoor living at 3355 Fen Way Unit A in Bozeman's desirable Cattail Creek neighborhood. This inviting 3-bedroom, 2.5-bath condominium features an open-concept floor plan that seamlessly connects the kitchen, dining, and living areas, creating an ideal space for both everyday living and entertaining. Upstairs, the spacious primary suite offers a private bath, while two additional bedrooms provide flexibility for guests, a home office, or growing households. A rare highlight of this home is the fully fenced private backyard—an uncommon feature for condo living—offering the perfect place for pets, gardening, outdoor dining, or simply relaxing and enjoying Montana's beautiful seasons. Complete with an attached garage and conveniently located near parks, trails, shopping, dining, schools, and all that Bozeman has to offer, this low-maintenance home is an exceptional opportunity for first-time buyers, investors, or anyone seeking an easy, lock-and-leave lifestyle without sacrificing outdoor space.
#412891

Bozeman

3355 Fen Way A

3 Beds

2 Baths

1,534 Sq.Ft.

$420,000

MLS#: 412891
Price reduced
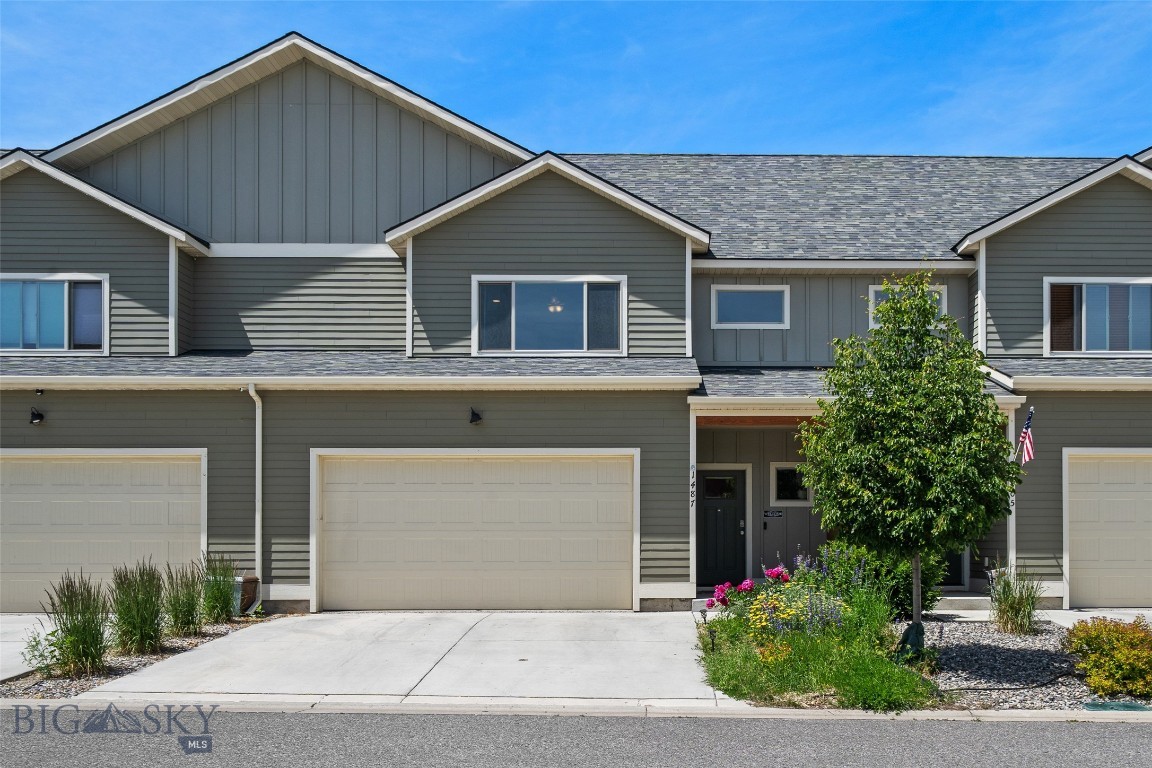
Don't miss this beautifully maintained 3-bedroom, 2.5-bath townhouse in the highly desirable West Winds Subdivision. Warm alder trim, cabinetry, and doors create an inviting atmosphere throughout the home, while granite countertops and circle-sawn fir flooring add timeless character and quality craftsmanship. This well-cared-for middle unit offers thoughtful features including underground sprinklers, a radon mitigation system, and an attached two-car garage. The primary bedroom showcases views of the Bridger Mountains, while the backyard provides beautiful sunsets over the Tobacco Root Mountains and overlooks the expansive Gallatin Regional Park.
Conveniently located near schools, shopping, restaurants, and recreational opportunities, this home combines comfort, style, and an unbeatable location.
#412365

Bozeman

1487 Bora Way

3 Beds

2 Baths

1,875 Sq.Ft.

$565,000

MLS#: 412365
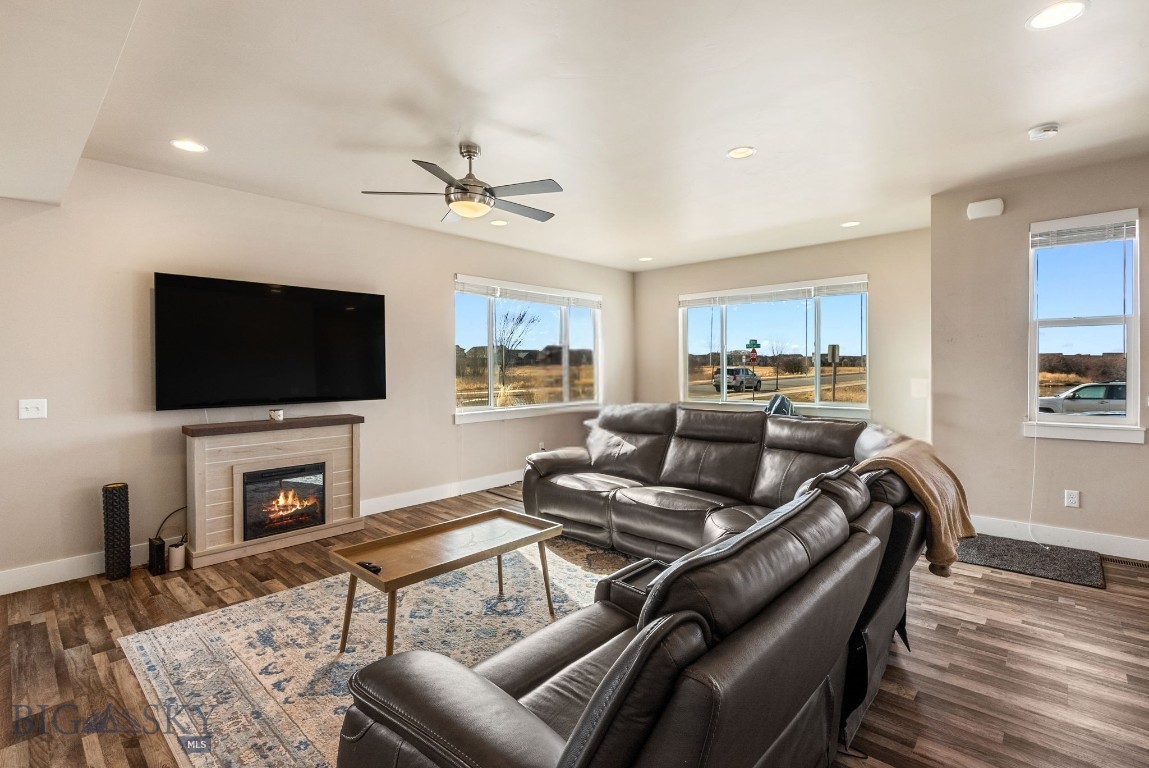
Wake up to water views, open skies, and the calm of nature right outside your door at 926 Abigail Lane, Unit A. Set across from a peaceful pond and open green space, this beautifully designed condo blends modern comfort with the relaxed Bozeman lifestyle buyers crave. Inside, sunlight pours through an open floor plan where the kitchen flows effortlessly into the living and dining areas — perfect for cozy mornings, lively gatherings, and everything in between. Contemporary finishes, stainless steel appliances, and smart storage elevate everyday living, while thoughtful details like generous closets and a dedicated laundry area add ease and functionality. Step outside for morning strolls around the ponds, evening sunsets over open space, and quick access to nearby parks, trails, and local favorites. Whether you’re searching for a serene primary home, a low-maintenance retreat, or a smart investment, this is where comfort meets Montana beauty.
#408748

Bozeman

926 Abigail Lane A

3 Beds

2 Baths

2,052 Sq.Ft.

$560,000

MLS#: 408748
Price reduced
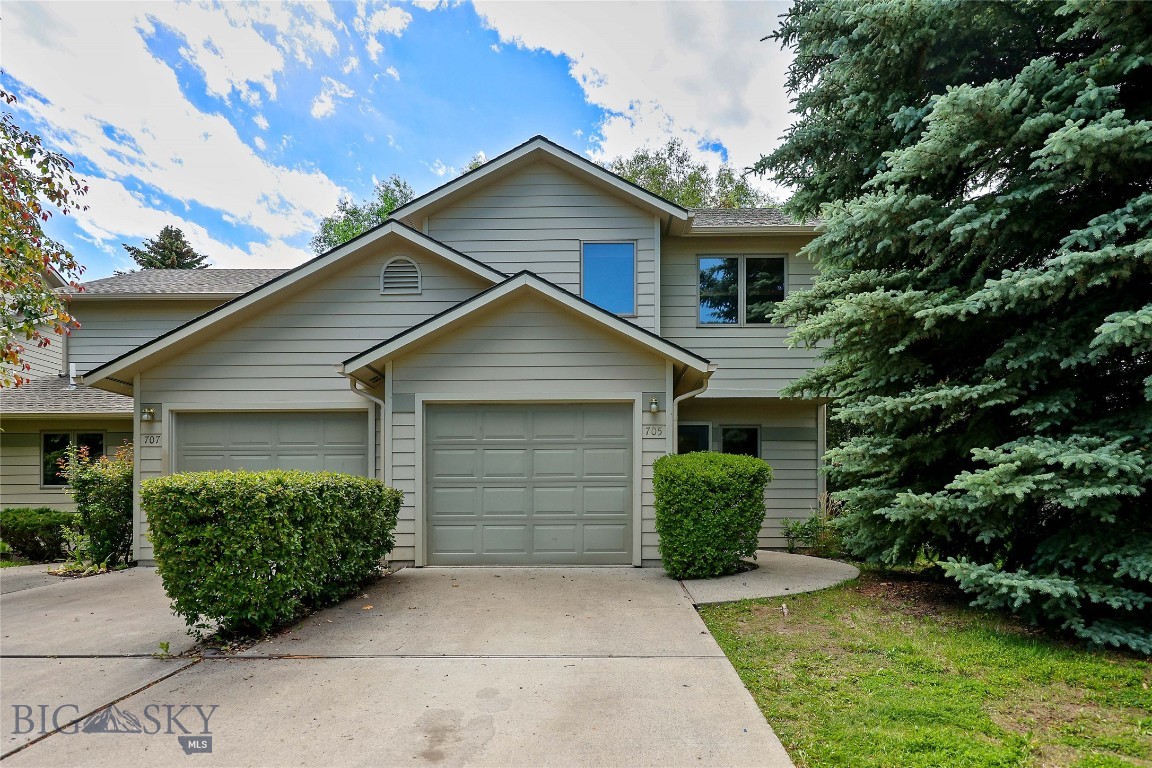
Ideally located in Bozeman’s desirable south side directly across from Montana State University, this beautifully refreshed Willow Creek residence offers 1,790± square feet of comfortable, low-maintenance living with a large primary and two other bedrooms, two and a half baths, and an attached single-car garage. Fresh interior paint throughout, custom window treatments, and a warm blend of beautiful hardwood flooring and brand-new bedroom carpeting create a truly move-in-ready atmosphere. The kitchen features stainless steel appliances and opens seamlessly to the inviting living and dining spaces. Generous closets and abundant storage add everyday functionality, and the private back patio provides the perfect setting for outdoor dining, entertaining, or simply relaxing. Whether you're looking for a primary residence, a university-area home, or an easy lock-and-leave property, this location offers exceptional convenience with campus, south-side cafés and shops, neighborhood trails, and downtown Bozeman's restaurants all within an easy commute. Enjoy effortless access to premier outdoor recreation and global travel, with Bridger Bowl, Big Sky Resort, Yellowstone National Park, and Bozeman Yellowstone International Airport all nearby.
#412205

Bozeman

705 S 15th

3 Beds

2 Baths

1,790 Sq.Ft.

$549,900

MLS#: 412205
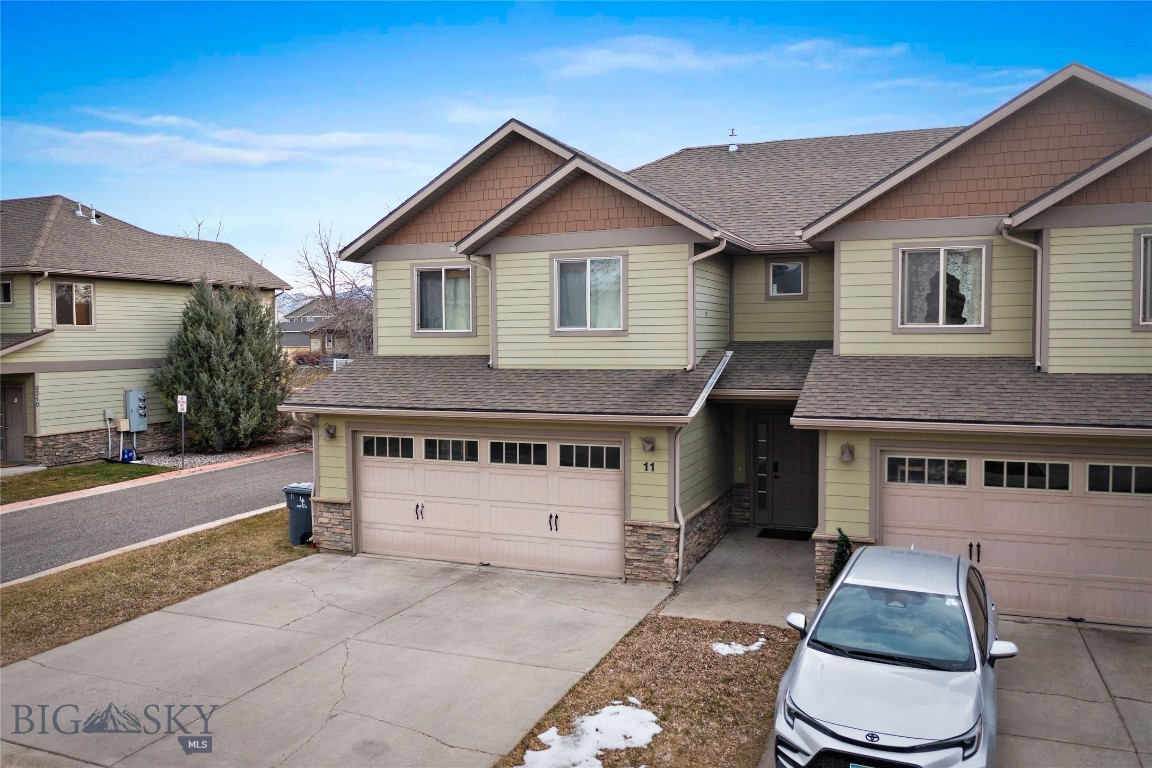
Beautifully maintained 3 bedroom, 2.5 bathroom condo offering 1,689 square feet of comfortable living in a highly desirable location. Enjoy close proximity to Costco, Target, WinCo, and Outlaw Brewery, all while benefiting from no freeway noise but quick, convenient access to the freeway entrance.

This inviting home features stainless steel appliances, tile flooring, and a cozy gas fireplace perfect for relaxing evenings. Step outside to a south-facing back patio, ideal for soaking up the sun and enjoying outdoor time year-round.

An excellent opportunity for both homeowners and investors alike—previous tenants were paying $2,600 per month.

Call your favorite Realtor today to schedule a showing!
#407950

Bozeman

3206 Warbler Way 11

3 Beds

2 Baths

1,689 Sq.Ft.

$475,000

MLS#: 407950
Price reduced
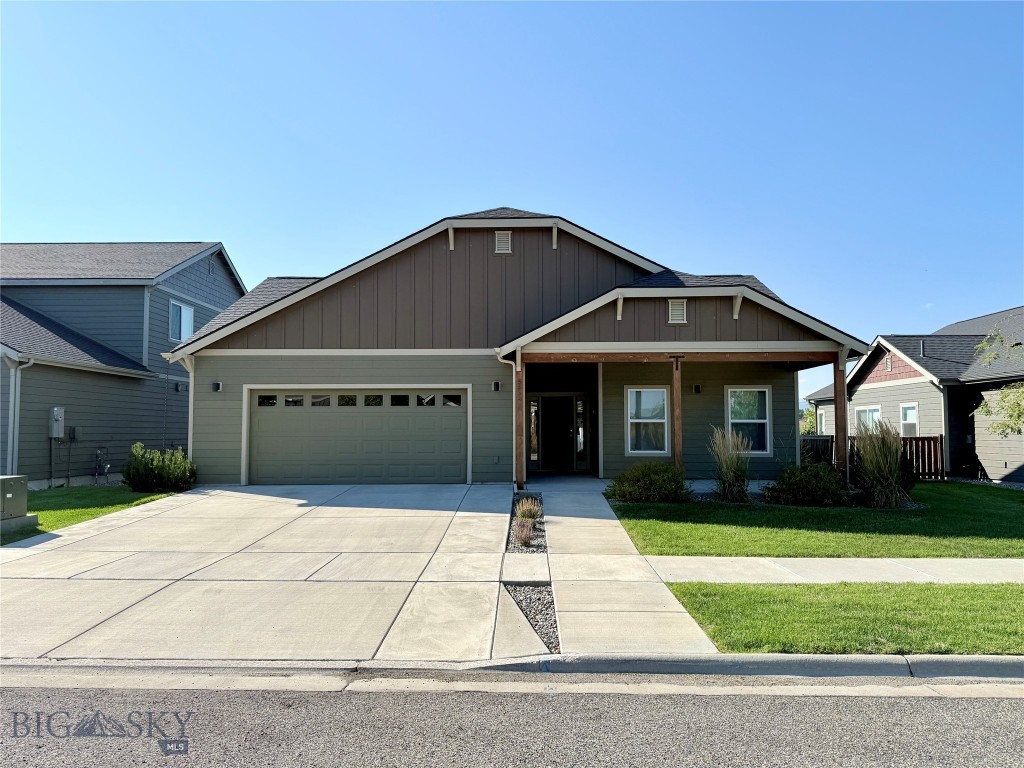
The Laurel floorplan is an efficiently-designed, mid-sized home offering the space & comfort of single-level living. Covered front porch opens into a tiled entry way and expansive living room, with vaulted ceilings. Open dining area & kitchen have plenty of cabinet storage along with breakfast bar & large walk-in pantry. Spacious & private master suite boasts dual vanity bathroom, walk-in tiled shower & oversized closet. Upgrades include tile backsplashes and laminate flooring though out main area.  This home is a half block from community garden and park and close to neighborhood walking trail. The covered back porch leads to a nice sized, fenced, landscaped backyard and it backs to a trail and a bit of open space for privacy and buffer. This home has been very well cared for and ready for a new owner!
#409930

Bozeman

5564 May Fly

3 Beds

2 Baths

1,436 Sq.Ft.

$617,900

MLS#: 409930
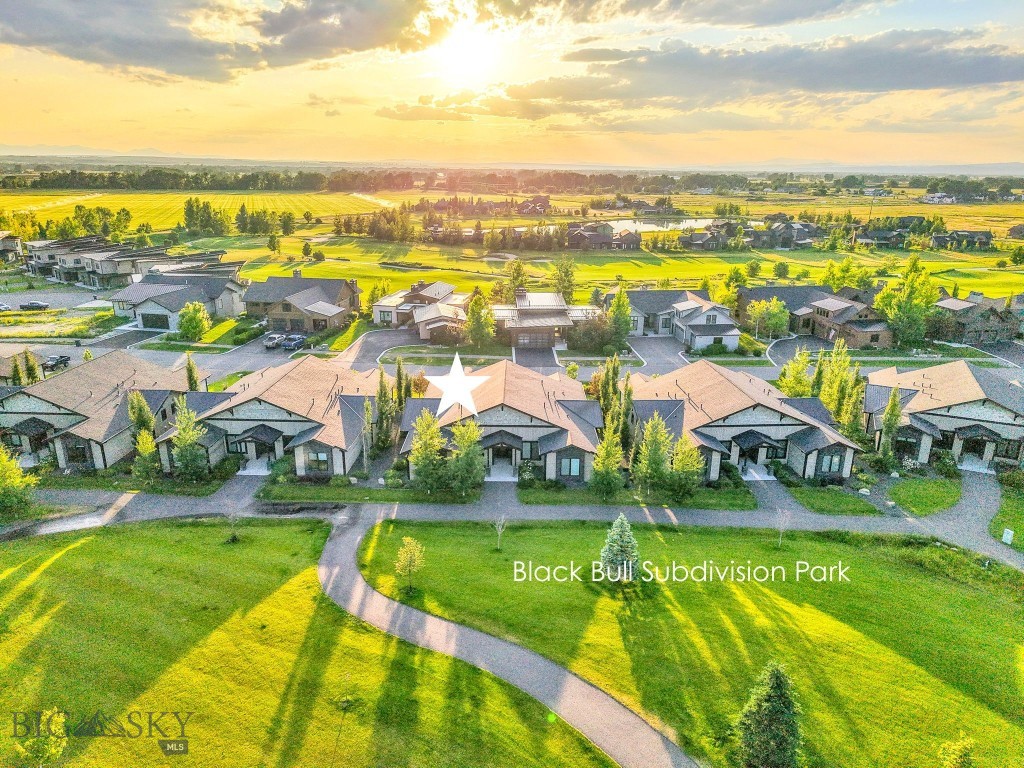
Welcome to the Cottages at Black Bull Golf Community! This upscale condo is nestled in one of Bozeman’s most sought-after golf communities, offering a true lock-and-leave lifestyle. Step outside your front door and enjoy world-class amenities, including the award-winning, Tom Weiskopf designed 18-hole golf course, an outdoor swimming pool, a state-of-the-art fitness center, a private restaurant, and an elegant clubhouse. Designed with a clean, modern aesthetic, these cottage condo units feature stainless steel appliances, Quartz countertops, plank wood flooring, electric fireplace, and large windows with custom blinds. The spacious bedroom easily accommodates an oversized king bed, large furniture, a desk, while the bathroom boasts a spacious walk-in tile shower and dual vanities. Additional conveniences include a stacked washer/dryer, built-in closet system, and central AC. Each unit comes with a designated parking space, plus extra guest parking at the back of the complex. The Condo HOA covers all exterior maintenance, including trash, lawn care, snow removal, and insurance—ensuring a hassle-free living experience. Some photos showcase club amenities. Social club memberships are optional with Black Bull, not required ~ verification with the Club is always encouraged should policies change. Rentals are allowed with a 6+ month lease in place. Furnishings are negotiable (excluding artwork).
#409949

Bozeman

462 Black Bull Trail D

1 Beds

1 Baths

791 Sq.Ft.

$425,000

MLS#: 409949

 - property

Send a message

Message successfully sent.

Your message

What is 3 + 4 ?

Reason for contacting?

I agree to receive email communication and understand I can unsubscribe at any time.

I agree to be contacted by Montana Sandbox via call, email, and text for real estate services. To opt out, you can reply 'stop' at any time or reply 'help' for assistance. You can also click the unsubscribe link in the emails. Message and data rates may apply. Message frequency may vary. Privacy Policy

Sign Out

Virtual Assistant

Would you like to take the next step with this property? We can help you schedule a showing or virtual tour, or send you more details.

Yes, I would like more information.

Thank You for Your Reply, One of Our Agents will contact you as soon as possible

No, maybe later.

Thank you, you can always contact me via email, phone number or through the contact form.

Realhub AI

Lucy - Your AI-Powered Realtor

Update Your Temporary Password

Personalize your search

Enter your email and we'll notify you immediately when new listings match what you're looking for.

or enter email address

Already have an account ? Login here

Continue your home search

I agree to receive communications and understand I can unsubscribe at any time.

I agree to be contacted by Montana Sandbox via call, email, and text for real estate services. To opt out, you can reply 'stop' at any time or reply 'help' for assistance. You can also click the unsubscribe link in the emails. Message and data rates may apply. Message frequency may vary. Privacy Policy

Already have an account ? Login here

We use cookies

We use cookies primarily for analytics to enhance your experience. By accepting, you agree to our use of these cookies. You can manage your preferences or learn more about our cookies policy.