REALHUB is on fire today

Properties

Browse or get in touch to schedule a walkthrough.

  • Nearby me
Price range

Popular Features

Community Features

Association

Property Features

Waterfront

View

Exterior Features

Interior Features

Style

4293 properties match your criteria

Updated 1 minute ago

E-Alert name
Position your business at one of the most visible commercial locations in the Red Lodge area. Situated on 10.28± acres, just two miles north of Red Lodge, with approximately 970 feet of frontage along busy US Highway 212, this exceptional property offers outstanding exposure to year-round local traffic and the thousands of visitors traveling to Red Lodge, the Beartooth Highway, and Yellowstone National Park.

What truly sets this property apart are its remarkable water resources. Two picturesque spring-fed ponds, a developed spring, an existing private well, and transferable water rights—including a historic commercial water right once used to produce & supply ice to surrounding communities—create a setting rarely found in commercial offerings. These unique water assets not only add character and history to the property but also enhance its long-term value and development potential.

The level topography and expansive highway frontage provide outstanding flexibility for future development, while the scenic ponds and mountain views create an unforgettable setting for a destination business. Whether your vision includes a boutique hotel or lodge, restaurant, distillery or brewery, wedding and event venue, resort, campground, RV park, wellness retreat, mixed-use development, or another commercial enterprise, this exceptional property offers the location, visibility, infrastructure, and natural amenities to bring your plans to life.

Commercial opportunities with significant Highway 212 frontage, abundant natural water features, verified transferable water rights, and close proximity to Red Lodge are increasingly rare. Bring your vision and capitalize on one of Montana's premier gateway locations.
#413650

Red Lodge

7209 US Highway 212

None Beds

None Baths

2,560 Sq.Ft.

$1,350,000

MLS#: 413650

Welcome to 967 Auger, where refined Montana living meets thoughtful design in the prestigious Flanders Mill Subdivision. Perfectly positioned near ponds, trails, and the neighborhood school, this home captures the essence of Bozeman’s outdoor lifestyle while offering unmatched comfort inside and out.
From the front porch, take in sweeping mountain views that set the tone for the beauty within. The interior showcases a sophisticated open layout anchored by a statement kitchen island, walk-in pantry, and a warm, inviting living area with a gas fireplace. Central air ensures year-round comfort, and the home’s abundant storage keeps everything effortlessly organized.
The main-level primary suite delivers a spa-like retreat with its enclosed wet bath, dual sinks, and serene finishes. A dedicated flex room off the laundry provides endless versatility—ideal for an office, studio, or personal sanctuary.
Upstairs, a generous bonus room—complete with its own closet—offers the flexibility to serve as a 5th bedroom if desired. Three additional bedrooms and a full bath complete the upper level, creating a perfect blend of space and privacy.
Outside, the backyard has been transformed with extensive new landscaping, creating a lush, private oasis. The centerpiece is a 12' x 17' luxury aluminum pergola featuring an electric louvered ceiling, center beam, and a luxury sun shade with manual control—a true outdoor living upgrade ideal for entertaining, relaxing, or enjoying Montana evenings in style.
#411893

Bozeman

967 Auger Lane

5 Beds

2 Baths

3,295 Sq.Ft.

$1,349,900

MLS#: 411893

A fully renovated, virtually new home in one of Bozeman's most established west-side neighborhoods — a top-to-bottom rebuild that's nearly unheard of in Elk Grove, where original construction is the norm.
Every system and surface has been touched. New roof, new siding, fresh paint inside and out, new flooring throughout, and completely reimagined kitchen and bathrooms mean the next owner inherits the character of a mature subdivision without inheriting the punch list.
The main level opens to a vaulted great room anchored by a stone-tiled gas fireplace and oversized picture window — easy Montana ambiance, no work required. The open kitchen features a sweeping quartz island with seating for six, crisp white cabinetry, matte-black fixtures, and stainless appliances. Built for entertaining, just as comfortable on a Tuesday night.
Five bedrooms — including a private primary retreat with direct patio access — give the household room to spread out. An additional bonus living room beneath dramatic vaulted ceilings with valley views works as a media lounge, kids' hangout, or home gym.
The lower level is the property's secret weapon: an expansive secondary living space with its own full kitchen and separate exterior entrance. Ideal for a long-term ADU, multi-generational living, guest suite, or rental income — a flex floorplan that grows with whatever phase of life comes next.
Mature trees, established lawn, a covered front porch, and an attached two-car garage round out a home that delivers what almost no other property in Elk Grove can: the lot and location of a settled neighborhood, with the build quality of new construction.
#410870

Bozeman

55 W Clara Court

5 Beds

4 Baths

3,587 Sq.Ft.

$1,349,000

MLS#: 410870

Luxury custom home with mountain views. Discover exceptional craftsmanship, thoughtful design, and modern luxury in this stunning custom-built residence boasting 3,880 square feet of elegantly finished living space in one of Bozeman’s most coveted neighborhoods. With 5 bedrooms, including an exclusive primary suite, this home is perfect for both everyday living and entertaining. Soaring 18-foot ceilings, a cozy fireplace, exposed kitchen beams, expansive windows, and impressive 4-panel oversized sliding glass doors fill the home with natural light and showcase mountains and the views of adjacent neighborhood park. 

At the heart of the home is a spacious chef’s kitchen, featuring a large island with storage on both sides, luxurious marbled countertops, a built-in wall oven, a 36-inch LG Signature induction cooktop with designer hood, and premium LG Signature appliances. For those who prefer cooking with gas, a gas line is already installed for easy conversion. An oversized walk-in pantry with an additional refrigerator offers exceptional storage and convenience.  The flexible floor plan includes a dedicated office for remote work or study.
The primary suite offers privacy and spa-like amenities. Additional bedrooms and bathrooms provide comfort for family and guests. Two laundry rooms and a spacious mudroom were added for convenience. Furthermore, upstairs, there is a large bonus/recreation room above the garage and feature zoned LED lighting and electric blinds. 

Designed with comfort and efficiency in mind, this home includes a three-zone heating and air conditioning system—serving the primary suite, main level, and upper level independently—high-end Marvin windows, a recirculating hot water system with 100-gallon capacity, water softener stub-out, cable and power connections in every bedroom, and luxury vinyl plank flooring throughout.

The backyard features mature landscaping, mountain views, and a patio with gas and electric hookups. The home also offers a heated three-car garage and modern entry door. Furnishings are available for purchase separately.

Blending luxury, comfort, and Bozeman’s sought-after lifestyle, this home unites high-end finishes and timeless design in a remarkable setting.
#412160

Bozeman

42 Hilgard Peak Court

5 Beds

3 Baths

3,880 Sq.Ft.

$1,349,000

MLS#: 412160

New on site 3 days ago
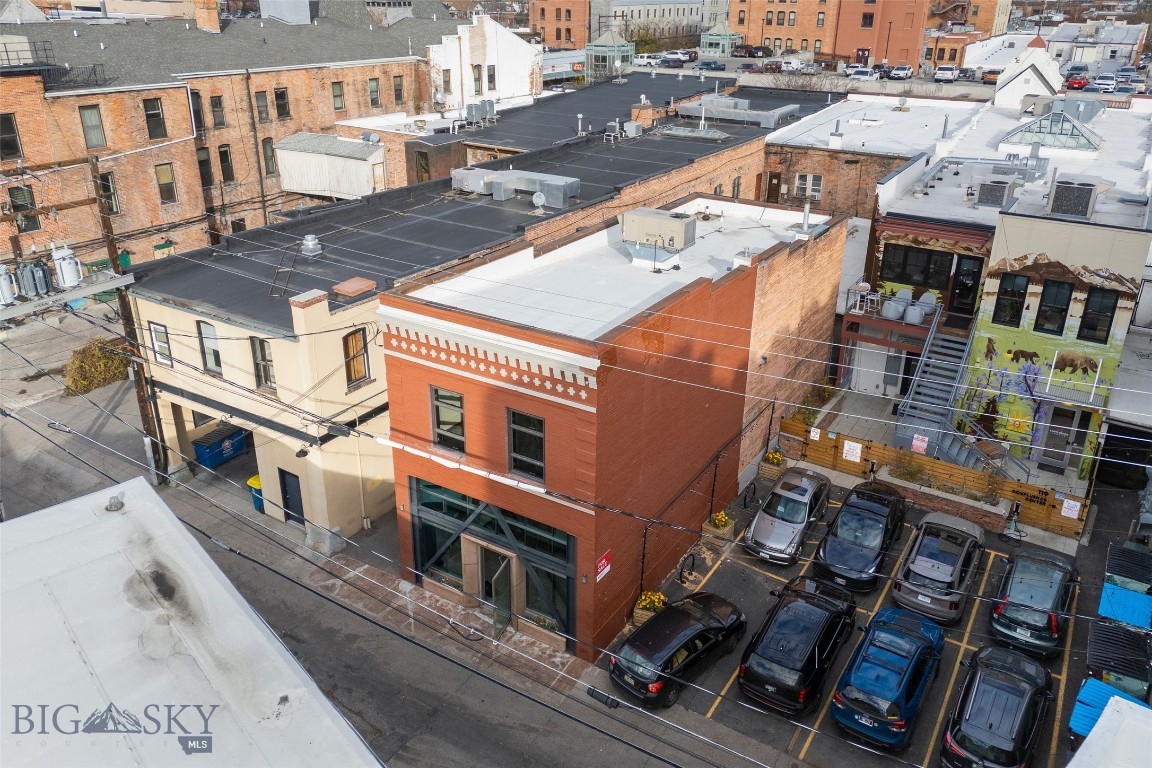
This beautifully renovated 3,370 SF building, updated in 2021, offers a versatile layout for a wide range of uses. Zoned B2M, the property allows for a
variety of commercial and mixed-use opportunities. The main level features a bright open area well suited for work or retail, along with seven private
rooms of varying sizes that work well for offices, spa or medical use, or many other possibilities. Two of these offices, the back entrance, and one
bathroom are ADA compliant. Five executive office suites are located on the upper level, and the lower level includes a large finished basement with
additional usable space. The upper level totals 1,856 square feet and the basement level totals 1,514 square feet. The building also includes a
spacious collaborative workspace on the ground floor. Furnishings are included in the sale, providing a turnkey opportunity for future owners or
tenants. Every detail of this high-design renovation was carefully considered, with custom built-ins, upscale lighting and fixtures, a charming
kitchenette, washer and dryer, and many premium finishes throughout. The property offers a front entrance, a handicap accessible rear entrance, and
a basement entry, and it can be divided into two separate spaces. Five dedicated private parking spaces, including one handicap space, in the alley
lot add valuable convenience in the downtown core. With ongoing redevelopment and urban infill nearby, this commercial property provides
immediate functionality along with long-term value potential. Seller is a licensed real estate agent in the state of Montana.
#413787

Bozeman

417 W Mendenhall Street

None Beds

None Baths

3,370 Sq.Ft.

$1,348,000

MLS#: 413787

Price reduced
Luxury Living Meets Absolute Utility: 4,200 Sq Ft Home with 1,216 sq ft SHOP on Almost 2 Acres in Belgrade, Montana. This property is truly a rare find in today’s market, offering the space to stretch out, the amenities to enjoy life, and the infrastructure to support your hobbies or business. Brand New, Single Family Homes with backyards will eventually be built behind the property - a tastefully done and beautiful new neighborhood with walking trails and paths towards the brand new Rosauers grocery store!  Put your mind at ease and inquire for more information.  This property is a great investment and is PRICED TO SELL. This 4-bed, 3-bath home with attached 3-car garage also includes a huge shop and grain bin—providing ample space for projects, equipment storage, or a dedicated workshop. The expansive open floor plan is anchored by a stunning 3-sided gas fireplace, creating a cozy ambiance that connects the main living area, kitchen, and dining spaces. Just under 2 acres of land offer the privacy and freedom you’ve been looking for in the Gallatin Valley, complete with mature trees, thoughtful landscaping, a place to keep your RV hooked up and even a small pond with a charming footbridge. Upstairs, you’ll find a dedicated billiards room above the garage (pool table conveys), which could easily transform into a stunning home theater. The upper level also offers plenty of additional space—perfectly suited for a home office, recording studio, or gym—along with a large family room featuring a freestanding gas fireplace. Step out onto the epic balcony, yet another inviting hangout spot to soak up the sun and take in views of the Bridger Mountains. There's a perfect spot to hang your hammock underneath the deck! Perfectly placed windows allow natural light to flow throughout the home while beautifully framing the surrounding scenery. The kitchen features new appliances and a large central island ideal for hosting. The primary suite serves as a true retreat, offering a quiet sanctuary at the end of the day. Enjoy the jetted soaker tub, or step outside to the hot tub and soak under the stars. Ideally situated just minutes from Bozeman Yellowstone International Airport and downtown Belgrade, you’ll enjoy convenient access to amenities while maintaining a quiet, rural atmosphere. Embrace the ultimate MT lifestyle with close proximity to world-class fly fishing, skiing at Bridger Bowl, and endless hiking trails.
#410862

Belgrade

395 Parker Drive

4 Beds

3 Baths

4,200 Sq.Ft.

$1,345,000

MLS#: 410862

Located in the heart of Big Sky Town Center, this rare single-level Tamarack condo offers the ease of walkable mountain living just steps from shopping, dining, parks, trails, community events, and the complimentary Skyline shuttle with service to Big Sky Resort. Thoughtfully designed for comfort and convenience, the open-concept layout features vaulted ceilings and seamless flow between the living, dining, and kitchen areas.

Recent improvements include new hardwood flooring, fresh interior paint, updated lighting, a 2025 kitchen remodel, recently updated appliances, and a newer cold roof with the special assessment fully paid. The spacious primary suite features a walk-in shower and separate tub, while additional bunkroom and guest room provide flexibility for hosting family and guests. Sound mitigation upgrades and mature landscaping help create a comfortable setting while remaining close to all that Town Center has to offer.

Additional highlights include an attached heated garage, newer mechanical systems, and all furniture and accessories conveying for a fully furnished, turnkey opportunity. Ideal as a lock-and-leave mountain retreat, full-time residence, or investment property, this Tamarack condo combines single-level living, walkability, and convenient access to Big Sky’s year-round amenities and resort lifestyle.
#407451

Big Sky

15 Salmon Fly Drive 12

3 Beds

2 Baths

1,830 Sq.Ft.

$1,335,000

MLS#: 407451

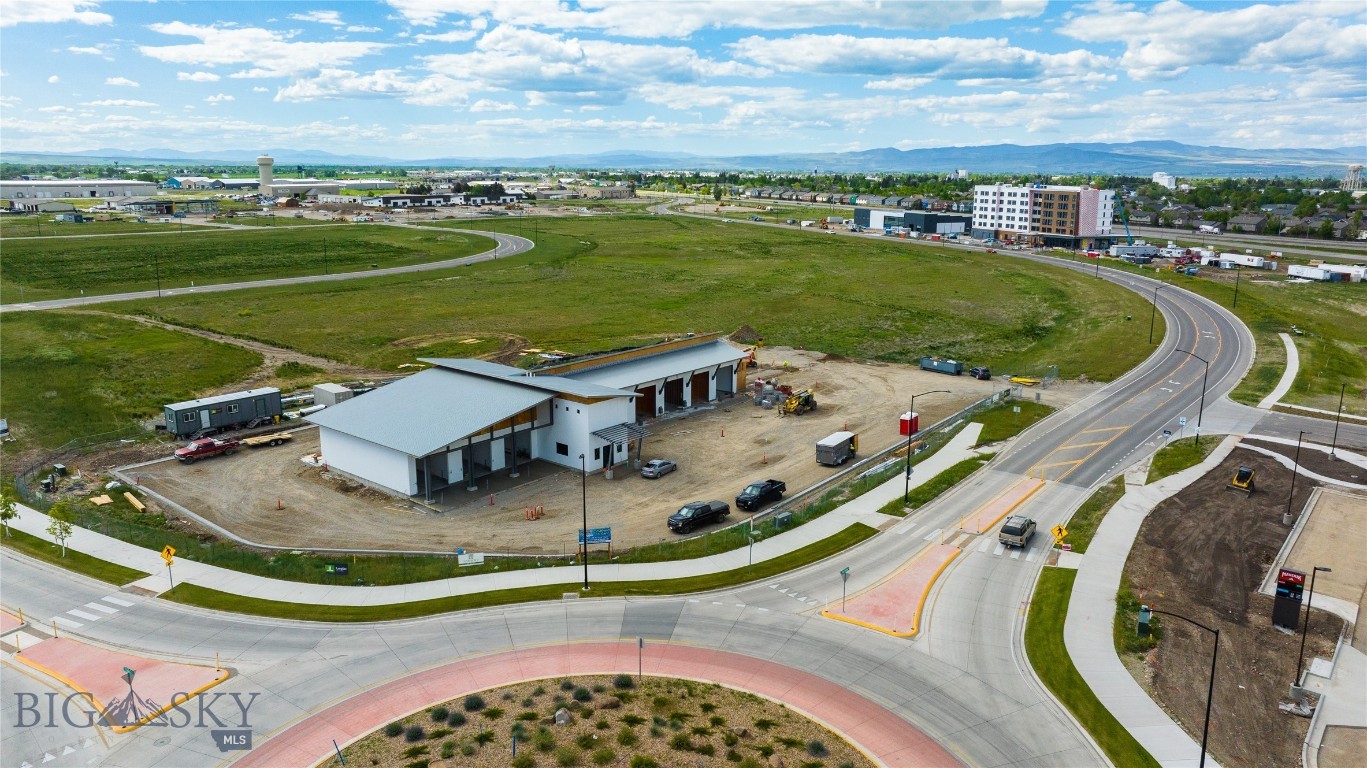
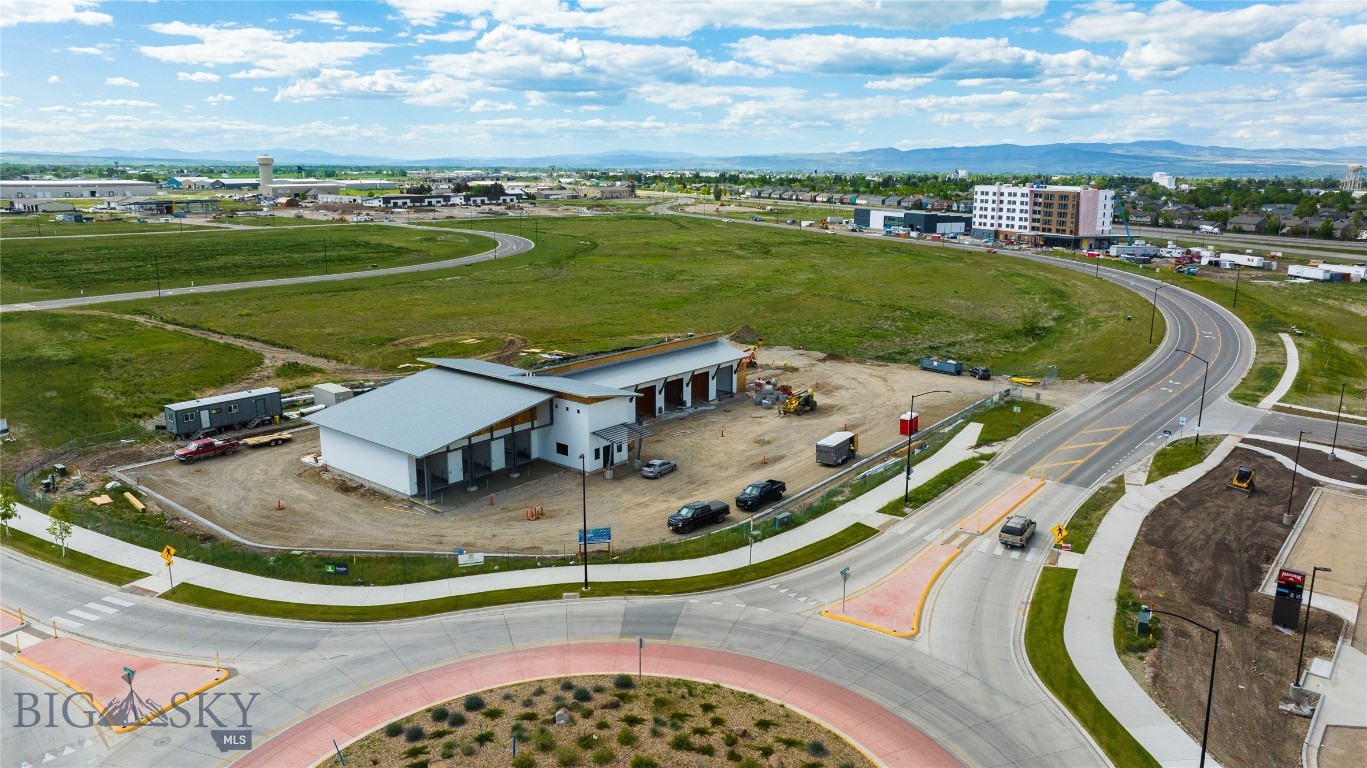
.41 Acres/17,861 SF with access to over 100 parking stalls for Drive-Thru parcel.   

Adjacent to Rosauers Grocery, across from Whole Foods and West of Kohl’s located in The Bozeman Gateway Development, 330 Apartment units .....and area experiencing high concentration of development. Near numerous retail businesses, busiest grocery anchor in Bozeman and adjacent to MSU’s Innovation Campus Development.    Flexible zoning in a Planned Unit Development with expanded uses beyond mostly a B2 zoned designation.    Parcels ties into all city services.

IDEAL FOR RESTAURANT DRIVE-THRU OR RETAIL USE

CAN ACCOMODATE UP TO 10,000 SF BUILDING

Off-site Improvements around pad site already completed.  User just responsible for area around their building within the pad site
#409543

Bozeman

3341 S Fowler Avenue

None Beds

None Baths

0.41 acres

$1,330,000

MLS#: 409543

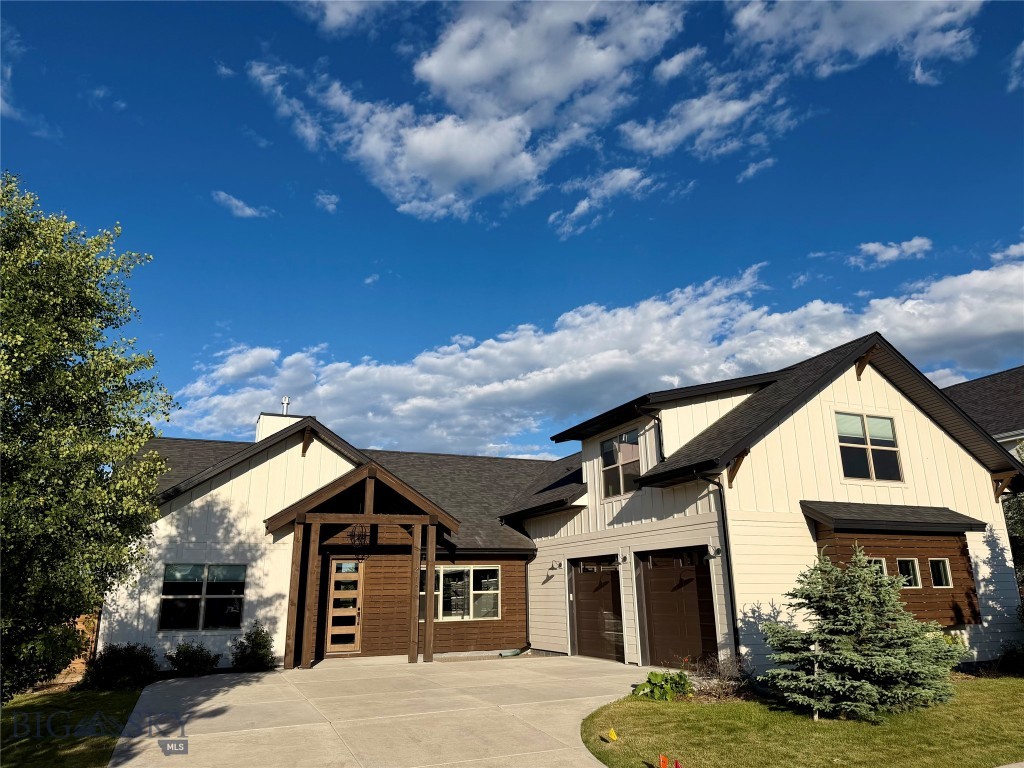
Positioned in the highly sought-after Flanders Mill community, this beautifully maintained residence offers the perfect blend of comfort, flexibility, and location. Built in 2020, this thoughtfully designed single-level home features an open and inviting floor plan centered around a striking floor-to-ceiling stone fireplace. Vaulted ceilings, abundant natural light, and a spacious living area flow seamlessly into the dining space and kitchen, complete with a large island, stainless steel GE appliances, and ample storage. The primary suite serves as a private retreat with vaulted ceilings, a generous walk-in closet, and a beautifully appointed bathroom featuring dual vanities and a floor-to-ceiling tiled shower with integrated soaking tub. One of the property's most desirable features is the attached ADU with its own private entrance. Complete with a kitchen, bedroom, three-quarter bath, and private outdoor access, the space offers exceptional flexibility for guests, multi-generational living, a home office, or rental potential. Outside, mature landscaping, covered patio space, and a three-car garage enhance everyday living. Backing subdivision open space, the views and sense of openness can be enjoyed for years to come. This is a rare opportunity to own a versatile, move-in-ready home in one of Bozeman's most connected and desirable neighborhoods.
#411908

Bozeman

1813 Windrow Drive

4 Beds

2 Baths

2,828 Sq.Ft.

$1,329,000

MLS#: 411908

You dont find much like this on the south side anymore. Almost an acre just past MSU, close to everything the south end is known for, with the kind of space and quiet you would normally have to drive further to get. The Bridgers and Gallatins are right there out the windows, and the lot faces south, so it holds sun all day.

The house keeps things simple. Five bedrooms, 3 baths over 2,862+/- SF. Everything you need is on one level: the primary bedroom, two more bedrooms, kitchen, dining, and a living room that opens onto the patio facing the Bridger Mountain views. The lower level adds two more bedrooms, a 3/4 bath, a second living area, and real storage, so there's room to spread out without a big house to keep up with.

Outside is what sets it apart. In 2024 the owners added a 40x30 enclosed metal shop, put in an asphalt driveway to the shop, and so there is finally a spot for the toys, the projects, or a home business. Also built a new covered deck with Trex decking onto the house for a beautiful entertaining area looking over the Bridgers.  

MANY updates - New heating/cooling system, solar added, 5th bedroom added, basement finished, new paint, new carpet, and much more!  Lot is level, private, mountain views, and a real shop on nearly an acre. Come take a​​‌​​​​‌​‌​​​​‌​​‌​​​​‌‌ look!
#413287

Bozeman

1703 Park View Place

5 Beds

1 Baths

2,862 Sq.Ft.

$1,325,000

MLS#: 413287

Bear Creek Beauty – Creek, Ponds, Views, and Privacy! Don’t miss this exceptional property just minutes from downtown Ennis! Nestled on 9 scenic acres, this unique 2,552sq. ft. 4 bedroom, 2 bath home offers the perfect blend of natural beauty, privacy, accompanied by the peaceful sounds of the creek all with breathtaking mountain views. Bear Creek runs through the entire property, bringing movement and life to the landscape, complemented by two peaceful ponds enhance the natural charm. Mature landscaping, surrounded by mature trees and abundant wildlife. Inside, the open floor plan features a spacious kitchen, a dining area that opens onto the back deck—ideal for barbecues, entertaining, or simply soaking in the scenery. Enjoy a cozy living room with large view windows, a generous family room with a fireplace, two primary suites, plus two additional bedrooms. The grounds are a true standout, featuring mature landscaping and a mix of towering trees, including five spruce trees approximately 100 feet tall and 26 more ranging from 20 to 25 feet. A massive cottonwood, three additional cottonwoods between 30 and 40 feet tall, three aspen trees, and five mature willows provide beautiful shade and a sense of serenity in the backyard. For those who value privacy and protected views, the property backs up to the Longhorn Ranch, which is under a conservation easement—ensuring that the surrounding land remains undeveloped and preserved for generations to come. This home is a rare find in a highly desirable location. Serenity meets accessibility—don't let this one slip away!
#408209

Ennis

13 Sheffield Drive

4 Beds

2 Baths

2,552 Sq.Ft.

$1,325,000

MLS#: 408209

The House of 64 Windows | Canyon Ferry Lake Views | Approx. 22 Min to Helena Experience architectural design, flexibility, and Montana living in this custom 3,208 sq ft retreat on 4 acres near Canyon Ferry Lake. Designed around light, views, and functionality, the home features soaring ceilings, White Oak floors, Alderwood trim, 8-ft Pella glass doors, and nearly every major room oriented toward the lake, mountains, sunsets, and stars. Located just 17 miles from Helena and approximately 22 minutes to Home Depot, the drive is significantly shorter and more convenient than many buyers expect while still offering privacy, acreage, and easy access to boating, fishing, biking, skiing, and year-round recreation. Seller may consider a structured 3-2-1 rate buydown program or additional concessions for qualified buyers with acceptable offers and terms. Buyer must qualify through lender. This is a huge value and if rates drop and you refinance you can use the unused portion as a credit toward your closing costs or down payment etc.. This is approximately a $50,000 value that you can use however you choose. The thoughtfully designed 3-zone layout offers exceptional versatility: ZONE 1 | The Main Residence Dramatic great room with walls of glass, custom kitchen with granite countertops and Showplace cabinetry, loft/game area, indoor/outdoor fireplace, and a stunning primary suite designed to capture the surrounding views and natural light. ZONE 2 | Private Guest Residence Separate living area with second kitchen ideal for guests, multi-generational living, extended stays, or potential rental flexibility. ZONE 3 | The Flex Suite 16x24 private gym with dedicated bathroom that could also function as a studio, theater, workshop, lounge, golf simulator, hobby space, or additional entertaining area. Additional features include zero-entry design, high-efficiency dual-fuel heat pumps with A/C, on-demand hot water, finished garage space, and usable acreage with horses allowed. The property also carries a rare commercial lot designation that may offer additional flexibility for future use. Buyer to independently verify all intended uses, zoning, and applicable requirements. 4115 Sawmill Gulch Rd is more than a home. It’s a Montana lifestyle property designed to be experienced.
#413124

Helena

4115 Sawmill Gulch Drive

4 Beds

4 Baths

3,208 Sq.Ft.

$1,325,000

MLS#: 413124

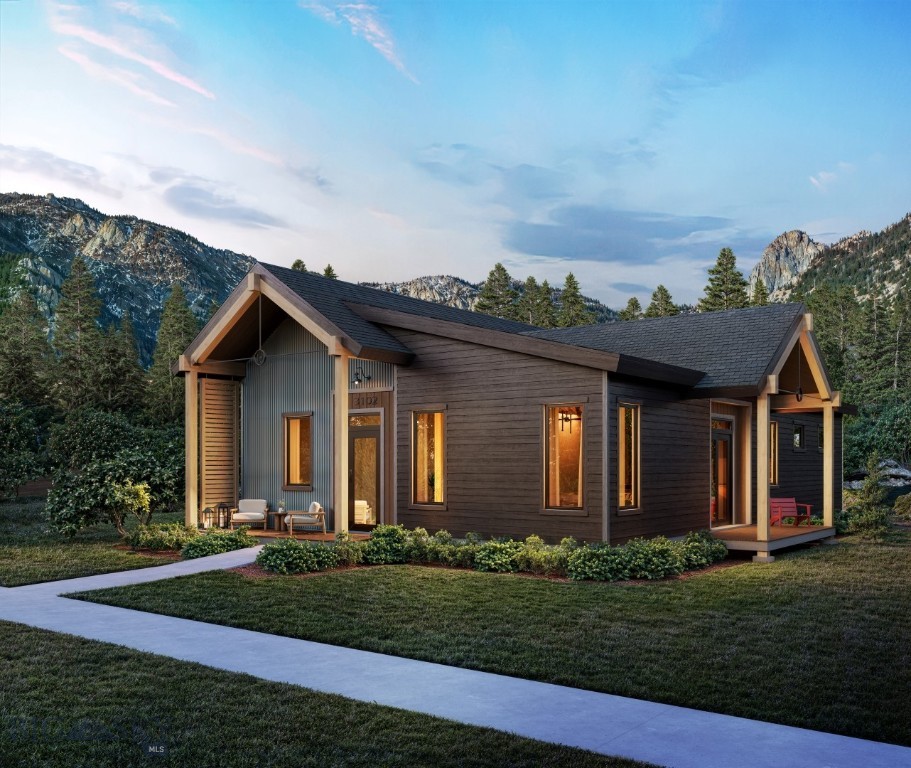
Welcome to this stunning new construction modern ranch-style home in the highly sought-after Flanders Mill subdivision, one of the premier neighborhoods in Bozeman. Ideally located in the heart of Bozeman, this exceptional property offers convenient access to Gallatin High School, the expansive 100-acre regional park, miles of trails, shopping, dining, and everyday amenities. Designed with lifestyle in mind, this 2,658-square-foot home features four bedrooms, three bathrooms, and an ideal floor plan with main-level living. The spacious open-concept design showcases soaring vaulted ceilings, expansive windows that fill the home with natural light, a cozy gas fireplace, and beautiful white oak hardwood floors that extend throughout the home, creating warmth and timeless elegance.
The kitchen flows effortlessly into the dining and great room, making it perfect for entertaining family and friends. The main-level primary suite offers a private retreat with a spa-inspired ensuite featuring a heated tile floor for year-round comfort. A second bedroom and full bath on the main level provide the flexibility for guests, a home office, or multigenerational living. Upstairs, you'll find two additional bedrooms, a full bathroom, and a versatile loft that serves perfectly as a media room, home office, fitness area, or playroom. Thoughtfully designed for Montana living, the oversized heated three-car garage offers comfort during every season while providing ample room for vehicles, outdoor gear, and storage. Outside, the fully landscaped yard creates outstanding curb appeal and inviting outdoor spaces for relaxing or entertaining. Offering luxury finishes, quality craftsmanship, energy-efficient new construction, and an unbeatable central Bozeman location, this move-in-ready home combines sophisticated design with everyday functionality. Whether you're searching for a luxury home, a primary residence, or a beautiful Montana retreat, this exceptional Flanders Mill property delivers the perfect blend of style, comfort, and convenience.
#412491

Bozeman

1431 Ryun Sun

4 Beds

2 Baths

2,658 Sq.Ft.

$1,325,000

MLS#: 412491

Located on the north side of Northwest Crossing’s commercial district, this 1.21-acre lot sits directly across from the Bozeman Sports Park with immediate access off the newly completed North Cottonwood Road. Positioned at the front door of one of Bozeman’s fastest-growing mixed-use communities, this site offers strong visibility, convenient access, and proximity to thousands of nearby homes. Ideal for retail, medical, office, or service-based users seeking a high-traffic, high-growth location on the city’s west side. Site can accommodate up to a 10,000 square foot footprint & 2 stories.
#402046

Bozeman

TBD Dayspring Avenue Lot 3

None Beds

None Baths

1.21 acres

$1,317,690

MLS#: 402046

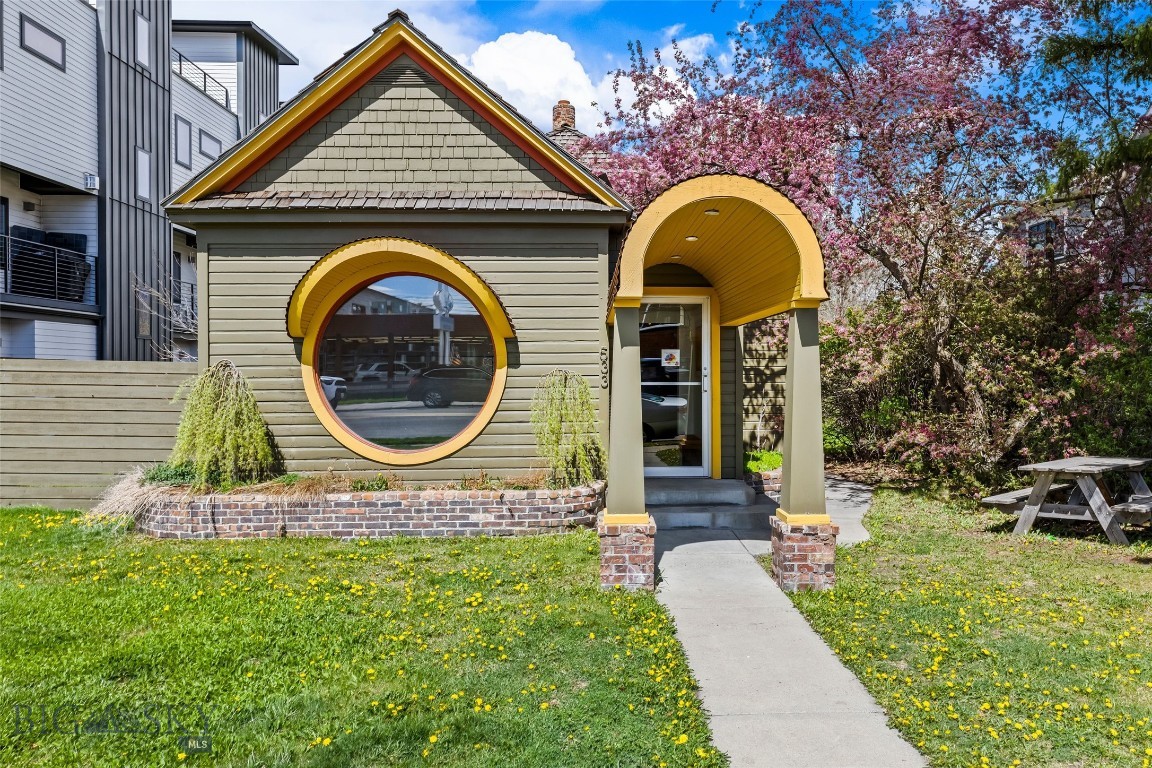
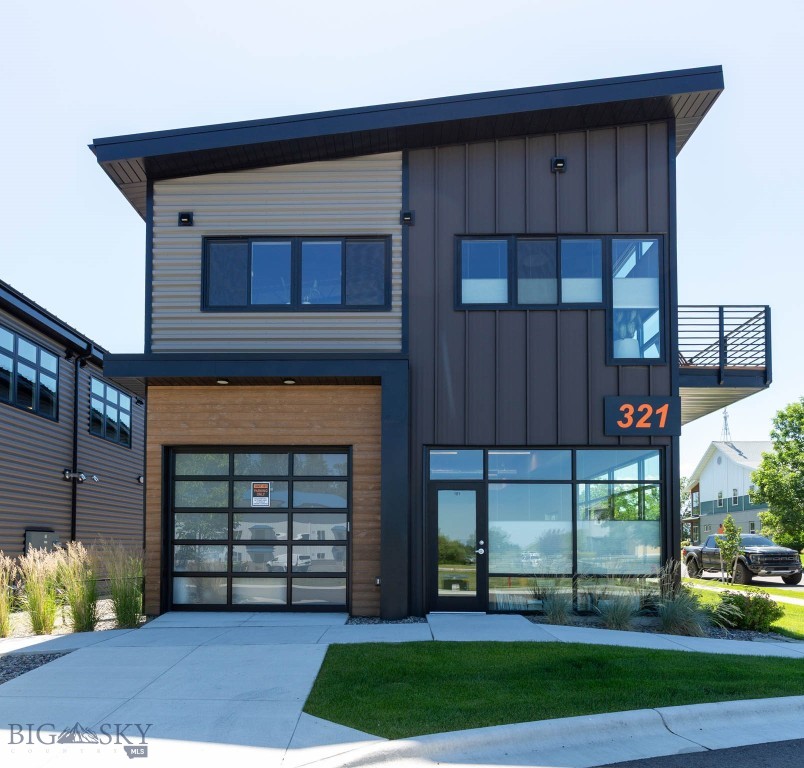
Prime B-2M mixed-use property in the heart of Bozeman offering exceptional flexibility for residential, office, retail, live/work, or investment use. Positioned in a high-traffic location just off Main Street, this property benefits from excellent visibility and a direct corridor to Montana State University along South 8th Avenue. The property features two kitchen spaces and a finished garage space at the rear of the lot, creating added flexibility for a variety of residential, commercial, studio, or workspace configurations. The central location provides convenient access to downtown dining, shopping, entertainment, campus, and surrounding community amenities. Ideal for owner-users, entrepreneurs, investors, or future redevelopment, the B-2M zoning supports a wide range of commercial and residential possibilities in one of Bozeman’s most active and desirable urban districts.
#411303

Bozeman

109 S 8th Avenue

3 Beds

None Baths

2,080 Sq.Ft.

$1,300,000

MLS#: 411303

1 ... 79 80 81 82 83 ... 287
* Listings identified with the FMLS IDX logo come from FMLS and are held by brokerage firms other than the owner of this website. The listing brokerage is identified in any listing details. Information is deemed reliable but is not guaranteed. If you believe any FMLS listing contains material that infringes your copyrighted work please click here to review our DMCA policy and learn how to submit a takedown request. © 2024. First Multiple Listing Service, Inc.
 - property

Send a message

Message successfully sent.

Your message

What is 3 + 4 ?

Reason for contacting?

I agree to receive email communication and understand I can unsubscribe at any time.

I agree to be contacted by Montana Sandbox via call, email, and text for real estate services. To opt out, you can reply 'stop' at any time or reply 'help' for assistance. You can also click the unsubscribe link in the emails. Message and data rates may apply. Message frequency may vary. Privacy Policy

Sign Out

Virtual Assistant

Would you like to take the next step with this property? We can help you schedule a showing or virtual tour, or send you more details.

Yes, I would like more information.

Thank You for Your Reply, One of Our Agents will contact you as soon as possible

No, maybe later.

Thank you, you can always contact me via email, phone number or through the contact form.

Realhub AI

Lucy - Your AI-Powered Realtor

Update Your Temporary Password

Personalize your search

Enter your email and we'll notify you immediately when new listings match what you're looking for.

or enter email address

Already have an account ? Login here

Continue your home search

I agree to receive communications and understand I can unsubscribe at any time.

I agree to be contacted by Montana Sandbox via call, email, and text for real estate services. To opt out, you can reply 'stop' at any time or reply 'help' for assistance. You can also click the unsubscribe link in the emails. Message and data rates may apply. Message frequency may vary. Privacy Policy

Already have an account ? Login here

We use cookies

We use cookies primarily for analytics to enhance your experience. By accepting, you agree to our use of these cookies. You can manage your preferences or learn more about our cookies policy.