
REALHUB is on fire today

Properties

Browse or get in touch to schedule a walkthrough.

  • Nearby me
Price range

Popular Features

Community Features

Association

Property Features

Waterfront

View

Exterior Features

Interior Features

Style

4026 properties match your criteria

Updated 1 minute ago

E-Alert name
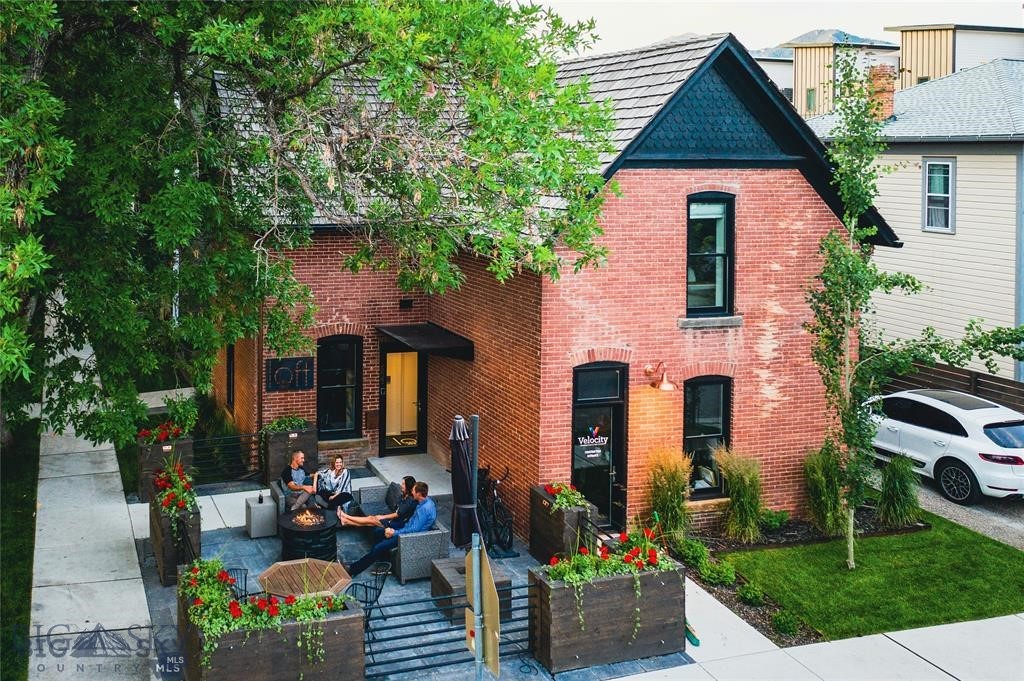
Step into one of Downtown Bozeman’s most iconic properties at 102 North Church. This landmark mixed-use building, originally built in 1889 and meticulously modernized in 2017, blends historic character with refined design and earned a Historic Preservation Award in 2018.

The main level features a beautifully appointed executive office suite with four private offices, conference room, coffee bar, efficiency kitchen, and restroom. Upstairs, Loft503 is a fully furnished two-bedroom luxury residence with a strong history as a successful vacation rental and multiple pathways for continued use.

Three private entrances provide exceptional flexibility, while outdoor spaces including patios, a fire pit, and curated landscaping enhance the experience. Located in the highly desirable B-3 zoning district, this is a rare live/work opportunity in the heart of downtown Bozeman.

Contact listing agent  for additional details on rental opportunities.
#411680

Bozeman

102 N Church Avenue

2 Beds

1 Baths

2,280 Sq.Ft.

$2,999,950

MLS#: 411680

Perched atop the premier lot in Springhill Reserve, this stunning custom home captures some of the most breathtaking views in all of Bozeman. Set
on 1.51 acres, the 4-bedroom, 3.5-bath, 3,577 sq ft residence was thoughtfully designed to blend luxury, functionality, and natural beauty. As you
arrive via the tree-lined driveway, the panoramic views immediately impress. Inside, a chef’s dream kitchen awaits, featuring high-end Thermador
appliances, including a built-in 36” refrigerator and 18” freezer, dual dishwashers, a built-in coffee station, oven, speed oven, and a 36” range. A
custom dumbwaiter makes transporting items to the spacious upstairs living area effortless, where a built-in bar and expansive family room offer the
perfect setting for entertaining. Wine lovers will appreciate the striking 150+ bottle wine rack—both a storage solution and a conversation piece.
Throughout the home, 8-foot doors and high-end finishes reflect careful attention to detail. The lower-level living space boasts vaulted ceilings and a
wood-burning fireplace with a gas-assist start, creating a warm and inviting atmosphere. Step through oversized glass doors onto the expansive
south-facing patio, complete with a gas fireplace and sweeping views of the Gallatin Valley. The front office enjoys uninterrupted views of the Bridger
Mountains, ideal for a serene work-from-home setup or a private fitness space. Each bedroom features custom closets, blending elegance with
practicality. Outdoors, the property offers not only privacy and open space but also a dedicated, expansive fenced garden with raised beds. Perfect
for seasonal plantings, or creating your own farm-to-table experience while taking in the surrounding mountain views. Ideally located just 4 miles from
downtown Bozeman and 5 miles from Yellowstone International Airport, this home offers both convenience and serenity. Springhill Reserve residents
enjoy nearly three miles of private walking trails, a tranquil pond, and over 50 acres of open space—making this property an exceptional blend of
comfort, lifestyle, and location.
#414803

Bozeman

510 Cold Smoke Drive

4 Beds

3 Baths

3,577 Sq.Ft.

$2,599,999

MLS#: 414803

t’s not every day that a unique premium riverfront property like the Dasasue Ranch hits the market This one-of-a-kind 52-acre estate features beautiful timber groves, half a mile of protected riverfront, open horse pastures, and peaceful meadows, all offering total privacy. The 52-acre home and land are available separately, or you can add an extra 18 acres to make it a total of 70 acres for $4,659,000. The 18 acres are only available as part of the larger purchase and will not be sold on their own. At the heart of it all sits a charming 2,468 sq/ft log home with three bedrooms and two bathrooms. Nestled on 52 acres, it offers stunning views both upstream and downstream along a half-mile stretch of river frontage. The home features a patented Nordique-style log design, with massive logs used throughout. The exterior has been carefully maintained, showcasing attention to every detail. Inside, laminate wood flooring extends through every room except the trophy room. The kitchen features custom cherry-wood cabinetry and Corian countertops, while the great room offers river views and a cozy fireplace. The laundry area is conveniently located nearby. The main bedroom and bathroom are located on the south end of the home, offering peace and tranquility with views of the Swan River just 40 feet away. Just off the great room, there’s a bar area perfect for entertaining, along with two additional bedrooms and a bathroom for extra guests or family. The Swan River in Montana, flowing from Gray Wolf Lake through Lindberg Lake to Flathead Lake, offers excellent fishing for rainbow trout, west slope cutthroat, along with brook trout and native bull trout. Known for its pristine, forested, and remote setting, the river provides a “wild and scenic” experience with strong, 18-to-20-inch rainbow trout often targeted. The wildlife at Dasasue Ranch includes elk, whitetail deer, moose, mule deer, river otters, bears, mountain lions, beavers, ducks, geese, and Bald Eagles all of which frequently make appearances on the ranch. The river is protected by a 400' stretch of rip-rap rock wall that extends about 6 1/2 feet deep. This solid barrier is reinforced with concrete and topped with flat rocks, making it easy to walk across The Dasasue Ranch offers stunning views of the water, open meadows, and surrounding forest, with the Swan Mountains to the east and Misson Mountains to the west, as a breathtaking backdrop.The property borders over 200,000 acres of U.S. Forest Service land.
#414568

Condon

7287 Highway 83

3 Beds

2 Baths

2,468 Sq.Ft.

$3,850,000

MLS#: 414568
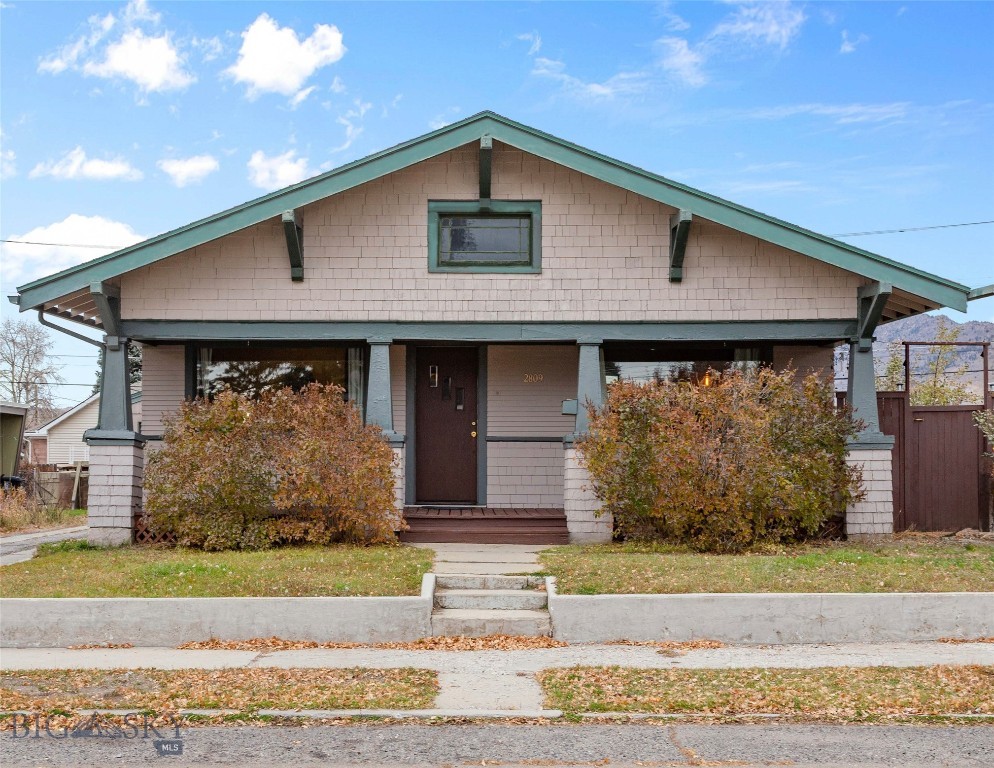
This charming Craftsman home was built in 1917, located in the Hillcrest School District. The property features 2 large bedrooms and 1 full bathroom with double granite sinks. Hardwood floors in living room and dining room. The traditional Craftsman style shines throughout the property. The Basement includes bonus rooms with space large enough for 5 work stations perfect for your home business, guests or family room. The basement also includes a laundry/pantry area, 4 storage closets, built-in bookshelves and storage cabinets. Separate 2-car garage with room for a workbench. Fenced yard boasts purple lilac bushes, apple trees, cherry bushes, in-ground garden plot plus 200 sq ft of raised garden beds.
#406875

Butte

2809 State Street

2 Beds

1 Baths

2,316 Sq.Ft.

$295,000

MLS#: 406875
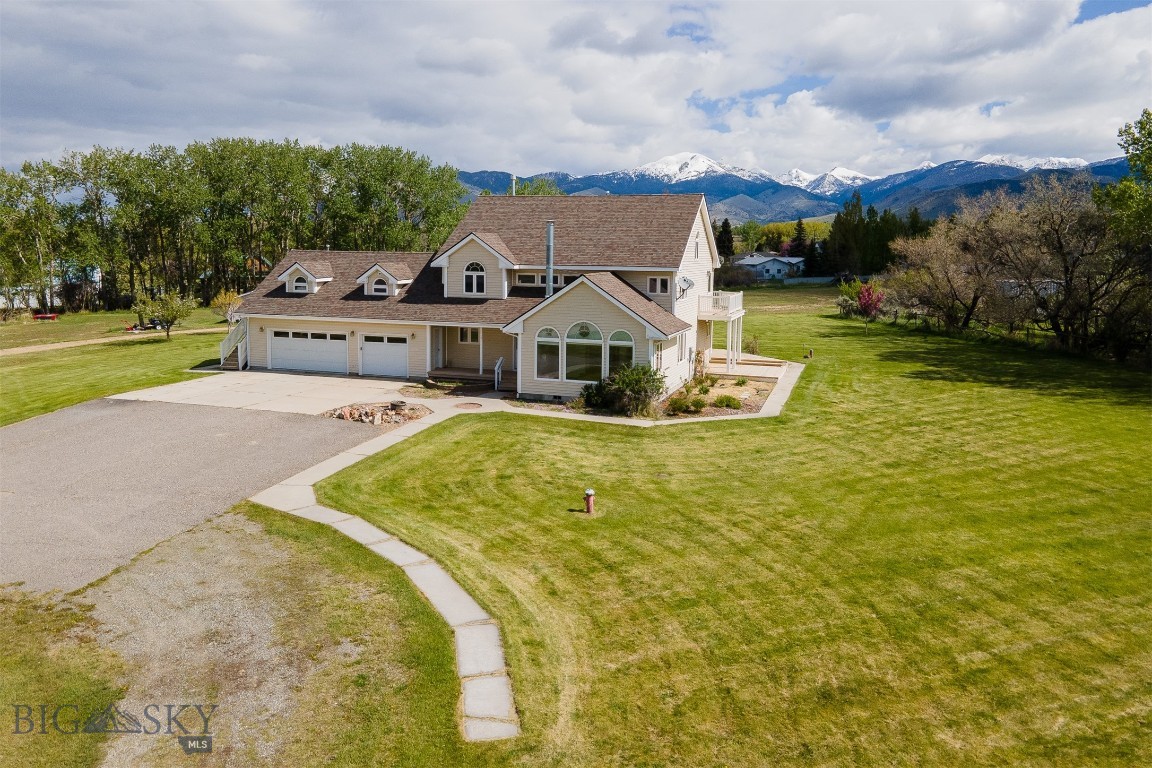
This unique home is located on an irregular shaped 1.71 acre lot within the Town of Sheridan City limits is a must see to appreciate. The home is provided with city water/sewer, natural gas and fiber optics. The yard has an underground sprinkling system served by a domestic water well This single family resident  is a two story home with a third level loft. The home has a 3 car attached garage that is heated/insulated and has 220 electrical service.. The garage is approximately 36X28, 1008 +/-Sf. The home is built on a full crawl space foundation. The main floor has a  functional floorplan. There is a kitchen with an informal eating area and a built-in desk. The kitchen has oak cabinets and an island work area. Just off the kitchen is a large deck with access through patio doors. The kitchen also has a walk-in pantry that with s an electrical panel.  Attached to the electrical panel is a sub-panel to control an emergency generator (there is no emergency generator included). A formal dining room is located just  off the kitchen. The living room with vaulted ceilings is sunken just  2 steps from the dining level.  At the front foyer is a closet and the steps with oak railings leading to the 2nd floor. To the left of the foyer is a combination laundry room and 1/2 bath with large laundry tub. The main bedroom is on the first level and  has a private 3/4 bath and a walk-in closet. Patio doors in the main bedroom access the rear deck. The 2nd floor has a large two-level family room with half vaulted ceilings. A 3rd floor loft accessed from the Den overlooks this family room. Adjacent to the family room is the den (no closet) with a fireplace, built-in desk/shelves and stairs leading to the loft area mentioned previously. There is another family room, used as a game room located over the garage. Through this room is a bedroom with closet and door to a deck on the West side of the house. There are two additional bedrooms with closets on this level of the home. The 2nd floor bathroom has a jacuzzi type tub to complete this home ready for family living at its best.  NOTE:  THIS PROPERTY WAS CREATED VIA A FAMILY MEMBER TRANSFER
#402724

Sheridan

507 E Poppleton

4 Beds

1 Baths

3,557 Sq.Ft.

$750,000

MLS#: 402724

Finding a brand-new, 2,208-square-foot home at this price point in the Gallatin Valley is becoming increasingly rare. At Williams Homes in West Post, you'll enjoy the space you need, the upgraded finishes you want, and one of the most affordable opportunities to own new construction in one of the Valley's fastest-growing communities. West Post is more than just a neighborhood; it's a community built around the Montana lifestyle. Residents enjoy adventure playgrounds, a large soccer field, a pond, dog park, picnic areas, and miles of walking paths that connect homes to future retail and grocery shopping. Located just minutes from Bozeman, with easy access to Big Sky, the Bridger Mountains, and the Madison River Valley, you'll be perfectly positioned to enjoy everything Southwest Montana has to offer. Inside, this thoughtfully designed split-level home offers an open-concept layout with soaring 14-foot ceilings. The upper level features a private primary suite with vaulted ceilings, a spacious walk-in closet, and a tiled shower, along with a second bedroom and full bathroom. The finished lower level includes two additional bedrooms, another full bathroom, a laundry room, and a versatile bonus room. This home comes loaded with features already included in the price: full landscaping, fencing, a finished garage, tiled primary shower, kitchen backsplash, luxury vinyl plank flooring, and GE appliances. If you're searching for an affordable way to own a spacious, move-in-ready home in the Gallatin Valley, this is an opportunity you won't want to miss. Please visit our model home at 700 Thrice Loop for tours and open houses. Air conditioning is available as an optional upgrade. Contact us today for more information.
#414825

Belgrade

719 Spaniel Lane

4 Beds

3 Baths

2,208 Sq.Ft.

$629,990

MLS#: 414825
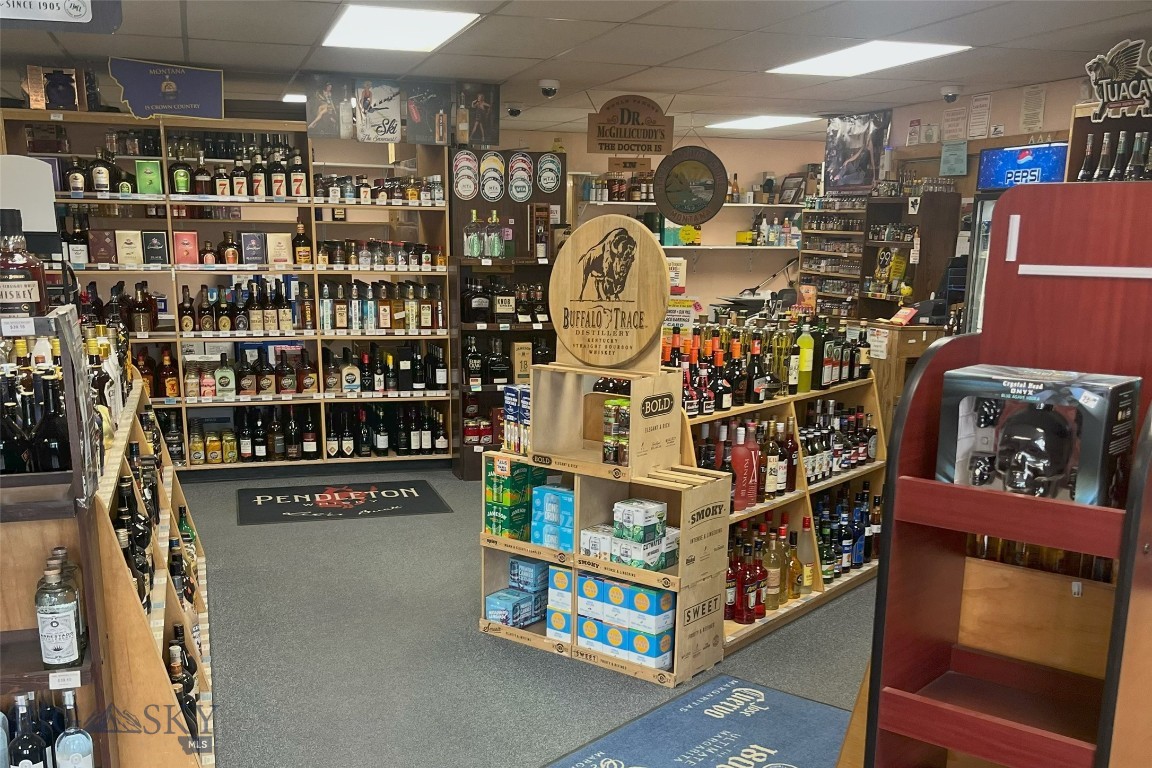
Located in the growing Helena Valley market, this established state agency liquor store presents a rare opportunity to acquire a turnkey retail and wholesale liquor operation with real estate included. Situated at 108 S Lane Avenue in East Helena, Montana, the offering includes a 2,560-square-foot commercial building positioned on a 14,462-square-foot lot with strong accessibility and on-site parking. The business operates as a Montana Agency Liquor Store, a state-contracted operation authorized for the retail sale and wholesale distribution of distilled spirits and fortified wines. The sale includes the real estate, liquor license, existing wholesale distribution relationships, inventory, and furniture, fixtures, and equipment, creating an attractive opportunity for an owner/operator, regional liquor retailer, convenience store operator, or hospitality group seeking immediate operational capacity in the Helena market. The building features a functional layout with dedicated retail and storage areas designed to support both customer-facing sales and wholesale distribution operations. With limited opportunities to acquire Montana agency liquor store operations with accompanying real estate, this offering combines business value with long-term real estate ownership in one of Montana’s steadily expanding communities. Offered at $2,700,000, the property provides the ability to step into an established operation with existing infrastructure, licensing, and distribution channels already in place.
#411678

Helena

108 S Lane Avenue

None Beds

None Baths

2,560 Sq.Ft.

$2,700,000

MLS#: 411678

This premier location for business in Nelson Meadows features good visibility from I-90 and the Frontage Road just west of the 19th Avenue Interchange.  Nelson Meadows is a new, master planned commercial subdivision zoned M-1 in the City of Bozeman with city water and sewer, natural gas and heavy power.  Nelson Meadows provides easy access from the City of Bozeman and Belgrade, approximately five miles from the Bozeman Yellowstone International Airport and one mile from the 19th Ave. interchange of I-90.  This 1.1 acre lot is ideal for manufacturing, warehousing, distribution, shipping/receiving, etc.
#415189

Bozeman

3380 Prince Lane

None Beds

None Baths

1.11 acres

$650,000

MLS#: 415189
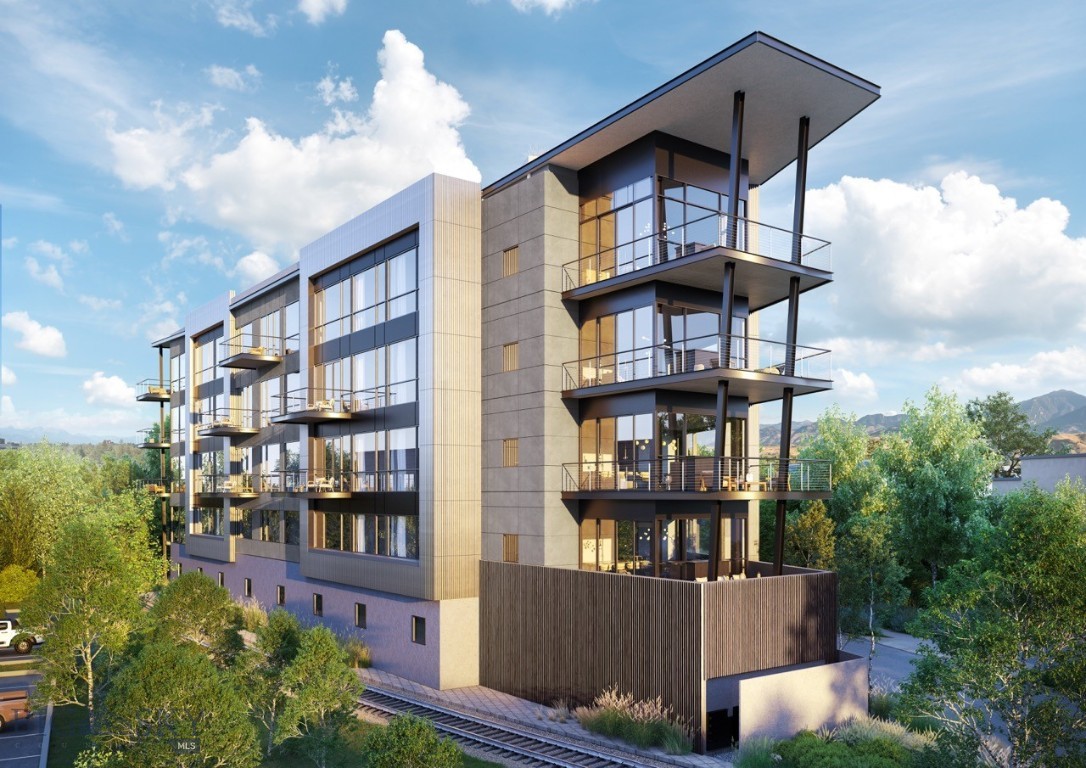
Experience the pinnacle of downtown Bozeman living at BG Mill. Located on East Mendenhall Street, just steps from Main Street, this exclusive address places you amidst the historic charm and vibrant energy of Bozeman, MT. Enjoy proximity to downtown's finest dining, shopping, and cultural venues. Elevate your lifestyle in one of nineteen meticulously-designed residences spread across five stories. Residence 501 boasts floor-to-ceiling windows and soaring 10-11 foot ceilings, inviting natural light and views of the surrounding mountains into your home, creating an ambiance of timeless sophistication. Unwind in the open-concept living spaces featuring generous kitchens, individual wet bars, and inviting gas fireplaces, perfect for both intimate gatherings and luxurious entertaining. Experience unparalleled convenience with a dedicated building concierge offering 24-hour support and an array of services, including car shuttles, maintenance services, and outfitter rentals. Additional amenities include a modern gym, upscale lobby, an interior parking garage, private lockers, and storage for each residence. Indulge in leisure
and entertainment atop the 4,000 square foot rooftop terrace, complete with a fully-equipped kitchen, providing a breathtaking backdrop for al fresco gatherings and memorable moments. Live effortlessly at BG Mill, where luxury meets convenience and comfort.
#393935

Bozeman

714 E Mendenhall Street 501

4 Beds

1 Baths

3,258 Sq.Ft.

$5,595,000

MLS#: 393935
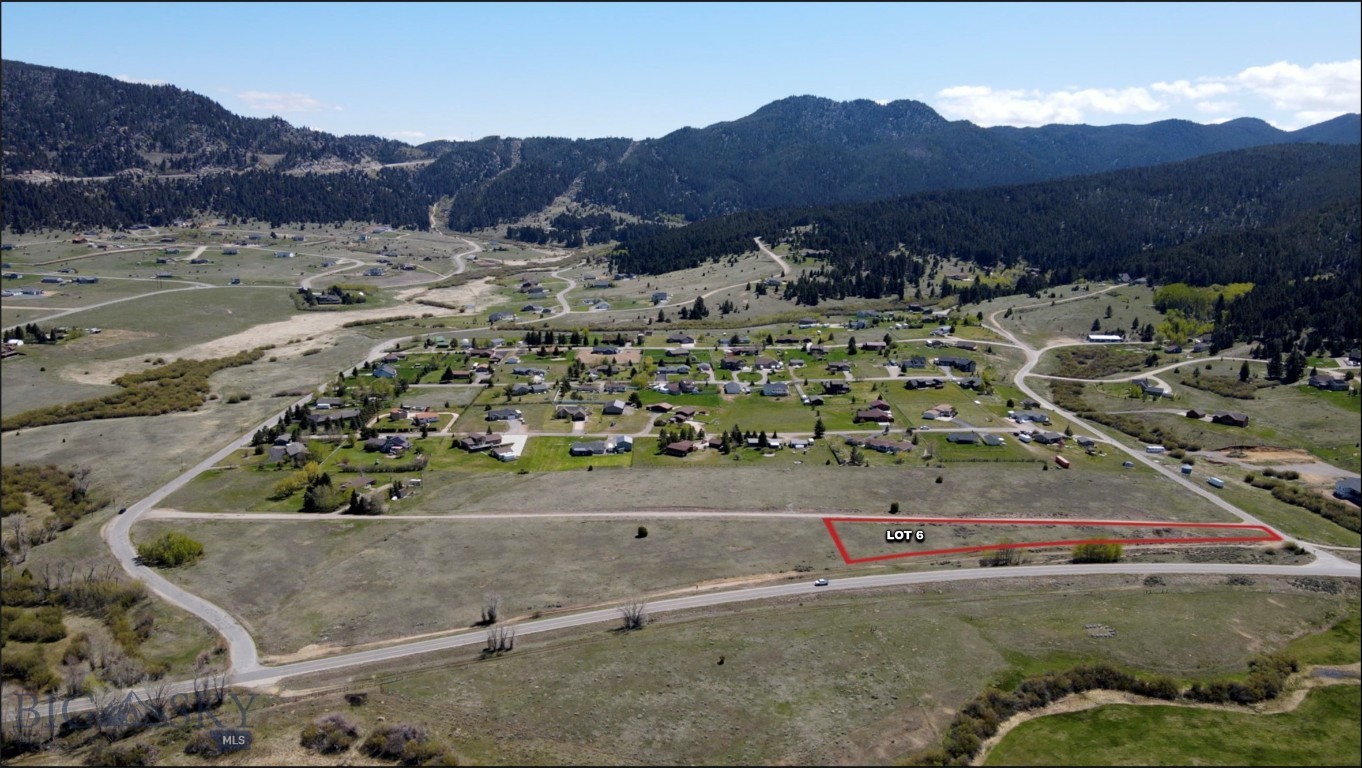
Discover the perfect canvas for your dream home on this exceptional 1.9-acre lot, Lot 6, in the sought-after Blacktail Creek Subdivision. Offering stunning views of the Highlands and East Ridge, this property is ideally located just south of town, combining natural beauty with unmatched convenience. Outdoor enthusiasts will appreciate the proximity to public lands and endless recreation. Thompson Park Recreation Area is less than a mile to the south, providing quick access to hiking and mountain biking trails. The Deer Lodge National Forest and its expansive trail network are also just about a mile away, offering opportunities for hunting, fishing, camping, and exploration. With its peaceful, rural setting, breathtaking mountain views, and close access to both city amenities and recreation, this lot is the ideal blend of Montana living. Don’t miss your opportunity to own a piece of this incredible landscape.
#402035

Butte

LOT 6 TBD Stonecrop Road

None Beds

None Baths

1.9 acres

$109,000

MLS#: 402035

Price reduced
PRICED FOR A QUICK SALE_ALL OFFERS TO BE SUBMITTED PRIOR TO 10/15/2026 at 5 pm. 200 acres of Central Montana land with subdivision potential — a rare opportunity for buyers eyeing rural tracts for 4-H, hobby farming, or a private homestead. Located minutes from Lewistown with easy access off Hwy 87 E. Open, usable ground with room to build, fence, and raise livestock. Whether envisioning a single family retreat or exploring the potential to divide into multiple 20+ acre parcels, this land offers flexibility close to town amenities and schools. Buyer to verify subdivision feasibility with Fergus County. Additional 80 acres + 320 Acre BLM Grazing Allotment, Home, Cattle Setup can be purchased together with 200 acre parcel for $1,100,000 (MLS 414714)
#414717

Lewistown

NHN Highway 87E

None Beds

None Baths

200.0 acres

$400,000

MLS#: 414717
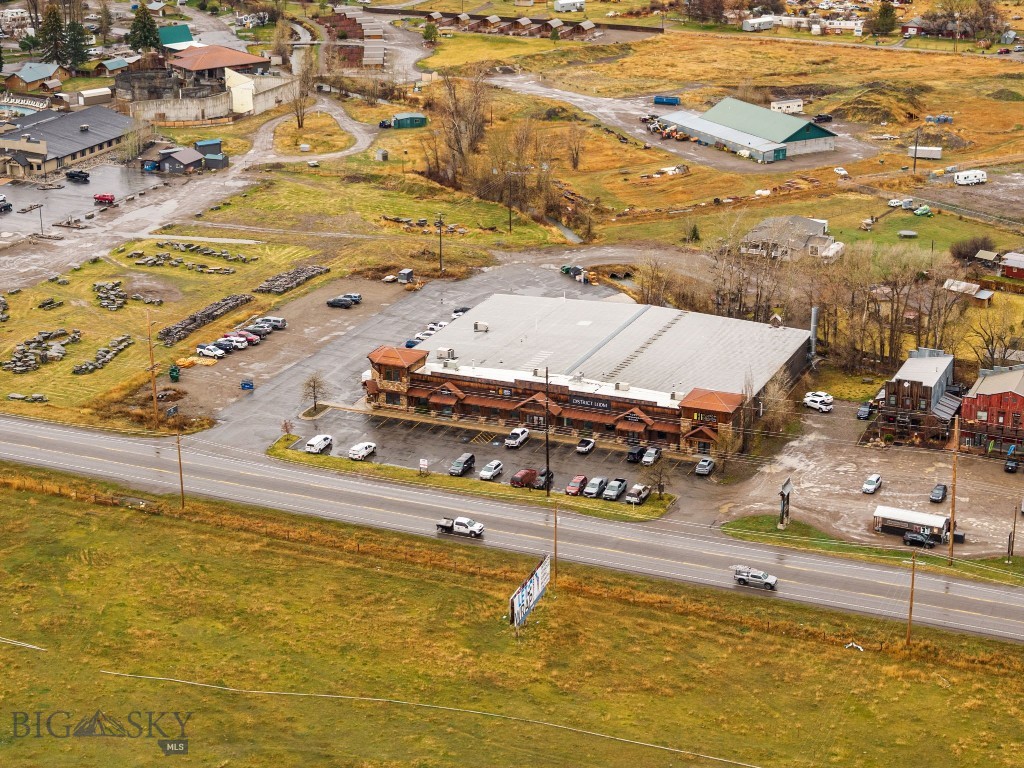
Commercial Income Property with Development Upside
Located less than one mile south of the Four Corners intersection along the west side of US Highway 191, this 33,400-square-foot commercial property offers stabilized income, long-term tenancy, and meaningful upside through future development. The property consists of five condominium units situated on 2.777 acres across two parcels—one improved and one vacant—providing a rare combination of current cash flow and entitled expansion potential in one of Bozeman’s strongest commercial corridors.
The asset features approximately 337 feet of frontage on US-191 South, a high-traffic arterial serving Bozeman and the Gallatin Valley. The surrounding market is characterized by sub-3% commercial vacancy, reinforcing the property’s strong leasing fundamentals and long-term demand.
Property Overview
• Address: 81211 & 81213 Gallatin Road, Bozeman, MT 59718
• Property Type: Commercial — Retail, Showroom & Warehouse
• Total Building Size: 33,400 SF (five condo units)
• Land Area: 2.777 acres (two parcels)
• Frontage: 337 feet on US Highway 191 South
• Occupancy: 100% leased

Development Upside
The second parcel is entitled for an additional 11,518-square-foot building, offering immediate development potential along highly visible US-191 frontage. The site is currently vacant and development-ready, subject to verification of current permits and entitlements.

Cap Rate 7.74% Building & 11,518 SqFt Development parcel.
#409918

Bozeman

81211/ 13 Gallatin Road

None Beds

None Baths

33,400 Sq.Ft.

$9,900,000

MLS#: 409918

Set within the coveted Diamond Hitch community of Ski Moonlight, this extraordinary 6,723-square-foot custom residence captures the very best of Big Sky living. Designed to embrace its spectacular mountain setting, the home offers an exceptional combination of privacy, luxury, and effortless ski-in/ski-out access, with breathtaking views stretching across the Spanish Peaks to Lone Peak.

Inside, expansive living spaces are thoughtfully designed for both grand entertaining and comfortable family gatherings. The main level features an impressive great room anchored by dramatic mountain views, a beautifully appointed custom kitchen, and a dining area perfectly suited for memorable dinners with family and friends. A luxurious sunroom just off the main living area provides a peaceful space to relax and take in the ever-changing mountain scenery, while a private office offers a quiet retreat for work or study.

With five bedrooms and six bathrooms, the residence provides generous accommodations for family and guests while maintaining a warm, inviting sense of home. The lower level is designed for pure enjoyment, featuring an expansive family room complete with a bar, pool table, foosball, and shuffleboard. Whether hosting après-ski gatherings, game nights, or simply enjoying time together after a day in the mountains, this space is sure to become a favorite gathering place.

Step outside onto the expansive deck and immerse yourself in the beauty of Big Sky. A private hot tub offers the perfect place to unwind beneath Montana's star-filled skies, while the surrounding mountain vistas create an unforgettable backdrop in every season.

And then there is the skiing. With exceptional ski-in/ski-out access directly from the residence, the mountain is quite literally at your doorstep. Spend the morning carving fresh corduroy or bouncing through deep powder, return home for lunch, and be back on the slopes in moments. In summer, the same spectacular setting becomes a gateway to hiking, biking, fly fishing, and endless opportunities to explore the surrounding wilderness.

This exceptional Diamond Hitch residence is more than a luxury mountain home—it is a place designed to bring people together, celebrate the outdoors, and experience the very best of Big Sky. With its extraordinary views, remarkable entertaining spaces, and unparalleled ski access, this is a truly special mountain retreat.
#414145

Big Sky

3 Sawbuck Road

5 Beds

4 Baths

6,723 Sq.Ft.

$11,497,000

MLS#: 414145
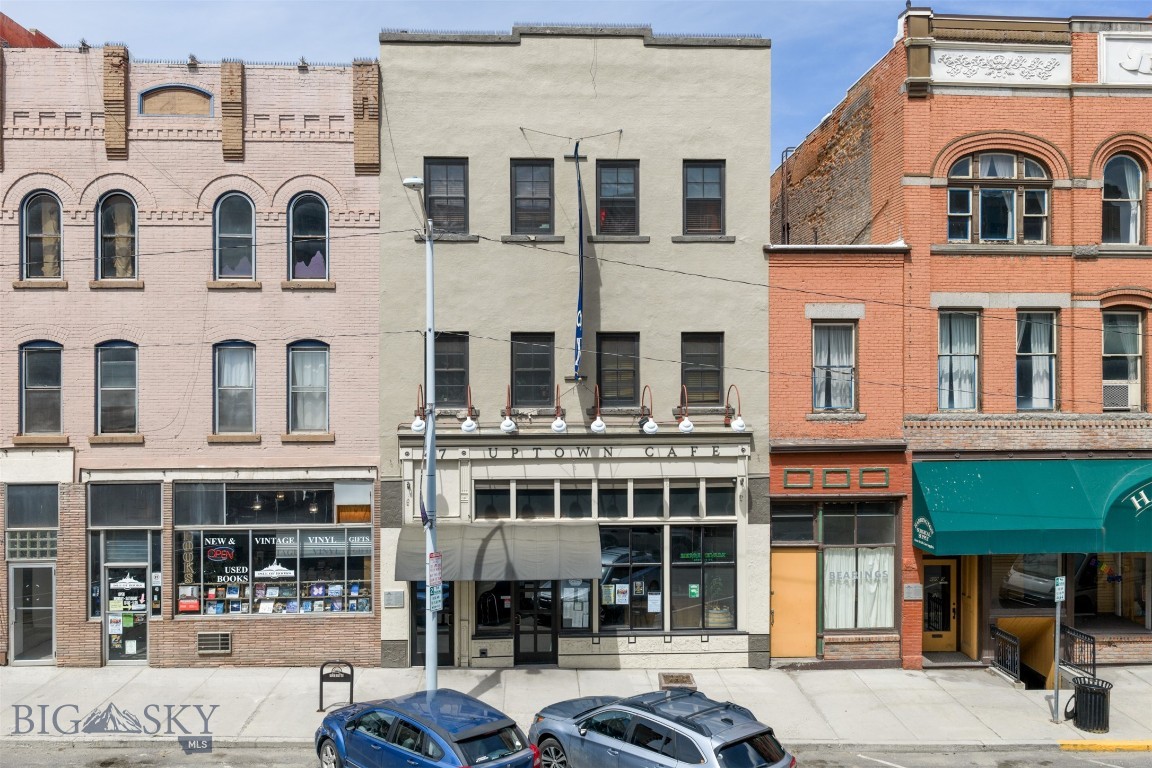
Right in the middle of Butte's historic business district, this circa 1889 brick and stucco building has three floors, a full basement, and a lot of potential. It sits in an Opportunity Zone and qualifies for URA and BLDC grants and loans, which makes the numbers work a lot better for a serious buyer.
9 apartments take up the upper floors. The tenants are month to month, so there's flexibility to take it whatever direction makes sense: Airbnb, rentals, owner occupancy, or something in between.
The main floor runs as a café right now, doing weekday lunch and catering. Downstairs and in the dining rooms, there's central air. The roof is rubber membrane, and the electrical, sewer, and hot water heater have all been updated. For a building this age, it's in genuinely good shape.
#411113

Butte

47 E Broadway Street

None Beds

None Baths

10,152 Sq.Ft.

$1,100,000

MLS#: 411113

Welcome to 940 Expedition Trail! This immaculate 1,794 sq. ft. end-unit townhome offers the perfect blend of comfort, convenience, and flexibility — with NO HOA and NO monthly dues! Ideally located in Helena, this home is just minutes from Skelton Park, shopping, Carroll College, schools, St. Peter’s North, restaurants, and everyday conveniences. St. Peter’s North provides convenient access to healthcare services, while nearby dining, grocery shopping, local businesses, and recreation make everyday living easy and convenient. The surrounding area offers a peaceful, welcoming residential setting with quiet streets, convenient parking, nearby parks, bicycling, and outdoor recreation. Easy access to nearby highways also makes getting around Helena and beyond a breeze.
Inside, the thoughtfully designed floor plan offers comfortable main-level living with a spacious primary suite and laundry, while upstairs you’ll find two additional bedrooms, a full bathroom, and a versatile bonus space that could be used as an office, playroom, workout area, or additional living space. Outside find a fully fenced backyard, with Trex patio, gazebo, underground sprinklers, and storage shed — creating an inviting space for relaxing, entertaining, and enjoying Montana’s beautiful seasons. The oversized driveway provides plenty of room for additional vehicles, a camper, boat, or recreational toys. With its combination of move-in-ready condition, functional living space, outdoor amenities, no HOA, and a convenient Helena location close to parks, dining, shopping, healthcare, schools, and major roadways, 940 Expedition Trail offers the flexibility and convenience you’ve been looking for. Schedule your showing today!
#414381

Helena

940 Expedition

3 Beds

2 Baths

1,794 Sq.Ft.

$499,500

MLS#: 414381

1 ... 33 34 35 36 37 ... 269
* Listings identified with the FMLS IDX logo come from FMLS and are held by brokerage firms other than the owner of this website. The listing brokerage is identified in any listing details. Information is deemed reliable but is not guaranteed. If you believe any FMLS listing contains material that infringes your copyrighted work please click here to review our DMCA policy and learn how to submit a takedown request. © 2024. First Multiple Listing Service, Inc.

Send a message

Message successfully sent.

Your message

What is 3 + 4 ?

Reason for contacting?

I agree to receive email communication and understand I can unsubscribe at any time.

I agree to be contacted by Montana Sandbox via call, email, and text for real estate services. To opt out, you can reply 'stop' at any time or reply 'help' for assistance. You can also click the unsubscribe link in the emails. Message and data rates may apply. Message frequency may vary. Privacy Policy

Sign Out

Virtual Assistant

Would you like to take the next step with this property? We can help you schedule a showing or virtual tour, or send you more details.

Yes, I would like more information.

Thank You for Your Reply, One of Our Agents will contact you as soon as possible

No, maybe later.

Thank you, you can always contact me via email, phone number or through the contact form.

Realhub AI

Lucy - Your AI-Powered Realtor

Update Your Temporary Password

Personalize your search

Enter your email and we'll notify you immediately when new listings match what you're looking for.

or enter email address

Already have an account ? Login here

Continue your home search

I agree to receive communications and understand I can unsubscribe at any time.

I agree to be contacted by Montana Sandbox via call, email, and text for real estate services. To opt out, you can reply 'stop' at any time or reply 'help' for assistance. You can also click the unsubscribe link in the emails. Message and data rates may apply. Message frequency may vary. Privacy Policy

Already have an account ? Login here

We use cookies

We use cookies primarily for analytics to enhance your experience. By accepting, you agree to our use of these cookies. You can manage your preferences or learn more about our cookies policy.




