REALHUB is on fire today

Properties

Browse or get in touch to schedule a walkthrough.

  • Nearby me
Price range

Popular Features

Community Features

Association

Property Features

Waterfront

View

Exterior Features

Interior Features

Style

4300 properties match your criteria

Updated 1 minute ago

E-Alert name
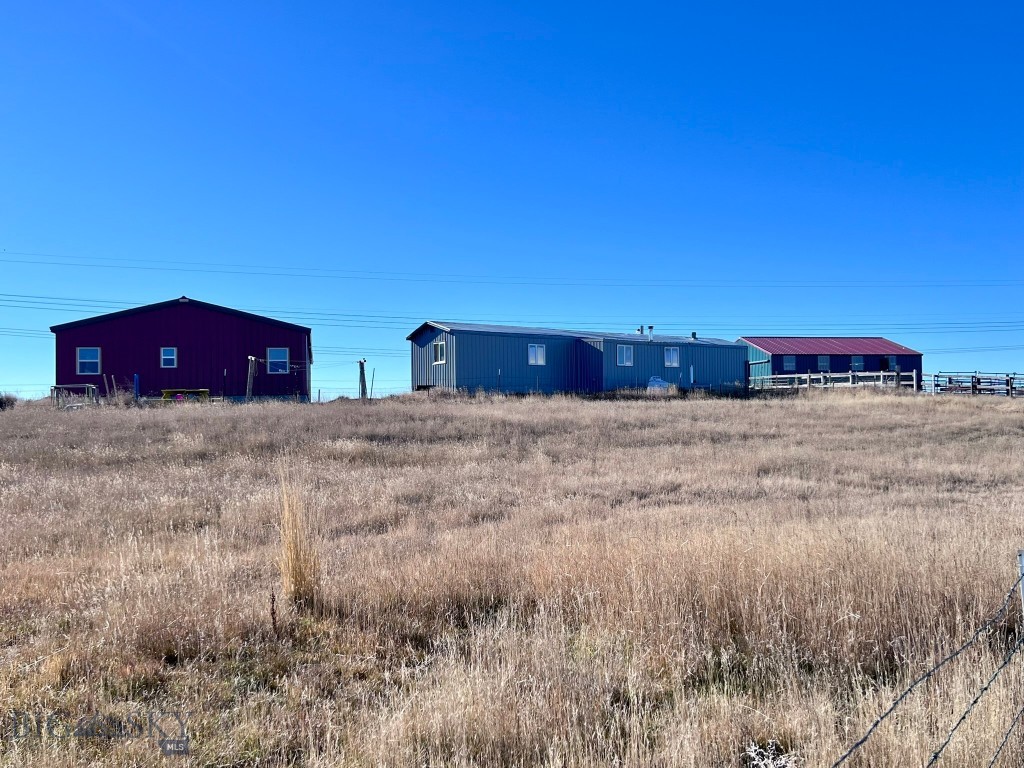
Set against sweeping Big Sky views, this beautifully maintained single-level home in The Village at Elk Ridge offers space, comfort, and a true sense of Montana living. Positioned on 2.3 acres in an elevated position, the property captures expansive mountain, valley, and open land vistas in every direction.  The large lot offers plenty of room or room for you to expand with a shop, greenhouse, or gardens.   

With over 2,000 square feet, the home features a thoughtful floor plan designed for both everyday living and privacy. The spacious primary suite is set apart from the guest bedrooms, creating a quiet retreat, while three additional bedrooms, including a flexible office with closet, provide room for guests, work, or hobbies. The open-concept living area is anchored by a cozy gas fireplace and highlighted by 9-foot ceilings, quality cabinetry, and quartz countertops that bring both style and function to the kitchen.

The home is truly move-in ready with valuable upgrades already in place, including central A/C, a high-quality water treatment system, and a fully landscaped yard with approximately 10,000 square feet of irrigated lawn supported by underground sprinklers.

Located just 35 minutes from Bozeman and within easy reach of Helena and Butte, this property offers convenient access to work and travel while being surrounded by some of Montana’s best recreation; rivers, lakes, and endless outdoor opportunities. Residents of Elk Ridge also enjoy a 6-acre park with sports fields, a basketball court, gazebo, and over 25 acres of shared open space.

A rare combination of views, usability, and value in a growing Three Forks area.
#410287

Three Forks

61 Rolling Prairie

4 Beds

2 Baths

2,035 Sq.Ft.

$695,000

MLS#: 410287

$5000 seller credit!  Beautifull Appaloosa 4 floorplan with comfort and function in mind, this home offers an inviting open floor plan with 9-foot ceilings, central A/C, and desirable main-level open floorplan. Recent upgrades include new laminate flooring, a whole-house water softener, and reverse osmosis serving the kitchen and refrigerator water line. The living room features a cozy gas fireplace, while the kitchen includes stainless steel appliances, a walk-in pantry, and excellent flow for everyday living and entertaining. A dedicated laundry room is conveniently located near the garage.
The main level includes the spacious primary suite plus an additional ensuite bedroom, creating a flexible layout ideal for guests, multigenerational living, or added privacy. Upstairs, a large bonus room, two additional bedrooms, and a full bath provide excellent separation of space for family, hobbies, guests, or a home office.
Outside, enjoy mature landscaping, raised garden beds, and a covered patio perfect for relaxing, entertaining, and taking in the outdoors.  A wonderful combination of space, location, views, upgrades, and comfort in one of the area’s sought-after neighborhoods.
#411526

Belgrade

1704 Deadwood Loop

4 Beds

3 Baths

3,495 Sq.Ft.

$799,900

MLS#: 411526

Nelson Meadows Subdivision - new M-1 zoned, master planned commercial subdivision in the City of Bozeman.  This premier location for businesses will link Bozeman to the Yellowstone International Airport and feature unrivaled visibility from I-90 and the Frontage Road just west of the 19th Ave. interchange and provide City Services.  Lot 22 is 2.44 acres, and is located right on the corner of Frontage Road and Nelson Road.
#388022

Bozeman

TBD Nelson Road Lot 22

None Beds

None Baths

2.44 acres

$1,625,000

MLS#: 388022

Welcome to this thoughtfully designed new construction home in Creekside Meadows, offering 3,228± square feet of well-planned living space, a versatile layout, and elevated finishes throughout. The main level offers a bright, open layout designed for both everyday living and entertaining. The kitchen is a true focal point, featuring high end appliances, a six-burner gas range with a range hood, a beverage center, a large island, walk-in pantry, and under-cabinet lighting. Flowing seamlessly into the dining area, you'll find a grand two-story living room, where eight oversized windows wrap the space just beside the fireplace, creating a breathtaking, light-filled setting that feels almost outdoors. Whether you're watching the snowfall over the mountains or cows grazing in the distance, the views become part of everyday living. Sliding glass doors open to a covered patio, creating an effortless indoor-outdoor connection. The primary suite is privately located on the main level and thoughtfully designed with a freestanding soaking tub set against a beautiful wet wall feature, a walk-in tile shower, dual vanities, heated flooring, and a large walk-in closet. Just off the suite, a private patio with a custom screen fence adds an extra layer of comfort and privacy. A dedicated office or fourth bedroom, full bath, and a well-designed mudroom with a built-in bench and cubby storage complete the main level. Upstairs, you’ll find two additional bedrooms, a full bathroom, and a spacious flex area—perfect for a second living room, media space, or playroom—along with a dedicated study or craft room with a built-in desk. The home offers an oversized two-car garage along with an additional single-car bay, providing plenty of room for vehicles, gear, and storage. Additional highlights include central A/C and a fully fenced and thoughtfully landscaped yard. Located in the highly sought-after Monforton School district and just minutes from all that Bozeman has to offer, this home also captures incredible mountain views in every direction—bringing together convenience, space, and the best of Montana living.
#409286

Bozeman

276 Creekbank Loop

4 Beds

2 Baths

3,228 Sq.Ft.

$1,425,000

MLS#: 409286

Luxury custom home with mountain views. Discover exceptional craftsmanship, thoughtful design, and modern luxury in this stunning custom-built residence boasting 3,880 square feet of elegantly finished living space in one of Bozeman’s most coveted neighborhoods. With 5 bedrooms, including an exclusive primary suite, this home is perfect for both everyday living and entertaining. Soaring 18-foot ceilings, a cozy fireplace, exposed kitchen beams, expansive windows, and impressive 4-panel oversized sliding glass doors fill the home with natural light and showcase mountains and the views of adjacent neighborhood park. 

At the heart of the home is a spacious chef’s kitchen, featuring a large island with storage on both sides, luxurious marbled countertops, a built-in wall oven, a 36-inch LG Signature induction cooktop with designer hood, and premium LG Signature appliances. For those who prefer cooking with gas, a gas line is already installed for easy conversion. An oversized walk-in pantry with an additional refrigerator offers exceptional storage and convenience.  The flexible floor plan includes a dedicated office for remote work or study.
The primary suite offers privacy and spa-like amenities. Additional bedrooms and bathrooms provide comfort for family and guests. Two laundry rooms and a spacious mudroom were added for convenience. Furthermore, upstairs, there is a large bonus/recreation room above the garage and feature zoned LED lighting and electric blinds. 

Designed with comfort and efficiency in mind, this home includes a three-zone heating and air conditioning system—serving the primary suite, main level, and upper level independently—high-end Marvin windows, a recirculating hot water system with 100-gallon capacity, water softener stub-out, cable and power connections in every bedroom, and luxury vinyl plank flooring throughout.

The backyard features mature landscaping, mountain views, and a patio with gas and electric hookups. The home also offers a heated three-car garage and modern entry door. Furnishings are available for purchase separately.

Blending luxury, comfort, and Bozeman’s sought-after lifestyle, this home unites high-end finishes and timeless design in a remarkable setting.
#412160

Bozeman

42 Hilgard Peak Court

5 Beds

3 Baths

3,880 Sq.Ft.

$1,349,000

MLS#: 412160

This 2 bed 2 bath condo sits right across the street from Montana State University and offers beautiful views of the Bridgers from your private patio. Located in a secure building, with a 1 car attached garage, this condo offers safety and comfort. In the heart of Bozeman, many amenities are close by including downtown Bozeman just minutes away.
#412527

Bozeman

1704 W Lincoln Street 4A

2 Beds

2 Baths

1,041 Sq.Ft.

$479,000

MLS#: 412527

Stunning 5-Bedroom South West Bozeman Gem on Corner Lot Discover modern elegance in this brand-new home, situated on a spacious corner lot. This 5-bedroom, 2.5 bath residence boasts a large office space, ideal for remote work or study. The open-concept living area features a gas fireplace and vaulted ceilings, seamlessly flowing into kitchen with a generous pantry. The main-level master suite, offering vaulted ceilings, bathroom with dual vanity, and a walk-in tile shower. Central Air conditioning included! Enjoy the vibrant Bozeman lifestyle with easy access to trails, schools, and downtown.
#410421

Bozeman

34 Delano Drive

5 Beds

1 Baths

2,892 Sq.Ft.

$965,000

MLS#: 410421

Welcome to this beautifully custom-built home offering the perfect blend of comfort, functionality, and Montana beauty. Designed with families in mind, this spacious home features an ideal floor plan with a primary suite and an additional bedroom on the main level, along with two full bathrooms. The lower level offers three additional bedrooms and a full bath, providing plenty of space for family and guests.

The heart of the home is the thoughtfully designed custom kitchen, featuring handcrafted cabinetry, a gas range, farmhouse sink, and an oversized island that provides abundant workspace and seating. Large windows throughout the home fill every room with natural light, creating a warm and inviting atmosphere.

Step outside to enjoy the privacy of this exceptional property, surrounded by mature trees and fragrant lilac hedges that create a peaceful setting. Take in the stunning views of the Crazy Mountains from your own backyard while enjoying the tranquility of country living.

Additional features include an attached two-car garage and a spacious pole barn with plenty of room for recreational vehicles, equipment, and all your Montana toys.

Located in the desirable Mallard Springs Subdivision, property owners enjoy shared private access to the Yellowstone River for fishing, floating, and recreation. Despite its private setting, this home is just a short 7-minute drive to Big Timber, offering convenient access to shopping, dining, schools, and community amenities.

If you're looking for a custom home with exceptional privacy, breathtaking mountain views, and access to one of Montana's most treasured rivers, this property is a must-see.
#412658

Big Timber

7 W Teal

5 Beds

3 Baths

2,912 Sq.Ft.

$629,000

MLS#: 412658

Position your business for success with this exceptional commercial and industrial property in Big Timber's desirable Centennial Park Subdivision. Big Timber is a thriving western town and conveniently located along the Interstate 90 corridor between Bozeman and Billings. This versatile property offers outstanding access, infrastructure, and room for future growth.  Built in 1995 with quality commercial construction, the property features 14,760 square feet of space, including approximately 11,464 SF of warehouse/manufacturing area and 3,294 SF of office space across two levels. The flexible layout is well suited for manufacturing, warehousing, distribution, agricultural services, contractor operations, and a variety of other commercial uses.  The property is fully serviced with electricity, natural gas, city water and sewer, and is zoned Manufacturing and Industrial, allowing for numerous permitted and conditional uses. Situated on a 2.986 acre site, the offering includes a 1.493 acre lot with the building along with an adjacent 1.493 acre vacant lot, providing valuable expansion potential for future development or additional storage and parking. Designed with logistics in mind, the building offers convenient truck access and shipping capabilities with multiple overhead/loading doors and ample space for receiving and distribution operations.  Whether you are expanding an existing operation, relocating your business, or investing in Montana commercial real estate, this highly adaptable property offers the infrastructure, location, and flexibility to meet a wide range of business needs.  A rare opportunity to own a turnkey commercial/industrial facility in one of south-central Montana's growing business corridors.
#412179

Big Timber

180 Centennial Drive

None Beds

None Baths

14,760 Sq.Ft.

$2,400,000

MLS#: 412179

Highly efficient, move-in ready office suite located at the signalized intersection of East Main & Highland Blvd—one of Bozeman’s most accessible commercial corridors.
The space features a bright, open work area with extensive glass lines, two private offices, conference room, and full kitchenette. Ideal for teams seeking a collaborative environment with minimal buildout required.
Located directly above Town & Country with abundant on-site parking and immediate access to I-90, this location offers convenience for both employees and clients.
#407872

Bozeman

200 Highland Boulevard 201

None Beds

None Baths

5,965 Sq.Ft.

$22

MLS#: 407872

Price reduced
Charming cottage-meets-Craftsman in an unbeatable Bozeman location, just steps from Montana State University. Thoughtfully renovated to enhance both form and function, this 5 bedroom, 2-bath residence offers a level of modern livability that is increasingly difficult to find. 
The reconfigured layout introduces a true fifth bedroom or dedicated office, providing flexibility for guests, remote work, or evolving lifestyle needs. At the heart of the home, the kitchen has been opened and updated to create a natural gathering space—inviting, connected, and designed for both everyday living and effortless entertaining.
Both bathrooms have been refreshed with clean, timeless finishes that complement the home’s original warmth while elevating its overall aesthetic. Every improvement was made with intention—preserving character where it matters and modernizing where it counts.
The result is a home that feels both grounded and current: comfortable without compromise and character-driven yet highly functional. Its proximity to campus and inviting back yard, combined with the added bedroom and flexible office space, also positions the property as a compelling option for long-term rental or shared living scenarios in one of Bozeman’s most consistently in-demand areas.
#411525

Bozeman

617 W Harrison Street

5 Beds

2 Baths

1,606 Sq.Ft.

$867,000

MLS#: 411525

Crowning this 640-acre full section, Miller Butte rises above range land, wooded coulees, and weathered rock outcroppings, opening 360-degree views across the Yellowstone Valley to the Beartooth front and beyond. It's a raw, dramatic canvas—anchored by a livestock well, perimeter and cross fencing, and a 21-acre plateau that all but asks for a homesite. Deer and antelope move easily across the open ground, with elk drifting through on occasion, making it as rewarding for the hunter as it is for the rider or rancher. Billings sits just 37 minutes away, its restaurants, river floats, and Rimrocks trails close at hand, while within two hours lie blue-ribbon fishing on the Bighorn, the switchbacks of the Beartooth Highway, the Absaroka-Beartooth Wilderness, Yellowstone National Park, and skiing at Red Lodge Mountain. Rare, unbroken Montana ground—ready to claim.
#412748

Park City

0 Miller Butte

None Beds

None Baths

640.0 acres

$1,395,000

MLS#: 412748

Price reduced
Welcome to 338 Expedition Drive, where wide-open skies and stunning mountain views surround you in peaceful rural comfort. This beautiful 4-bedroom, 3-bath home combines Montana’s natural beauty with thoughtful modern touches.  Step inside to find a warm and inviting kitchen featuring beautiful cherry cabinets and plenty of space for cooking and gathering. The open layout flows into a bright living space with windows that frame the spectacular mountain scenery. Downstairs, a spacious family room with a dry bar offers the perfect spot for entertaining or relaxing on cozy evenings. Outside, your yard opens onto acres of private, undeveloped land, offering privacy, serenity, and endless opportunity for outdoor enjoyment.  This property is ideal for those who love to live close to nature — with a greenhouse for homegrown vegetables and flowers, a saltwater hot tub for unwinding under the stars, and an underground sprinkler system with drip line to keep the yard lush and vibrant.
Practical comforts include power through Vigilante Electric Cooperative, known for affordable energy rates compared to other areas in Montana. Outdoor enthusiasts will love being near the Beaverhead and Big Hole Rivers, both famous for exceptional fishing, as well as miles of hiking trails leading to pristine mountain lakes. 
This is more than a home — it’s a Montana lifestyle. Expansive views, rural charm, and modern convenience all come together at 338 Expedition Drive.
#410233

Dillon

338 Expedition Drive

4 Beds

2 Baths

2,640 Sq.Ft.

$530,000

MLS#: 410233

Have you dreamed of owning your own paradise in Montana? This 10-acre ranchette on Flathead Creek is fully equipped for a hobby farm with facilities for horses, goats, chickens, and more.

The 2,266 SF main house features single-level living, 9-foot ceilings with a large primary suite, two guest bedrooms, and a chef’s kitchen. The property also includes a self-contained 960 SF Amish-built guest cabin with a bedroom, loft, 3/4 bath laundry and great room.

Outdoor amenities include:

  - Live water, a pond, and a firepit
  - A 30x36 garage
  - Fencing and cross-fencing, a corral, two pastures, and an arena
  - Hay storage, a tack room, and powered outbuildings
  - A covered back deck and a hot tub

This property offers the perfect blend of tranquility and functionality.
#412209

Wilsall

11 Becker Lane

3 Beds

2 Baths

2,266 Sq.Ft.

$1,850,000

MLS#: 412209

Built in 2022 and situated on approximately 4 acres in Sweetwater Estates Subdivision, this 3-bedroom, 2-bath home offers 1,794 square feet of comfortable living space with room to enjoy rural living and expansive mountain views just minutes from Dillon. The thoughtfully designed kitchen features rich dark walnut cabinetry, granite countertops, stainless steel appliances, abundant storage space, and an added pantry area.

The inviting living area is complemented by a wood stove, while a gas forced-air furnace and central air conditioning provide year-round comfort. The spacious primary suite includes a sliding glass door leading directly to the backyard, along with a well-appointed en suite bath featuring a soaking tub for relaxation, a large vanity with generous counter space, and dual sinks.

The guest bedrooms offer double-door closets and beautiful mountain views. One guest bedroom features a built-in bunk-style bed, turning every night into an adventure.

An impressive approximately 1,318-square-foot finished garage provides plenty of room for vehicles, equipment, and hobbies, with an extra-deep third bay offering additional flexibility. Outside, the backyard provides a blank slate to make it your own. With a concrete patio area and fenced yard already completed, the remaining space is ready to customize and create the outdoor setting you've envisioned while taking in the surrounding mountain scenery.
If you've been searching for a newer home with acreage, mountain views and space to make your own, this Sweetwater Estates property presents a wonderful opportunity close to Dillon.
#412388

Dillon

605 Sweetwater Estates Drive

3 Beds

2 Baths

1,794 Sq.Ft.

$599,000

MLS#: 412388

1 ... 31 32 33 34 35 ... 287
* Listings identified with the FMLS IDX logo come from FMLS and are held by brokerage firms other than the owner of this website. The listing brokerage is identified in any listing details. Information is deemed reliable but is not guaranteed. If you believe any FMLS listing contains material that infringes your copyrighted work please click here to review our DMCA policy and learn how to submit a takedown request. © 2024. First Multiple Listing Service, Inc.
 - property

Send a message

Message successfully sent.

Your message

What is 3 + 4 ?

Reason for contacting?

I agree to receive email communication and understand I can unsubscribe at any time.

I agree to be contacted by Montana Sandbox via call, email, and text for real estate services. To opt out, you can reply 'stop' at any time or reply 'help' for assistance. You can also click the unsubscribe link in the emails. Message and data rates may apply. Message frequency may vary. Privacy Policy

Sign Out

Virtual Assistant

Would you like to take the next step with this property? We can help you schedule a showing or virtual tour, or send you more details.

Yes, I would like more information.

Thank You for Your Reply, One of Our Agents will contact you as soon as possible

No, maybe later.

Thank you, you can always contact me via email, phone number or through the contact form.

Realhub AI

Lucy - Your AI-Powered Realtor

Update Your Temporary Password

Personalize your search

Enter your email and we'll notify you immediately when new listings match what you're looking for.

or enter email address

Already have an account ? Login here

Continue your home search

I agree to receive communications and understand I can unsubscribe at any time.

I agree to be contacted by Montana Sandbox via call, email, and text for real estate services. To opt out, you can reply 'stop' at any time or reply 'help' for assistance. You can also click the unsubscribe link in the emails. Message and data rates may apply. Message frequency may vary. Privacy Policy

Already have an account ? Login here

We use cookies

We use cookies primarily for analytics to enhance your experience. By accepting, you agree to our use of these cookies. You can manage your preferences or learn more about our cookies policy.