REALHUB is on fire today

Properties

Browse or get in touch to schedule a walkthrough.

  • Nearby me
Price range

Popular features

Community features

Association

Property features

Waterfront

View

Exterior Features

Interior Features

Style

4000 properties match your criteria

Updated 1 minute ago

E-Alert name
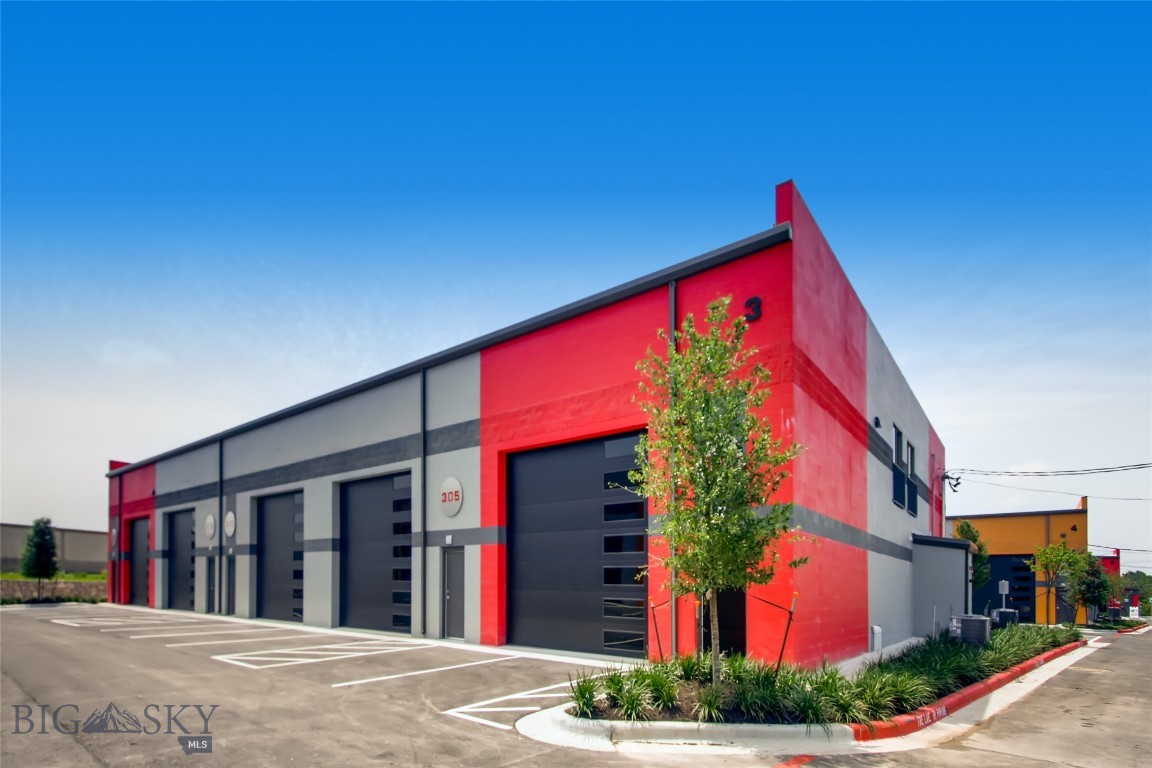
Huge price reduction - Now available, Starfire Farms spans approximately 81 lush acres between Amsterdam and Churchill, Montana, just 20 minutes west of Bozeman. This unique property offers stunning views of the Spanish Peaks to the south, and the Bridger Mountains rising to the northeast. The land provides exceptional potential for homebuilding, with multiple prime sites positioned to take in spectacular sunsets, rolling topography, and wide-open skies.

The property includes approximately 45 acres of level, irrigated ground, ideal for growing oats, barley, or seed potatoes, and about 37 acres of gently sloping pastureland that follows 1,200 feet of Camp Creek. Irrigation is managed through a shared water agreement with the Low Line Ditch Company, supporting productive agricultural use.

With no covenants and no zoning restrictions, the opportunities here are broad. This property can support residential, equestrian, agricultural use, or even further development. The property can be subdivided and features accessible entry points from both Churchill and Camp Creek Roads. Whether you're envisioning a working farm, an equestrian retreat, or a family compound, the views and varied terrain make it a standout setting.

Additional value comes from current agricultural lease income. Located within the Amsterdam/Churchill School District for elementary grades and served by Manhattan High School, the property is also near Manhattan Christian School for grades 1–12. Besides this 82 acre parcel there is additional 46± and 38± acre parcels.
#404406

Churchill

Tract 5 (81 Acres) Churchill Road

None Beds

None Baths

81.19 acres

$1,250,000

MLS#: 404406

New on site 4 days ago
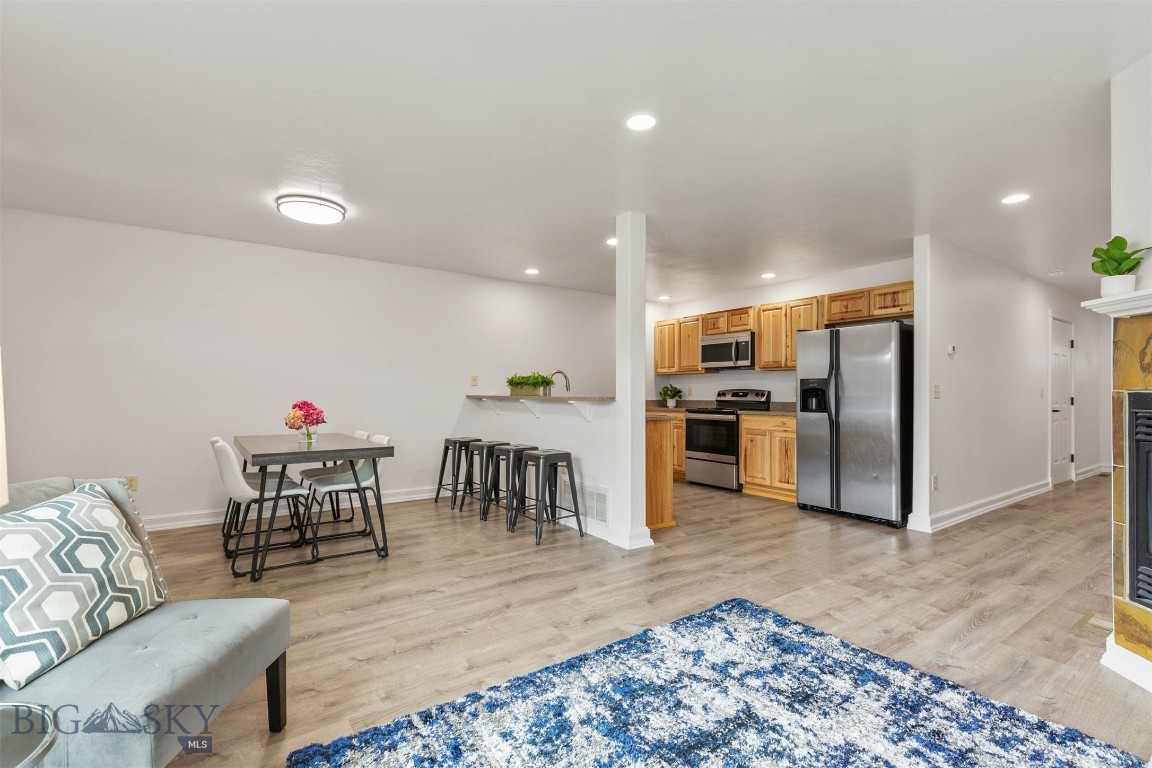
Well maintained home in North Star. Property is on one level with open large kitchen with gas range, living room has gas fireplace. Once side of the home has the primary bedroom with attached bathroom & walk-in closet. On the other side of the home are two bedrooms which share one full bathroom. Outside you'll find mature landscaping & the property backs to open space and walking trail. All information is deemed reliable but not guaranteed, all buyers and agents to conduct their own due diligence.
#411582

Bozeman

70 Cedar Wood Circle

3 Beds

2 Baths

1,544 Sq.Ft.

$609,000

MLS#: 411582

This luxe, mountain estate will be sold at Luxury AUCTION Without Reserve on June 26, 2026! List price for REFERENCE ONLY. Offered in co-op. with Platinum Luxury Auctions. Inquire for details.

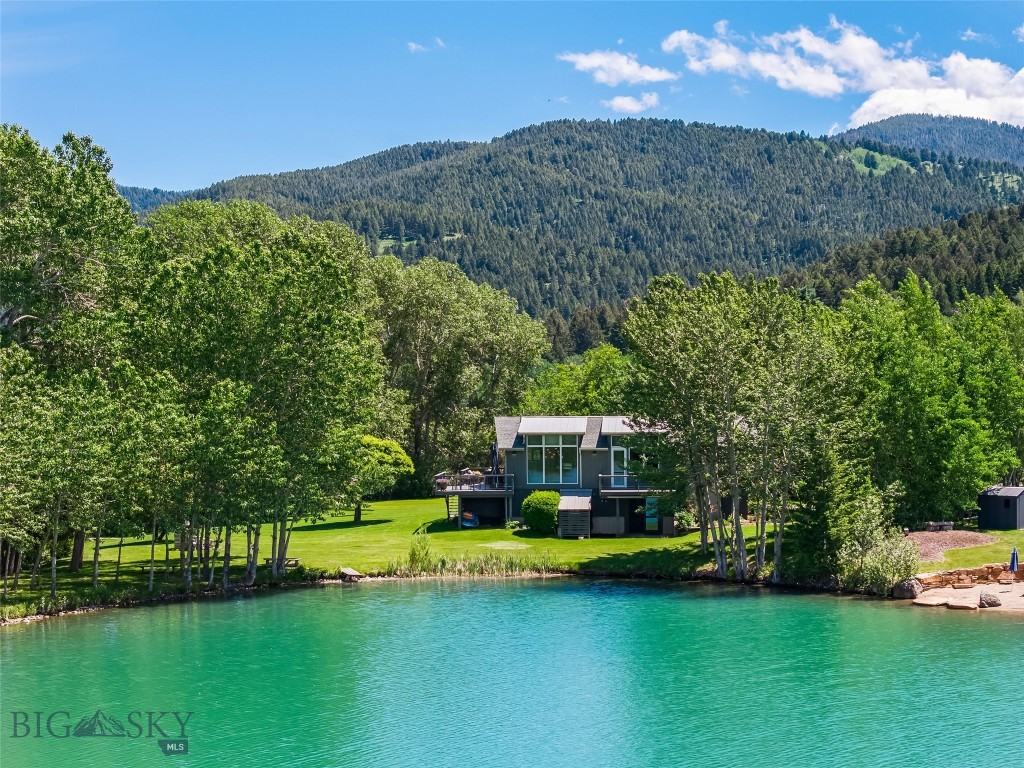
Experience the best of Big Sky living in this stunning mountain retreat located in the coveted Highlands neighborhood of Spanish Peaks Mountain Club. Positioned at the end of the street, the home offers an extra sense of privacy while still being just moments from all the amenities of the community. With ski access to Big Sky Resort, this thoughtfully designed residence pairs classic alpine style with sleek, modern finishes. Featuring five bedrooms and five bathrooms, the open and bright floorplan includes multiple living areas designed for entertaining and hosting family and friends. After a day on the ski slopes or a round of golf, relax in your private hot tub, cozy up by the fireplace, or cook a meal in the chef-inspired kitchen. Elevate your Big Sky lifestyle with Spanish Peaks Mountain Club amenities, including a Tom Weiskopf 18-hole Championship Golf Course, a 10-hole Par 3 course, preferred access to the Montage Big Sky, and a private clubhouse with dining, bar, fitness center, pro shop, pool, and hot tub. The upcoming Aspire clubhouse will further expand offerings with elevated dining, a bar and pizza kitchen, comprehensive fitness programming, and family-friendly recreation. Ready to be enjoyed and lived in, the home is being sold fully furnished, turnkey. A Social Membership to Spanish Peaks Mountain Club is required, and the current Owner’s 3rd position on the waitlist for Signature Golf membership is transferable to the new Buyer, if
desired.
#406321

Big Sky

580 Outlook Trail 42

5 Beds

5 Baths

4,208 Sq.Ft.

$6,675,000

MLS#: 406321

New on site 2 days ago
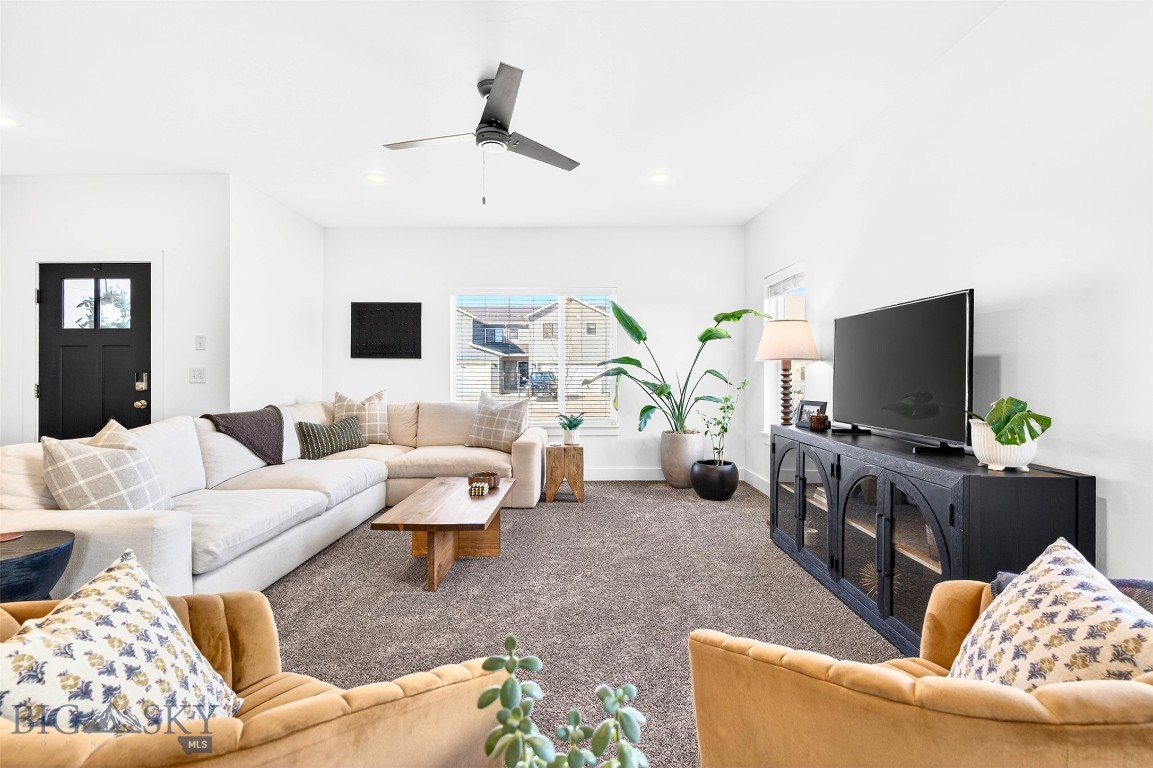
Beautifully remodeled home offering space, functionality, and an unbeatable location in the heart of Belgrade. Situated on a spacious lot with an expansive backyard, this property provides the perfect blend of comfort, convenience, and outdoor living.

Inside, the home has been completely remodeled with updated finishes and thoughtful touches throughout, creating a fresh and modern feel from the moment you walk in. Natural light fills the living spaces, while the functional layout makes everyday living both comfortable and inviting.

Step outside and enjoy one of the property’s standout features, the oversized backyard with direct access to a walking trail through a private rear gate, offering the perfect setup for evening strolls, morning runs, or easy outdoor recreation right from your own property. The yard also features raised garden beds, plenty of room for entertaining, space for pets and play, and an additional storage shed for all your tools and outdoor equipment.

Additional highlights include a spacious two-car garage and solar panels that add energy efficiency and long-term value. Conveniently located close to schools, parks, shopping, and everything Belgrade has to offer, this move-in-ready home combines modern updates with an exceptional setting that’s hard to find.

Whether you're looking for your next primary residence or a property with room to grow, this home delivers the perfect balance of location, lifestyle, and functionality.
#411608

Belgrade

274 Green Belt Drive

3 Beds

2 Baths

1,628 Sq.Ft.

$499,500

MLS#: 411608

STOP THE CAR!!!  Don't miss this gorgeous home in The Crossings in Bozeman, Montana! Built in 2016, this lovingly maintained 3-bedroom, 2.5-bath home is just as beautiful inside as it is outside.
The spacious kitchen features a large island, granite countertops, stainless steel appliances, and flows seamlessly into the inviting living room with a custom fireplace — perfect for entertaining or cozy Montana evenings at home.
Just off the garage entry, you’ll find a functional mudroom with built-in cubbies, plus an additional flex space filled with natural light that would make an ideal home office, den, music room, or playroom.
Upstairs, a large loft area offers even more living space and includes a second fireplace, making it perfect for a TV room, office, or lounge area. Two guest bedrooms and a full bath complement the spacious primary suite, complete with a spa-like bathroom featuring a walk-in tile shower, dual vanity, and private water closet.
Additional highlights include ample storage throughout, an upstairs laundry room with sink, and thoughtful design details that make everyday living easy.
Step outside and enjoy breathtaking Bridger and Gallatin Mountain views from the fully fenced nearly quarter-acre corner lot — offering space, privacy, and room to relax or entertain. So close to Gallatin County Regional Park & Dog Park, ponds, schools, shopping and more.  This location can't be beat.
Do you have friends or family looking to move to Bozeman or the Gallatin Valley? Bring them along and see if this beautiful home is the perfect fit!
#411506

Bozeman

3477 Tschache Lane

3 Beds

2 Baths

2,647 Sq.Ft.

$1,150,000

MLS#: 411506

Price reduced
Newer Greater Price!!! Custom real Montana feel townhome in the heart of Bozeman. Minutes from Main, 19th and 7th. 15 minutes to BZN airport. Across from a 2.75 acre park. This 3 bed/2.5 bath, 2500 sq ft home went through an extensive remodel in 2022 and has been lightly lived in since then. Inside this beautiful home you will find reclaimed antique timbers, 2 story stone fireplace, professional lighting design by renowned artisan Ironglass Lighting, custom designed hand hammered metal railings /accents, a stunning kitchen hood and a one-of-a-kind primary suite vanity that is a must see! Inviting entry has radiant floor heat and a gorgeous office with a huge rustic timber door. The kitchen boasts leathered granite countertops with black stainless profile appliances, as well as a pot filler and cabinet lighting. The kitchen/living/dining are open and inviting. The gas fireplace provides a cozy, warm winter hideaway while the summer months can be enjoyed via 2 main level porches and 2 upper level decks including one off the primary that will provide a quiet setting to enjoy the beautiful Montana sunsets over the park. In addition to the private deck, the primary bedroom also boasts a luxurious walk-in closet, huge soaking tub, 6 showerhead Montana Travertine tiled shower and heated floors. The two guestrooms each have walk-in closets as well as a nicely appointed guest bath with a stone vessel sink and more Montana Travertine tile. The upper level entertainment area includes a wet bar with minifridge, surround sound theater system with a 75" Bavaria television. 
This home can be purchased furnished to provide a nearly turnkey property.
#407752

Bozeman

1036 Oak Park Drive

3 Beds

2 Baths

2,491 Sq.Ft.

$849,000

MLS#: 407752

Enjoy elevated Montana living and unmatched convenience at the prestigious Black Bull Golf Community in Bozeman. Ideally located just 15 minutes from both downtown Bozeman and Bozeman Yellowstone International Airport, this luxury villa condo places you in the heart of everything central to your Southwest Montana lifestyle — 5 minutes to Gallatin High School, 15 minutes to Montana State University campus, and 20 minutes to world-class healthcare at Bozeman Health Deaconess Hospital. Endless outdoor adventures start with quick 20-minute access to blue-ribbon fishing, rafting, or floating on The Madison and Gallatin Rivers. 45 minutes to Big Sky Town Center provides year-round cultural and recreational activities – Music in the Mountain series, PBR rodeo, event concerts, hiking, and horseback riding. Big Sky Resort or Bridger Bowl are the winter destinations of choice for snow sports. Experience the vibrant energy of Bozeman’s thriving dining, arts, retail, and cultural scene for seasonal or year-round living. 
This beautifully designed 2,255 ± SF desirable upper-level end unit offers an effortless lock-and-leave lifestyle with abundant natural light and sweeping mountain views from expansive windows with southern, western, and northern exposure. The spacious floor plan blends comfort and sophistication, creating an inviting retreat for both everyday living and entertaining. Heated attached garage, upscale appliances, designer window coverings, & gas fireplace add to the in-home ambiance. Ease into your new lifestyle where the villa offers a wonderful second home option or primary residence. 
While membership at Black Bull is entirely optional for Villa owners, the close proximity to the private club amenities - restaurant, bar, fitness center, and seasonal pool - makes it easy to enjoy the community’s exceptional lifestyle options. For golf enthusiasts, the driving range is across the street, and the seller currently holds a golf membership that may be transferable, subject to club discretion, terms, and approval. All membership opportunities and details should be verified directly with Black Bull club management. HOA, COA, & Club dues are subject to change. Some photos are virtually staged, and some depict private club amenities.
Experience the ideal balance of luxury, recreation, and convenience from this Villa home base at 10-A Caymus Lane.
#411444

Bozeman

10 Caymus Lane A

2 Beds

2 Baths

2,255 Sq.Ft.

$1,297,000

MLS#: 411444

Price reduced
Welcome to this beautifully maintained 4-bedroom, 2-bath condo offering over 2,000 sq. ft. of comfortable, thoughtfully designed living in the highly sought-after White Mountain community.

The main level is designed for easy living, featuring a spacious primary suite along with two additional bedrooms—perfect for those looking for the convenience of single-level living without sacrificing space. Upstairs, a versatile bonus room with closets provides endless flexibility as a guest suite, home office, or fitness space.

Warm hardwood floors, fresh interior paint, and a cozy gas fireplace create an inviting atmosphere, while central A/C and ceiling fans ensure year-round comfort. The open-concept kitchen, complete with a gas range, flows seamlessly into the bright dining and living areas—ideal for both everyday living and entertaining.

Practical touches like a large laundry/mudroom and an oversized two-car garage with a utility sink make daily life effortless.

Step outside to enjoy a landscaped setting with a private entrance and reserved parking, all with the ease of HOA-maintained exterior care, lawn service, and water/sewer included.

Ideally located near Gallatin High, 100-Acre Park, shopping, and dining, this home offers the perfect blend of space, convenience, and low-maintenance living in one of Bozeman’s most desirable locations.
#409871

Bozeman

1168 Saxon A

4 Beds

2 Baths

2,015 Sq.Ft.

$520,000

MLS#: 409871

Welcome to 259 Prairie Glen, a masterpiece of custom craftsmanship nestled within the prestigious Spain Bridge Meadows. This 5,398-square-foot estate combines timeless elegance with high-end modern utility, all set against a backdrop of mesmerizing mountain views on 1.5 sprawling acres. The journey begins at the entryway, where a breathtaking circular staircase sets a tone of refined luxury. Throughout the home, gorgeous wood floors and decorative tile work lead you through an open-concept layout designed for seamless indoor-outdoor living. The expansive master suite serves as a private sanctuary, while three additional bedrooms provide ample space for family or guests. The heart of the home is a gourmet kitchen that balances style and high performance. It features a 36" gas cooktop, 64" professional refrigerator/freezer, and a discreetly paneled dual-drawer dishwasher along with custom cabinetry, upgraded stainless steel accents, and a charming breakfast nook for casual mornings. Beyond the aesthetics, this home is engineered for ultimate comfort and efficiency. Equipped with an April Aire steam humidifier, an April Aire 5000 electronic air cleaner, dual 50-gallon tanks with an instant hot water re-circulation system, and a soft water bypass. Car enthusiasts and adventurers will appreciate the oversized 1,035 SF garage, providing ample space for Montana "toys" and storage. Enjoy the serenity of wide-open spaces and mountain vistas while remaining just moments away from the vibrant energy of downtown Bozeman. This is more than just a house; it’s a dream property in a class of its own.
#410901

Belgrade

259 Prairie Glen Way

4 Beds

2 Baths

5,398 Sq.Ft.

$1,995,000

MLS#: 410901

Set in the coveted Summer Ridge Subdivision in North Bozeman, 1028 Summer Ridge Road offers the rare combination of privacy, space, and seamless access to the very best of Bozeman living. Perched on just over an acre in the Bridger foothills, this 4+-bedroom, 3-bathroom home enjoys views, adjacent community trail system, nearby access to Bridger Mountains recreation, and the convenience of being just 15 minutes from downtown Bozeman. Designed with both comfort and functionality in mind, the main level features an spacious open-concept kitchen, living and dining with a gas fireplace fo warmth and aesthetics. These living areas are highlighted with abundant natural light and beautifully refinished hardwood flooring. Step directly onto the newly built deck to take in Bridger views to the east as you grill and neighboring green space to the south and west, creating a peaceful and private setting for entertaining or everyday living. The primary suite is conveniently located on the main floor and includes a walk-in closet along with a well-appointed ensuite bathroom featuring a soaking tub, tiled shower, and separate water closet. An additional bedroom and office (with the closet and egress) and full bathroom complete the main level layout, all replenished with brand new carpeting. Downstairs, the walk-out basement offers exceptional flexibility with a large family room, two generously sized bedrooms, a full bathroom, gas stove, and a designated laundry room with ample storage space. Brand-new carpet installed in April 2026 has never been lived on, providing a fresh and updated feel throughout the both levels. Additional highlights include a 2-car garage and extensive driveway space ideal for parking recreational vehicles or additional parking. Opportunities to own in Summer Ridge are limited, and this property captures everything that makes this neighborhood one of Bozeman’s most sought-after communities.
#410764

Bozeman

1028 Summer Ridge Road

4 Beds

3 Baths

3,399 Sq.Ft.

$1,295,000

MLS#: 410764

Just off of Highway 287 south of Cameron, MT is this 20+ acre level building site with power already close to the parcel and light deed restrictions to protect everyone's values! The 360 degree views of the Madison Mountains, Tobacco Roots, and the Gravelly Range will give you picturesque sights from every window no matter which way you face your new home. Located 11 miles south of Ennis you are less than 15 minutes to fishing in the Madison River or traverse further south as you are less than an hour to Yellowstone National Park. There is an easement to be able to access the state ground for a little extra space to ride your horse, walk your dog or just enjoy the Montana mountain air. Buy Land!! They aren't making any more of it!! (photos of elk are on neighboring state land)
#410649

Cameron

Tract B1 TBD HWY 287

None Beds

None Baths

20.01 acres

$289,999

MLS#: 410649

New on site 2 days ago
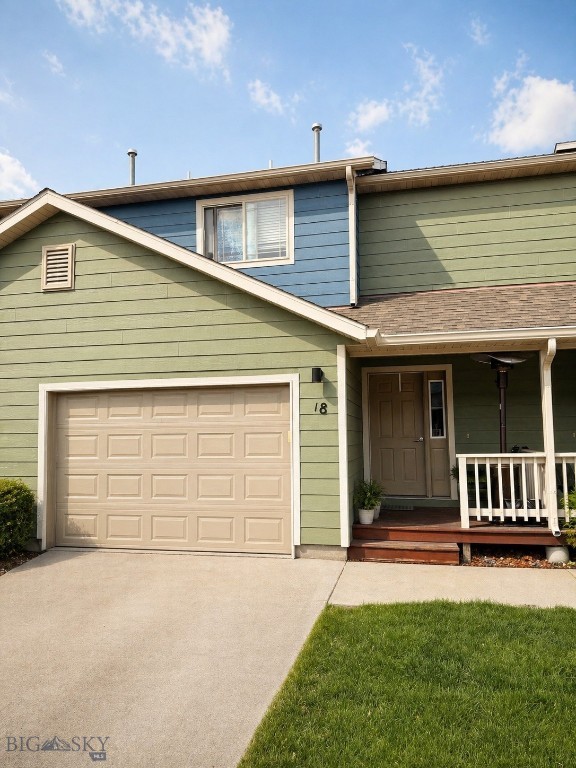
This well-cared-for 3-bedroom, 2-full-bath townhome with a 1-car garage is located in Northern Lights with No HOA. It offers single-floor living with a primary bedroom en-suite and two additional bedrooms sharing a guest bath. It includes a dining area, large living room, galley kitchen and laundry room. Outside you will find a custom, private patio featuring a rough-hewn beam that was once in the Jardine Post Office. The back yard oasis features a landscaped perennial garden and magnificent mountain views past the rolling fields. It is in close proximity to the local park and walking trails. This clean, move-in-ready townhome offers all the conveniences of in-town living and is located just a short distance from historic downtown Livingston. Priced right and sure to sell quickly. Call today!
#411558

Livingston

2101 Sun Avenue

3 Beds

2 Baths

1,242 Sq.Ft.

$409,000

MLS#: 411558

New on site 2 days ago
4100 Starwood Court offers the kind of Montana living that feels both refined and deeply rooted in the landscape around it. Perched above Helena with breathtaking views of Canyon Ferry Lake and Big Belt mountains, this custom home blends rustic character, thoughtful craftsmanship, and exceptional functionality into one unforgettable property. From the moment you step through the massive custom entry door, you’re welcomed by warm finishes, vaulted ceilings, expansive windows, 5 fireplaces and stunning natural light that frames the lake and mountain views beyond. Granite surfaces, log siding details, and rich textures throughout the home create a timeless Montana feel while still offering comfort and elegance. The spacious main living area was designed for gathering and taking in the scenery, while the home’s flexible layout offers 4 bedrooms, a dedicated office, workout room and a formal dining room ideal for entertaining or hosting holidays with family and friends. An impressive addition creates even more versatility with its own private living area, bedroom, and additional lake-view spaces - perfect for guests, multigenerational living, or a peaceful retreat of its own. Practicality meets beauty throughout the property with an incredible amount of storage around every corner. From oversized storage areas to additional basement storage spaces, this home was designed with everyday living in mind. The meticulous garage is a standout feature on its own, offering exceptional organization and workspace potential, plus convenient RV electrical hookups for added flexibility. Whether you’re enjoying quiet mornings overlooking Canyon Ferry Lake from the gorgeous deck with custom railing, working from home surrounded by Montana beauty, or hosting loved ones in the heart of the home, this home captures the comfort, craftsmanship, and lifestyle that make Montana living so special.
#411668

Helena

4100 Starwood Court

4 Beds

3 Baths

5,000 Sq.Ft.

$1,047,000

MLS#: 411668

Price reduced
Welcome home to 310 S 7th! This is the perfect location for you. Through the front door, the spacious front porch leads into the living room. The open room has wood floors, and the dining area's bay window allows plenty of natural light. To the right, you'll find two bedrooms and a bathroom. Conveniently located next to the dining room is the kitchen. Here you will find a peninsula counter with seating and plenty of storage. As you go through the kitchen, you'll notice the stairs leading to the basement, which offers ample storage space. The laundry room, located off the kitchen, has a door that opens to the deck. 

From the office, you can access the primary bedroom (non-conforming)/sunroom, which also opens to the deck. Outside, you'll discover a detached garage and a greenhouse. The one-car garage provides additional space for bikes and equipment. The garage was re-roofed in April of 2026. Off-street parking is available on the driveway in front, and there is also space next to the garage for parking your boat or camper, accessible from the alley.
Live/Work/Play begins here! Schedule a showing today to see this property that is in the right location, just waiting for you!
#410511

Livingston

310 S 7th Street

3 Beds

1 Baths

1,618 Sq.Ft.

$535,000

MLS#: 410511

New on site 2 days ago
JUST COMPLETED NEW CONSTRUCTION LUXURY 3 BED / 3 BATH 2415 SF LIVE/WORK CONDOS.  Two Bed with Two full baths with 1242 SF located on the second level and a huge heated 1173 SF shop on the main level with an office/studio, kitchenette, and bathroom. Living area has a nice floor plan with an open kitchen with island, and a true master suite. Living area includes- Granite countertops, central air and heating, large kitchen, and a balcony. Shop area includes- 12' high garage door, 14' ceilings, heated, kitchenette, office/studio with heat and cooling, 3/4 bath, epoxy floors, hot and cold hose bibs, upper mezzanine for storage, 40' deep shop space with separate entrance. Seller is a licensed Broker in the state of Montana.
#411664

Belgrade

202 Fletching Unit B

3 Beds

2 Baths

2,415 Sq.Ft.

$625,000

MLS#: 411664

1 ... 263 264 265 266 267
* Listings identified with the FMLS IDX logo come from FMLS and are held by brokerage firms other than the owner of this website. The listing brokerage is identified in any listing details. Information is deemed reliable but is not guaranteed. If you believe any FMLS listing contains material that infringes your copyrighted work please click here to review our DMCA policy and learn how to submit a takedown request. © 2024. First Multiple Listing Service, Inc.
 - property

Send a message

Message successfully sent.

Your message

What is 3 + 4 ?

Reason for contacting?

I agree to receive email communication and understand I can unsubscribe at any time.

I agree to be contacted by Montana Sandbox via call, email, and text for real estate services. To opt out, you can reply 'stop' at any time or reply 'help' for assistance. You can also click the unsubscribe link in the emails. Message and data rates may apply. Message frequency may vary. Privacy Policy

Sign Out

Virtual Assistant

Would you like to take the next step with this property? We can help you schedule a showing or virtual tour, or send you more details.

Yes, I would like more information.

Thank You for Your Reply, One of Our Agents will contact you as soon as possible

No, maybe later.

Thank you, you can always contact me via email, phone number or through the contact form.

Realhub AI

Lucy - Your AI-Powered Realtor

Update Your Temporary Password

Personalize your search

Enter your email and we'll notify you immediately when new listings match what you're looking for.

or enter email address

Already have an account ? Login here

Continue your home search

I agree to receive communications and understand I can unsubscribe at any time.

I agree to be contacted by Montana Sandbox via call, email, and text for real estate services. To opt out, you can reply 'stop' at any time or reply 'help' for assistance. You can also click the unsubscribe link in the emails. Message and data rates may apply. Message frequency may vary. Privacy Policy

Already have an account ? Login here

We use cookies

We use cookies primarily for analytics to enhance your experience. By accepting, you agree to our use of these cookies. You can manage your preferences or learn more about our cookies policy.