
REALHUB is on fire today

Properties

Browse or get in touch to schedule a walkthrough.

  • Nearby me
Price range

Popular Features

Community Features

Association

Property Features

Waterfront

View

Exterior Features

Interior Features

Style

4025 properties match your criteria

Updated 1 minute ago

E-Alert name

Situated within the highly coveted Legends at Bridger Creek, this exceptional, custom residence offers an effortless blend of refined design, thoughtful functionality, and one of Bozeman's most desirable locations. Nestled alongside the scenic Bridger Creek Golf Course, The Legends is beloved for its tree-lined streets, miles of trails, neighborhood parks, and unmatched proximity to downtown Bozeman, the East Gallatin Recreation Area, and Bridger Bowl. Designed with both everyday living and entertaining in mind, the home offers an inviting open floor plan anchored by a stunning chef's kitchen featuring custom cabinetry, premium appliances, an oversized island, dedicated ice maker, and abundant workspace. The great room is centered around a striking gas fireplace, while expansive windows fill the home with natural light and frame views of mature trees and the surrounding mountains. Rich hardwood flooring, thoughtfully selected finishes, and a seamless indoor-outdoor connection create a warm yet sophisticated atmosphere throughout. The main level is highlighted by a luxurious primary suite, a private guest suite, a spacious office with its own exterior entrance, and an oversized laundry room. Upstairs, two vaulted en-suite bedrooms are joined by generous flex spaces, including a recreation room with a wet bar and an additional gathering area, providing exceptional flexibility for hosting family and guests. Outside, the beautifully landscaped backyard is designed for enjoying Montana's seasons, with mature trees providing privacy, multiple outdoor entertaining spaces, and a built-in grilling area perfect for summer evenings. With southern exposure, mountain views, and a setting within one of Bozeman's most established luxury communities, this home offers a lifestyle that is increasingly difficult to find.
#413187

Bozeman

1226 Boylan Road

5 Beds

5 Baths

4,177 Sq.Ft.

$2,450,000

MLS#: 413187
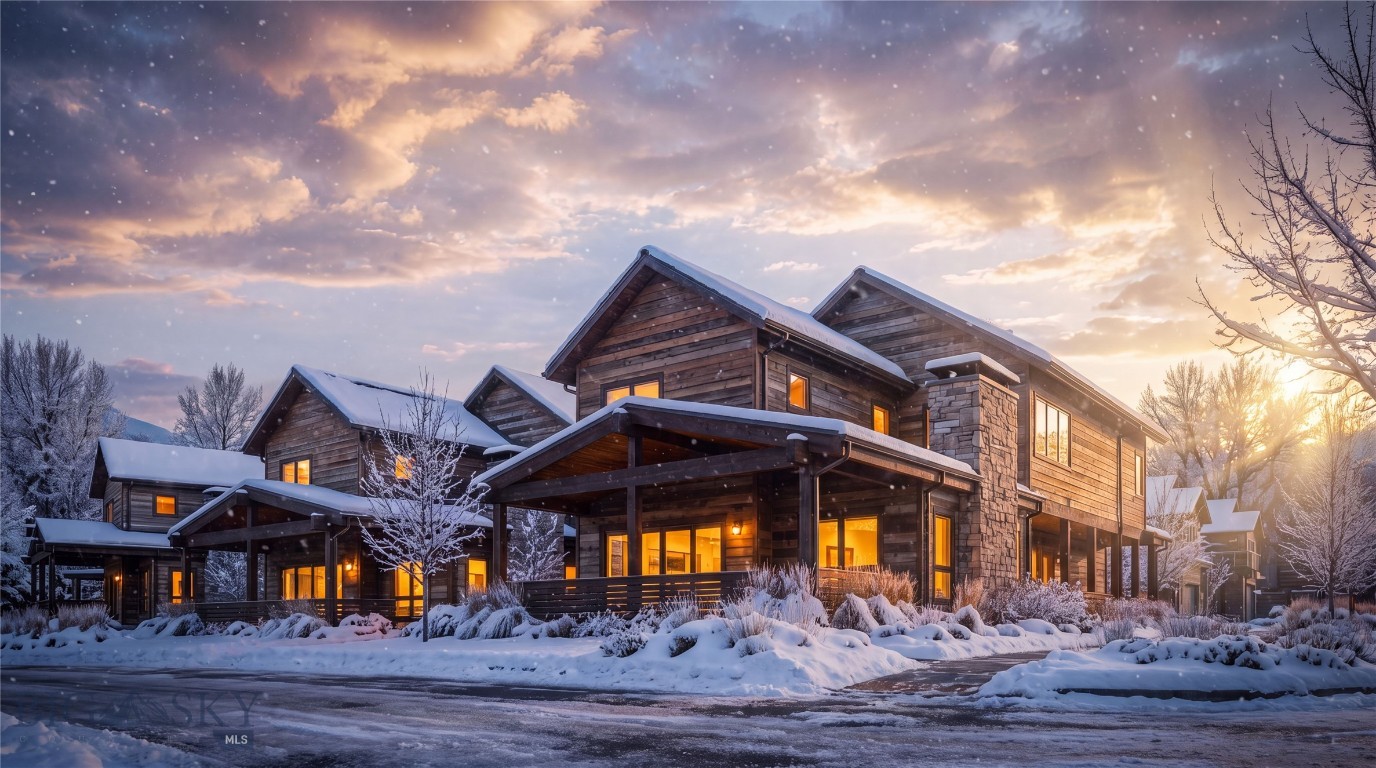
Welcome to Ousel Meadows, where the first single-family residences in Big Sky Town Center redefine mountain living. Limited to just 11 homes in Phase I, these thoughtfully crafted residences by Intrinsik Architecture showcase timeless mountain modern design with carefully selected finishes throughout. Every home includes a luxurious primary suite with an ensuite bath, a flexible multipurpose room, a main-level outdoor patio with a private hot tub, and a spacious two-car garage. Designed for year-round comfort, each fully electric residence is equipped with Wolf and Sub-Zero appliances, including a beverage refrigerator, an LG washer and dryer, a wood-burning fireplace, and two designer finish palettes—Ridge and Summit.

Perfectly positioned among mountain, meadow, forest, and river views, Ousel Meadows places homeowners within walking distance of Big Sky Town Center's restaurants, shopping, galleries, live entertainment, and seasonal community gatherings. Trails encircle the neighborhood and connect to Big Sky's expansive recreation network, making hiking, mountain biking, cross-country skiing, running, and daily outdoor adventures part of everyday life.

Interior renderings depict the summit interior finish package.
#413141

Big Sky

99 Bluff View Drive

3 Beds

1 Baths

2,593 Sq.Ft.

$3,481,000

MLS#: 413141
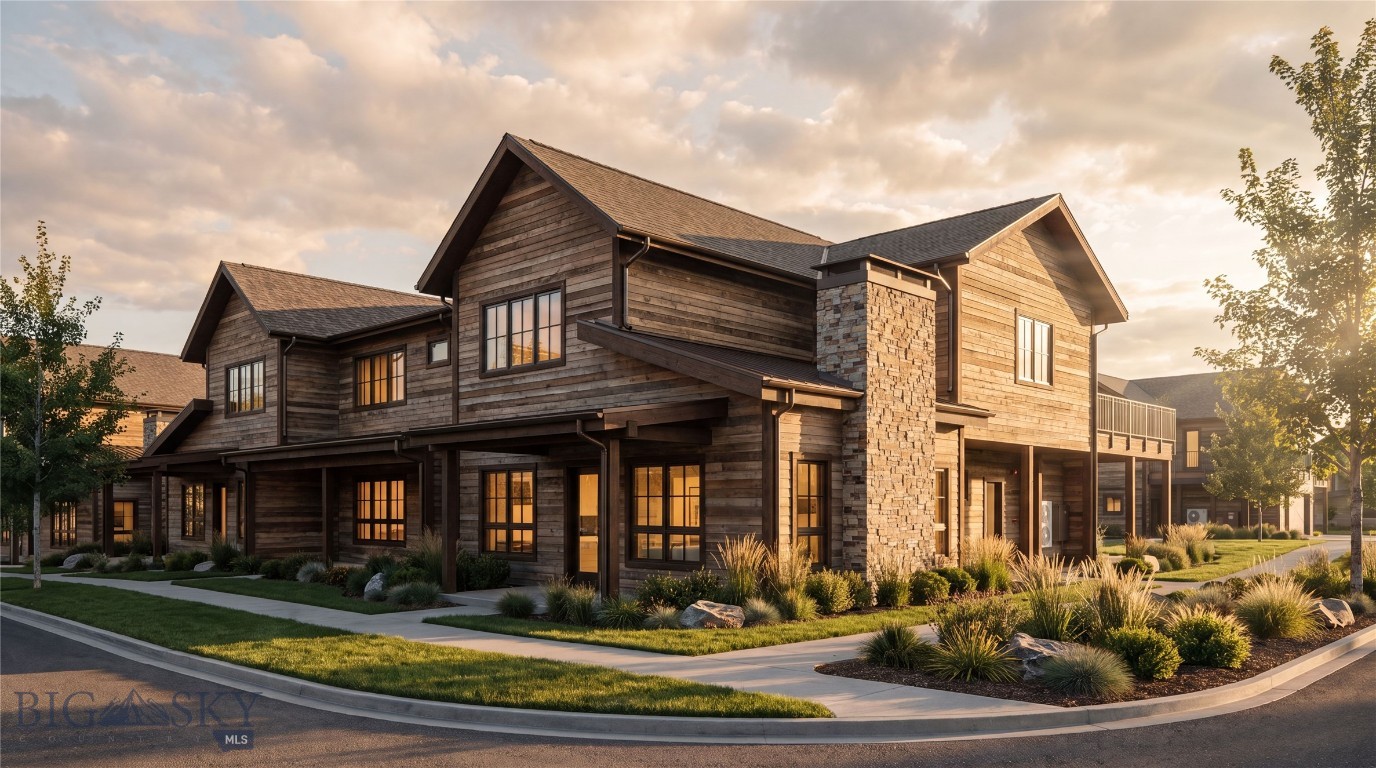
Discover elevated mountain living at Ousel Meadows, an exciting new neighborhood in the heart of Big Sky Town Center. Designed by Intrinsik Architecture, this triplex residence offers a refined mountain modern design with a flexible floor plan that includes a spacious primary suite, an additional bonus room ideal for guests or a home office, outdoor patios on both levels, and a two-car garage. Interior appointments include a wood-burning fireplace, fully electric systems, Wolf and Sub-Zero appliances with a beverage refrigerator, LG washer and dryer, and your choice of two curated finish collections: Ridge or Summit.

Perfectly positioned within walking distance of restaurants, shops, galleries, live music venues, and community events, Ousel Meadows also enjoys immediate access to miles of trails for hiking, biking, Nordic skiing, running, and year-round recreation, making it an exceptional place to experience everything Big Sky has to offer.

Interior renderings shown depict the ridge interior finish package.
#413168

Big Sky

17C Amber Lane

2 Beds

1 Baths

2,245 Sq.Ft.

$2,666,000

MLS#: 413168

Expansive Spanish Peaks and Uplands views and a river backdrop define this flat, buildable 2.5-acre lot, located just half a mile from Big Sky’s Town Center. Backing to a 13.4-acre open space parcel that spans South Fork of the West Fork of the Gallatin River, the property offers a beautiful mountain setting with convenient access to Ousel Falls trail connecting to the extensive Big Sky trail network providing easy access to dining, shopping, and community events. Its level terrain provides an inviting canvas for your Montana retreat, bringing together acreage, striking scenery, and proximity to the heart of Big Sky. WELCOME HOME!
#415387

Big Sky

TBD Ousel Falls Road

None Beds

None Baths

2.5 acres

$749,900

MLS#: 415387
Price reduced
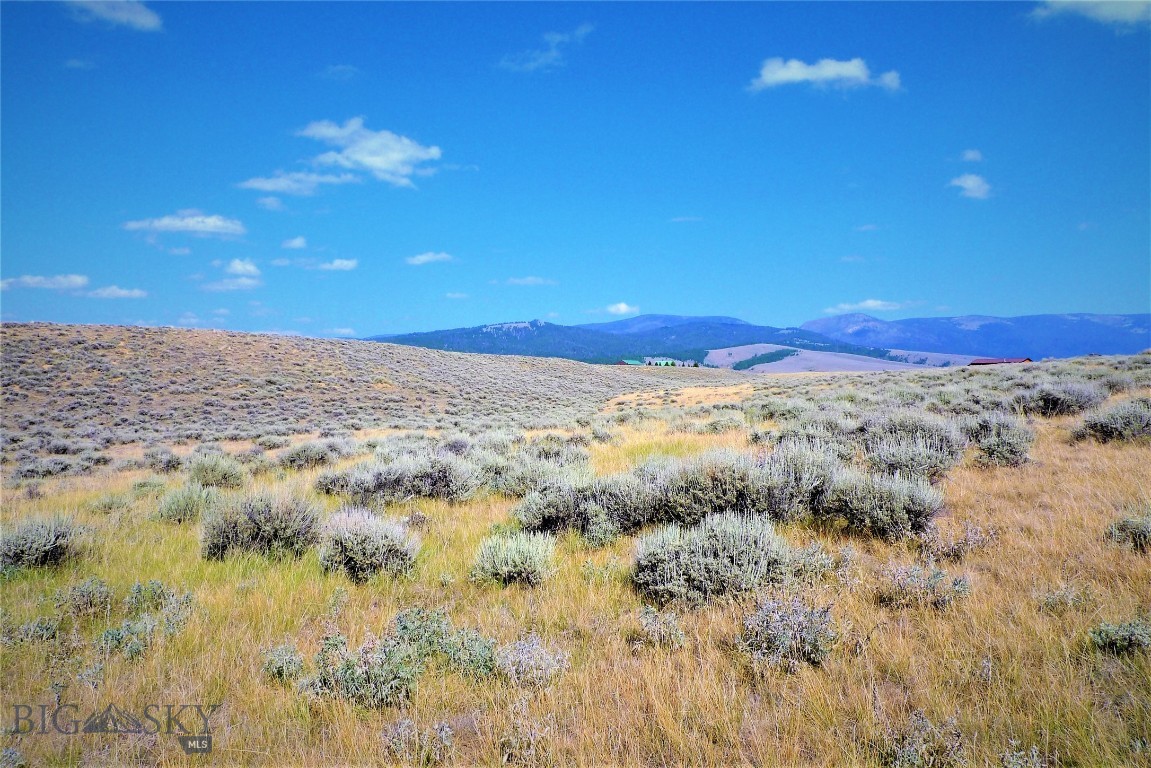
Discover the untouched beauty of Montana's renowned Big Hole Valley with this exceptional 20+ acre parcel located just 3 miles from Wisdom. Offering multiple outstanding building sites, this property captures breathtaking panoramic views of the surrounding mountain ranges and provides the perfect setting for your dream home, cabin, or seasonal retreat. Bordering state land, you'll enjoy direct access to hundreds of thousands of acres of public land for endless outdoor recreation, including exceptional big game hunting, hiking, horseback riding, and exploring Montana's backcountry. The legendary Big Hole River is only one mile away, offering world-class fly fishing in one of the state's most scenic blue-ribbon fisheries. Outdoor adventure continues year-round with Lost Trail Ski Area just 30 minutes away for downhill skiing, while the renowned cross-country ski trails at Chief Joseph Pass provide outstanding winter recreation. After a day outdoors, take a short drive to relax in the natural mineral waters of Jackson Hot Springs. Wildlife is abundant, with frequent elk activity throughout the property. Imagine enjoying your morning coffee or evening sunset while listening to bull elk bugle from the comfort of your future deck. Power and phone service are conveniently located adjacent to the property, making development even more accessible. Despite its peaceful, rural setting, commercial air service is available in Butte, approximately 1½ hours away. Whether you're seeking a recreational getaway, hunting headquarters, or a place to build your Montana dream home, this remarkable property offers privacy, spectacular scenery, and unmatched access to some of the finest outdoor recreation the West has to offer.
#412851

Wisdom

TBD Joanie Dr

None Beds

None Baths

20.31 acres

$184,900

MLS#: 412851
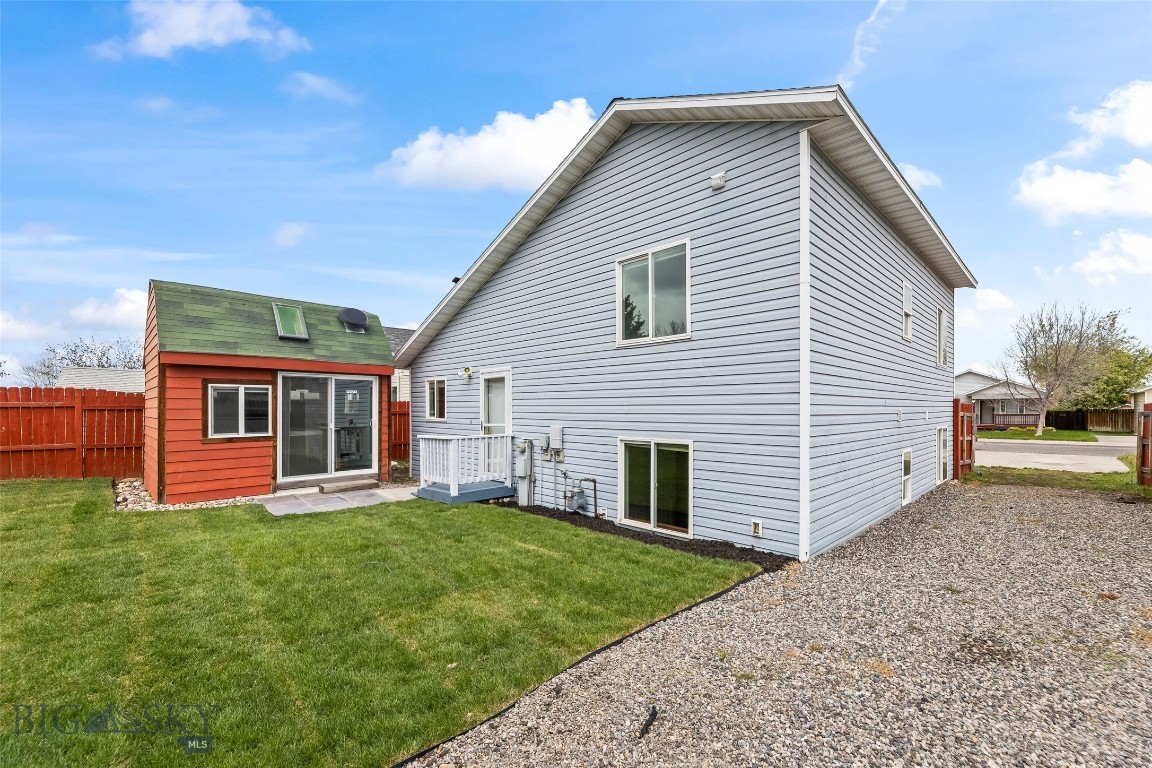
Renovated home nestled in the heart of Belgrade's popular River Rock Subdivision. Bathrooms, bedrooms and the floors newly updated along with landscaping and new paint through out. This enchanting 4-bedroom, 2-bathroom tri-level residence spans 1,440 sq ft, offering a harmonious blend of comfort and style. The home also includes a separate, private retreat with 6 person Hot Tub for soaking after a long day! The River Rock community boasts an 8-acre lake, meandering walking trails, business district, highly sought after Ridge View Elementary School, expansive parks, all creating a serene backdrop for your daily life. Located just outside the vibrant city limits of Belgrade, Montana's eighth-largest city, this home provides the perfect balance of small-town charm and modern conveniences. With its thoughtfully designed layout and prime location, this property promises a lifestyle of tranquility and accessibility. Opportunities like this are rare and fleeting—seize the chance to make this captivating residence your own before it's gone.  Possible Owner Financing.
#412989

Belgrade

72 W Magnolia Drive

4 Beds

2 Baths

1,440 Sq.Ft.

$469,000

MLS#: 412989

New on site 2 days ago
"Sells Fully Furnished and 10k in concessions offered to buyer" Welcome to your dream condo nestled in one of the rare communal communities in the highly sought-after South Bozeman area, set on an expansive 5 +/- acres of picturesque landscape. This inviting property offers a unique blend of comfort and community living, perfect for families and individuals alike. The condo is an end unit and features one bedroom, bathroom and a loft that is currently being used as a bedroom. Out the back is a balcony to enjoy morning sunrises. Step inside the beautifully designed communal atrium that welcomes an abundance of natural light. Here you fill find a spacious kitchen to entertain guests, the dedicated kids' room ensures younger residents have a space to play. For those seeking a quiet retreat, the library is the ideal spot to unwind with a good book or games. The atrium also hosts the gym, laundry room, and guest bathrooms and bedrooms, making it convenient for hosting friends and family. Gardens, a gentle creek, barn and outdoor playground provide endless fun and relaxation. This condo and community offers not just a home, but a lifestyle rich in community and connection. Some photos are virtually staged.
#415528

Bozeman

3110 Wagonwheel 3

1 Beds

1 Baths

529 Sq.Ft.

$465,000

MLS#: 415528

Welcome to 55 Ghost Horse Lane Unit C, a beautiful unit located in the last building on the lane overlooking the 9th fairway of Black Bull's award winning golf course. Enjoy expansive Bridger, Tobacco Root and Spanish Peaks views from the gas firepit on the patio. The open concept kitchen and living areas look onto the golf course from the floor to ceiling sliding glass doors in the living area as well as the primary bedroom. The kitchen boasts Thermador appliances, a massive center island, large pantry, a bar area with beverage fridge and high quality cabinets with pull-out drawers which provide ample storage space. There are two primary suites each with a private bathroom. The unit also includes a powder room, attached heated single car garage with drain, air conditioning, and a water softener. All this just a short walk to the Black Bull amenities which include a pool, fitness center, golf simulator and shop, cross country ski trails in the winter, walking trails and a stunning private restaurant with unobstructed Bridger views. Come see this beautiful unit for year round living or if you enjoy the lock & leave lifestyle. *Some photos include digital furnishings and others of are of club amenities.
#414612

Bozeman

55 Ghost Horse B

2 Beds

2 Baths

1,673 Sq.Ft.

$1,150,000

MLS#: 414612

Price reduced
HOME INSPECTION COMPLETED & AVAILABLE FOR REVIEW----CLOSING COST ASSISTANCE AVAILABLE WITH OFFERS ACCEPTABLE TO THE SELLER. Step into contemporary luxury in this BEAUTIFULLY RENOVATED 2,000+ sq. ft. home, where custom finishes, thoughtful design, & energy efficiency come together seamlessly. Offering 4 bedrooms/2.5 baths across two finished levels, this exceptional property is powered by a 5.6 kW SOLAR SYSTEM (2025 installation) cutting electrical costs to next to nothing. The open-concept main level is designed for both everyday living & entertaining, featuring a striking 5-foot fireplace, a 75-inch television that stays with the home, & a stylish kitchen complete with concrete countertops & new stainless appliances, including a gas range, dishwasher, & refrigerator. The spacious primary suite is conveniently located on the main floor, along with a guest bedroom & powder room. The finished, insulated lower level expands the living space with 2 additional bedrooms, a full bath, a generous recreation room, & a laundry area complete with washer, dryer, and an additional refrigerator. Several rooms feature electric fireplaces, providing both warmth & ambiance while taking full advantage of the home's solar-powered efficiency. Outside, the home's attractive metal siding, stone veneer foundation, fresh sod, & inviting enclosed front porch with all-new windows create outstanding curb appeal. The oversized, freshly painted three-car heated garage/shop is a dream workspace, offering 220-volt power, insulated garage doors, air conditioning, a full concrete apron, & convenient alley access. This home has been extensively updated for peace of mind, including ALL-NEW plumbing & fixtures, a new water heater, complete sewer line replacement (April 2026), new flooring, doors, insulation, electrical wiring, 2 new electrical panels, modern lighting &ceiling fans, & a new A/C unit installed in 2026. Just a short walk to the famous BLUE RIBBON MISSOURI RIVER trout fishery.
#415283

Cascade

107 2nd Street N

4 Beds

1 Baths

2,030 Sq.Ft.

$425,000

MLS#: 415283

NEW FOUNDATION. NEW ROOF. NEW WINDOWS. NEW PLUMBING. NEW ELECTRICAL. NEW HEATING. AND THAT'S JUST THE BEGINNING. This beautifully reimagined 4-bedroom, 2.5-bath Butte home pairs the character of an established neighborhood with an extensive, studs-out renovation that leaves very little untouched. The home was raised, a new foundation poured, and the basement completely excavated to create impressive 9-foot ceilings, engineered gravel beneath the foundation, and a spacious lower level that feels like true living space—not an afterthought.

Inside, the open-concept main level is bright, modern, and full of personality. The kitchen features navy cabinetry, soft-close doors and drawers, granite countertops, tile backsplash, gas range, new appliances, and abundant storage. Large new windows bring in natural light and views, while modern lighting and durable waterproof, scratch-resistant engineered vinyl flooring make the home as practical as it is beautiful.

The main-level primary suite is a standout, with a walk-in shower, soaking tub, double vanity, and shatter-resistant bathroom window. A separate half bath serves guests. Downstairs, the 9-foot ceilings continue into a large second living area, three additional bedrooms, and a full bathroom—giving everyone room to spread out.

Behind the finishes is an equally impressive list of improvements: new roof, windows, plumbing, heating, electrical, insulation throughout the walls, and new blown-in attic insulation following remediation. Even the interior walls are insulated.

Outside, enjoy a charming front porch and a back porch overlooking the school grounds, tennis courts, surrounding hills, and off the front porch Butte's iconic "M." There's room for a garage, with approved plans for a two-car garage and flat-roof deck available to help bring that vision to life.

Set in one of Butte's most loved neighborhoods, with a neighborhood park, trails, recreation, easy interstate access, and Uptown Butte just minutes away, this is more than a cosmetic remodel. It's an older Butte home rebuilt for the way you want to live today.
#415241

Butte

920 W Platinum Street

4 Beds

2 Baths

2,058 Sq.Ft.

$420,000

MLS#: 415241

New on site 4 days ago
Spectacular in every detail, this custom home is nearing completion and affords the discerning buyer the opportunity to own a brand new, truly one-of-a-kind home by renowned ST Custom Homes. Set on 5 pristine acres in the beautiful Springhill area, outstanding views in all directions are captured by the enormous windows that bathe the home in natural light. Complete main level living includes a primary suite, office/study, and additional bedrooms, all in the highest quality luxury finishes. The home is an artistic balance of timber and steel, modernism and Montana warmth, with incredible textures illuminated by the bespoke Restoration Hardware lighting package. The remarkable kitchen boasts state of the art Thermador appliances, custom cabinetry with LED lighting, and large island with stunning natural stone counter top and farmhouse sink. The upper level is a two bedroom guest quarters with kitchen, laundry, and living room. A 6 car heated garage provides ample space for vehicles, toys, and shop space, and a covered RV/Boat area has with 220 Volt power outlet. The grounds are beautifully landscaped, and include a finished fire-pit area and an outdoor fireplace to enjoy the mature trees and seasonal creek. There's ample space a shop/barn and guest house, and horses are allowed. More photos will be published soon! Simply incredible; this special offering is not to be missed.
#415509

Belgrade

148 Longhorn Spur Road

5 Beds

3 Baths

4,725 Sq.Ft.

$3,997,500

MLS#: 415509

Experience effortless mountain living in this beautifully updated 4-bedroom, 4.5-bath Moonlight Mountain Home, ideally positioned for exceptional ski-in, ski-out access. Designed to embrace its spectacular surroundings, the home features stunning panoramic mountain views, soaring vaulted ceilings, and an extra-large deck that creates an inviting setting for outdoor entertaining, relaxing, and taking in the beauty of Big Sky.
Thoughtfully updated throughout, the residence blends refined mountain style with comfortable, contemporary living. With direct access to the slopes and an enviable location in Moonlight Basin, this exceptional home offers the perfect combination of luxury, privacy, and convenience for year-round mountain living.
#414919

Big Sky

12 Indian Summer Road

4 Beds

2 Baths

2,560 Sq.Ft.

$5,200,000

MLS#: 414919

Price reduced
Welcome to 700 Mayfair in Belgrade, Montana — a spacious and inviting five-bedroom, three-bathroom home designed for comfortable living and entertaining. Situated on a desirable corner lot across from a community park and baseball fields, this property offers the perfect blend of space, functionality, and location. The main level features an open dining area with access to a beautifully updated second-story deck overlooking the fully fenced and landscaped backyard, complete with mature trees, underground sprinklers, and recent landscaping improvements — an ideal setting for relaxing and enjoying Montana summers. Inside, you’ll appreciate numerous thoughtful upgrades throughout the home, including updated kitchen cabinets, countertops, appliances, upstairs flooring, interior paint, and refreshed primary bedroom closet doors. Additional improvements include newer upstairs windows, including the sliding glass door and kitchen window, plus updated fencing in the front section of the backyard. The fully finished basement provides additional living space with three bedrooms, a cozy gas fireplace, walk-in storage closets, and an oversized laundry room. An oversized two-car garage includes a built-in workbench and abundant storage space for tools, outdoor gear, and toys. Major updates such as the roof and AC unit provide added peace of mind, making this home truly move-in ready. Conveniently located just minutes from all Belgrade public schools, this one-of-a-kind property offers space, comfort, and an unbeatable neighborhood setting.
#415060

Belgrade

700 Mayfair

5 Beds

3 Baths

2,814 Sq.Ft.

$639,900

MLS#: 415060

Welcome to 1502 Wyatt Earp Court in Belgrade’s desirable Prescott Ranch Subdivision. This beautifully maintained 1,951± sq. ft. home offers 3 bedrooms, 2.5 bathrooms, an attached 2-car garage, and a thoughtfully designed single-level floor plan filled with natural light and inviting finishes.

A spacious foyer welcomes you inside, where new LVP flooring installed throughout in January 2026 gives the home a fresh, cohesive feel. The open-concept kitchen features quartz countertops, a generous island, gas range, soft-close cabinetry, pantry, and adjustable LED under- and over-cabinet lighting. The adjoining dining area offers direct access to the backyard patio, while the living room is highlighted by a tray ceiling, gas fireplace, built-in shelving, and dimmable lighting.

Privately positioned away from the additional bedrooms, the spacious primary suite features dual sinks, granite countertops, a soaking tub, separate shower, water closet, and walk-in closet. Two additional bedrooms and a full guest bath are located on the opposite side of the home, with added HVAC pass-through ventilation for improved heating and cooling when bedroom doors are closed. One bedroom also features a built-in dual workstation, offering a convenient option for a home office while maintaining space for bedroom use.

Additional features include a half bath, laundry room with utility sink, Nest Learning Thermostat, included window treatments, and a heated and insulated 2-car garage with epoxy flooring completed in June 2026. Outside, permanent app-controlled exterior lighting, a backyard patio, and established low-maintenance landscaping complete the property.

With its functional layout, thoughtful upgrades, and comfortable indoor-outdoor living, this Prescott Ranch home is move-in ready and worth seeing in person.
#414870

Belgrade

1502 Wyatt Earp Court

3 Beds

2 Baths

1,951 Sq.Ft.

$649,000

MLS#: 414870

New on site 3 days ago
Multi-Purpose Flex Space | 2,880 SF Heated Shop & Office on ~1 Acre 
Store your toys, run your business, or do both under one roof at an affordable cost. Car collectors and Big Sky homeowners get a secure, heated home for vehicles, snowmobiles, side-by-sides, trailers, and ski gear, and hobbyists have room for woodworking or restoring vehicles. Contractors, trades, service companies, and outfitters get a functional shop and a professional office minutes from their Big Sky job sites. Keep one bay for your toys and run a business out of the other, or share the space with a friend. With 16-foot ceilings, two bays, and a yard for trailers there is a lot of flexibility.
301 Cold Iron Road has a heated shop with 16-foot clear ceilings and two 14'×14' overhead doors with far more flexibility than a typical mini-warehouse or low-ceiling storage building.
The 2,880 SF building has two bays each with its own overhead door, and polished concrete floors plus office and bathroom. An interior staircase leads up to mezzanine storage. The office side has a front reception area with luxury vinyl plank flooring and custom wood millwork, plus a private office, a restroom, and a dedicated storage room.
The site is a well-graded yard for turning trailers and staging equipment.  Parking is also available along the Cold Iron Road frontage and the lot has an on-site septic system.
Bozeman is about 30 miles north, and Bozeman Yellowstone International Airport is about 35 miles away.
#415510

Gallatin Gateway

301 Cold Iron Road

None Beds

None Baths

2,880 Sq.Ft.

$20

MLS#: 415510

1 ... 262 263 264 265 266 ... 269
* Listings identified with the FMLS IDX logo come from FMLS and are held by brokerage firms other than the owner of this website. The listing brokerage is identified in any listing details. Information is deemed reliable but is not guaranteed. If you believe any FMLS listing contains material that infringes your copyrighted work please click here to review our DMCA policy and learn how to submit a takedown request. © 2024. First Multiple Listing Service, Inc.

Send a message

Message successfully sent.

Your message

What is 3 + 4 ?

Reason for contacting?

I agree to receive email communication and understand I can unsubscribe at any time.

I agree to be contacted by Montana Sandbox via call, email, and text for real estate services. To opt out, you can reply 'stop' at any time or reply 'help' for assistance. You can also click the unsubscribe link in the emails. Message and data rates may apply. Message frequency may vary. Privacy Policy

Sign Out

Virtual Assistant

Would you like to take the next step with this property? We can help you schedule a showing or virtual tour, or send you more details.

Yes, I would like more information.

Thank You for Your Reply, One of Our Agents will contact you as soon as possible

No, maybe later.

Thank you, you can always contact me via email, phone number or through the contact form.

Realhub AI

Lucy - Your AI-Powered Realtor

Update Your Temporary Password

Personalize your search

Enter your email and we'll notify you immediately when new listings match what you're looking for.

or enter email address

Already have an account ? Login here

Continue your home search

I agree to receive communications and understand I can unsubscribe at any time.

I agree to be contacted by Montana Sandbox via call, email, and text for real estate services. To opt out, you can reply 'stop' at any time or reply 'help' for assistance. You can also click the unsubscribe link in the emails. Message and data rates may apply. Message frequency may vary. Privacy Policy

Already have an account ? Login here

We use cookies

We use cookies primarily for analytics to enhance your experience. By accepting, you agree to our use of these cookies. You can manage your preferences or learn more about our cookies policy.




