REALHUB is on fire today

Properties

Browse or get in touch to schedule a walkthrough.

  • Nearby me
Price range

Popular Features

Community Features

Association

Property Features

Waterfront

View

Exterior Features

Interior Features

Style

4273 properties match your criteria

Updated 1 minute ago

E-Alert name

Situated on a generous corner lot with no HOA and no covenants, this charming home combines character, flexibility, and thoughtful updates throughout, with the added benefit of an ADU. 

The main level features updated hardwood flooring, a fully updated kitchen with a reverse osmosis system, a spacious dining area, and a cozy breakfast nook. Filled with natural light, the living room creates a welcoming gathering space at the heart of the home. One bedroom and one bathroom are located on the main level, while the upper level offers two additional bedrooms, a full bathroom, and a family room or bonus space.

Outside, the spacious yard features a custom timber pergola, abundant trees, underground sprinklers, and custom landscape lighting. The oversized garage offers room for vehicles, equipment, workshop space, with a large attic above for additional storage.

The ADU features a private entrance, functional kitchen, a 3/4 bathroom, and mini-split system, making it ideal for guests, extended living, a home office, or other future possibilities.

Extensively updated, this home blends historic charm with modern conveniences, including updated plumbing, electrical, and heating systems, a tankless water heater, roof, siding, updated windows, and numerous additional improvements.
#412188

Belgrade

802 E Missoula Avenue

3 Beds

2 Baths

1,220 Sq.Ft.

$625,000

MLS#: 412188

-Private Montana Retreat Surrounded by Protected Open Space & Spectacular Views-
Perfectly positioned on one of the most desirable homesites in Sundance Springs, 4333 E. Graf Street offers a rare combination of privacy, protected open space, and everyday convenience within Bozeman city limits. Situated on a premier corner lot bordered by green space on three sides and backing directly to permanent open space, this exceptional property enjoys an unmatched sense of seclusion while capturing breathtaking views of the Tobacco Root Mountains. Frequent visits from deer and other wildlife create a peaceful setting that feels worlds away, yet downtown Bozeman, Montana State University, Bozeman Health, shopping, dining, and schools are just minutes away. Outdoor enthusiasts will appreciate immediate access to Tuckerman Park, neighborhood walking trails, and the renowned Sourdough Trail system. Designed for comfort and functionality, the home features 4 bedrooms, a dedicated office, and 3 bathrooms, including a spacious main-level primary suite with a jetted soaking tub, walk-in shower, dual vanities, and generous closet space. Lovingly maintained, the home showcases Andersen windows, granite countertops, fresh interior paint, updated lighting, mini-split air conditioning, and a newer roof. Radiant in-floor heating provides exceptional year-round comfort, while the wood stove adds warmth and character. An expansive concrete-floor crawl space with a separate exterior entrance and secure keypad access provides outstanding space for outdoor gear, seasonal storage, hobbies, or a workshop. The private irrigation well helps maintain the mature landscaping while reducing irrigation costs, and residents enjoy Sundance Springs' amenities, including a trout-stocked pond, parks, playgrounds, and scenic walking trails. Offering outstanding bones and an irreplaceable setting, this home provides the opportunity to update cosmetic finishes over time while enjoying one of the neighborhood's most coveted locations. Homes can always be updated, but lots like this simply cannot be recreated. With protected open space, spectacular mountain views, remarkable privacy, abundant storage, and direct access to Bozeman's outdoor lifestyle, 4333 E. Graf Street is truly one of Sundance Springs' most exceptional properties.
#412150

Bozeman

4333 E Graf

4 Beds

2 Baths

3,120 Sq.Ft.

$1,618,000

MLS#: 412150

New on site 1 day ago
Tucked away on approximately one acre just outside of Bozeman, this inviting single-level ranch offers the perfect blend of privacy, convenience, and Montana living. Cross your own picturesque creek as you arrive home, creating a memorable entrance that immediately sets this property apart. Inside, vaulted ceilings and an open-concept layout create a bright, welcoming space designed for everyday living and effortless entertaining. The spacious primary suite features a walk-in closet, while radiant floor heat keeps the home comfortable throughout the seasons. Fresh exterior paint adds to the home's curb appeal, making it move-in ready. Step outside to enjoy everything this property has to offer. A covered back patio provides the perfect place to gather with family and friends, while the expansive yard features underground sprinklers, a large garden area, greenhouse/chicken coop, shop, and plenty of room for hobbies, animals, or simply enjoying wide-open space. The location is hard to beat. Just minutes from the Gallatin River and Bozeman Hot Springs, with an easy drive to Big Sky, Bozeman, Belgrade, Yellowstone International Airport, Bridger Bowl, and Lone Peak. Whether your weekends include skiing, fishing, floating the river, hiking, or simply relaxing at home, this property places it all within easy reach. If you've been searching for a home that offers room to breathe without sacrificing convenience, 80455 Gallatin Road delivers the best of Montana living. Be sure to check out the YouTube video tour @ https://youtu.be/cLDE3OHcSsU
#412863

Bozeman

80455 Gallatin Road

3 Beds

2 Baths

1,603 Sq.Ft.

$793,000

MLS#: 412863

THIS ADORABLE 720 SQ. FT. HOME WAS BUILT IN 1932 AND HAS BEEN COMPLETELY REBUILT AND REDONE! BRAND NEW ROOFING, SIDING, FLOORING, REMODEL, LANDSCAPING....EVERYTHING! SUCH A COMFORTABLE AND WELL LOVED HOME! ONE BEDROOM AND ONE BATH WITH AN EXTRA ROOM THAT CAN BE USED AS A BEDROOM, OFFICE OR DEN MAKES THIS HOME THE PERFECT SIZE. WITHIN EASY WALKING DISTANCE OF DOWNTOWN SHERIDAN AND THE GROWING BUSINESSES THAT ARE OFFERED.  PLUS THE BLUE RIBBON FISHING!
#406963

Sheridan

106 1/2 Hamilton Street

1 Beds

1 Baths

800 Sq.Ft.

$282,000

MLS#: 406963

Price reduced
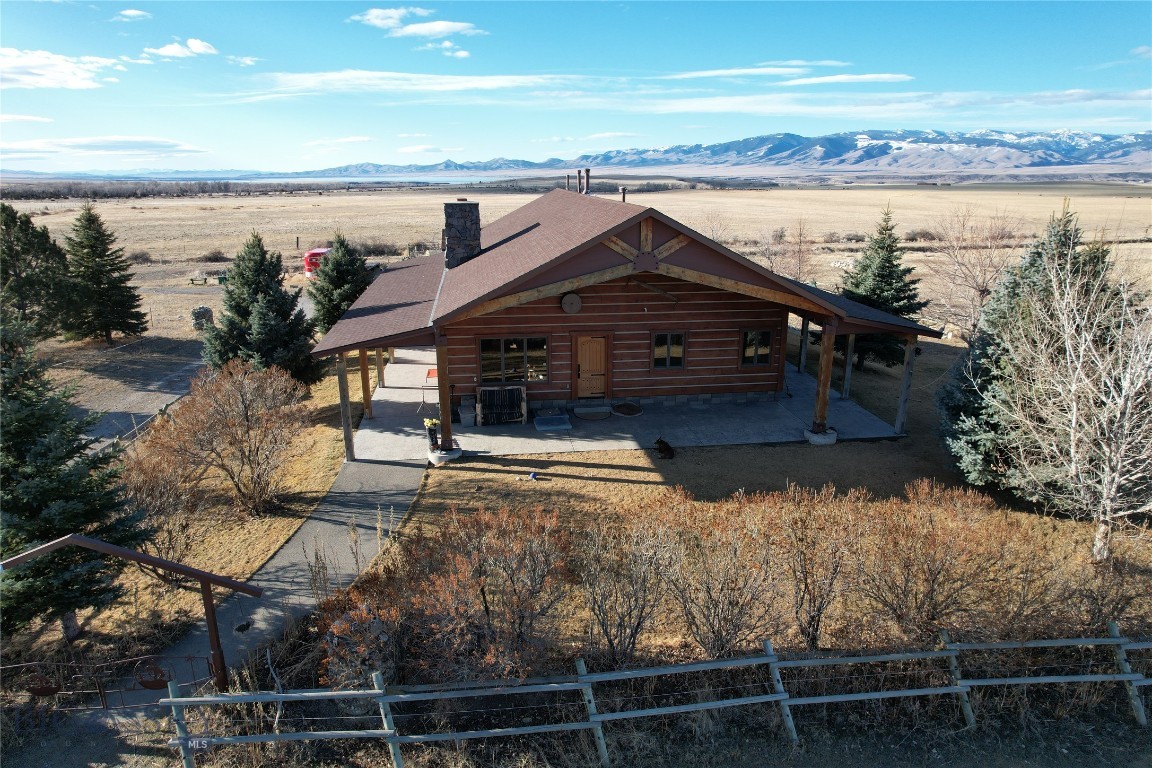
Introducing an exceptional opportunity in Butte, Montana—a stunning, brand-new log home situated on 20 acres. This impressive property features 4 bedrooms, 5.5 bathrooms, and a walk-out basement, meticulously crafted with logs and home plans from Lazarus Log Homes in Whitefish, Montana. Built in 2024 and recently occupied for 2 months, the home and garage are insulated with Corbond for optimal energy efficiency, complemented by sturdy 10-inch logs. The interior showcases a beautiful kitchen and dining area seamlessly integrated with the living space, enhanced by abundant natural light through expansive windows. The main level includes a convenient laundry room and a cozy gas fireplace. A triple car finished garage with a 25-foot apron offers extensive storage and parking. Additionally, a 30
#405511

Butte

9 Nordic Trail

4 Beds

5 Baths

4,264 Sq.Ft.

$1,200,000

MLS#: 405511

New on site 2 days ago
Classic mid-century Bozeman home on a corner lot in a highly convenient central location near MSU, Cooper Park, and downtown Bozeman. Offering approximately 1,734 square feet with four bedrooms and two bathrooms, this versatile property features hardwood floors, abundant natural light, comfortable main-level living spaces, and a flexible lower level apartment with updated flooring, additional living areas, a bathroom, and kitchenette. The lower level can be rented separately from the upper level, offering excellent income-producing or multigenerational potential. Enjoy a landscaped yard, deck, concrete patio, and detached two-car garage. A wonderful opportunity for an owner-occupant, investor, or a buyer seeking adaptable space in the heart of Bozeman. Buyer to verify all property details, rental eligibility, permitting, and permitted uses.
#413024

Bozeman

1202 W Koch Street

4 Beds

2 Baths

1,734 Sq.Ft.

$669,000

MLS#: 413024

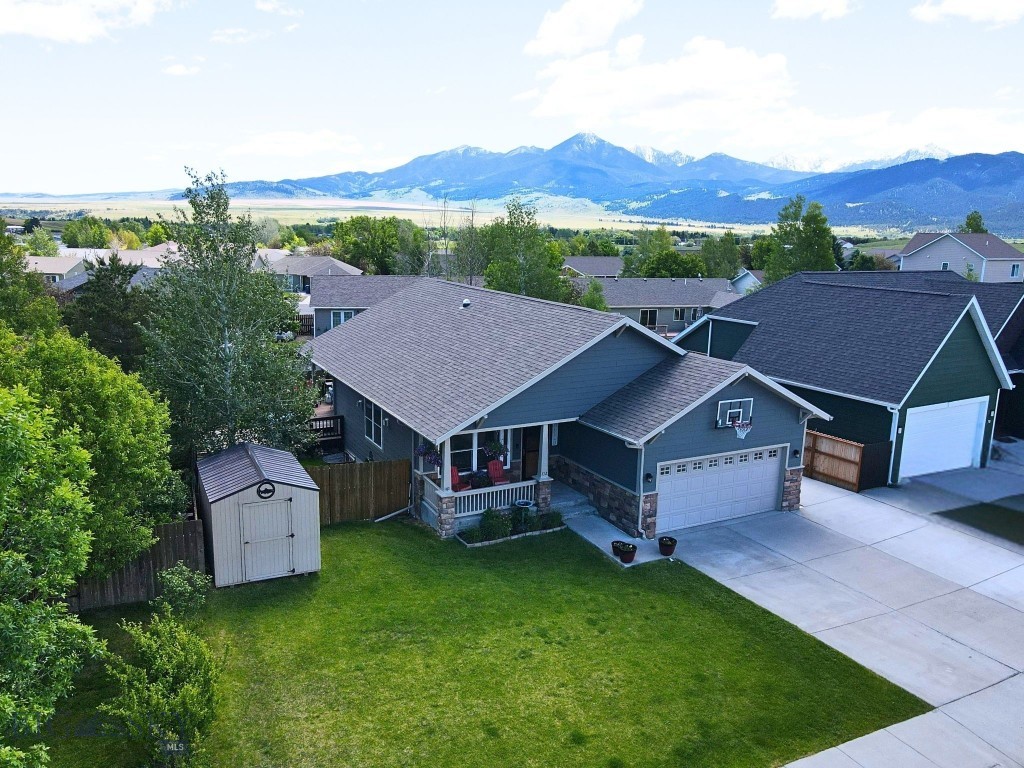
Exceptional Craftmanship throughout this Madison Addition home.  Home boasts spacious living with 4 bedrooms, 3 1/2 baths, three bay attached garage, two laundries and extra-large yard on two lots.  The exterior features include lush landscaping and curb appeal, making this house a sight to behold. End of the cul-de-sac privacy in a neighborhood well-maintained, adjacent to city walking park, in a city-maintained subdivision. Admire the landscaped two lots with mature trees add to the appealing privacy.  As you walk up the steps you are greeted with a large wrap around covered porch that becomes your oasis in every season.  Step inside the front door to be greeted with natural light, open living spaces, hard wood floors and stunning custom log features.  The main living spaces are perfect for entertaining or quiet evenings at home.  Light up the gas fireplace or the wood stove to enjoy the warmth in the comfort of your home.  The kitchen is well appointed with space for all the meal prep, plenty of cabinet space, extra pantry spaces and double ovens.  The upper-level primary suite features an en-suite bathroom equipped with double sink vanity, a walk-in closet, loft area and an abundance of natural light.  Main level en-suite becomes a luxurious guest suite retreat.  Lower-level living add even more to this spacious home; 2 large bedrooms, 3rd full bath, 2nd laundry room, a media room and extra storage room. Don't miss the opportunity to make this exceptional house your home. Call today to schedule a visit.
#406847

West Yellowstone

505 Gallatin

4 Beds

3 Baths

3,536 Sq.Ft.

$999,999

MLS#: 406847

Welcome to 940 Expedition Trail in Helena, Montana! This immaculate 1,794 sq. ft. end unit 3 bedroom, 2.5 bathroom townhome has been meticulously maintained and is ideally situated on a quiet cul-de-sac, offering comfort, privacy, and convenience. Designed for easy main floor living, the home features a spacious primary suite and laundry room on the main level. Upstairs, you'll find two additional bedrooms, a full bathroom, and a generous bonus flex space perfect for a second living room, home office, playroom, fitness area, or hobby room. The kitchen is equipped with stainless steel appliances and offers a functional layout for everyday living. Thoughtful upgrades throughout include a stunning floor to ceiling tiled gas fireplace with floating shelving, fresh interior paint, a beautifully remodeled half bathroom, new light fixtures, and an oversized concrete driveway with additional parking for a camper, boat, or extra vehicles. Step outside to a spacious, fully fenced backyard designed for relaxation. Enjoy the Trex patio with a gazebo, lush lawn with underground sprinklers, and a storage shed for all your outdoor equipment. There's plenty of room for kids, pets, and summer gatherings. The townhome's exterior has also been recently repainted, providing peace of mind with minimal exterior maintenance needed in the coming years. Best of all, there is no HOA and no monthly dues, giving you greater flexibility and lower ownership costs. Conveniently located just minutes from Skelton Park, shopping, Carroll College, and schools, this move in ready home truly offers the perfect combination of space, functionality, and value. Don't miss your opportunity to make this exceptional property your next home. Schedule your private showing today!
#412902

Helena

940 Expedition

3 Beds

2 Baths

1,794 Sq.Ft.

$525,000

MLS#: 412902

Wow, lots of room with this inviting 4-bedroom, 3-full-bath condo in Belgrade offering 2,473 +/- sq. ft. Easy access to schools, shopping and access to the huge lake and a clubhouse offered to River Rock residents. You will love this refreshing decor and the bright and cheery energy with the array of windows with Bridger Mountain views. Recent updates include wood flooring, fresh paint, stainless steel appliances, accent-colored walls and an array of stylish designs throughout the home. Comfortable natural gas hot water heating and ceiling fans. Easy access to a nice common park area next door.
#410590

Belgrade

1123 N River Rock Drive 2

4 Beds

3 Baths

2,473 Sq.Ft.

$520,000

MLS#: 410590

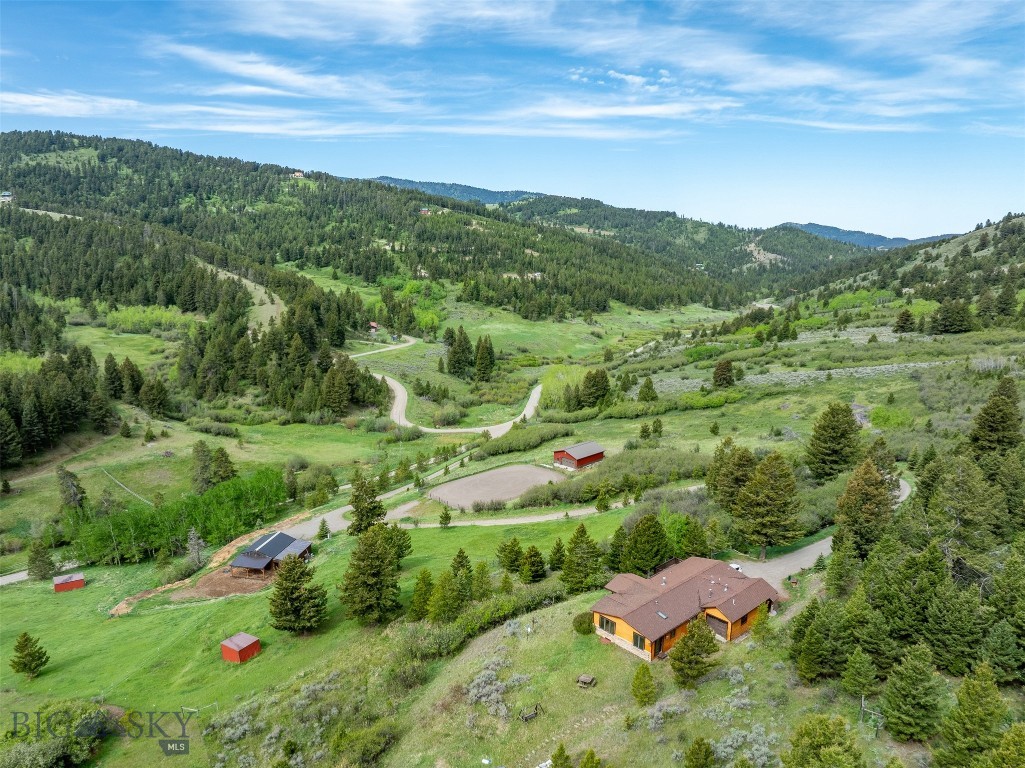
Welcome home, where peaceful country living meets the convenience of modern, one-level living. Situated on 2.9 acres in the desirable Beef Trail Estates Subdivision, this beautifully maintained home, built in 2018, offers the perfect balance of comfort, privacy, and space.

Designed for easy living, the home features 4 bedrooms and 2 bathrooms with an open-concept floor plan that’s perfect for everyday life and entertaining. The spacious primary suite offers a relaxing retreat with double sinks and a beautifully tiled shower. Granite countertops throughout add timeless style, while the great room creates a warm and inviting gathering space. A sliding glass door off the kitchen opens to the deck, where you can enjoy your morning coffee while taking in the peaceful views and watching wildlife wander by.

Outside this property truly shines. Beautiful flower gardens, a dedicated vegetable garden, and a greenhouse provide endless opportunities to enjoy gardening, grow your own fresh produce, or simply relax surrounded by nature. The fenced yard offers space for pets or play, while the nearly 2.9 acre setting provides room to roam without sacrificing the convenience of one-level living. Additional features include a laundry room with closet and a double attached garage.

Whether you’re looking to downsize without giving up space, embrace a quieter lifestyle, or simply enjoy the beauty of Montana living, 1083 Slalom Lane is ready to welcome you home.
#412871

Butte

1083 Slalom Lane

4 Beds

2 Baths

1,712 Sq.Ft.

$614,000

MLS#: 412871

Price reduced
This single level home with a newly finished basement on half acre in Churchill North Subdivision offers so much charm! Encompassing over 3,800 square feet, the 4 bed/3.5 bath home has an expansive and functional open concept floor plan. The main level is flooded with natural light. The beautiful kitchen is equipped with stainless steel appliances, solid surface countertops, and a prep sink. The main level also includes a primary bedroom with en-suite, two additional bedrooms, full and half baths, dining area and living room, and a large laundry room with tons of storage. The fully finished downstairs boasts an additional oversized bedroom, full bathroom, and huge family room perfect for entertaining. Additional upgrades include central vac, air conditioning, hardwood flooring and underground sprinklers. The curb appeal abounds with a covered wraparound Trex porch, picturesque landscaping, mature trees and huge garden area. Enjoy the sunsets and stars from your hot tub, which conveys. There is a two-car attached garage and additional parking for your RV/boat/toys. The possibilities are endless, all located in a rural, welcoming neighborhood with mountain and farmland views. Spacious yard with fully watered garden ready for a bountiful harvest! Convenient access within the Manhattan School District and located a short 15 miles from Bozeman, 10 miles from the Bozeman airport and 50 miles to Big Sky.
#412367

Manhattan

118 Keri Street

4 Beds

3 Baths

3,840 Sq.Ft.

$910,000

MLS#: 412367

Price reduced
Enjoy low-maintenance living within minutes of Bozeman in the heart of Manhattan, Montana! This beautifully finished condo features 9-foot ceilings, quality craftsmanship throughout, including alder cabinetry and trim, quartz countertops, tiled showers, upgraded fixtures, and a striking stone accent wall. Air conditioning provides year-round comfort, while easy off-street parking adds everyday convenience.

Short-term rentals are allowed, creating an excellent opportunity for investors, second-home owners, or those seeking a lock-and-leave Montana retreat.

Located just one block from downtown Manhattan, you'll enjoy easy access to local restaurants, breweries, bars, grocery shopping, parks, and community events. Enjoy the convenience of a central Gallatin Valley location with quick and easy access to both Bozeman and Bozeman Yellowstone International Airport.

Whether you're chasing blue-ribbon trout on the nearby Gallatin, Madison, or Missouri rivers, skiing at Big Sky Resort, exploring Yellowstone National Park, hiking countless mountain trails, or simply enjoying Montana's outdoor lifestyle, this location puts it all within reach. 

A rare opportunity to own a well-appointed condo in one of the fastest-growing and most desirable regions in the West.
#412345

Manhattan

115 E Gallatin Avenue A201

2 Beds

2 Baths

1,040 Sq.Ft.

$399,000

MLS#: 412345

525 Fourpoint Road (Lot 141) is a 0.39-acre homesite in the desirable Antler Ridge neighborhood of Big Sky, Montana. Set along an impressive ridge, this lot showcases uninterrupted views of Yellow Mountain, Lone Peak, and the surrounding wild forest, offering a stunning canvas for your dream mountain retreat. The elevated setting not only creates dramatic panoramas but also provides privacy and elbow room. This is the ideal space to design a single-family home that feels both part of nature and connected to Big Sky’s vibrant lifestyle.

Nestled about halfway between the Mountain and Meadow areas, this location gives you the best of both worlds: easy access to world-class skiing and mountain adventure, plus the shops, dining, and year-round energy of Town Center. Step outside your door to gain easy access to Lone Mountain Ranch’s cross-country ski trails, watch elk move through the timber, or set up a game camera to capture the local wildlife that call Antler Ridge home.

With its ridge-top setting, expansive mountain views vistas, and direct access to Big Sky’s adventure-filled landscape, this property is more than just a lot—it’s an opportunity to build the lifestyle you’ve always wanted. Don’t miss the chance to own one of Antler Ridge’s most captivating ridge lots.
#406119

Big Sky

525 Fourpoint Road

None Beds

None Baths

0.39 acres

$650,000

MLS#: 406119

Welcome to this stunning new construction modern ranch-style home in the highly sought-after Flanders Mill subdivision, one of the premier neighborhoods in Bozeman. Ideally located in the heart of Bozeman, this exceptional property offers convenient access to Gallatin High School, the expansive 100-acre regional park, miles of trails, shopping, dining, and everyday amenities. Designed with lifestyle in mind, this 2,658-square-foot home features four bedrooms, three bathrooms, and an ideal floor plan with main-level living. The spacious open-concept design showcases soaring vaulted ceilings, expansive windows that fill the home with natural light, a cozy gas fireplace, and beautiful white oak hardwood floors that extend throughout the home, creating warmth and timeless elegance.
The kitchen flows effortlessly into the dining and great room, making it perfect for entertaining family and friends. The main-level primary suite offers a private retreat with a spa-inspired ensuite featuring a heated tile floor for year-round comfort. A second bedroom and full bath on the main level provide the flexibility for guests, a home office, or multigenerational living. Upstairs, you'll find two additional bedrooms, a full bathroom, and a versatile loft that serves perfectly as a media room, home office, fitness area, or playroom. Thoughtfully designed for Montana living, the oversized heated three-car garage offers comfort during every season while providing ample room for vehicles, outdoor gear, and storage. Outside, the fully landscaped yard creates outstanding curb appeal and inviting outdoor spaces for relaxing or entertaining. Offering luxury finishes, quality craftsmanship, energy-efficient new construction, and an unbeatable central Bozeman location, this move-in-ready home combines sophisticated design with everyday functionality. Whether you're searching for a luxury home, a primary residence, or a beautiful Montana retreat, this exceptional Flanders Mill property delivers the perfect blend of style, comfort, and convenience.
#412491

Bozeman

1431 Ryun Sun

4 Beds

2 Baths

2,658 Sq.Ft.

$1,325,000

MLS#: 412491

New on site 1 day ago
Discover the perfect blend of modern living and exceptional workspace in this newer live/work condo offering a rare combination of flexibility, style, and functionality. Designed with today's lifestyle in mind, this unique property features an expansive 1,333 sq. ft. garage/shop on the main level complete with a convenient half bathroom—ideal for a variety of businesses such as a bridal shop, real estate brokerage, yoga studio, interior design showroom, consulting firm, professional office, salon, artist's studio/gallery, contractors workspace, or for your personal hobbies or storage needs.  Upstairs, you'll find 1,327 sq. ft. of bright, thoughtfully designed living space filled with abundant natural light from oversized windows. The open-concept floor plan showcases contemporary finishes, air conditioning for year-round comfort, and a spacious kitchen with ample cabinetry, generous counter space, and an oversized island that seamlessly connects to the dining and living areas—perfect for entertaining or everyday living. Just off the main living area, a spacious second-floor deck extends your living space outdoors, creating the perfect spot for morning coffee, evening relaxation, or gathering with family and friends. The upper level also offers two comfortable bedrooms, a full bathroom, and a dedicated office, providing the flexibility to work from home or create a quiet retreat. Three designated parking spaces add even more convenience for owners, clients, or guests. Whether you're looking to operate your business below, enjoy an incredible workshop, or simply appreciate the versatility of a live/work design, this modern condo delivers a rare opportunity to own a space that adapts to your lifestyle.
#413044

Bozeman

321 Gallatin Park 101/201

2 Beds

1 Baths

2,660 Sq.Ft.

$1,275,000

MLS#: 413044

1 ... 182 183 184 185 186 ... 285
* Listings identified with the FMLS IDX logo come from FMLS and are held by brokerage firms other than the owner of this website. The listing brokerage is identified in any listing details. Information is deemed reliable but is not guaranteed. If you believe any FMLS listing contains material that infringes your copyrighted work please click here to review our DMCA policy and learn how to submit a takedown request. © 2024. First Multiple Listing Service, Inc.
 - property

Send a message

Message successfully sent.

Your message

What is 3 + 4 ?

Reason for contacting?

I agree to receive email communication and understand I can unsubscribe at any time.

I agree to be contacted by Montana Sandbox via call, email, and text for real estate services. To opt out, you can reply 'stop' at any time or reply 'help' for assistance. You can also click the unsubscribe link in the emails. Message and data rates may apply. Message frequency may vary. Privacy Policy

Sign Out

Virtual Assistant

Would you like to take the next step with this property? We can help you schedule a showing or virtual tour, or send you more details.

Yes, I would like more information.

Thank You for Your Reply, One of Our Agents will contact you as soon as possible

No, maybe later.

Thank you, you can always contact me via email, phone number or through the contact form.

Realhub AI

Lucy - Your AI-Powered Realtor

Update Your Temporary Password

Personalize your search

Enter your email and we'll notify you immediately when new listings match what you're looking for.

or enter email address

Already have an account ? Login here

Continue your home search

I agree to receive communications and understand I can unsubscribe at any time.

I agree to be contacted by Montana Sandbox via call, email, and text for real estate services. To opt out, you can reply 'stop' at any time or reply 'help' for assistance. You can also click the unsubscribe link in the emails. Message and data rates may apply. Message frequency may vary. Privacy Policy

Already have an account ? Login here

We use cookies

We use cookies primarily for analytics to enhance your experience. By accepting, you agree to our use of these cookies. You can manage your preferences or learn more about our cookies policy.