REALHUB is on fire today

Properties

Browse or get in touch to schedule a walkthrough.

  • Nearby me
Price range

Popular Features

Community Features

Association

Property Features

Waterfront

View

Exterior Features

Interior Features

Style

4273 properties match your criteria

Updated 1 minute ago

E-Alert name

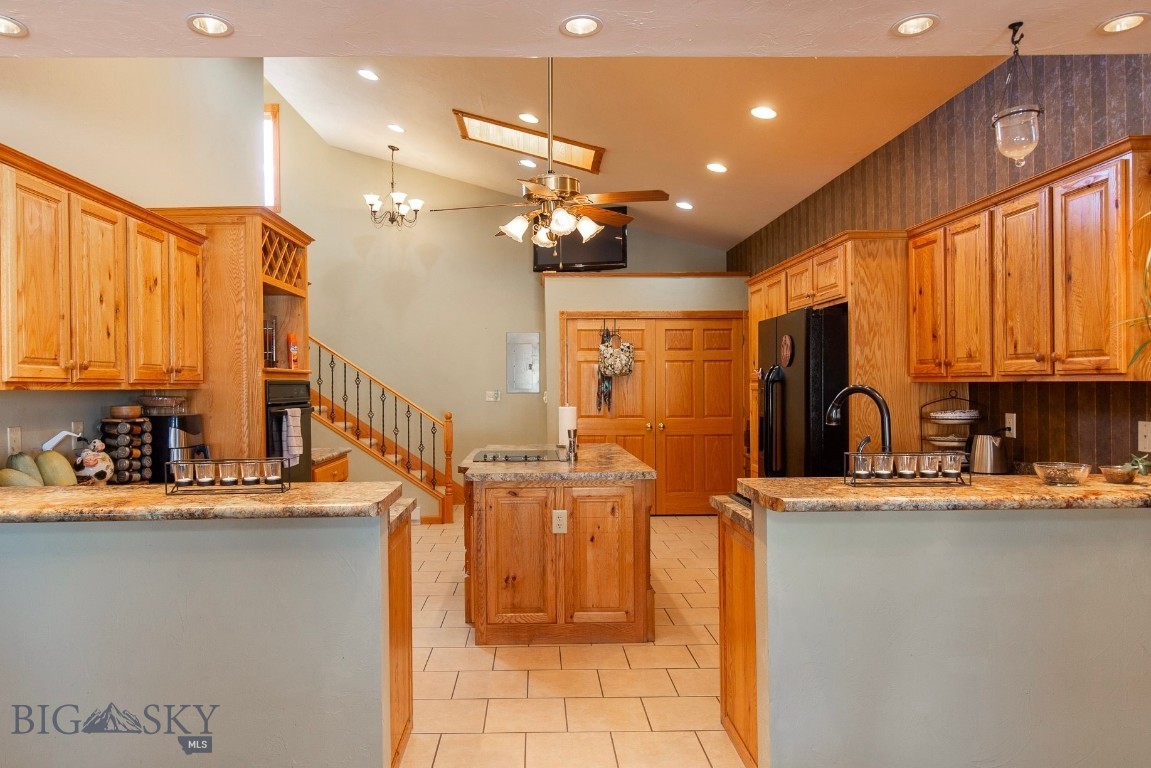
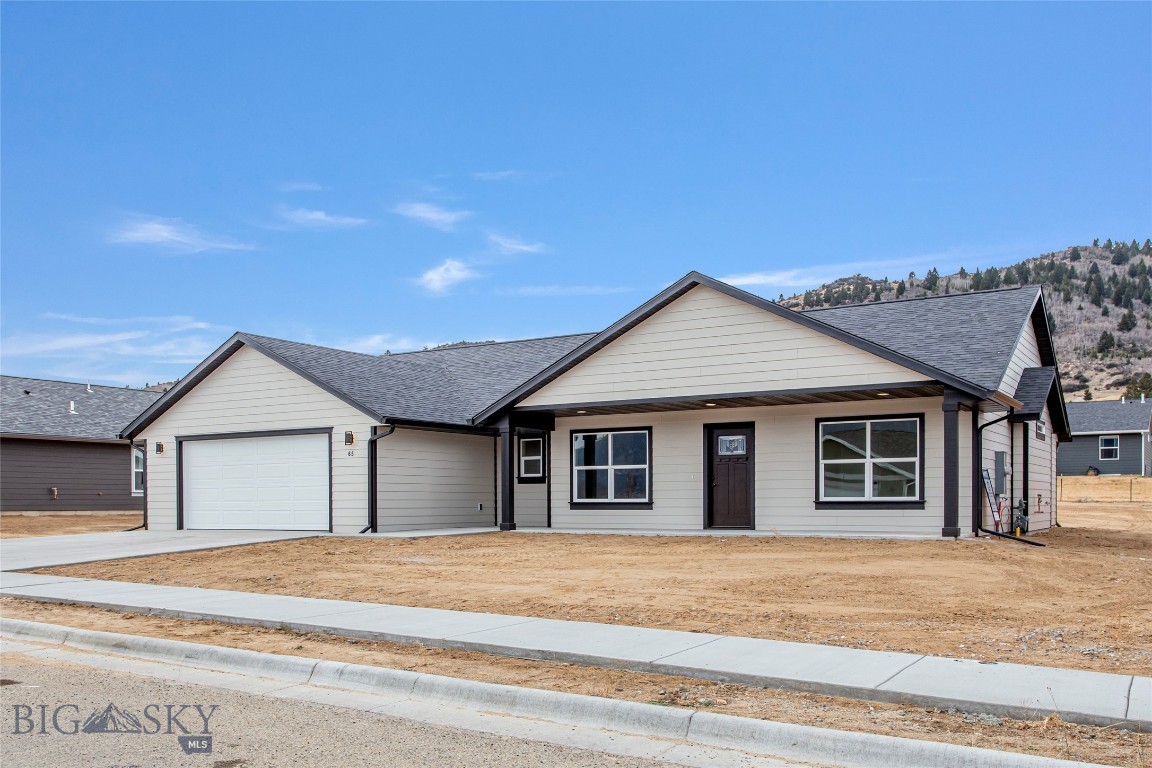
Adorable 4-Bedroom, 2.5-Bath Home in Las Campanas Subdivision! Step inside this inviting home and be greeted by a bright, open layout that creates a spacious and welcoming atmosphere. The cozy living room boasts a gas fireplace and abundant natural light, making it the perfect space to relax. The expansive kitchen features sleek stainless-steel appliances, ample cabinet space, an island for added prep room, and a convenient pantry for extra storage. Upstairs, you'll find four bedrooms, including the primary suite complete with a walk-in closet and dual vanity sinks. One of the additional bedrooms offers the versatility of a large bonus room—ideal for a playroom, office, or media space. This home also includes practical touches such as underground sprinklers, a fully fenced backyard, a charming back patio, and an attached two-car garage. Enjoy access to neighborhood parks and mountain views right from your doorstep. Conveniently located and designed with an incredible floor plan, this home offers everything you need and more. Don't miss your chance to make it yours!
#412084

Belgrade

1014 Idaho St.

4 Beds

2 Baths

1,716 Sq.Ft.

$515,000

MLS#: 412084

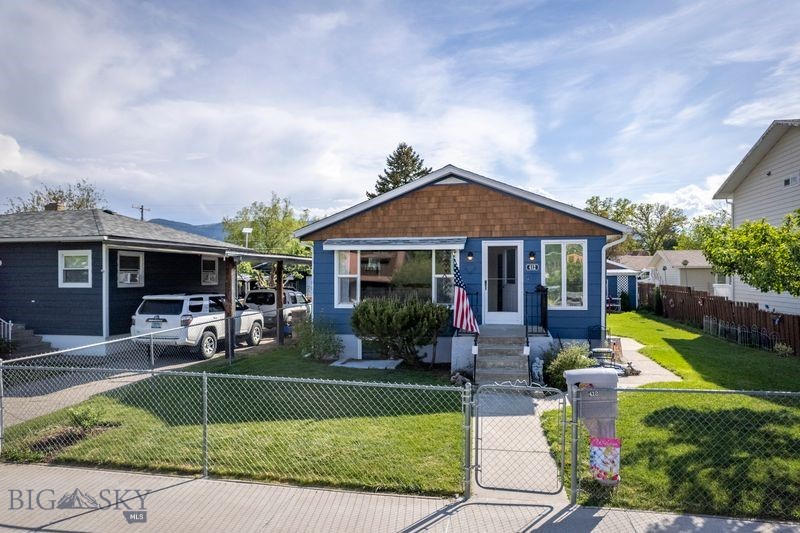
Beautifully renovated 3,312 sq ft home situated on a rare 11,500 sq ft property just blocks from downtown. This unique offering includes three city lots, with two combined into a spacious double lot (320 W Park) where the home sits, and a third separate lot (318 W Park), currently being used as private yard space, that remains buildable—offering excellent potential for an additional home, guest house, or investment opportunity. This move-in-ready property blends classic character with modern updates, featuring a stunning, highly sought-after kitchen and formal dining room just off the kitchen—perfect for entertaining. The main floor includes a spacious primary suite with a bathroom and spa-inspired walk-in shower, plus an office or bonus room. Upstairs offers two large bedrooms and a half bath. The finished basement includes a large laundry room, abundant storage, and two additional egress bedrooms—currently used as a family room and craft space. Enjoy a walk-out deck off the kitchen, paved off-street parking, and a private fenced yard with underground sprinkler systems servicing both yard spaces. An outdoor wood-burning system provides efficient primary or supplemental heat for the home. 
Rare space, flexible lot configuration, and a prime location—don’t miss this one!
#409996

Anaconda

320 & 318 W 3rd Street

5 Beds

2 Baths

3,312 Sq.Ft.

$515,000

MLS#: 409996

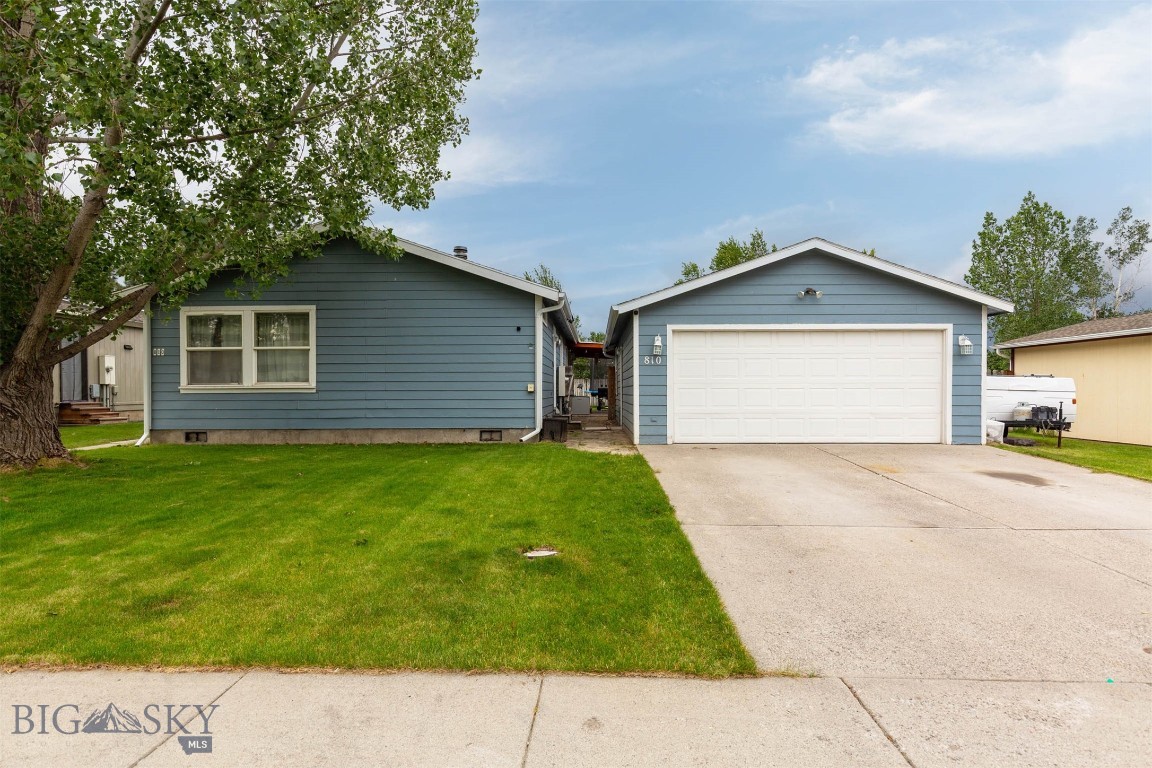
A sweet one-level Helena home offering comfort, convenience, and easy everyday living. With 3 bedrooms and 2 bathrooms, this well-kept home features an inviting layout with an open kitchen, comfortable living space, and a cozy fireplace that adds warmth and charm. Fresh updates, including new carpet and paint, make the home feel clean, bright, and move-in ready. Outside, the fully landscaped yard is designed for both enjoyment and easy maintenance, complete with underground sprinklers and playground equipment already in place. The property is also wired for a hot tub, giving you the option to create your own relaxing backyard retreat. If you’ve been looking for a well-cared-for, single-level home with thoughtful updates and a welcoming outdoor space, 1322 Cambray Loop is one to see.
#412606

Helena

1322 Cambray Loop

3 Beds

2 Baths

1,644 Sq.Ft.

$515,000

MLS#: 412606

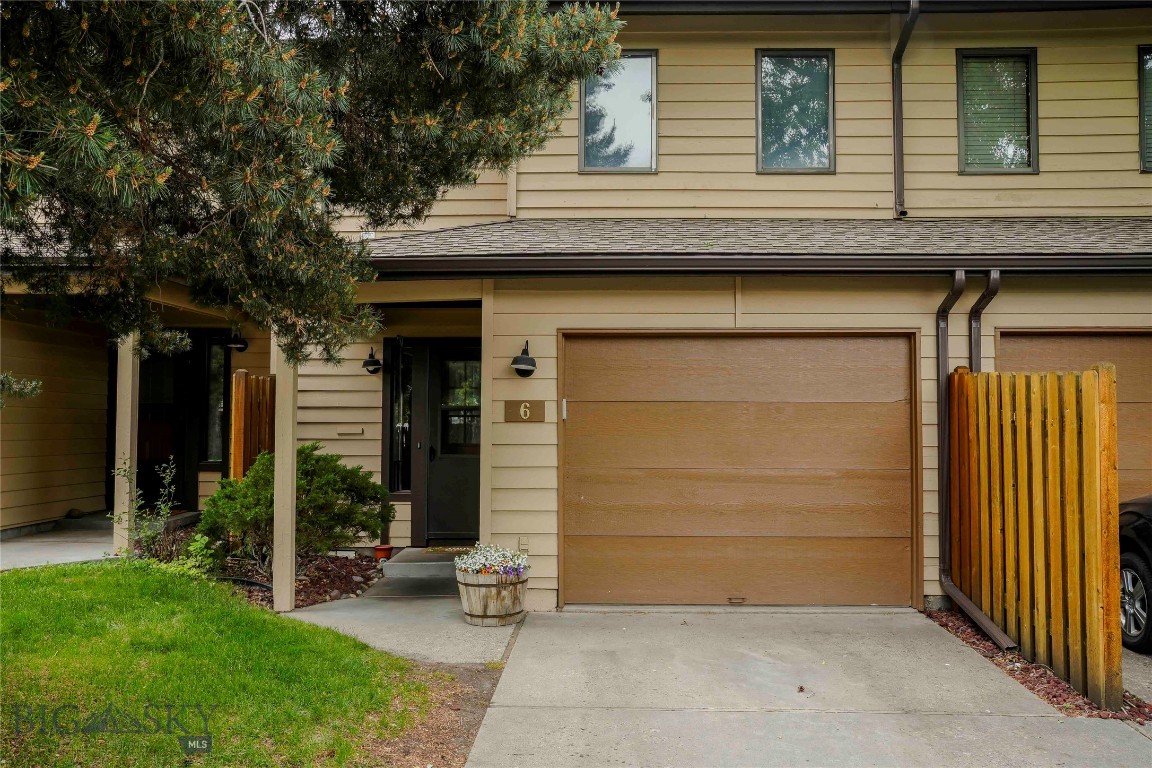
Welcome HOME to this end unit, 1,755 square foot condo w/ 3-bedrooms, 2.5 baths, & an OVERSIZED, heated 2-car garage.  This functionally laid out home is centrally located only 1/2 block from a wonderful 3-acre subdivision park, 4 blocks from the 8+ acre Cattail Creek Park providing outdoor sport/basketball courts, & is nestled in a neighborhood boasting 31± acres of collective community park space providing an expansive riparian corridor, creek, ponds, & extensive trail system. 

You’ll enjoy a covered front entrance and main level open concept kitchen, dining & living areas w/ a cozy gas fireplace, & 1/2 bath. The home’s second level offers a SPACIOUS primary suite, providing Bridger Mountain views, with ensuite double vanity bathroom, soaker tub & walk-in closet. Two guest bedrooms, a guest bath & laundry round out the 2nd level. The oversized, heated 2-car garage is ideal for storing your equipment or gear, & offers ample space for your vehicles. In addition to the 2 car garage the home provides front, street-side parking on Fen Way & back of unit parking leading into the garage.

This well-kept unit is conveniently located moments from numerous local eateries, including Outlaw Brewing & Montana's Rib & Chop House , a large grocery, Costco, Target & easy access to all things Bozeman. Step outside & enjoy Bozeman’s endless outdoor recreation. Call today for a private showing!
#413612

Bozeman

3091 Fen Way D

3 Beds

2 Baths

1,755 Sq.Ft.

$515,000

MLS#: 413612

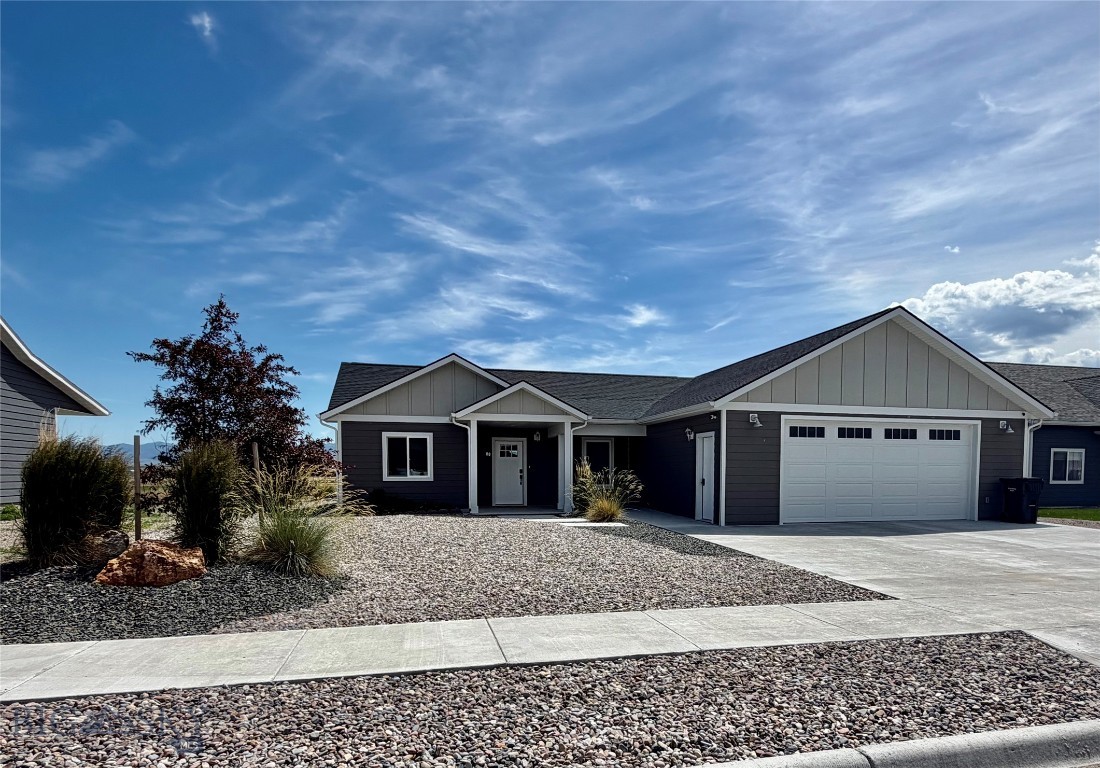
Welcome to Paradise Crossing! Make this your home while you can....this is the last available listing unless and until the builder decides to sell more! Enjoy this exciting new development that offers brand new to-be-built single family residential homes designed with detail and quality in mind. Discover Palisades, a two-story floor plan that offers beautiful contemporary sleek, clean-line finishes. The 3 bedrooms, 2 1/2 bathrooms, efficient kitchen, primary bedroom on the main level, and open floor plan combines modern living with convenience. The thoughtfully designed exterior and interior aesthetics showcase a neutral earth-tone color pallet, creating a serene and inviting atmosphere. Tailor your home to fit your lifestyle with select design options. Enhance your property with additional living space in an Accessory Dwelling Unit (ADU) and/or opt for a garage to meet your storage needs. Great location near the new planned Wellness Center and not far from downtown Livingston. Be one of the first to call this new development home!
#409943

Livingston

611 N L Street

3 Beds

2 Baths

1,503 Sq.Ft.

$514,000

MLS#: 409943

Welcome to Paradise Crossing! This is an exciting new development that offers brand new to-be-built single family residential homes designed with detail and quality in mind. Discover Palisades, a two-story floor plan that offers beautiful contemporary sleek, clean-line finishes. The 3 bedrooms, 2 1/2 bathrooms, efficient kitchen, primary bedroom on the main level, and open floor plan combines modern living with convenience. The thoughtfully designed exterior and interior aesthetics showcase a neutral earth-tone color pallet, creating a serene and inviting atmosphere. Tailor your home to fit your lifestyle with select design options. Enhance your property with additional living space in an Accessory Dwelling Unit (ADU) and/or opt for a garage to meet your storage needs. Great location near the new planned Wellness Center and not far from downtown Livingston. There are only a few available so get on the list today and be one of the first to call this new development home!
#409944

Livingston

613 N L Street

3 Beds

2 Baths

1,503 Sq.Ft.

$514,000

MLS#: 409944

We are excited to introduce the latest phase of the Lazy J warehouses. This 1,116 SqFt unit is equipped with a private bathroom, heat, a utility sink with hot and cold water, and a 14’ roll-up door. These warehouses are perfect for protecting your valuable equipment, tools, and gear from Montana’s rugged elements. The warehouse boasts a premium steel package, making it mezzanine-ready to significantly expand storage space while maintaining an impressive 13’9” ceiling height on the main level. Whether you’re a contractor in need of space for tools and supplies, or simply looking for room to store your RV, cars, ATVs, snowmobiles, or side-by-sides, these warehouses are a perfect fit. Each unit is separately metered for propane, electricity, and conveniently located right off Highway 191 for easy access. Contact us or your agent for a tour today! Disclosure: Some of the photos are for example purposes and do not reflect actual units.
#404160

Big Sky

100 Blacksmith Loop E

None Beds

None Baths

1,116 Sq.Ft.

$513,140

MLS#: 404160

Price reduced
Welcome to Spruce Meadows Condos, a well-maintained single-story condominium offering comfortable living with a functional layout and low-maintenance lifestyle. Built by Ken LeClair in 1995, this spacious 1,433-square-foot home features 2 bedrooms and 2 bathrooms, making it ideal for first-time buyers, downsizers, or anyone seeking convenient one-level living. The floor plan provides plenty of room for relaxing and entertaining, while the primary suite is exceptionally large adding comfort and privacy. The kitchen has been opened up and features a nice sized pantry. Enjoy the convenience of an attached heated garage, providing secure parking and additional storage. With everything on one level, this home offers easy accessibility and everyday convenience. A few upgrades, such as central air conditioning and bathroom remodeling, have been completed and this inviting condo is ready for your personal touch. Close proximity to parks and the new Town & Country Foods. Carpets and home have been professionally cleaned. Call for a showing today! I think you'll really like this home!
#412837

Bozeman

3940 Spruce Meadows Drive

2 Beds

2 Baths

1,433 Sq.Ft.

$510,000

MLS#: 412837

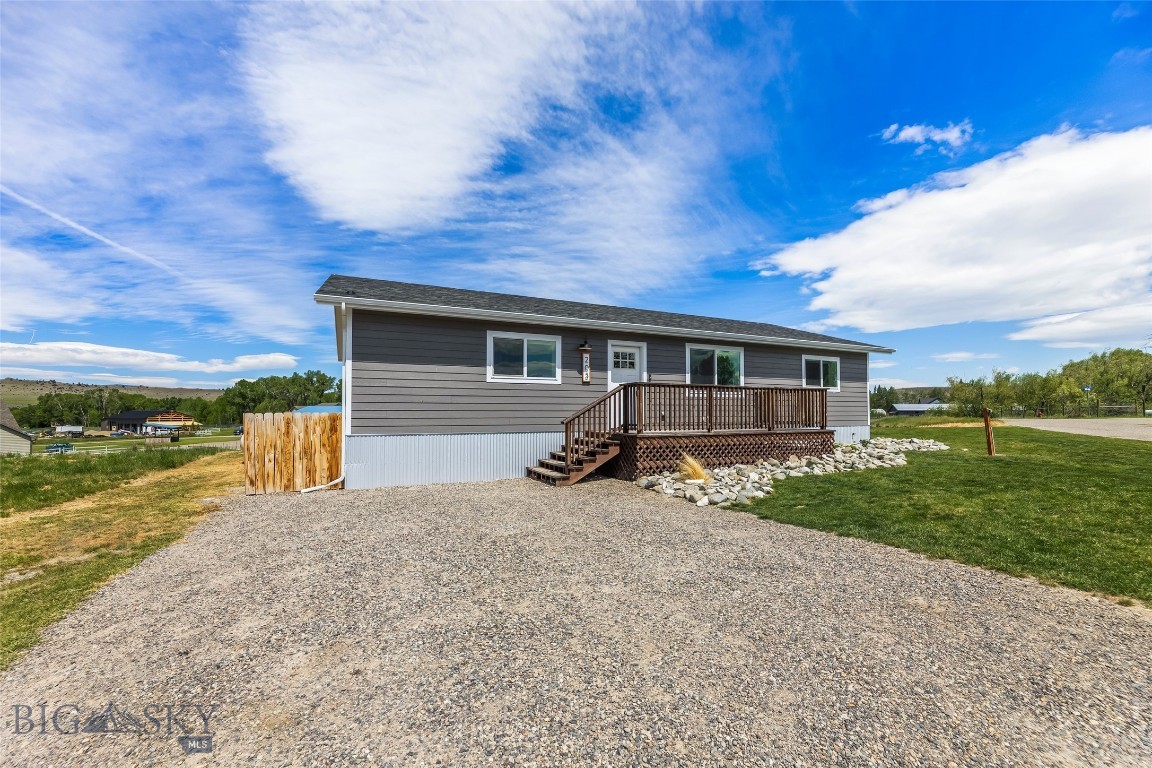
Nestled in a quiet Sheridan neighborhood, this well-maintained home offers the perfect balance of peaceful living and convenient access to schools, Main Street businesses, and local amenities.
   Featuring 3 bedrooms, 2 full bathrooms, and an inviting open floor plan, this home is designed for comfortable everyday living. An additional office/craft room provides flexible space for working from home, hobbies, or a playroom.
   Major improvements completed in 2021 include a new roof, new siding, new front and rear decks, and a new concrete slab, giving buyers added peace of mind.
   Take in the panoramic mountain views while enjoying the beautifully landscaped backyard, complete with a spacious deck and fire pit—ideal for relaxing or entertaining. 
  A few miles up Mill Creek road one can recreate in the thousands of acres of Forest Service lands and Branam Lakes and take a hike to the top to look on the Ennis McAllister side of the Tobacco Root mountains or fish the Ruby River only 4+/- miles from this home.
#413179

Sheridan

507 Centennial Drive

3 Beds

2 Baths

1,630 Sq.Ft.

$510,000

MLS#: 413179

Price reduced
Wow! There is lots of room in this inviting 4-bedroom, 3-full-bath condo in Belgrade offering 2,473 +/- sq. ft. Easy access to schools, shopping and the huge lake and clubhouse that is available to River Rock residents. You will love the open living floor plan with refreshing decor, the bright and cheery energy from the array of windows and Bridger Mountain views. Recent updates include wood flooring, fresh paint, stainless steel appliances, accent-colored walls and appealing stylish designs throughout the home. Comfortable natural gas hot water heating and ceiling fans. Easy access to a nice common park area next door.
#410590

Belgrade

1123 N River Rock Drive 2

4 Beds

3 Baths

2,473 Sq.Ft.

$510,000

MLS#: 410590

Fully remodeled West Side Butte home offering the perfect blend of historic charm and modern updates—just 1 block from West Elementary, blocks from Montana Tech, and close to nearby parks. This 4-bedroom, 3-bathroom home spans over 3,000 square feet and has been taken down to the studs and rebuilt with intention. Nearly everything is new—roof, electrical, plumbing, furnace, ductwork, insulation, and more—while preserving the character that makes these West Side homes so special.

Step inside to a bright, open-concept living and dining space that immediately welcomes you in. Large windows flood the home with natural light, highlighting the original hardwood floors and creating an airy, inviting feel. A charming window seat adds the perfect spot to relax, read, or take in the day.

The kitchen and living spaces flow seamlessly, designed for both everyday living and entertaining. Thoughtful touches throughout—like additional built-in storage and a beautifully finished space beneath the staircase—bring both function and style.

Downstairs, the finished basement offers incredible flexibility, featuring a private den, bathroom, and a non-conforming bedroom—perfect for a guest suite, teenager’s retreat, or additional living space.

Outside, enjoy a fully fenced backyard complete with a new deck and a one-of-a-kind treehouse—adding a sense of fun and personality that truly sets this home apart.

The heated garage is fully equipped with lighting and electrical, ideal for projects, storage, or a workshop setup.

This is a rare opportunity to own a fully updated home in one of Butte’s most desirable and convenient locations—where classic charm meets modern living.
#409637

Butte

1201 W Steele Street

5 Beds

3 Baths

3,043 Sq.Ft.

$509,000

MLS#: 409637

Forty acres in Montana’s scenic Tobacco Valley offer room to imagine, explore, and create. With no covenants or HOA, this mountain-framed property provides a versatile setting for a private residence, recreational retreat, seasonal getaway, or long-term land investment. Leave it open for camping and outdoor enjoyment or begin planning a place of your own beneath the wide Montana sky. Located near Eureka, the property places year-round recreation within easy reach. Spend summer days boating and fishing on Lake Koocanusa, hiking or horseback riding in the Kootenai National Forest, and exploring the many rivers, lakes, and backcountry trails of northwestern Montana. When winter arrives, skiing and snowmobiling add to the possibilities. Glacier National Park, the Canadian border, golf, hunting, and abundant wildlife are all part of the surrounding Tobacco Valley lifestyle. Unimproved and ready for a buyer’s vision, these 40 acres are an inviting canvas in one of Montana’s most recreation-rich regions.
#413415

Eureka

NHN N Rolling Hills Road

None Beds

None Baths

40.0 acres

$508,900

MLS#: 413415

Price reduced
Welcome to 940 Expedition Trail in Helena, Montana! This immaculate 1,794 sq. ft. end unit 3 bedroom, 2.5 bathroom townhome has been meticulously maintained and is ideally situated on a quiet cul-de-sac, offering comfort, privacy, and convenience. Designed for easy main floor living, the home features a spacious primary suite and laundry room on the main level. Upstairs, you'll find two additional bedrooms, a full bathroom, and a generous bonus flex space perfect for a second living room, home office, playroom, fitness area, or hobby room. The kitchen is equipped with stainless steel appliances and offers a functional layout for everyday living. Thoughtful upgrades throughout include a stunning floor to ceiling tiled gas fireplace with floating shelving, fresh interior paint, a beautifully remodeled half bathroom, new light fixtures, and an oversized concrete driveway with additional parking for a camper, boat, or extra vehicles. Step outside to a spacious, fully fenced backyard designed for relaxation. Enjoy the Trex patio with a gazebo, lush lawn with underground sprinklers, and a storage shed for all your outdoor equipment. There's plenty of room for kids, pets, and summer gatherings. The townhome's exterior has also been recently repainted, providing peace of mind with minimal exterior maintenance needed in the coming years. Best of all, there is no HOA and no monthly dues, giving you greater flexibility and lower ownership costs. Conveniently located just minutes from Skelton Park, shopping, Carroll College, and schools, this move in ready home truly offers the perfect combination of space, functionality, and value. Don't miss your opportunity to make this exceptional property your next home. Schedule your private showing today!
#412902

Helena

940 Expedition

3 Beds

2 Baths

1,794 Sq.Ft.

$508,000

MLS#: 412902

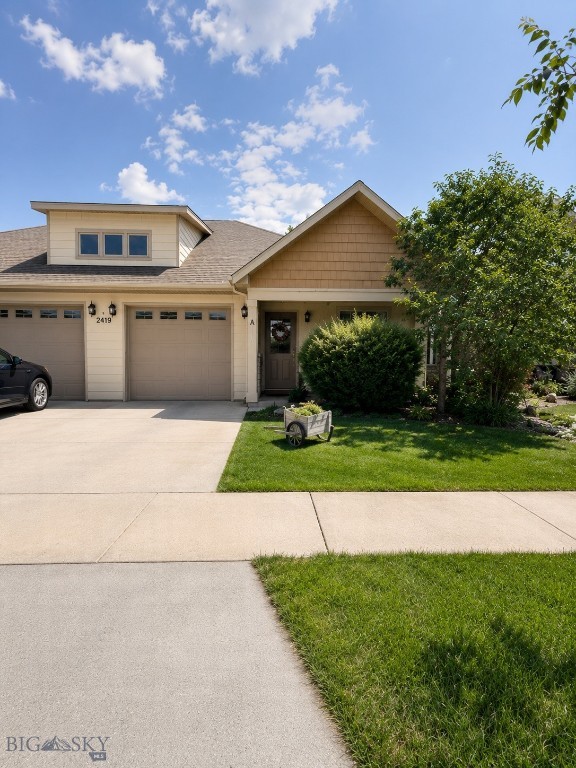
A Rare Find: Single-Level Living with a Private Backyard  ||  Single-level condos with true outdoor privacy are hard to come by in Bozeman's market — and this one delivers both, along with the craftsmanship and quiet comfort to match. Tucked into a peaceful duplex-style building, this home was designed for the buyer who wants one-floor ease without sacrificing space, style, or a place to actually enjoy the outdoors. Step through the door and the home reveals itself thoughtfully: rich maple hardwood floors, warm alder trim framing every doorway and window, and a gas fireplace anchoring the living room with the kind of glow that makes Montana winters feel cozy rather than long. The open-concept layout flows easily from room to room, feeling both spacious and intimate — equally suited to quiet evenings in or gatherings with friends. The bedrooms carry that same sense of ease, generously sized and offering real breathing room rather than the tight footprints so common in condo living. At the heart of the home, the kitchen pairs function with beauty: solid surface countertops, custom hickory cabinetry, a breakfast bar, and a generously sized walk-in pantry. A well-appointed mud and laundry room with a utility sink rounds out the everyday practicality — ideal for life in Montana, where boots, gear, and four-legged companions are part of the routine. Storage is built in throughout, so easy living is more than a phrase here. Outside is where this home sets itself apart. A large covered front porch invites morning coffee and easy conversation, while the private backyard patio at the rear offers something genuinely rare for a condo: a real outdoor space of your own, ideal for al fresco dinners, evening cocktails, or simply unwinding away from shared common areas. It's the kind of privacy most condo buyers don't expect to find — and exactly what sets this property apart. The location adds to the appeal, with nearby parks and trails offering easy access to walking, biking, and time outdoors right from your doorstep. The HOA handles lawn care and snow removal, giving you true lock-and-leave freedom without giving up your own private yard. Single-level homes with private outdoor space and room to spread out like this don't come to market often. Whether you're right-sizing, simplifying, or looking for a low-maintenance Bozeman base camp, this condo offers a combination of privacy, comfort, and quality that's genuinely hard to replicate. Worth seeing in person.
#413127

Bozeman

4541 Ethan Way D

3 Beds

2 Baths

1,552 Sq.Ft.

$507,500

MLS#: 413127

Price reduced
Welcome to 2378 W. Beall Street, Unit 2, in the desirable Lessley Estates Condominiums in Bozeman, Montana. This well-maintained 1,230± square-foot condominium offers two bedrooms, two full bathrooms, and an attached two-car garage. Built in 2005, the home features comfortable single-level living with central air conditioning and has been professionally cleaned, making it truly move-in ready. Ideally located near Kirk Park and just seconds from the 19th Avenue corridor, you’ll enjoy convenient access to shopping, restaurants, schools, and everyday amenities while still being nestled in a quiet residential setting. The functional floor plan provides bright living spaces, ample storage, and easy maintenance—perfect for full-time residents or those seeking a lock-and-leave lifestyle. Don’t miss this opportunity to own a clean, well-cared-for home in a prime Bozeman location with exceptional convenience and comfort. Property Highlights-2 Bedrooms | 2 Bathrooms, 1,230 sq. Ft., Attached 2-Car Garage, Built in 2005, Central Air Conditioning, Fireplace, Professionally Cleaned, Desirable Lessley Estates Condominiums, Convenient Access to the 19th Avenue Corridor, Close to Parks, Shopping, Dining, and Services, Move-In Ready.  Call today for a showing!  I think you'll really like this home!
#412099

Bozeman

2378 W Beall Street 2

2 Beds

2 Baths

1,230 Sq.Ft.

$505,000

MLS#: 412099

1 ... 172 173 174 175 176 ... 285
* Listings identified with the FMLS IDX logo come from FMLS and are held by brokerage firms other than the owner of this website. The listing brokerage is identified in any listing details. Information is deemed reliable but is not guaranteed. If you believe any FMLS listing contains material that infringes your copyrighted work please click here to review our DMCA policy and learn how to submit a takedown request. © 2024. First Multiple Listing Service, Inc.
 - property

Send a message

Message successfully sent.

Your message

What is 3 + 4 ?

Reason for contacting?

I agree to receive email communication and understand I can unsubscribe at any time.

I agree to be contacted by Montana Sandbox via call, email, and text for real estate services. To opt out, you can reply 'stop' at any time or reply 'help' for assistance. You can also click the unsubscribe link in the emails. Message and data rates may apply. Message frequency may vary. Privacy Policy

Sign Out

Virtual Assistant

Would you like to take the next step with this property? We can help you schedule a showing or virtual tour, or send you more details.

Yes, I would like more information.

Thank You for Your Reply, One of Our Agents will contact you as soon as possible

No, maybe later.

Thank you, you can always contact me via email, phone number or through the contact form.

Realhub AI

Lucy - Your AI-Powered Realtor

Update Your Temporary Password

Personalize your search

Enter your email and we'll notify you immediately when new listings match what you're looking for.

or enter email address

Already have an account ? Login here

Continue your home search

I agree to receive communications and understand I can unsubscribe at any time.

I agree to be contacted by Montana Sandbox via call, email, and text for real estate services. To opt out, you can reply 'stop' at any time or reply 'help' for assistance. You can also click the unsubscribe link in the emails. Message and data rates may apply. Message frequency may vary. Privacy Policy

Already have an account ? Login here

We use cookies

We use cookies primarily for analytics to enhance your experience. By accepting, you agree to our use of these cookies. You can manage your preferences or learn more about our cookies policy.