REALHUB is on fire today

Properties

Browse or get in touch to schedule a walkthrough.

  • Nearby me
Price range

Popular features

Community features

Association

Property features

Waterfront

View

Exterior Features

Interior Features

Style

3968 properties match your criteria

Updated 1 minute ago

E-Alert name
Price reduced
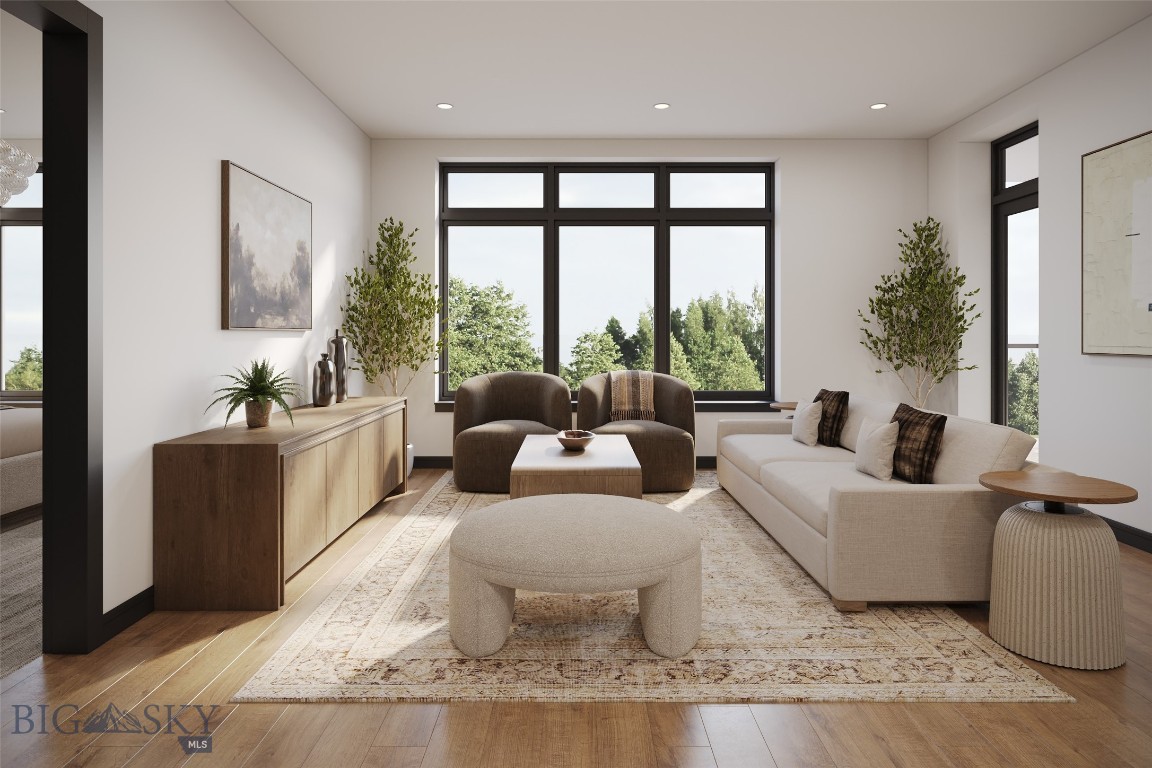
A refined first-floor residence designed for modern comfort and effortless lock-and-leave living—equally suited as a full-time home, weekend retreat, or investment opportunity. This thoughtfully curated 1-bedroom, ¾-bath condo spans approximately 625± sq. ft. and features a seamless open-concept layout that effortlessly connects the living, dining, and kitchen spaces, creating a natural flow ideal for both everyday living and entertaining.

Expansive Euro-style windows and sliding glass doors invite an abundance of natural light while opening to a covered balcony, establishing a bright, inviting atmosphere with a true indoor-outdoor connection. Elevated finishes include durable LVT flooring, sleek quartz countertops, stainless steel appliances, and the added convenience of an in-unit washer and dryer.

The bathroom is thoughtfully appointed with a modern Bluetooth LED mirror, while custom window coverings and energy-efficient LED lighting enhance both comfort and design. Built in 2017, Talbach House offers secure lobby access, elevator service, and well-appointed amenities, including a fully equipped fitness center and a dedicated yoga studio.

This residence also includes an assigned covered carport for convenient off-street parking. HOA dues of $300/month provide exceptional ease of ownership, covering exterior maintenance, snow removal, and landscaping.

Ideally located just minutes from Montana State University, downtown Bozeman, dining, parks, and an extensive trail network, this property delivers both convenience and lifestyle. Unit 114 at 476 Enterprise Blvd presents a compelling opportunity to own a well-appointed, low-maintenance residence in one of Bozeman’s most accessible locations.
#409540

Bozeman

476 Enterprise Boulevard 114

1 Beds

1 Baths

625 Sq.Ft.

$310,000

MLS#: 409540

Price reduced
Well maintained and thoughtful layout, this spacious 5-bedroom, 3.5-bath home offers over 3,500 square feet of comfortable living space in an exceptional Bozeman location close to everything the area has to offer. The kitchen has granite countertops, newer appliances, and both formal and informal dining areas. A stunning rock fireplace creates a warm and inviting focal point in the living room.The spacious main-floor primary suite includes a generously sized closet, dual vanities, and a beautiful tiled shower. With two bedrooms upstairs and two additional bedrooms downstairs, the layout offers excellent separation and flexibility for guests, family, or work-from-home needs. The large finished basement provides additional living space, perfect for a family room, recreation area, or media room. Additional highlights include a large separate laundry room, oversized two-car garage, multiple storage spaces for all your gear, underground sprinklers, and a beautifully landscaped yard complete with a hot tub for relaxing year-round. Ideally located near Kirk Park, this home combines space, comfort, and convenience in one outstanding package. Don't missing out on this home, call today!
#410436

Bozeman

308 N 23rd

5 Beds

3 Baths

3,548 Sq.Ft.

$879,900

MLS#: 410436

Located in the highly sought-after Brentwood Subdivision, this charming 3-bedroom, 2-bathroom home offers 1,400 square feet of comfortable living space on a generously sized lot. The vaulted ceilings make the home seem larger than it is. The dining area just off the kitchen features lovely views of the backyard, creating a bright and inviting space for everyday living. Step outside to a fully fenced backyard complete with a spacious deck—perfect for easy outdoor entertaining. Recent updates include beautifully remodeled bathrooms, new windows, and a new garage door. This home is a must-see!
#409955

Bozeman

1108 Brentwood Avenue

3 Beds

None Baths

1,400 Sq.Ft.

$630,000

MLS#: 409955

**Live-Work Dream Property in Manhattan – No Covenants or HOAs! Spacious 4 Bed / 4 Bath Home / 810 sqft 4+ Car Heated Garage + Heated Shop on nearly ½ acre. Discover the perfect blend of home comfort and workspace functionality with this stunning 4,600+ sq ft custom home on a beautifully landscaped 0.48-acre lot in scenic Manhattan. Ideal for entrepreneurs, tradespeople, or anyone seeking flexible living with unmatched Montana charm and freedom—no covenants, no HOA restrictions. Large kitchen with huge pantry, great room with 2 story vaulted ceiling, main floor master bedroom, upper bedrooms with full jack n jill bath. Open floorplan with beautiful wood accents, radiant floor heating, central vacuum system, water softener, kitchen counters are from the Historic Manhattan Bowling Alley, Unique Old-School light fixtures, a private office with separate entry – ideal for In-Home Business! 
*Shop Details: 30’ x 40’ Heated Wet Shop Ready for mechanics, woodworkers, cabinet makers, countertop installers, and more Fully equipped with 1/2 bath and ceiling tube heating – a true turn-key professional workspace along side shop, you'll find a motorhome parking area with septic clean out site.
*Outdoor Living: Covered front porch with mountain views & unforgettable sunsets. Expansive back patio with fire pit, hot tub (covered), and open-air lounging. A rare find for entertaining or peaceful evenings under the Big Sky. This one-of-a-kind live-work property combines thoughtful craftsmanship with practical amenities, all in a location that celebrates Montana’s independent spirit. Whether you're looking to run a business from home, enjoy room to grow, or simply settle into a unique and welcoming space, this home is a must-see!
#409802

Manhattan

6310 W Dry Creek Road

4 Beds

3 Baths

4,604 Sq.Ft.

$998,000

MLS#: 409802

NO COVENANTS on this 3+ acres (Seller is doing a lot line adjustment - 3.14 acres is proposed) which is adorned by a beautiful-traditional log home, historic barn, and multiple outbuildings all located just minutes from Ennis Lake. This complex is bordered by larger ranch lands on two sides giving privacy as well as unobstructed views of the Madison and Tobacco Root Mountains. Enjoy your morning coffee on the wrap around, partially covered deck, as you listen to the Sandhill Cranes and watch the moose saunter by South Meadow Creek (on the ranch property to the north). The house has two full living units - one on the main floor and one in the daylighted walk out basement - making it ideal for VRBO, multiple families, potential care-taker, or rental income as both have full gourmet Chef's kitchens (convection-air fryer ovens, induction burners, preparation area with salad sink and more), large open floor plans, multiple bedrooms (ensuite + 1 on main floor and 2 down with egress windows) & multiple baths. The main floor centers around a wood fireplace, has white oak wood flooring, 4" sawed log breakfast bar with built in 1930's retro stools, knotty hickory cabinets with crown molding, formal entry, dedicated laundry room, and more. The basement continues the attention to detail with quartz counter tops, wood doors & trim, and another log breakfast bar. The entire house is heated by radiant heat (8 zones which includes the zone that heats the attached 30' x 30' garage) and has a reverse osmosis water system. Add incredible views of the Madison & Tobacco Root mountains (as well as a view of Ennis Lake) and easy access to and from Bozeman's airport. The property is priced to SELL so do not delay setting up a showing today!
#407307

McAllister

21 North Ennis Lake Road

4 Beds

2 Baths

3,108 Sq.Ft.

$995,000

MLS#: 407307

Great opportunity to own a classic Montana log home overlooking Hebgen Lake with incredible views. This 4 bedroom log home has that great log home feel along with the timber frame addition attached with a man cave over the large garage. Sitting on 2 lots, .884 acres, the property rises up to the home location providing an expansive lake view off the large south facing deck. Inside has that cozy log home feel with a large rock fireplace and a loft bedroom with bath. The main floor bath is all tiled with double sinks, tiled shower and a larger jetted tub. The kitchen has solid counter tops, nice appliances and plenty of storage. Topping off the main floor is the man cave which is bright with large windows for the lake view and a built-in bar with sink, wine cooler and an island for entertaining. This is set up to be a great tv room, with a 1/2 bath and has a professional pool table that stays. The walk out basement adds a lot more useable space with 2 more bedrooms (non-conforming) a full bath and 2 comfortable dens and a laundry room.  The garage below the man cave is 1080 sq ft and can accommodate 3 vehicles with additional storage and is heated. Yellowstone Holiday Resort is just below on Hebgen Lake and provides boat slips and boat launching making it very convenient for all your lake activities. This will be somebody's dream home. Short term rentals are not allowed by County Zoning.
#409239

West Yellowstone

40 Sunshine Way

4 Beds

3 Baths

5,007 Sq.Ft.

$1,299,000

MLS#: 409239

Charming and functional single-level home on a desirable corner lot directly across from Centerville Park! This 2-bedroom, 1-bath home offers 894 sq ft of comfortable living space with an open floor plan connecting the living room, dining area, and oversized kitchen. The kitchen features a large island, abundant cupboard storage, and extensive counter space — perfect for cooking, entertaining, or everyday living.

Original hardwood floors add character and warmth, while updated interior paint gives the home a fresh feel. The spacious bathroom includes washer/dryer hookups and plenty of room for additional storage or organization.

Enjoy relaxing in the enclosed front porch/sunroom or on the covered rear porch overlooking the fenced backyard. A brand-new front deck with accessible ramp will be completed prior to closing, making this home especially functional for accessible, single-level living.

The exterior features newer paint and roof for added peace of mind. Conveniently located just one block from N Main St and close to BA&P Hill Trail and Mountain Con Mine recreation areas, this property offers easy access to outdoor activities, parks, and town amenities.

A great opportunity for comfortable, accessible living in a convenient location!
#411323

Butte

102 Mullin Street

2 Beds

1 Baths

894 Sq.Ft.

$210,000

MLS#: 411323

Build Your Dream Home in Beautiful Red Lodge!

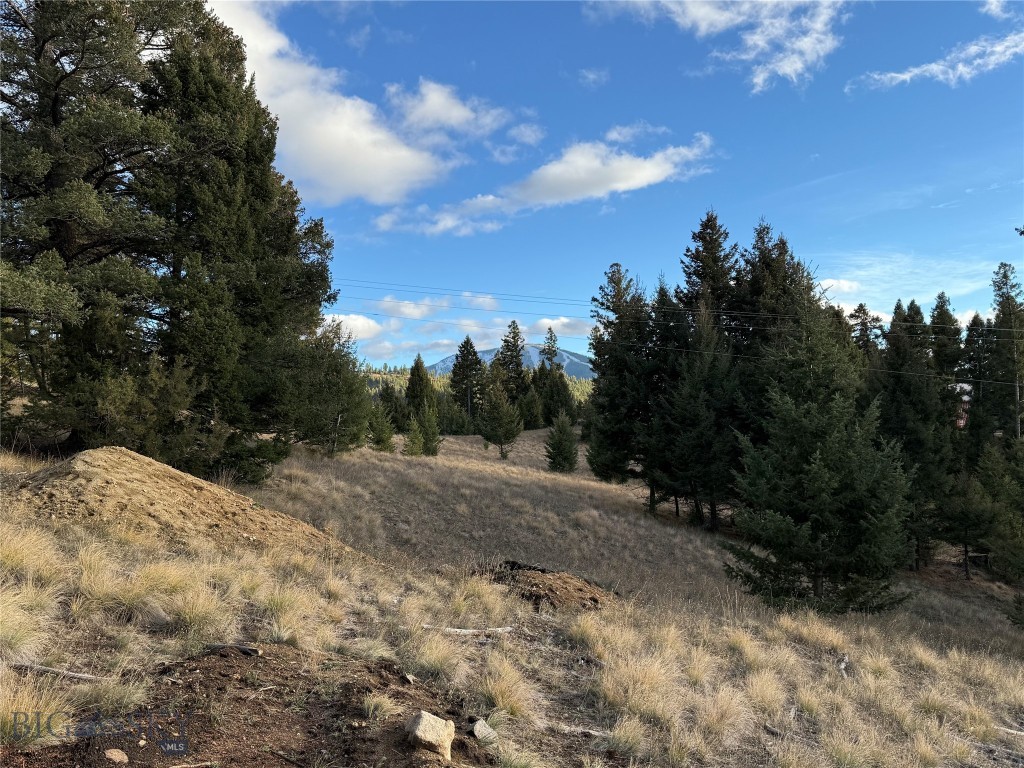
Welcome to the Red Lodge Golf Course community. This lot offers the perfect blend of nature and convenience. Enjoy shopping downtown Red Lodge and scenic walking trails just minutes away. With paved streets and nearby utility access, this lot is ready for your custom build. Imagine watching the sunset over Red Lodge Mountain right from your front door—an everyday luxury in this picturesque setting. Wildlife is abundant in the area, adding to the natural beauty and peaceful surroundings. We invite you to drive by and explore the potential for yourself.

Note: Buyer to verify all utility connection costs and fees to their satisfaction.
#403088

Red Lodge

Lot 5 Lazy M

None Beds

None Baths

0.172 acres

$80,000

MLS#: 403088

Price reduced
Just one mile from the heart of Big Sky, this end-unit chalet at 417 Firelight Drive offers the perfect balance of convenience, privacy, and outdoor adventure. With its prime location bordering open space and the added privacy and natural light of an end-unit, this home lives like a single-family residence.  Inside, you’ll find three ensuite bedrooms, a versatile loft, and a one-car garage — ideal for full-time living or a mountain getaway. This thoughtfully designed 3-bedroom, 3-bathroom condo plus loft provides generous space for both family life and hosting guests.  The open-concept layout features a cozy fireplace, soaring ceilings, and expansive windows that flood the interior with natural light while framing the breathtaking Montana landscape — perfect for gathering with friends or simply unwinding in comfort.
#403457

Big Sky

417 Firelight

3 Beds

3 Baths

2,139 Sq.Ft.

$875,000

MLS#: 403457

Price reduced
This spacious 3 bed, 2 bath single level condo is ready for immediate occupancy!  Call today to schedule a tour.  Located at the end of a quiet cul-de-sac.  The entire interior has been remodeled!  New cabinetry, countertops, plumbing fixtures, tile, lighting, fireplace, furnace, AC unit and the list goes on!  End unit with no one above you or below you.  A condo that lives like a townhouse.  Close proximity to numerous amenities and a park.  Please come see for yourself!
#408967

Bozeman

2757 Marlyn Court 1

3 Beds

2 Baths

1,618 Sq.Ft.

$575,000

MLS#: 408967

What if your next home didn’t just offer space—but made life easier, more comfortable, and ready for what’s next? Welcome to 427 S Spruce Street in Townsend, Montana. This freshly updated 5-bed, 2-bath home offers nearly 2,700 sq ft across two levels. Upstairs features new flooring, fresh paint, resurfaced countertops, and new appliances in a bright, open layout with three bedrooms. The finished basement adds a family room, office, full bath, and laundry—ideal for work, guests, or extra living space. Outside, enjoy a mature yard with white picket fencing, a large garage, and room to garden or unwind. Just minutes from Canyon Ferry Lake, Heritage Park, schools, shops, and downtown Townsend. Move-in ready, this home blends comfort, modern updates, and small-town charm. Ready to start your next chapter in a home that fits your life—not the other way around? Schedule your private showing at 427 S Spruce Street today!
#408718

Townsend

427 S Spruce Street

5 Beds

2 Baths

2,668 Sq.Ft.

$440,000

MLS#: 408718

Price reduced
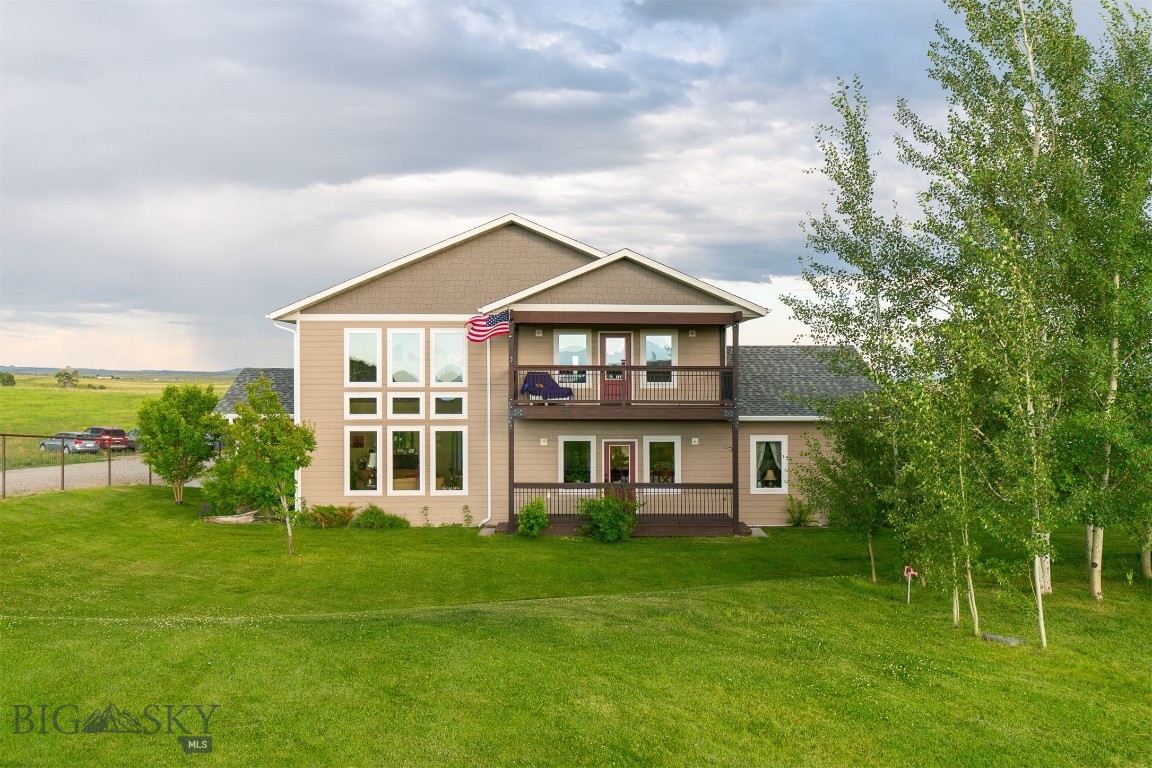
Experience the pinnacle of Bozeman living in this 2024-built masterpiece. Nestled in the sought-after Sierra Vista subdivision, this 4-bedroom home perfectly balances high-end design with Big Sky comfort.
The Main Level Retreat: Escape to a private primary suite featuring a spa-like bath with a standalone soaking tub. The heart of the home is an airy, open-concept living space anchored by a sleek gas fireplace—perfect for snowy Montana evenings.
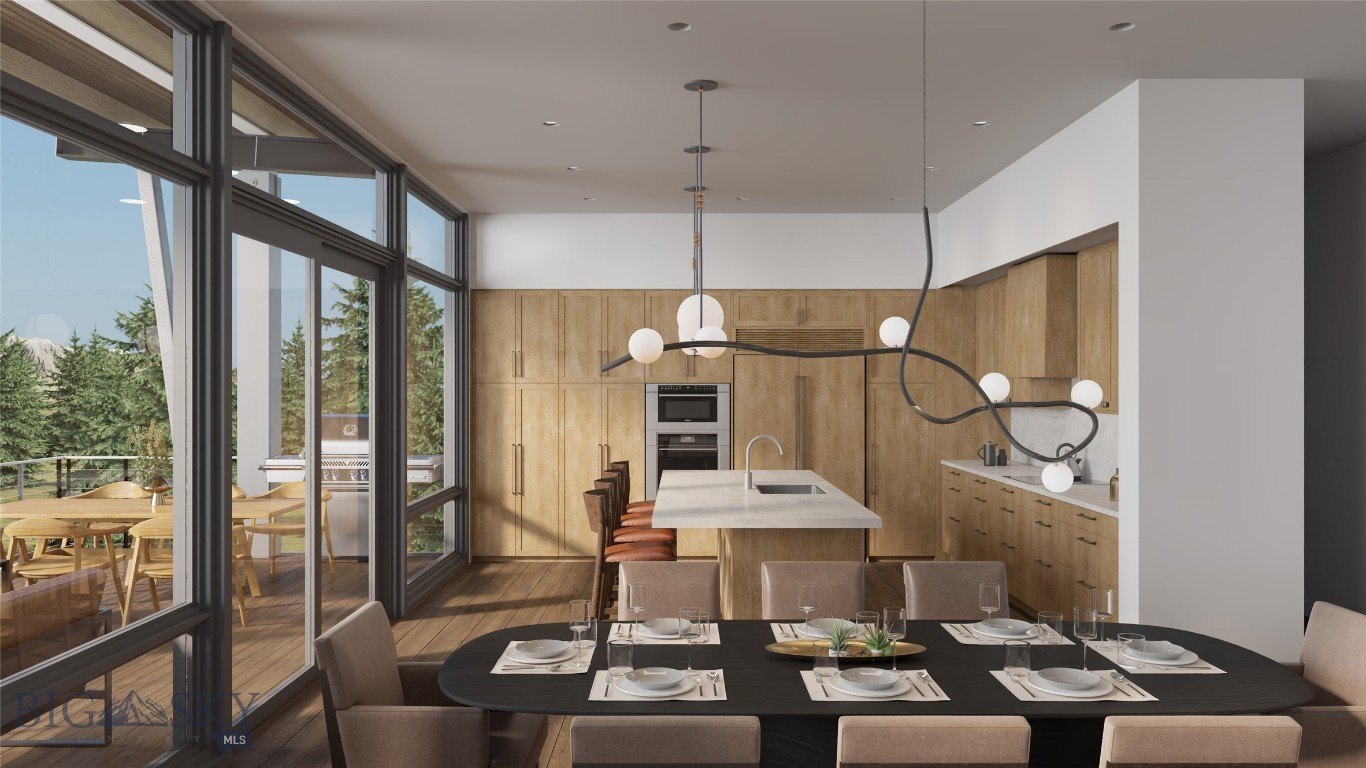
Chef’s Kitchen: No detail was spared. Cook with precision on the induction range, supported by upgraded appliances and an externally vented microwave. Matte black fixtures and modern cabinetry provide a crisp, contemporary aesthetic.
Space for Everyone: Upstairs offers three bright bedrooms and a versatile bonus loft—ideal for a home office, gym, or playroom. The oversized 3-car garage provides ample room for your Montana "toys," leading into a functional mudroom.
Outdoor Paradise: Start your mornings with Bridger Mountain views and end them with golden hour sunsets from your covered patio. With a fully landscaped yard, underground sprinklers, and a scenic trail right out your back gate, the best of Bozeman is literally at your doorstep.
#411136

Bozeman

279 Delano Drive

4 Beds

2 Baths

2,694 Sq.Ft.

$999,000

MLS#: 411136

Set on 1.25 acres on the sought-after south side of Bozeman, this stunning new construction home in Home 40 blends elevated design, thoughtful functionality, and incredible views into one striking package. Backing to a peaceful pond with surrounding mountain views beyond, the setting feels both private and connected to everything that makes this community so special. Home 40 residents enjoy access to private ponds, miles of trails, a clubhouse, fitness center, and outdoor pool, all just minutes from Hyalite Canyon and downtown Bozeman. The home makes a strong first impression with beautiful stone accents, dramatic architecture, and a warm modern aesthetic. Inside, soaring ceilings and expansive windows flood the main living area with natural light, while a stunning fireplace with a stone hearth anchors the space. The kitchen was designed for both entertaining and everyday living, featuring Thermador appliances, quartz countertops, under-cabinet lighting, tile backsplash, a walk-in pantry, and seamless access to covered outdoor living spaces off both the dining area and kitchen. The main level offers a thoughtfully designed layout with a luxurious primary en-suite, spacious laundry room, powder bath, additional bedroom, and full bathroom and office. The office is entered through a custom glass wall, with floor-to-ceiling windows overlooking thoughtfully designed landscaping, creating a bright, architectural workspace with a calm, connected feel. The primary suite features dual walk-in closets, a freestanding soaking tub, dual-head walk-in shower, elevated finishes, and under-vanity ambient lighting. Just off the oversized three-car garage, the mudroom offers built-in storage, coat hooks, and space for organizing gear, while the heated garage offers ample storage. Upstairs, a generous flex space is surrounded by three additional bedrooms, all with walk-in closets. One bedroom includes an ensuite bath, while the other two share a Jack and Jill layout. Additional highlights include central air conditioning, seamless indoor-outdoor living, and a meticulously designed landscape plan featuring mature, statement trees that elevate the entire setting. Sophisticated yet inviting, bold yet timeless, this is the kind of home that turns heads while still feeling livable.
#409215

Bozeman

678 Clancy Way

5 Beds

4 Baths

4,461 Sq.Ft.

$3,177,000

MLS#: 409215

Price reduced
Welcome to 315 Caitlin Road in Bozeman’s desirable Gallatin Heights subdivision; where modern design meets versatility, space, and income potential. Built in 2019 by HJM Construction, this thoughtfully designed 4bedroom, 2.5-bathroom single-family home with ADU offers 2,727 total square feet of bright, contemporary living on an expansive 25,439 sq ft lot. The open-concept layout is filled with natural light and clean, modern finishes, creating an inviting atmosphere perfect for both everyday living and entertaining. The home has been well maintained and enhanced, with approximately $75,000 invested in professional landscaping, fencing, and a welcoming new front porch that adds both curb appeal and functionality. Adding exceptional value is the detached accessory dwelling unit (ADU), also built by Gary Jensen of HJM Construction in 2022. This rare single level unit with an attached garage offers incredible flexibility; ideal for rental income, guest accommodations, multigenerational living, or a private workspace. Located just a few blocks off the Hwy 191 corridor, this property provides convenient access to Bozeman, Belgrade, Yellowstone International Airport, Big Sky, and the entire West Valley, making it a prime location for both residents and renters alike. With a strong rental history
and the ability to live in the main home while generating income from the ADU, or vice versa, this property truly delivers the best of both worlds. Whether you’re looking for a primary residence, investment opportunity, or a hybrid of both, 315 Caitlin Road is a rare find offering space, style, and flexibility in one of the valley’s most accessible locations. Schedule a tour today! I think you'll really like this home!
#410744

Bozeman

315 Caitlin Road

4 Beds

1 Baths

2,124 Sq.Ft.

$1,089,000

MLS#: 410744

New on site 2 days ago
A rare 2.07-acre parcel perched above Georgetown Lake, just west of Anaconda. The elevated homesite commands sweeping views across the water to the soaring peaks of the Pintler Range, while offering sunrise and sunset drama over the lake and surrounding timber.

Only minutes from Discovery Basin Ski Area and surrounded by endless public land and trails, the property combines mountain recreation with seclusion. With room to build a custom home or cabin designed to capture the panoramic views, this lot delivers the kind of setting that’s increasingly hard to find in the Montana Rockies.
#411363

Anaconda

16 Mule Deer Lane

None Beds

None Baths

2.07 acres

$325,000

MLS#: 411363

1 ... 169 170 171 172 173 ... 265
* Listings identified with the FMLS IDX logo come from FMLS and are held by brokerage firms other than the owner of this website. The listing brokerage is identified in any listing details. Information is deemed reliable but is not guaranteed. If you believe any FMLS listing contains material that infringes your copyrighted work please click here to review our DMCA policy and learn how to submit a takedown request. © 2024. First Multiple Listing Service, Inc.
 - property

Send a message

Message successfully sent.

Your message

What is 3 + 4 ?

Reason for contacting?

I agree to receive email communication and understand I can unsubscribe at any time.

I agree to be contacted by Montana Sandbox via call, email, and text for real estate services. To opt out, you can reply 'stop' at any time or reply 'help' for assistance. You can also click the unsubscribe link in the emails. Message and data rates may apply. Message frequency may vary. Privacy Policy

Sign Out

Virtual Assistant

Would you like to take the next step with this property? We can help you schedule a showing or virtual tour, or send you more details.

Yes, I would like more information.

Thank You for Your Reply, One of Our Agents will contact you as soon as possible

No, maybe later.

Thank you, you can always contact me via email, phone number or through the contact form.

Realhub AI

Lucy - Your AI-Powered Realtor

Update Your Temporary Password

Personalize your search

Enter your email and we'll notify you immediately when new listings match what you're looking for.

or enter email address

Already have an account ? Login here

Continue your home search

I agree to receive communications and understand I can unsubscribe at any time.

I agree to be contacted by Montana Sandbox via call, email, and text for real estate services. To opt out, you can reply 'stop' at any time or reply 'help' for assistance. You can also click the unsubscribe link in the emails. Message and data rates may apply. Message frequency may vary. Privacy Policy

Already have an account ? Login here

We use cookies

We use cookies primarily for analytics to enhance your experience. By accepting, you agree to our use of these cookies. You can manage your preferences or learn more about our cookies policy.