REALHUB is on fire today

Properties

Browse or get in touch to schedule a walkthrough.

  • Nearby me
Price range

Popular Features

Community Features

Association

Property Features

Waterfront

View

Exterior Features

Interior Features

Style

4296 properties match your criteria

Updated 1 minute ago

E-Alert name

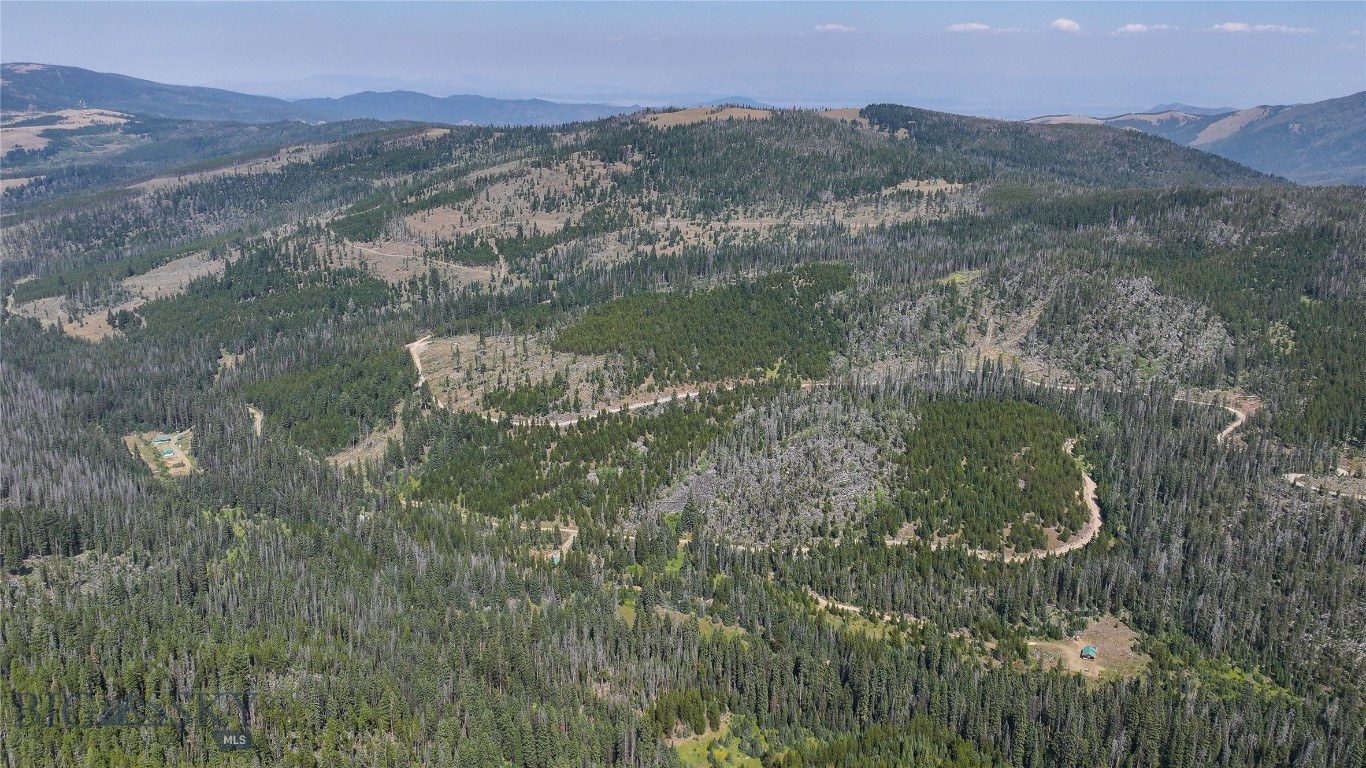
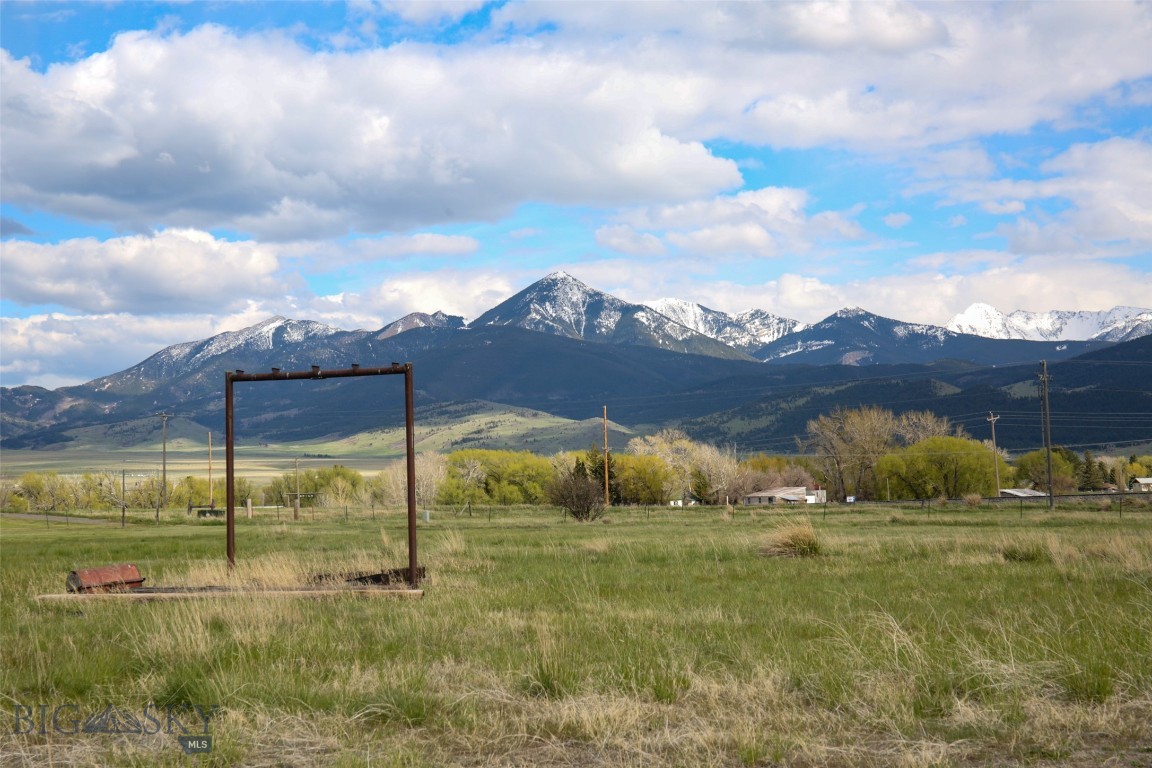
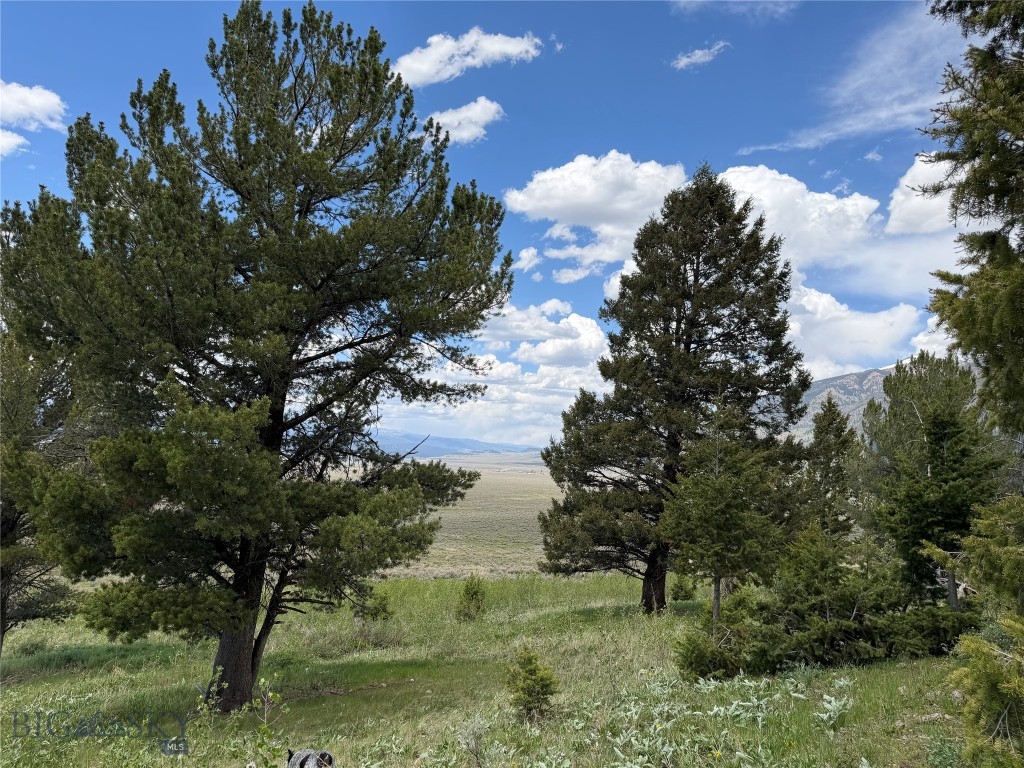
Big Sky living begins here. Offering the perfect blend of breathtaking views, privacy, and endless possibilities, Lot 13 on Colters Run Loop is an exceptional 1.84-acre homesite in the desirable Gallatin Foothills neighborhood. Backing to HOA open space, the property enjoys an even greater sense of privacy and spaciousness, creating the feel of a much larger parcel. Nestled among mature trees on gently sloping terrain, the homesite showcases sweeping vistas of Gallatin Canyon, the Gallatin Range, Levinsky Ridge, and the Gallatin River.

Adventure starts just outside your door with direct bike-in/bike-out access to the TerraFlow-designed Mud Creek Trail, which winds through the community behind the property. Whether your ideal day includes skiing world-class slopes, casting a fly on the Gallatin, hiking alpine trails, mountain biking, or rafting nearby rivers, you will have it all once you build your home on this amazing property!
#413199

Big Sky

TBD Colters Run 13

None Beds

None Baths

1.84 acres

$625,000

MLS#: 413199

Price reduced
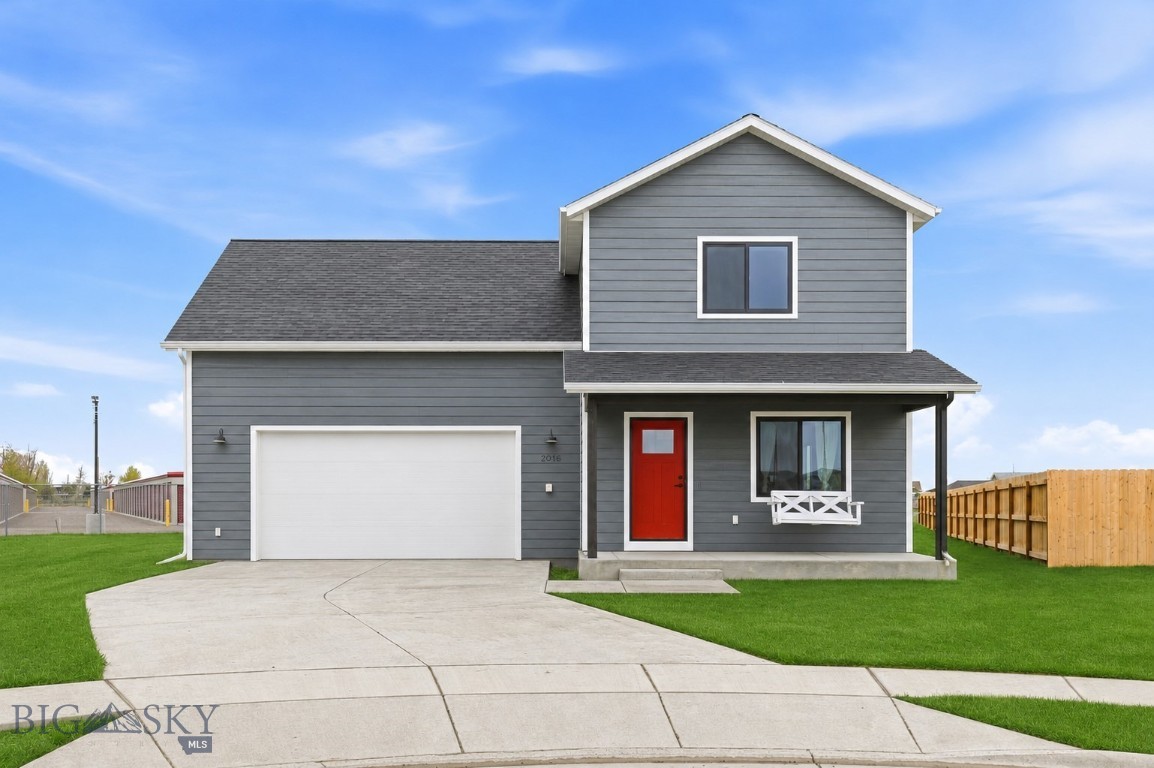
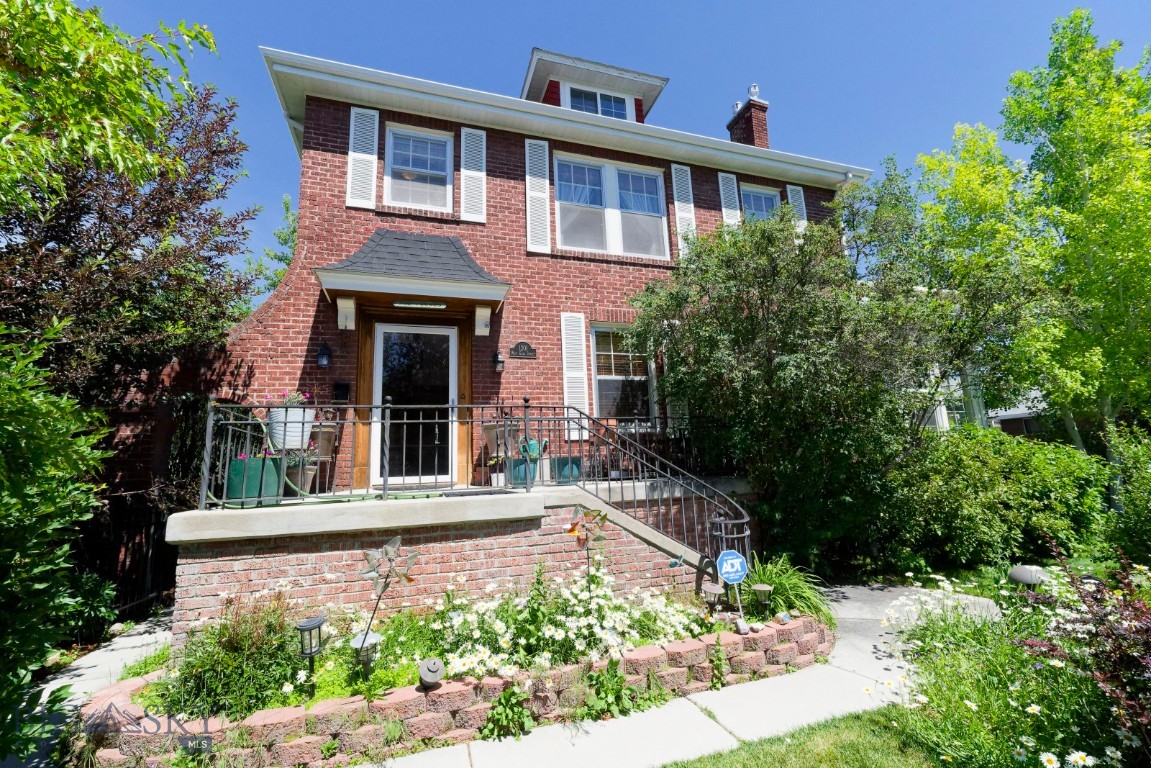
Thoughtfully updated and designed for efficient in-town living, this move-in ready home offers a rare opportunity to enjoy a lower-maintenance lifestyle without giving up outdoor space, comfort, or convenience. Located in an established Bozeman neighborhood with no HOA, this 4-bedroom, 2-bath home combines practical upgrades with features that today’s energy-conscious buyer will appreciate. Inside, the efficient floor plan makes excellent use of space with a bright living area that flows into the kitchen and dining room, plus the flexibility of four bedrooms for guests, a home office, fitness space, hobbies, or everyday living. A main-level bedroom and full bath add functionality, while upstairs offers three additional bedrooms including the primary suite with a walk-in closet. What truly sets this home apart is the investment in long-term efficiency and ownership experience. A recently installed solar system helps offset energy costs and transfers to the new owner, while additional improvements including a new roof, upgraded gutters, updated windows, central air conditioning, and major mechanical updates create peace of mind for years to come. Yellowstone Fiber internet supports remote work and modern connectivity. Step outside to enjoy a fully fenced  south facing backyard designed for usable outdoor living. Covered front and back patios, raised garden beds, a gazebo, natural gas hookup for grilling, and mature outdoor spaces create the perfect setting for anyone looking to grow food, entertain, or simply enjoy a more intentional lifestyle close to everything Bozeman offers.

Located minutes from downtown Bozeman amenities, parks, dining, shopping, and transit access, 2512 Annie Street delivers the rare combination of sustainability, convenience, and everyday comfort in one complete package.
#411469

Bozeman

2512 Annie Street

4 Beds

2 Baths

1,368 Sq.Ft.

$625,000

MLS#: 411469

Thoughtfully designed and beautifully finished, this brand-new end unit townhouse in Falcon Hollow offers comfortable living with clean, modern style and mountain views just outside your windows. The open-concept main level creates an inviting space for gathering, featuring warm wood cabinetry, quartz countertops, stainless steel appliances, a spacious island with seating, a hidden butlers pantry generously sized, and a cozy gas fireplace anchoring the living room. Large windows bring in abundant natural light while the adjacent dining area flows seamlessly to the patio and backyard space. Upstairs, the huge primary suite offers a peaceful retreat with a dual vanity bathroom, tiled shower, and generous walk-in closet. Two additional bedrooms, a full guest bath, and an upstairs laundry room provide a functional layout designed for everyday living. Additional highlights include vinyl plank flooring, an attached two-car garage, and contemporary finishes throughout. Conveniently located on Bozeman’s west side with nearby parks, playgrounds, sidewalks, and easy access to Huffine, this home combines low-maintenance living with modern comfort and style. This home is in the process of being approved for townhome status.
#411001

Bozeman

100 Bow Perch Lane A

3 Beds

2 Baths

2,200 Sq.Ft.

$625,000

MLS#: 411001

Tucked into the scenic foothills 7 miles southeast of Lewistown, Montana, these 4.342 acres capture wide-open mountain views, peaceful rural living, and the kind of functional improvements that make it well-suited for a variety of lifestyles. The spacious 4-bedroom, 3-bath (plus bonus room) home offers approximately 3,360 square feet of living space, an attached double garage, gas forced-air heat, central air conditioning, and the added warmth of two wood stoves. Recent enhancements including new kitchen appliances, new carpet, and updated plumbing. Flowering fruit and orchard trees add beauty and charm throughout the property. Outdoors, the property truly shines. With two barns, a loafing shed with electricity, corrals, a round pen, a poultry pen, tack shed, tool room, and wood porch/greenhouse room this setup invites a wide range of possibilities. Bring horses, keep a small livestock operation, raise 4-H or FFA animals, create a hobby farm, or enjoy the convenience of having ready-to-use infrastructure. The acreage also lends itself beautifully to gardening, orchard expansion, chickens, recreational animals, or simply enjoying a quiet Montana homestead. Beyond the property lines, the Lewistown area is a recreational treasure. Surrounded by five mountain ranges, commute to Grass Range is 26 miles on a well-maintained gravel county road. The East Fork of Spring Creek offers fishing and swimming. Nearby East Fork Reservoir, located about 11 miles southeast of Lewistown, offers fishing for perch, trout, and northern pike, winter ice fishing, no-wake boating, canoeing, camping, hiking, biking, and wildlife viewing. Big Spring Creek is celebrated for year-round blue-ribbon fly fishing and a trail system that follows the creek through town. Hunters and wildlife enthusiasts will appreciate the property’s proximity to some of Central Montana’s most renowned wildlife country. From elk bugling at Slippery Ann Elk Viewing Area to the vast public lands of the Charles M. Russell National Wildlife Refuge, the region is known for elk, mule deer, whitetail deer, pronghorn, upland birds, waterfowl, predators, and breathtaking wildlife-viewing experiences. The adventure isn’t nearby; it’s outside your window and it’s ready for its next​​‌​​​​‌​‌​​​​‌​​‌​​​​‌‌ chapter!
#411803

Lewistown

138 Railroad Lane

4 Beds

1 Baths

3,360 Sq.Ft.

$625,000

MLS#: 411803

Near the top of the Upper Whitefish neighborhood, homesite 5 offers a truly special setting. This 0.32-acre lot is surrounded by mature, old-growth Douglas firs and opens to a sage field with sweeping views of the Gallatin Mountain Range, including Levinski Ridge. The natural landscape and elevated position create a serene and scenic backdrop for a custom Big Sky home.
Upper Whitefish is a thoughtfully designed neighborhood featuring 26 homesites woven among sagebrush hills, open meadows, and stands of pine, with a private trail network for hiking, biking, and cross-country skiing that connects seamlessly to Big Sky’s broader trail system. Just minutes away, Big Sky Town Center offers convenient access to dining, shopping, community events, and year-round amenities—providing the perfect balance of nature, recreation, and everyday convenience in the heart of Big Sky,​​‌​​​​‌​‌​​​​‌​​‌​​​​‌‌ Montana.
#413530

Big Sky

Lot 8 Upper Whitefish Drive

None Beds

None Baths

0.26 acres

$625,000

MLS#: 413530

Meticulously built by Bob Pentecost Construction, this new build sits on over half an acre with wide open views. Thoughtfully built with meaningful upgrades, it is truly move in ready. Expansive windows frame the landscape and floods the home with natural light, while soaring ceilings create an open feel. The main level flows between the kitchen, dining, and living spaces. The kitchen features a generous island, soft-close custom cabinetry, designer lighting, and a full appliance package. Upstairs, the spacious primary suite is complemented by two additional bedrooms, a full bath, and a conveniently located laundry room. The daylight basement offers a large living area, bedroom, and bath. Step outside to a covered back patio positioned to capture stunning sunrises. Info deemed reliable but not guaranteed. Buyer and buyer agent to verify.
#408603

Billings

2239 Slate Road

4 Beds

3 Baths

2,211 Sq.Ft.

$625,000

MLS#: 408603

New on site today
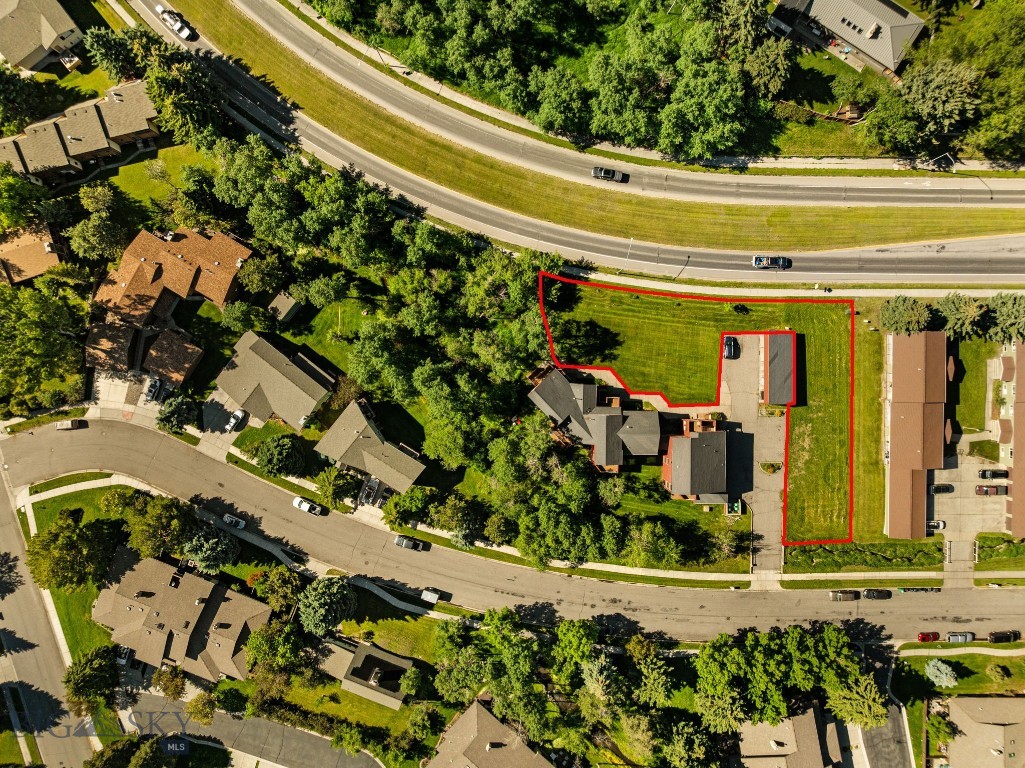
Build your custom dream home on over an acre in Bridger Lake Meadows, where natural beauty and refined living meet! Your custom home will be perfectly positioned to capture stunning sunrise views over the Bridger Mountains to the east and spectacular Montana sunsets from your backyard to the west. Located just 4 miles from Bozeman's I-90 exit, this community features mature trees, stocked ponds, flowing waters, and expansive trails, complemented by breathtaking mountain views. The community features a 25± acre Nature Park, ideal for outdoor enthusiasts. Enjoy miles of scenic trails, wildlife viewing, gather around a campfire, and create lasting memories in this peaceful setting. Bridger Lake Meadows is served by the Bozeman School District and bordered by the Toohey Land Trust, which enhances its natural appeal and ensures the preservation of surrounding open space. Experience Montana's beauty within one exceptional community. Contact me today to schedule your private tour and discover all that Bridger Lake Meadows has to offer.
#413829

Bozeman

TBD Wavy Leaf Way

None Beds

None Baths

1.016 acres

$625,000

MLS#: 413829

Discover the opportunity to own 2 pristine acres in one of Bozeman's most sought-after settings near Hyalite Canyon! In the vicinity of expansive Forest Service land and luxury homes, this undeveloped parcel offers the perfect canvas to build your Montana dream home.

The property features a flat, highly usable landscape - ideal for a custom home, shop, or additional outbuildings. With electricity and natural gas conveniently nearby, much of the groundwork is already in place. A well and septic system will be needed, giving you the flexibility to design infrastructure that suits your vision. Percolation tests were performed at the time the land was subdivided.

Tucked off a frontage road along a major north-south corridor, this location strikes a rare balance between privacy and accessibility. You'll enjoy quick, easy access to Bozeman's vibrant amenities - dining, shopping, recreation, the airport, and Montana State University - while still being moments from the outdoor beauty of Hyalite Canyon Recreation Area where you can hike, bike, climb, cross country ski, canoe, paddleboard, and fish.

Whether you're looking to build now or invest in land in a high-end, established area, this parcel offers exceptional potential in a location that continues to appreciate in both value and desirability. Ready for your ideas, your plans, and your future, this is the perfect canvas for your next chapter!
#410933

Bozeman

TBD S 19th Avenue

None Beds

None Baths

2.0 acres

$625,000

MLS#: 410933

Welcome home to one of Grassland Estates' finest — a thoughtfully designed 2023-built home where quality craftsmanship meets everyday livability. From the moment you step inside, the open floor plan invites you in, offering a natural flow between living spaces that feels both spacious and connected. The smart split-bedroom layout places two generously sized secondary bedrooms on one side of the home, while the private master suite enjoys its own retreat — complete with vaulted ceilings, abundant closet storage, and a large ensuite bathroom designed with everyone in mind. The oversized laundry room goes beyond the basics, featuring a utility sink and room to spare — because after a great day out, coming home should be easy. The real showstopper? Head upstairs and discover the bonus room that lives up to its name. Equipped with a half bath and thoughtfully divided spaces, it's the perfect setting for a home office, playroom, media lounge, or all three. Outside, the fully fenced backyard is ready for whatever you have planned — whether that's entertaining, gardening, or simply unwinding. With professional landscaping already in place, this one is truly move-in ready. Don't miss your chance to own a home where every detail was done right. Schedule your private showing today.
#412534

Helena

3869 Rosette Lane

4 Beds

2 Baths

2,370 Sq.Ft.

$625,000

MLS#: 412534

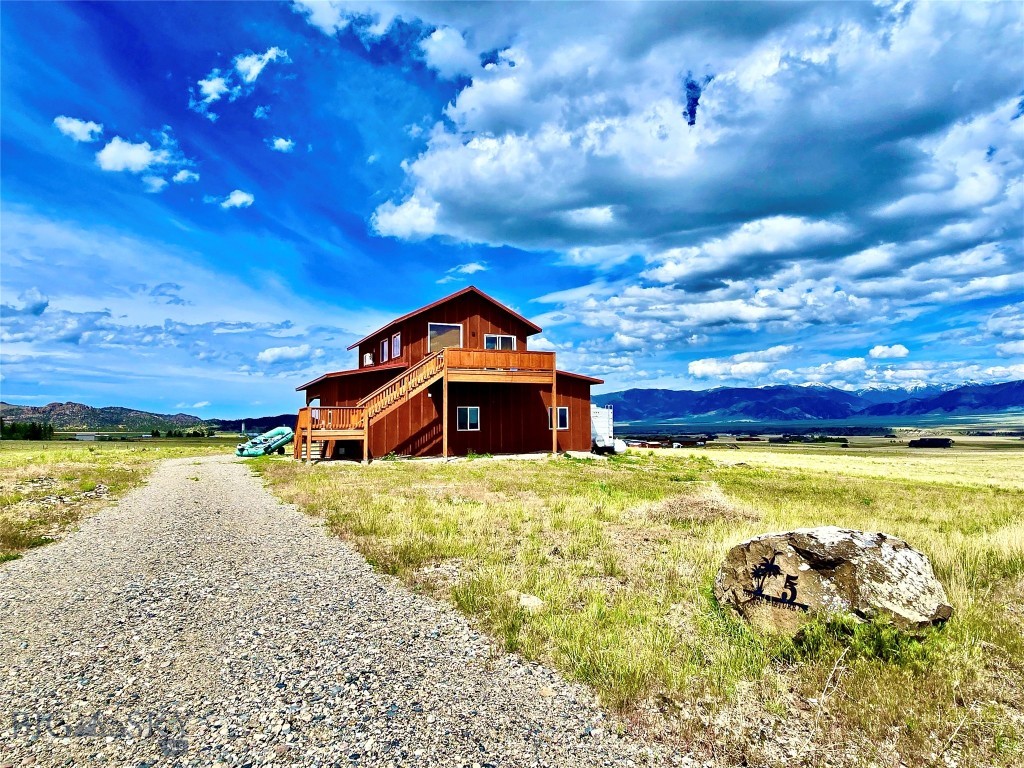
Enjoy the convenience of new construction paired with the beauty of Madison Valley living. This thoughtfully designed 1,465± SF home offers 3 bedrooms, 2 bathrooms, an attached 2 car garage, and covered front and rear porches to take in the surrounding views and Montana sunsets. The open floor plan creates a comfortable flow for everyday living and entertaining. Located in Shadow Ridge, residents enjoy paved roads, community mailboxes, and generous open space throughout the subdivision. Just minutes from downtown Ennis, you'll have easy access to local restaurants, shopping, and services while remaining close to the outdoor recreation that makes this area so desirable. The world-renowned Madison River, public lands, hiking trails, hunting, and endless opportunities for fishing, boating, and exploring are all nearby. Whether you're looking for a full-time residence or a Montana getaway, this new home offers the opportunity to enjoy Big Sky Country with modern comforts and low-maintenance living. The licensed MT listing agent has an ownership interest in the property & can only represent the Seller. Taxes are on land only & subject to change.
#412529

Ennis

3 Doris Drive

3 Beds

1 Baths

1,465 Sq.Ft.

$625,000

MLS#: 412529

Introducing The Lofts on Beall, a newly constructed 11-unit condo development offering high-end, modern design and eco-conscious living just one mile from Historic Downtown Bozeman and Main Street. 

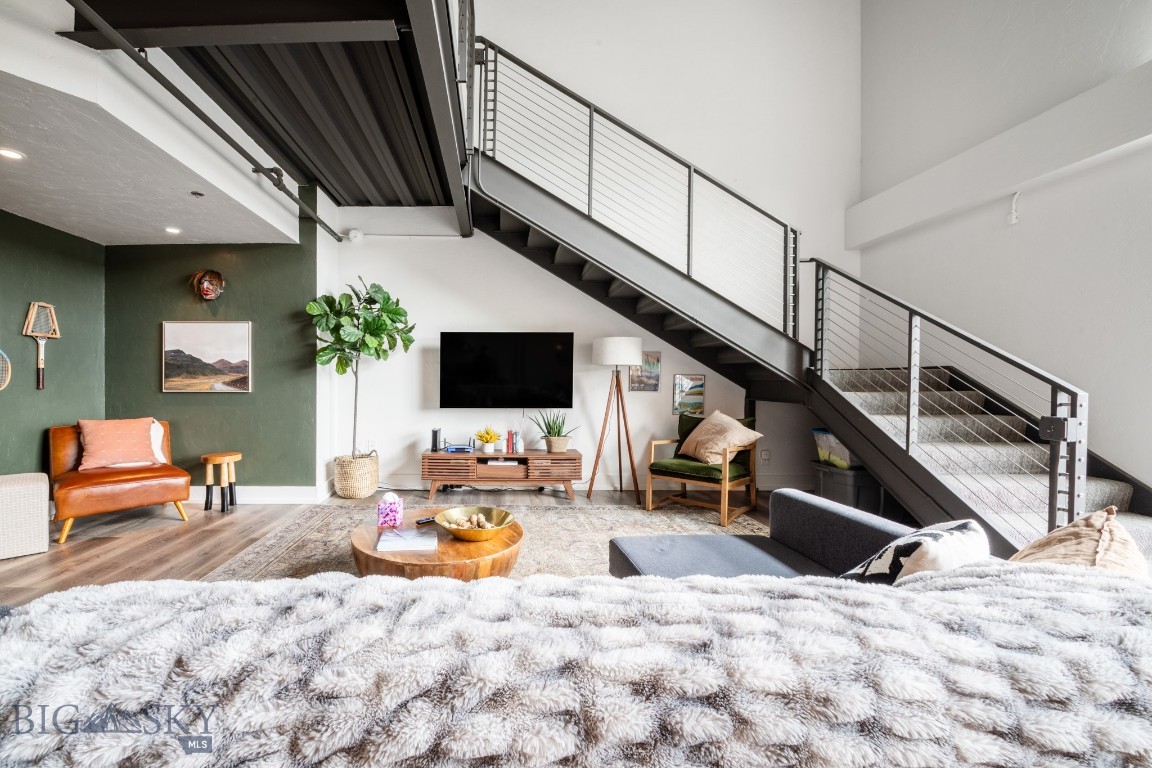
1608 W Beall Unit A is a desirable end-unit residence with a smart two-level layout, two bedrooms, and three full bathrooms. As an end unit, it benefits from additional windows that bring in even more natural light, enhancing the bright, open living spaces and clean, contemporary design. The kitchen features upgraded cabinetry, quartz countertops, and Café appliances, and opens  into the main living area with high ceilings and an airy feel. The primary bedroom includes a spacious ensuite bath with dual vanities and a tiled shower. The second bedroom is complemented by another well-appointed bathroom, also with dual vanities and a tiled shower.

A standout feature of the unit is the den-style flex space, ideal for a home office, den/media room, or guest area, with a full bathroom conveniently located nearby to support a variety of uses. A large, dedicated laundry room with ample storage adds everyday convenience, while the heated two-car garage provides additional functionality and space.

Defined by contemporary design, elevated finishes, eco-conscious construction, The Lofts on Beall introduce a brand-new condo offering to the Bozeman market. Low-maintenance ownership and lock-and-leave convenience support second-home use, investment potential, or simplified full-time living. Combined with an unbeatable location just one mile from Downtown Bozeman, the Lofts on Beall stand apart for both finish quality and proximity. Reach out today for a private showing!
#411322

Bozeman

1608 W Beall Street A

2 Beds

2 Baths

1,569 Sq.Ft.

$625,000

MLS#: 411322

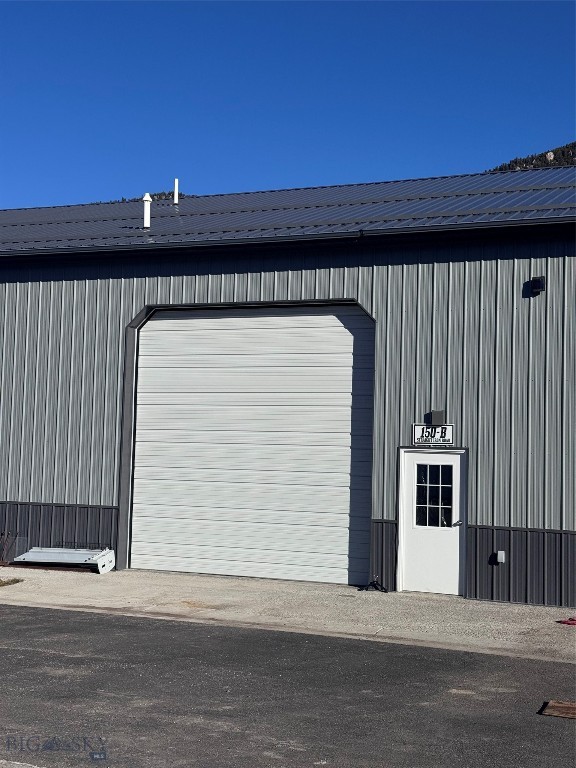
JUST COMPLETED NEW CONSTRUCTION LUXURY 3 BED / 3 BATH 2415 SF LIVE/WORK CONDOS.  Two Bed with Two full baths with 1242 SF located on the second level and a huge heated 1173 SF shop on the main level with an office/studio, kitchenette, and bathroom. Living area has a nice floor plan with an open kitchen with island, and a true master suite. Living area includes- Granite countertops, central air and heating, large kitchen, and a balcony. Shop area includes- 12' high garage door, 14' ceilings, heated, kitchenette, office/studio with heat and cooling, 3/4 bath, epoxy floors, hot and cold hose bibs, upper mezzanine for storage, 40' deep shop space with separate entrance. Seller is a licensed Broker in the state of Montana.
#411666

Belgrade

202 Fletching Unit B

None Beds

None Baths

2,415 Sq.Ft.

$625,000

MLS#: 411666

Welcome to this darling home in the desirable Ryen Glenn Subdivision, offering the perfect combination of comfort, functionality, and convenience. This single-owner home has been well cared for. With 1,790 square feet of thoughtfully designed living space, this home features three bedrooms, two and a half bathrooms, and a two-car garage. The main living and kitchen areas are warm and welcoming, anchored by a cozy gas fireplace that creates the perfect gathering space for family and friends. The open floor plan offers comfortable everyday living while providing room to entertain. The living areas have lots of windows and light with a view of the mountains. 
Upstairs, the generous primary bedroom suite includes a large bathroom and walk-in closet. Two additional bedrooms and a full bathroom provide flexibility for family, guests, or a home office. Laundry is also located upstairs for convenience. Step outside to the backyard, and you'll find a rare bonus—a detached shop ideal for hobbies, projects, extra storage, or workspace. The fenced backyard and patio offer space to relax, garden, or play with your pets. Enjoy the mountain view and Montana's beautiful seasons. Located in Belgrade, this home provides easy access to Bozeman, Bozeman Yellowstone International Airport, shopping, dining, and recreation. Residents also enjoy neighborhood sidewalks, a community park, and a playground, making it easy to enjoy the outdoors and connect with neighbors. Whether you're looking for your first home, room to grow, or a property with extra workspace, this well-maintained home offers an exceptional opportunity in one of Belgrade's most convenient neighborhoods. Call your favorite agent today and schedule a private showing.
#410376

Belgrade

1706 Drummond

3 Beds

2 Baths

1,790 Sq.Ft.

$625,000

MLS#: 410376

Perfect blend of space, flexibility, and comfort! Designed to fit a variety of lifestyles, this home features 4 bedrooms, 3 bathrooms, and an unfinished basement already equipped with egress windows—ideal for adding additional bedrooms or expanding your living space to suit your needs. The main level has a well-designed open floor plan that flows seamlessly, highlighted by a primary suite with a private en suite bathroom for convenient main-level living. Upstairs, 3 additional bedrooms provide separation and privacy, making the layout functional for a variety of living arrangements. A sunroom off the back of the home creates the perfect setting for indoor gardening, relaxation, or additional entertaining space. The oversized two-car garage and additional off-street parking offer ample room for vehicles. Outside, enjoy a large fenced backyard with plenty of space to unwind, entertain, or personalize. All of this located in the highly sought-after Ridgeview Trails Community, known for its generous lot sizes, park space, and inviting neighborhood atmosphere. With its combination of space, flexibility, and location, this home presents the perfect opportunity to grow into and make your own.
#412380

Livingston

1127 Ridgeview Trail

4 Beds

2 Baths

3,420 Sq.Ft.

$625,000

MLS#: 412380

Thoughtfully updated throughout, this single level Manhattan home brings together modern improvements with inviting living spaces in a neighborhood you'll love coming home to. With 3 bedrooms and 2 bathrooms, the well designed floor plan places the primary suite, complete with an ensuite bathroom and walk-in closet, separately from the two additional bedrooms for added privacy. The remodeled main living area creates an open, inviting space centered around a beautifully updated kitchen featuring shaker style soft close cabinetry, a butcher block island, farmhouse sink, and new appliances, including a 36 inch range. Vaulted ceilings add to the spacious feel, while new trim, solid core shaker doors, updated lighting, and new flooring throughout much of the home carry a consistent style from room to room. Both bathrooms have been updated with new flooring, and the guest bath also features a new vanity. Hot water baseboard heat provides consistent warmth throughout the home, while ductless mini-split heating and cooling units in both the main living area and primary bedroom offer added comfort and air conditioning. Outside, a new front door creates a welcoming first impression, while the attached two car garage adds extra space for vehicles, storage, or hobbies. Mature landscaping, underground sprinklers in both the front and back yards, a fully fenced backyard, and a gravel garden area come together to create an attractive, low maintenance outdoor space. Just a short distance from downtown Manhattan, the neighborhood is known for its mature trees, friendly atmosphere, and strong sense of community. The local school is nearby, and a walking path just a couple of blocks away leads to the river, making evening walks, time outdoors, and everyday living easy to enjoy.
#413020

Manhattan

207 Spruce Street

3 Beds

2 Baths

1,560 Sq.Ft.

$625,000

MLS#: 413020

1 ... 149 150 151 152 153 ... 287
* Listings identified with the FMLS IDX logo come from FMLS and are held by brokerage firms other than the owner of this website. The listing brokerage is identified in any listing details. Information is deemed reliable but is not guaranteed. If you believe any FMLS listing contains material that infringes your copyrighted work please click here to review our DMCA policy and learn how to submit a takedown request. © 2024. First Multiple Listing Service, Inc.
 - property

Send a message

Message successfully sent.

Your message

What is 3 + 4 ?

Reason for contacting?

I agree to receive email communication and understand I can unsubscribe at any time.

I agree to be contacted by Montana Sandbox via call, email, and text for real estate services. To opt out, you can reply 'stop' at any time or reply 'help' for assistance. You can also click the unsubscribe link in the emails. Message and data rates may apply. Message frequency may vary. Privacy Policy

Sign Out

Virtual Assistant

Would you like to take the next step with this property? We can help you schedule a showing or virtual tour, or send you more details.

Yes, I would like more information.

Thank You for Your Reply, One of Our Agents will contact you as soon as possible

No, maybe later.

Thank you, you can always contact me via email, phone number or through the contact form.

Realhub AI

Lucy - Your AI-Powered Realtor

Update Your Temporary Password

Personalize your search

Enter your email and we'll notify you immediately when new listings match what you're looking for.

or enter email address

Already have an account ? Login here

Continue your home search

I agree to receive communications and understand I can unsubscribe at any time.

I agree to be contacted by Montana Sandbox via call, email, and text for real estate services. To opt out, you can reply 'stop' at any time or reply 'help' for assistance. You can also click the unsubscribe link in the emails. Message and data rates may apply. Message frequency may vary. Privacy Policy

Already have an account ? Login here

We use cookies

We use cookies primarily for analytics to enhance your experience. By accepting, you agree to our use of these cookies. You can manage your preferences or learn more about our cookies policy.