
REALHUB is on fire today

Properties

Browse or get in touch to schedule a walkthrough.

  • Nearby me
Price range

Popular Features

Community Features

Association

Property Features

Waterfront

View

Exterior Features

Interior Features

Style

4211 properties match your criteria

Updated 1 minute ago

E-Alert name

Set on 20 acres at the end of a quiet dead-end road, this property offers the kind of privacy, agricultural potential, and wide-open setting that define Montana living. Rolling hills rise beyond the property, while Slaughterhouse Creek meanders through the northeast portion of the acreage, adding character and a natural water feature to the landscape.

The property is already configured for livestock, with multiple pastures, corrals, and a livestock barn, and 14 acre-feet of water for stock and irrigation. The existing home is ready for renovation, creating an opportunity for someone with vision to reshape it into a distinctive rural retreat, or a truly memorable Montana residence. Rather than paying for someone else’s choices, this is a chance to put your own stamp on the land and create something exceptional.

Despite its peaceful setting, the property offers convenient access to Livingston, everyday amenities, and nearby fishing access, allowing you to be on the river within roughly 15 minutes. With usable acreage, established agricultural infrastructure, mountain and valley views, southern exposure, and room to reimagine the improvements, this property delivers a rare combination of seclusion, functionality, and proximity to town. It a vision ready for you to shape, but so are most worthwhile opportunities before someone recognizes what they can become.

Information is deemed correct but not guaranteed.  Septic system was installed prior to current owner's with no septic permit on file, Buyer and Buyer's Agent to complete due diligence. Water rights to be verified by Buyer.
#413220

Livingston

10 Chesapeake Drive

1 Beds

None Baths

1,584 Sq.Ft.

$865,000

MLS#: 413220
MOTIVATED SELLERS!!

Where Every Day Feels Like a Montana Getaway
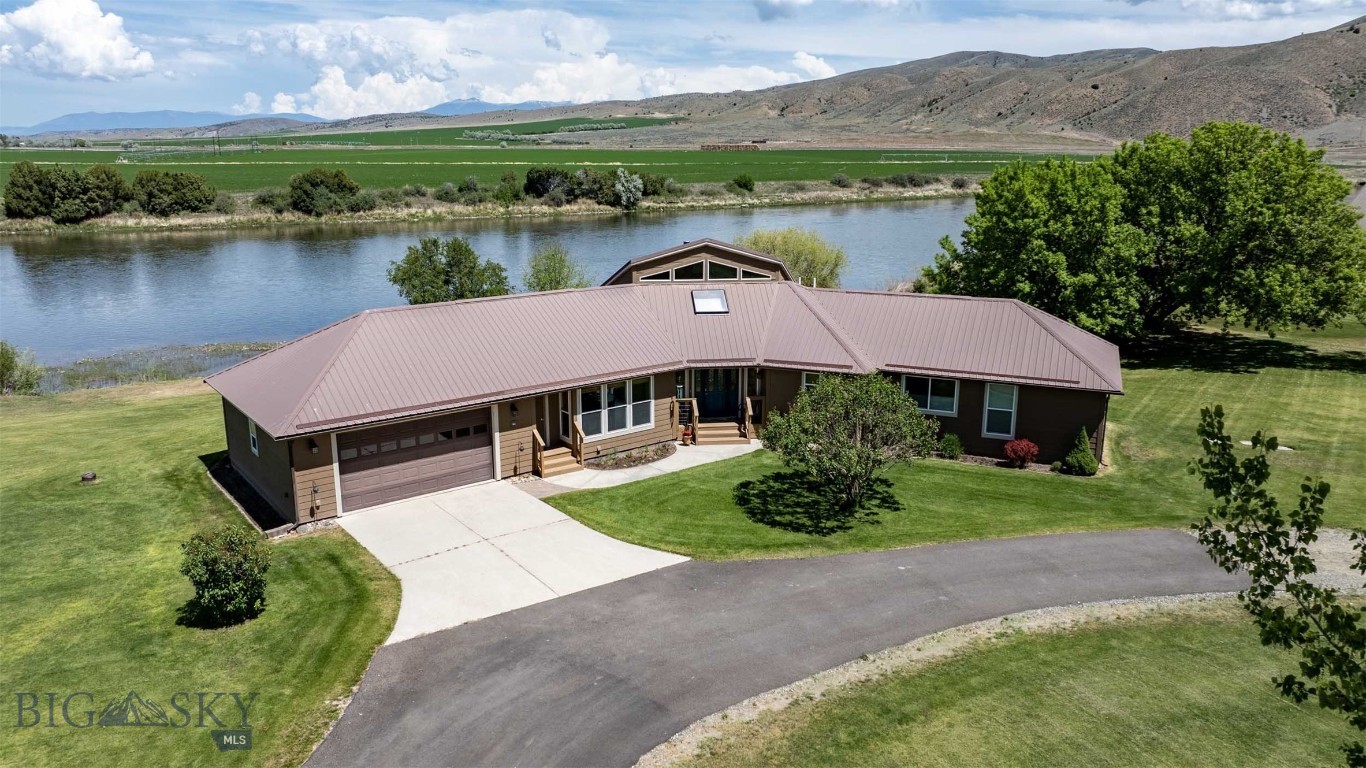
Imagine ending each day with a soak in the hot tub overlooking the Missouri River, watching the sun set behind the mountains while eagles soar overhead. This exceptional riverfront property offers a rare opportunity to enjoy the best of Montana living every day—combining natural beauty, privacy, recreation, and comfort in one remarkable setting.

With 258 feet of Missouri River frontage, fishing, kayaking, canoeing, and wildlife watching begin right outside your door. The expansive deck provides a front-row seat to Montana's changing seasons, panoramic mountain views, and the peaceful rhythm of life along the river.
Designed to capture the surrounding landscape, the custom home features oversized windows that fill the open-concept living spaces with natural light and breathtaking views in every season. Whether enjoying a quiet morning coffee, entertaining friends, or hosting visiting family, the home offers a warm and inviting setting for making lasting memories.

Outside, beautifully landscaped grounds include more than 50 trees, a fenced garden with raised beds, underground sprinklers, and ample space to relax and unwind. Additional garage and shop space provide room for vehicles, boats, recreational equipment, hobbies, and projects.
Located within the Missouri River Rendezvous community, residents enjoy access to a golf course, park, and boat launch, while nearby public lands offer even more opportunities to explore. Conveniently situated between Three Forks and Townsend, with Bozeman and Helena within easy reach, the property combines the serenity of a private retreat with the convenience of nearby amenities.
Whether you're seeking a year-round residence or a place to enjoy the next chapter surrounded by Montana's natural beauty, this is more than a home—it's a lifestyle. Here, vacation isn't something you plan. It's how you live. 

Call to schedule your showing today!
#409028

Toston

37 Missouri View Loop

2 Beds

2 Baths

1,920 Sq.Ft.

$865,000

MLS#: 409028
Price reduced
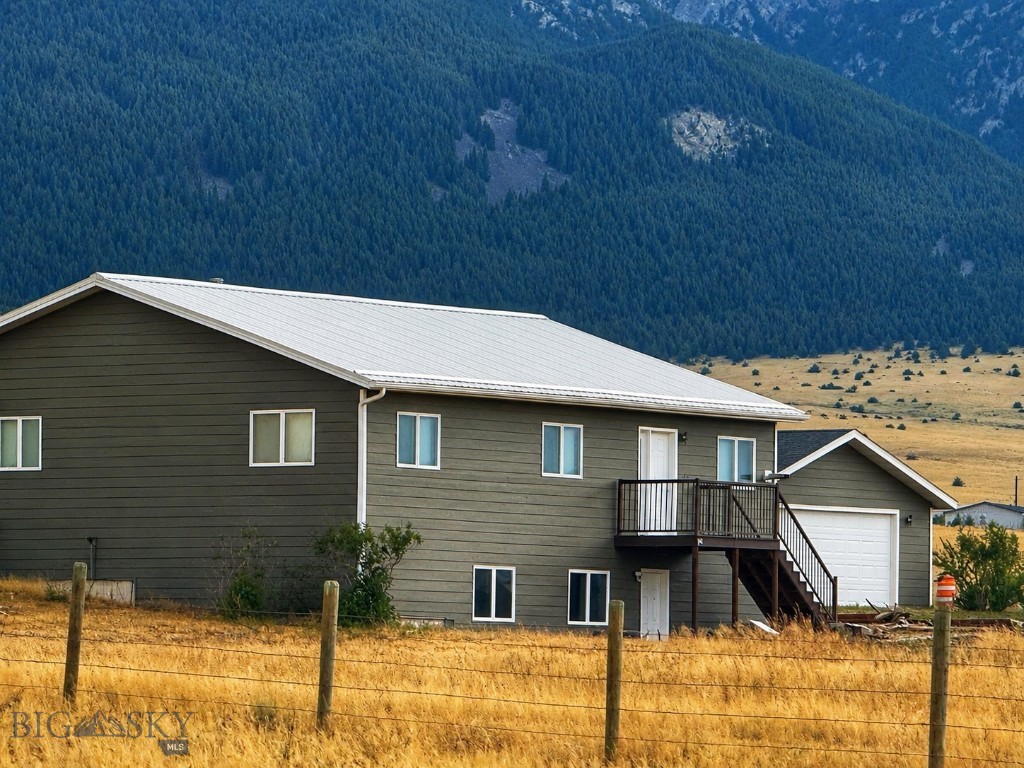
Welcome to your Montana dream property nestled at the edge of the Boulder Mountains, where comfort, versatility, and country living come together on just over 32 breathtaking acres. This spacious home offers 3 bedrooms and 2.5 baths on the main level, featuring warm and inviting living spaces, a cozy fireplace, radiant heated floors, and a bright sunroom perfect for taking in the surrounding scenery year-round. Every window captures stunning mountain views, bringing the beauty of Montana indoors. Downstairs, a separate 2-bedroom, 1-bath living area provides incredible flexibility for rental income, guests, multigenerational living, or private accommodations. Thoughtfully updated, the home features newer interior and exterior paint, newer appliances, Trex decking, and multiple heat sources including a pellet stove, gas boiler, and electric heat for year-round comfort. After a day outdoors, relax in the hot tub or unwind in the infrared and steam sauna. Perfectly set up for horses and livestock, the property includes cross fencing, multiple pens with automatic waterers, a large corral system, chicken coop, and a beautiful newer barn completed in 2025 with loafing area and picturesque views. A spacious detached garage offers abundant room for vehicles, equipment, toys, or workshop space. With usable acreage, endless possibilities, and exceptional setup for both recreation and ranch living, this remarkable property captures the very best of Montana living.
#412086

Boulder

2733 Highway 69

5 Beds

2 Baths

3,648 Sq.Ft.

$865,000

MLS#: 412086
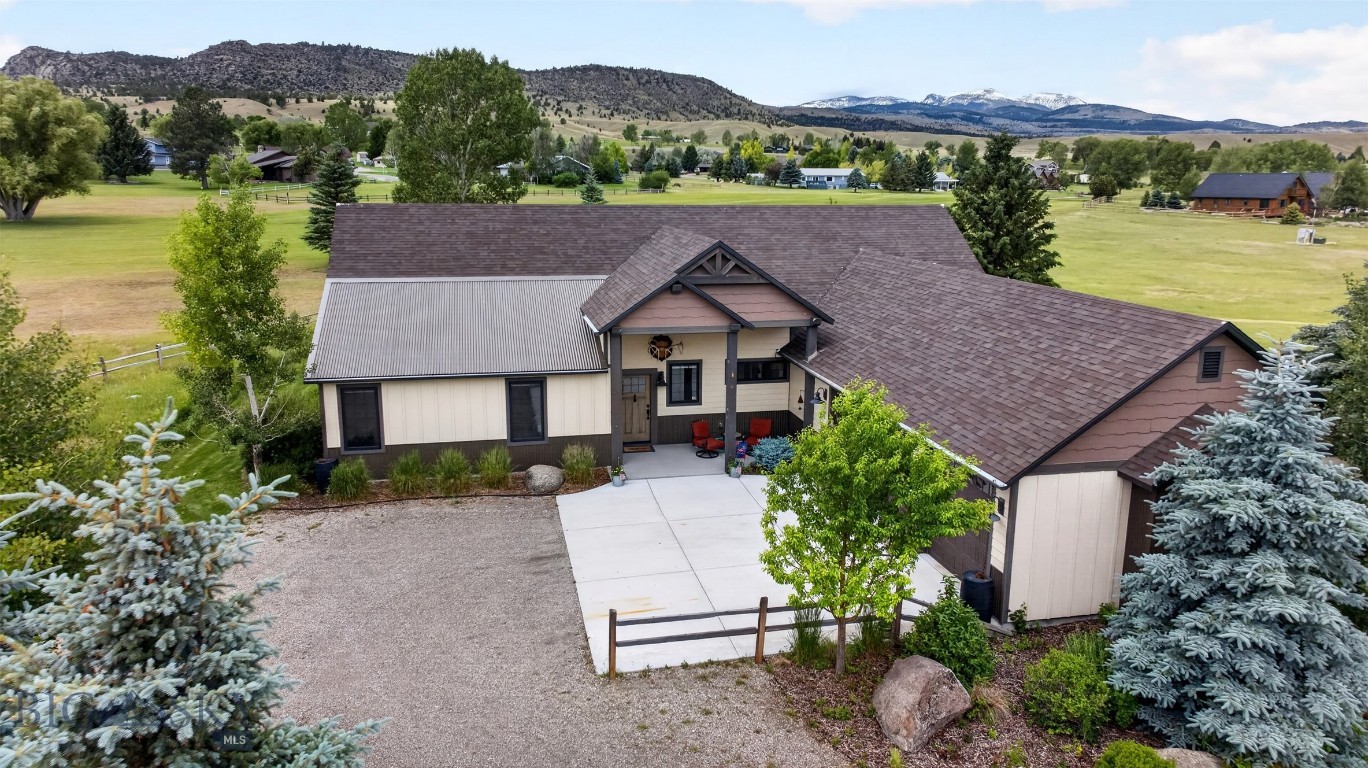
Exceptional custom mountain home showcasing timeless architecture, quality craftsmanship, and breathtaking views overlooking the 2nd fairway of Madison Meadows Golf Course and the Tobacco Root Mountains. The attractive exterior features Diamond Kote siding with board-and-batten accents, decorative timber beams, metal accents, a welcoming covered front porch, and a three-car courtyard garage with abundant storage. Designed for comfortable single-level living, the home offers a functional mudroom, separate laundry room, and an impressive great room with soaring 15-foot tongue-and-groove Knotty Alder cathedral ceilings, a gas Jøtul stove, and expansive mountain views. The beautifully appointed kitchen features Rustic Maple cabinetry, imported Quartzite countertops, a large center island, walk-in pantry, floating timber shelves, and premium KitchenAid stainless steel appliances with a gas range. The adjoining dining area includes a custom dry bar with wine cooler, creating an ideal space for entertaining. A 312-square-foot sunroom opens through a full-glass garage door to the covered patio, seamlessly blending indoor and outdoor living while capturing panoramic golf course and mountain views. Both spacious bedroom suites enjoy scenic views and Graber top-down/bottom-up cellular blinds. The primary suite offers dual vanities, a luxurious tiled shower, private water closet, and walk-in closet, while the guest suite features a private bath with a Kohler step-in whirlpool tub. Thoughtfully designed with exceptional finishes, outstanding outdoor living spaces, and an unbeatable location, this home offers the perfect balance of Montana luxury, comfort, and recreation.
#412660

Ennis

6 Sphinx Mountain Court

2 Beds

2 Baths

2,002 Sq.Ft.

$863,000

MLS#: 412660

Charm and sophistication typify this 2,557 square foot home. Sitting on a larger .21 acre lot across the street from the community park. The well-designed, open-concept great room, kitchen, dining room set the stage for elegant entertaining, gracious family gatherings, and relaxing personal moments. Enjoy exquisite use of outdoor living with covered patio and generously sized backyard. Note the natural cozy feeling that still offers clean and modern living space accentuated by the incredible surrounding landscape.
- Heat & Glo fan kit
- Freestanding tub in primary bathroom
- Kohler Castia fixture package
- Matte black hardware
- Interior soundproof walls
- Custom appliance package: 
- Primary bedroom has a bathroom door
- Custom sterling Ludington kitchen sink
- Alabaster wall color with bright white trim
- Two tone Coastline cabinets and gold cabinet pulls, stacked uppers, and trash roll out
- Upgraded flooring and tile throughout
- Miami white quartz countertops throughout
- Landscaping upgrades
#413733

Belgrade

1606 Kit Carson Circle

3 Beds

3 Baths

2,557 Sq.Ft.

$861,125

MLS#: 413733
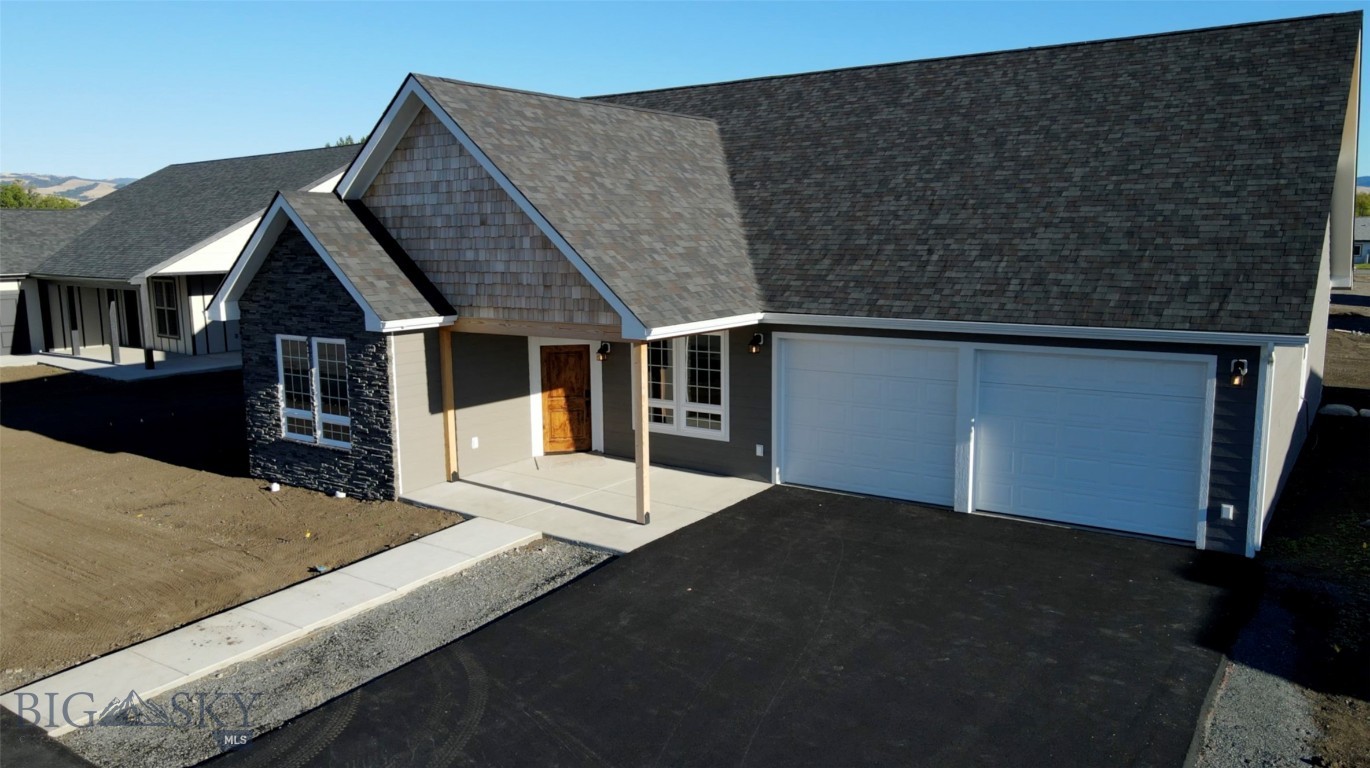
Exceptional Newly Built Home in Deer Lodge – Spacious Living with Bonus Features!
Discover your new sanctuary in this beautifully crafted home that offers the perfect blend of style and functionality.
This home boasts 3 bedrooms and 2 baths on the main level. Enjoy a spacious layout with an additional room with a bathroom above the garage, ideal for guests, a home office, or a cozy retreat.
The expansive garage provides generous space for vehicles and storage, keeping your home organized.
Situated in the picturesque town of Deer Lodge, this home offers modern amenities while embracing a friendly community vibe.
#397032

Deer Lodge

920 Sagebrush Lane

3 Beds

3 Baths

3,584 Sq.Ft.

$860,000

MLS#: 397032
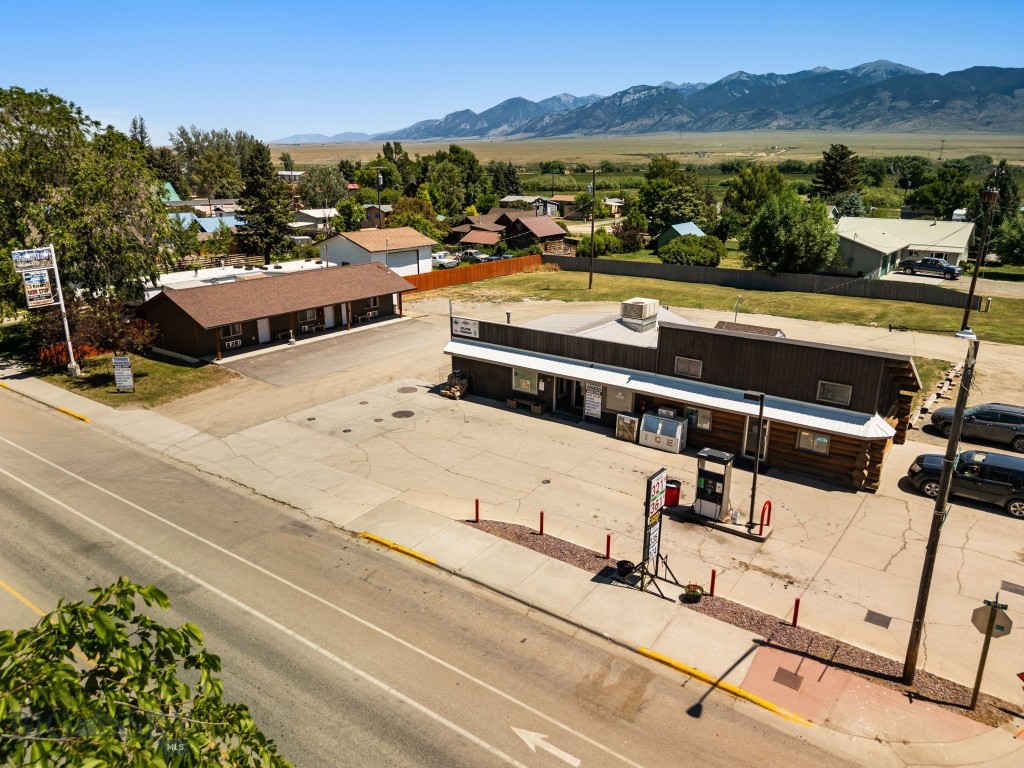
Exceptional commercial opportunity in the heart of Twin Bridges, MT. This well-established gas station, convenience store AND three apartments are deally located on 0.634± acres with prime frontage along Highway 287, offering excellent visibility and consistent traffic from both locals and travelers. The convenience store is fully stocked and includes a variety of essentials, fishing gear, and a commercial fryer with fire suppression system. A beer and wine license will be offered with the purchase of the business, subject to state transfer approval. In addition to the retail operation, the property includes three stylish, recently updated studio apartments, each offering modern comfort with a new kitchen, full bathroom, air conditioning, and a covered patio. A shared laundry room is available for tenant use. These units provide flexible options for rental income or workforce housing. Whether you're looking to operate a thriving business, invest in a multi-use property, or expand your portfolio, this versatile property offers immediate income potential and long-term value in a sought-after Montana community.
#403778

Twin Bridges

323 & 325 S Main Street

None Beds

None Baths

2,378 Sq.Ft.

$860,000

MLS#: 403778

THIS AMAZING AND UNIQUE HOME IS A ONE-OF-A-KIND AND A MUST SEE!!  THIS 3500+ SQ. FT. HOME BUILT IN 2000 SITS ON 19.66 ACRES AND IS BUILT OUT OF STRAW BALES AND THEN COVERED WITH STUCCO.  IT IS ABSOLUTELY BEAUTIFUL! ONE PRIMARY BEDROOM WITH A STUNNING BATHROOM AND 2 BONUS ROOMS ARE ON THE MAIN FLOOR ALONG WITH THE PERFECT COOK'S KITCHEN WITH A THOR KITCHEN 6 BURNER RANGE AND AN EXTRA WALL OVEN, WITH AN OPEN LIVING ROOM, DINING AREA. AND STUNNING VIEWS BESIDES! THE SECOND FLOOR ALSO HAS A LARGE BEDROOM AND A FULL BATH WITH A MURPHY BED TO ALLOW FOR EXTRA SPACE. THERE HAVE BEEN SO MANY UPGRADES AND EXTRA'S DONE IT'S IMPOSSIBLE TO LIST THEM ALL!  NEW ROOF, NEW PAINT INSIDE AND OUT, WHOLE HOUSE GENERATOR, NEW APPLIANCES, NEW DOORS AND WINDOWS, NEW GAS FIREPLACE INSERT, ETC. CHECK THIS ONE OUT TODAY!
#414348

Whitehall

37 Cox

2 Beds

2 Baths

3,593 Sq.Ft.

$860,000

MLS#: 414348
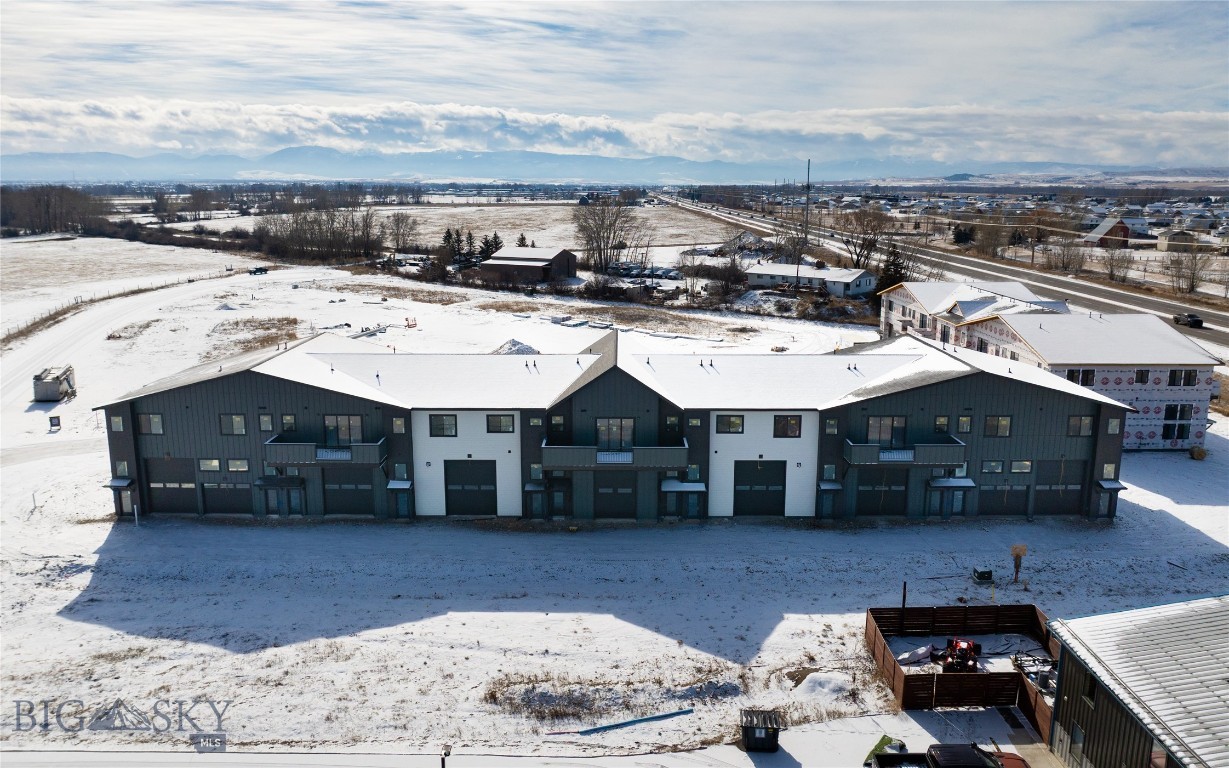
The Cottonwood Flex Plan at Fremont Square is designed for owners who want additional workspace without sacrificing flexibility upstairs. Offering approximately 2,671 square feet, the main level includes 1,286± SF of commercial space with 15-foot ceilings, a 12' x 14' overhead door - Pull through garage, and an ADA-compliant bathroom. The upper level provides 1,385± SF of flexible space that can function as an office suite, studio, or apartment with two bedrooms plus a open flex room that can serve as an office or separate living room. This plan features a large, south facing, 230 sq ft deck that spans the main bedroom and flex room. Located along Jackrabbit Lane near the new Jackrabbit Crossing development, Fremont Square delivers excellent visibility and access to I-90, Bozeman, Belgrade, and Big Sky. A perfect setup for trades, small businesses, hobbyist, owner operated businesses, or light industrial users seeking ownership with built-in versatility.
#408142

Bozeman

2605 Fremont Street

2 Beds

None Baths

2,671 Sq.Ft.

$859,555

MLS#: 408142
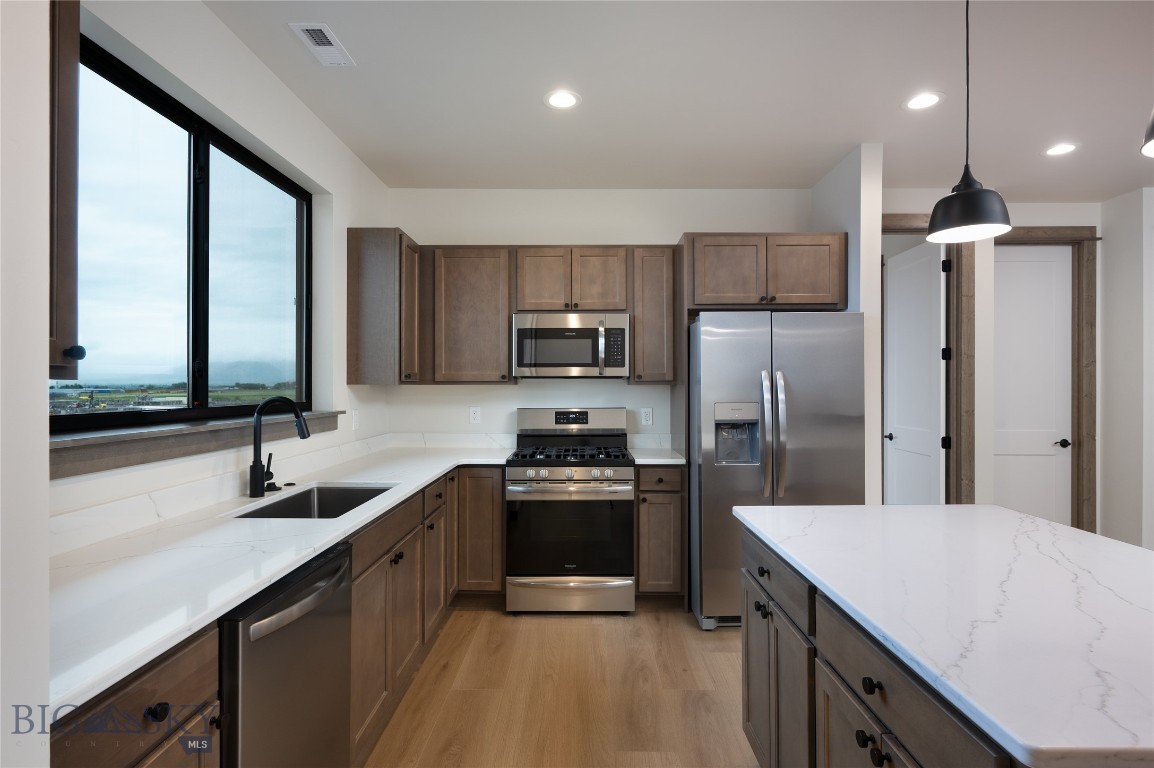
The Cottonwood Flex Plan at Fremont Square is designed for owners who want additional workspace without sacrificing flexibility upstairs. Offering approximately 2,671 square feet, the main level includes 1,286± SF of commercial space with 15-foot ceilings, a 12' x 14' overhead door that is a pull through to the other side of the building, and an ADA-compliant bathroom. The upper level provides 1,385± SF of flexible space that can function as an office suite, studio, or apartment with two bedrooms plus a open flex room that can serve as an office or separate living room. This plan features a large, south facing, 230 sq ft deck that spans the main bedroom and flex room. Located along Jackrabbit Lane near the new Jackrabbit Crossing development, Fremont Square delivers excellent visibility and access to I-90, Bozeman, Belgrade, and Big Sky. A perfect setup for trades, small businesses, hobbyist, or light industrial users seeking ownership with built-in versatility.
#406872

Bozeman

2605 Fremont Street

2 Beds

2 Baths

1,686 Sq.Ft.

$859,555

MLS#: 406872
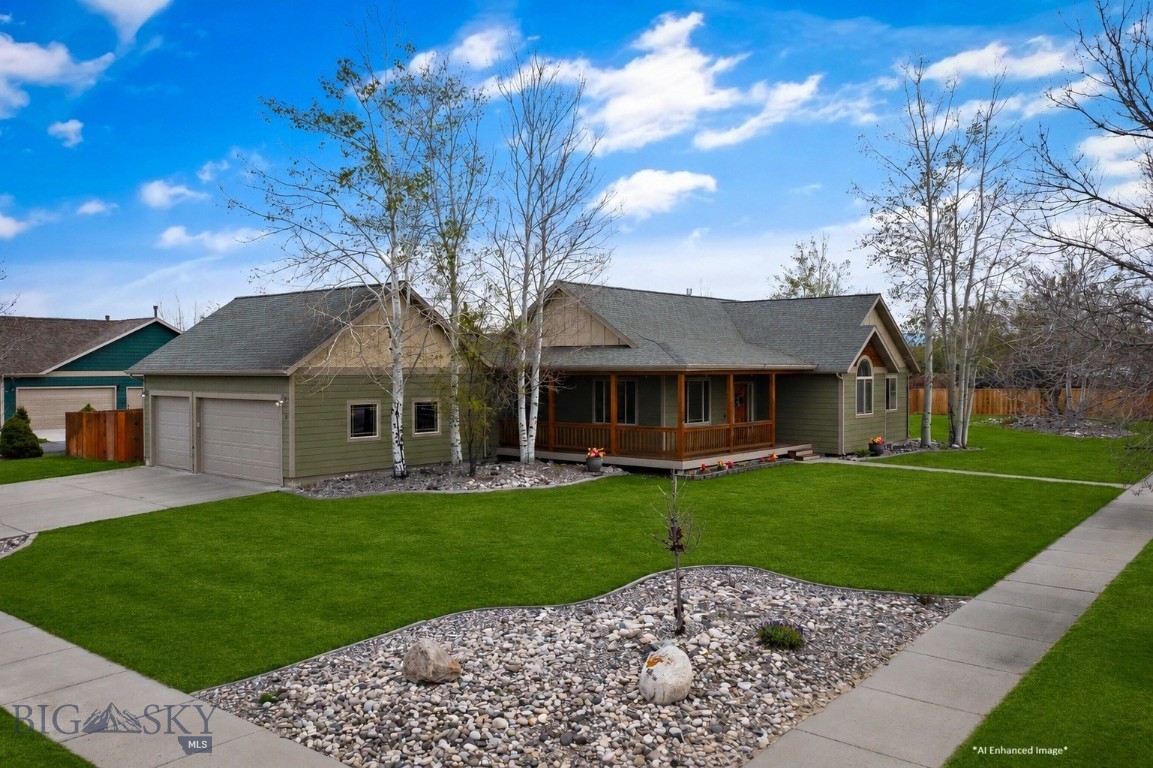
This expansive, 5 bedroom home with a 3 car garage, has so many extra features! Designed for both everyday living and entertaining, the open-concept main floor features a huge rock fireplace, real hardwood floors, granite countertops, a formal dining room, and a sunny breakfast nook. The spacious primary suite includes an oversized walk-in closet, while the remodeled primary bathroom feels like a spa! Two additional bedrooms, the kitchen, laundry area, and pantry are also on the main level.

In the basement, there is A MOVIE THEATER, two bedrooms, a storage room, a salon space that can easily be converted back into a second laundry room, built-in bookshelves, and a large bonus room perfect for a game room, fitness space, guest suite, or home office.

Situated on a half-acre corner lot, the outdoor space is just as impressive with a fenced backyard, wrap-around front porch, and an expansive concrete backyard patio that gets the evening shade, ideal for gatherings or relaxing evenings in the hot tub (included).  

Additional highlights include abundant storage throughout, numerous upgrades and improvements, plus theater couches and electronic equipment that will convey with the home. This property truly has room for everyone and everything!
#410610

Belgrade

16 Harvester Lane

5 Beds

3 Baths

3,614 Sq.Ft.

$859,000

MLS#: 410610

Price reduced
NOW OFFERING A $10,000 SELLER CREDIT toward an interest rate buydown or buyer’s closing costs! Newly completed and move-in ready! No waiting on landscaping, fencing, or finishing touches. With central AC, completed landscaping, and fencing already in place, you can move in and get settled with plenty of time before the holidays. Featuring beautiful Bridger Mountain views, this thoughtfully designed home offers a welcoming layout, clean lines, and carefully selected finishes throughout. The main level features an open floor plan connecting the kitchen, dining, and living areas, creating a bright and functional space for everyday living and entertaining. The kitchen is finished with quartz countertops, a generous island, stainless steel appliances, ample cabinetry, and a spacious pantry. A gas fireplace anchors the living area, while a convenient powder bath and functional mudroom with built-in bench and cubbies add everyday practicality. Upstairs, you’ll find three bedrooms plus a versatile flex space ideal for a second living area, home office, playroom, or reading nook. The spacious primary suite features dual vanities, a beautifully tiled shower, and plenty of natural light, while an additional full bathroom serves the remaining bedrooms. Additional highlights include a two-car garage, covered front porch, and back patio perfect for enjoying Montana evenings and the surrounding mountain views. Located in Gallatin Meadows, a growing community with convenient access to everything the Gallatin Valley has to offer, this home is just a short drive from Bozeman Yellowstone International Airport and within easy reach of Big Sky, hiking, skiing, fishing, and year-round recreation. Irrigation water is included in the HOA dues, offering additional savings and value.
#411966

Bozeman

215 Sage Grouse Drive

4 Beds

1 Baths

2,522 Sq.Ft.

$859,000

MLS#: 411966
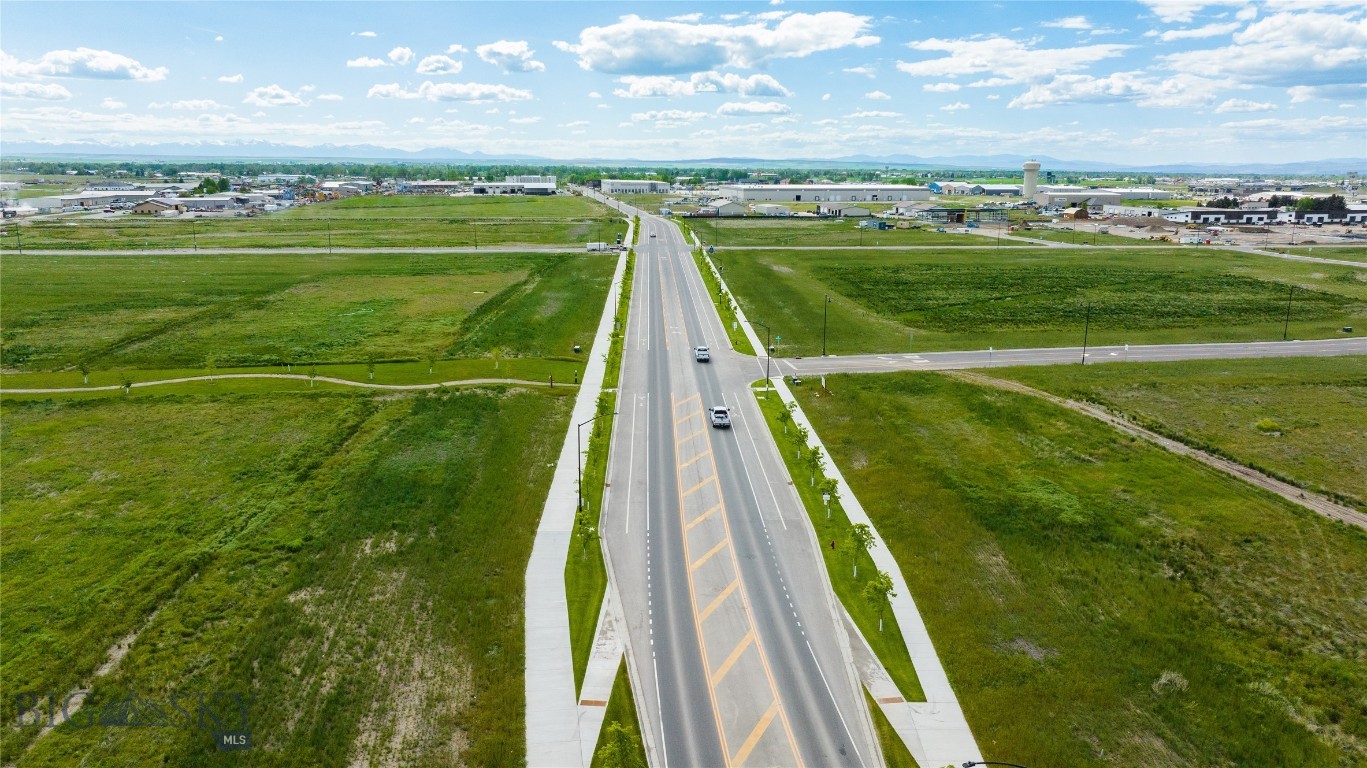
WEST POST is now offering commercial lots for sale at the I-90 Airport Interchange at Airway Boulevard and Frank Road in Belgrade, MT, just 6 miles west of Bozeman. The recently completed Frank Road will become the primary East/West connector to Jackrabbit Lane/US 191. This premier commercial development, with lots now under construction, is located within Belgrade City limits, providing all utilities and city services to the development. Phase 1 of WEST POST will have 36 lots and pad sites ranging from 0.7 to 6.2 acres, fully entitled for mixed-use development, with ideal sites for: hotels; restaurants; retail stores; offices; light industrial buildings; medical offices and many other uses. WEST POST is located less than a mile south of the Bozeman Yellowstone International Airport, and adjacent to the I-90 Interchange.  Block 2 Lot 9 has Frank Road frontage, and would be a great location for retail, restaurant, etc.
#374486

Belgrade

TBD Frank Road Block 2 Lot 9

None Beds

None Baths

1.19 acres

$857,244

MLS#: 374486

Introducing the KUL 6 Condo, a stunning three-bedroom, three-bath residence located in Bozeman’s beloved Gran Cielo neighborhood. Thoughtfully designed with contemporary architecture and an emphasis on light, views, and functional living, this distinctive home offers a fresh approach to modern Bozeman living.

The second floor serves as the heart of the home, featuring an open-concept kitchen, dining area, and living room framed by beautiful views of the Bridger Mountains. Just beyond the living room, an extended outdoor living space is tucked away to create a more private retreat—perfect for morning coffee, evening gatherings, or an outdoor yoga session.

The third floor is defined by soaring ceilings and an abundance of natural light. An additional bedroom shares the level with the spacious primary suite, where expansive views create a peaceful backdrop. The beautifully appointed primary bath features a curbless walk-in shower and contemporary finishes, while the conveniently located laundry area sits just steps from the primary suite.

Ideally situated on Bozeman’s south side, KUL 6 is just minutes from Montana State University, Downtown Bozeman, shopping, dining, trails, and endless recreational opportunities. Gran Cielo has become one of Bozeman’s most sought-after neighborhoods, offering thoughtfully designed homes, inviting community spaces, and one of the city’s best pocket parks.

Come experience the KUL 6 and discover why so many people love calling Gran Cielo home.
#414462

Bozeman

2857 S 27th Avenue

3 Beds

1 Baths

1,970 Sq.Ft.

$855,000

MLS#: 414462
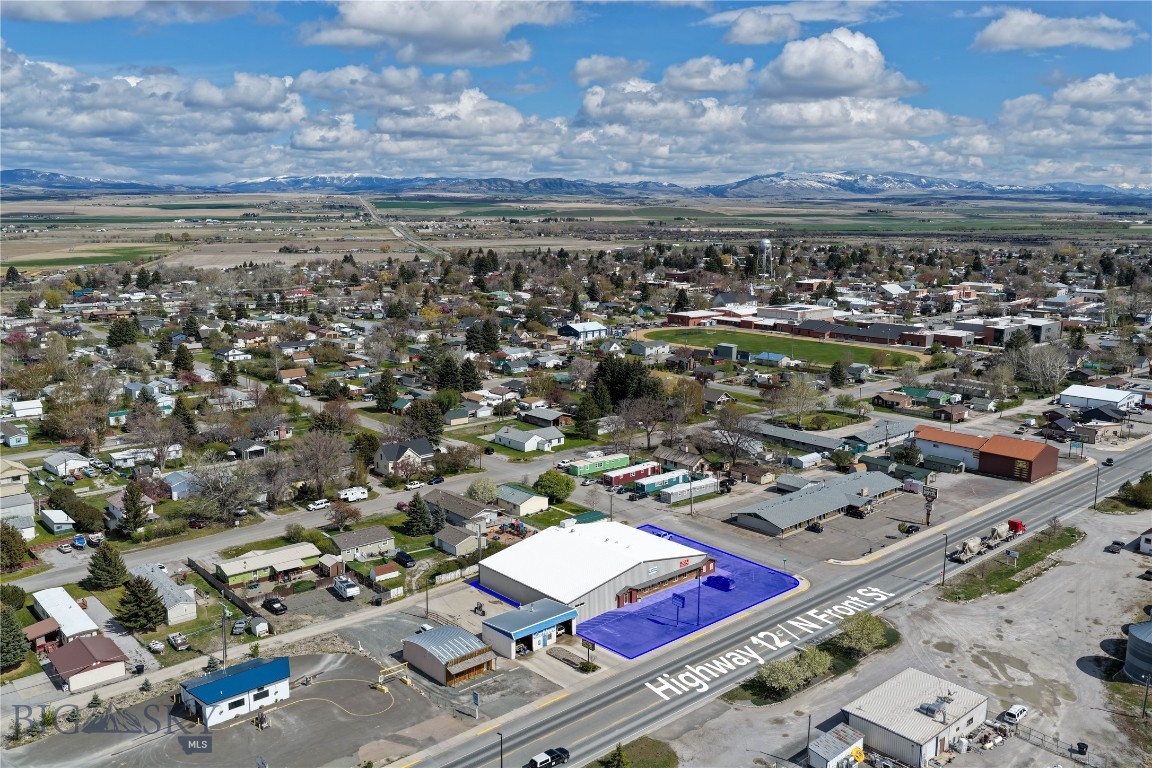
Highway 12 exposure is hard to beat. 500 N Front Street in Townsend offers 12,426 sqft of commercial space on .489 acres inside city limits, with over 20 parking spaces and multiple established businesses already in place. The building is home to Kickstart Nutrition, V42 Fitness, a massage space, and wrestling space used by Townsend Bulldogs Wrestling and youth programs, with room to expand. Inside are men’s and women’s ADA locker rooms with toilets, showers, sinks, and changing areas that connect to both the gym and wrestling side. The wrestling area also includes a private office, bathroom, storage closet, and open mat space. Upstairs has a shared laundry room, utility room, and owner storage. Built in 2012 with AC and a solid HVAC system, all set up in a high-traffic location. Come take a look!
#410860

Townsend

500 N Front Street

None Beds

None Baths

12,462 Sq.Ft.

$850,000

MLS#: 410860

1 ... 108 109 110 111 112 ... 281
* Listings identified with the FMLS IDX logo come from FMLS and are held by brokerage firms other than the owner of this website. The listing brokerage is identified in any listing details. Information is deemed reliable but is not guaranteed. If you believe any FMLS listing contains material that infringes your copyrighted work please click here to review our DMCA policy and learn how to submit a takedown request. © 2024. First Multiple Listing Service, Inc.
 - property

Send a message

Message successfully sent.

Your message

What is 3 + 4 ?

Reason for contacting?

I agree to receive email communication and understand I can unsubscribe at any time.

I agree to be contacted by Montana Sandbox via call, email, and text for real estate services. To opt out, you can reply 'stop' at any time or reply 'help' for assistance. You can also click the unsubscribe link in the emails. Message and data rates may apply. Message frequency may vary. Privacy Policy

Sign Out

Virtual Assistant

Would you like to take the next step with this property? We can help you schedule a showing or virtual tour, or send you more details.

Yes, I would like more information.

Thank You for Your Reply, One of Our Agents will contact you as soon as possible

No, maybe later.

Thank you, you can always contact me via email, phone number or through the contact form.

Realhub AI

Lucy - Your AI-Powered Realtor

Update Your Temporary Password

Personalize your search

Enter your email and we'll notify you immediately when new listings match what you're looking for.

or enter email address

Already have an account ? Login here

Continue your home search

I agree to receive communications and understand I can unsubscribe at any time.

I agree to be contacted by Montana Sandbox via call, email, and text for real estate services. To opt out, you can reply 'stop' at any time or reply 'help' for assistance. You can also click the unsubscribe link in the emails. Message and data rates may apply. Message frequency may vary. Privacy Policy

Already have an account ? Login here

We use cookies

We use cookies primarily for analytics to enhance your experience. By accepting, you agree to our use of these cookies. You can manage your preferences or learn more about our cookies policy.





