
REALHUB is on fire today

Properties

Browse or get in touch to schedule a walkthrough.

  • Nearby me
Price range

Popular Features

Community Features

Association

Property Features

Waterfront

View

Exterior Features

Interior Features

Style

4213 properties match your criteria

Updated 1 minute ago

E-Alert name
Price reduced
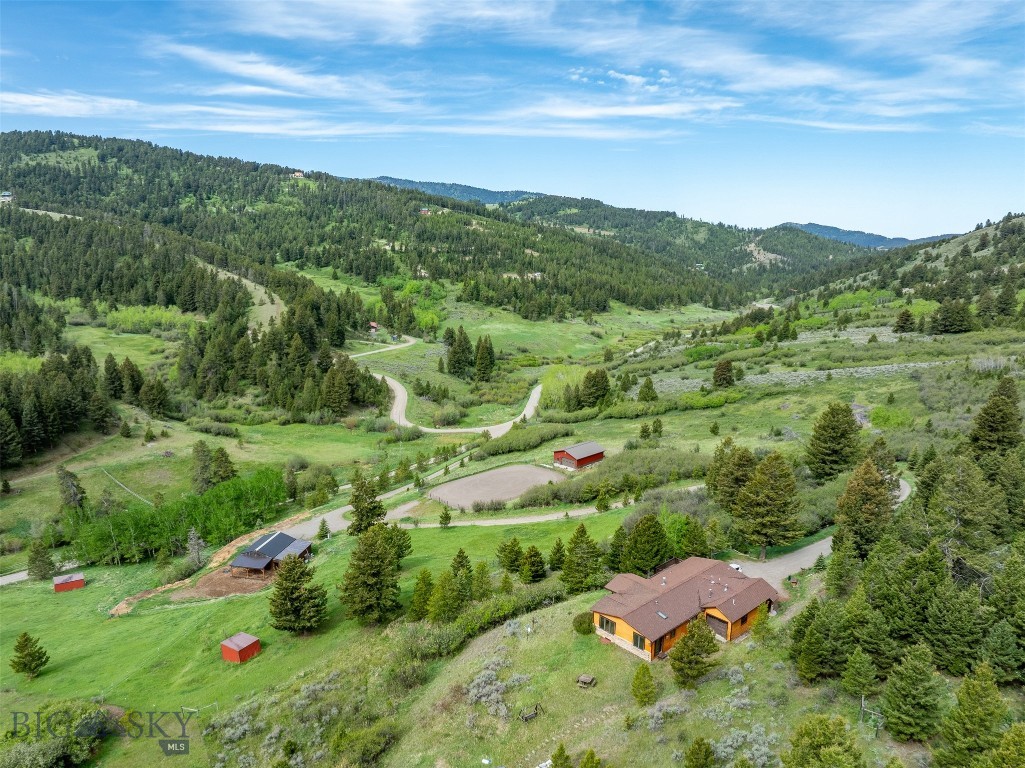
This is the kind of horse property buyers wait for: comfortable living, a thoughtfully designed setup with an arena, and a quiet scenic setting just outside Bozeman. Step in the front door of the home to find yourself questioning whether this is really a manufactured home. It has been extensively remodeled with all the touches of a stick-built mountain home including beam work, huge Pella windows that keep things bright while taking in the views, artistic tile-work in bathrooms, French doors in two bedrooms, and a roomy open floor plan. Sit and relax on the deck in complete privacy. 3rd bedroom is non-conforming, would make a great office. 

A 2-car attached tandem garage provides easy access to the house for dropping off groceries. Floors are hardwood and ceramic tile throughout with a modern feel and artistic touches. The primary suite features a spacious bath with a walk-in tile and glass shower, and two walk-in closets. 

Fully set up for horses, the property is perimeter and cross-fenced with most of the pasture in high-tensile fencing. Upper part of property is more wooded and not currently used for horses, but elk love it! The 4-stall barn includes a tack room, hay storage, and three of the stalls have Nelson automatic heated waterers. There are four pastures, two with a run-in shelter. The approximately 75' x 137' outdoor arena with sand footing provides a great space for riding and training.

Need shop space too? A 1,200 sq ft Morton building (2006) is in like-new condition and ideal for equipment, vehicles, storage, or shop use.

Approximately 640 acres of state land about 2.5 miles away offers easy access to hunting, hiking, or riding without hauling. Roads are quiet and maintained by a road association.

The neighborhood is a hidden gem. Less than 3 miles to the Jackson Creek Exit and about 10 miles from there to downtown Bozeman (no traffic lights until Main Street!) it offers privacy and serenity normally only found on properties further out. 

Properties with this level of setup, usability, and location don’t come along often. Come take a look - you may not want to leave!

Property Tax Notice: Taxes may change under Montana’s 2026 property tax laws and based on property use. Buyer to independently verify anticipated taxes.
#411909

Bozeman

3005 Woodchuck Road

3 Beds

2 Baths

1,793 Sq.Ft.

$925,000

MLS#: 411909

Price reduced
Welcome to this stunning new construction home in Shadow Ridge, where thoughtful design, quality finishes, and spectacular Montana views come together on 1.5 acres. Offering 2,255± sq ft, this 3-bedroom, 2-bath home also features a dedicated office/flex room and an oversized garage with room for a full-size truck. Step inside to a light-filled great room highlighted by a vaulted wood-plank ceiling, impressive rock propane fireplace with chestnut mantel, and expansive windows framing exceptional, unobstructed views of the Madison Range. LVP flooring flows throughout the home, complemented by custom alder cabinetry, trim, and doors for a warm, cohesive feel. The well-appointed kitchen features granite countertops, a large island with seating, matching stainless steel appliances, a 5-burner gas range, and under and over cabinet lighting plus toe-kick lighting. A spacious walk-in pantry provides plenty of additional storage. Just off the kitchen, the laundry/mudroom includes built-in cabinetry for everyday organization. The generous primary suite is a true retreat with a vaulted ceiling, large windows, and a sliding glass door opening directly to the covered patio. The ensuite bath features a walk-in tiled shower, double vanity, private toilet room, and an exceptionally large walk-in closet with custom organizers. Custom closet systems are found throughout the home. Additional features include central air conditioning, an on-demand water heater, water softener, paved driveway, and an extra-large garage. Outside, enjoy a landscaped yard with sod, six newly planted trees, underground sprinklers, and plenty of room to enjoy the 1.5-acre setting. Shadow Ridge offers paved subdivision roads and a peaceful setting surrounded by Montana's wide-open beauty. Ideally positioned for enjoying Southwest Montana, this home offers access to the amenities of Bozeman while putting world-class recreation within reach. Spend your days fishing the Madison River, hiking and exploring nearby public lands, skiing, hunting, biking, or heading south toward Yellowstone National Park. Whether you're relaxing beneath the covered patio or watching the light change over the Madison Range, this beautiful new home delivers the space, finishes, views, and lifestyle that make Montana living so special.
#413779

Ennis

8 Viola View

3 Beds

2 Baths

2,255 Sq.Ft.

$925,000

MLS#: 413779
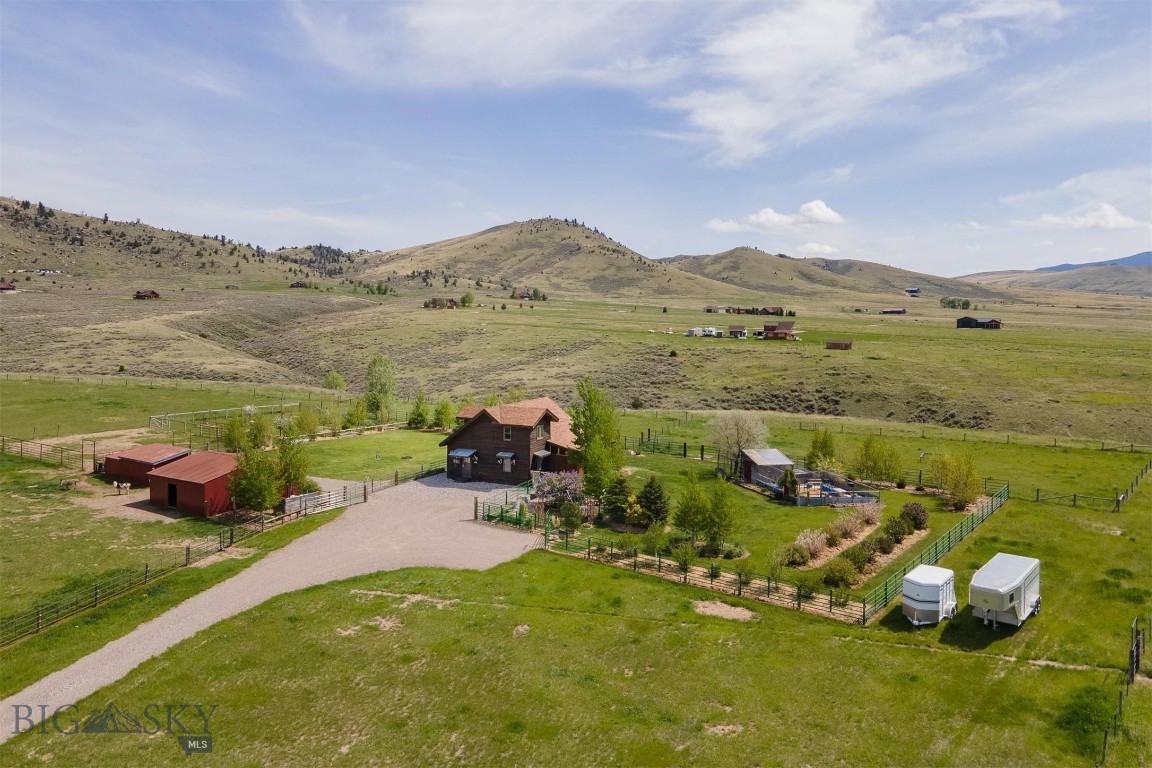
Fabulous, rural living on this 20-acre horse property in McAllister, MT, just north of Ennis. With 360-degree views, sitting at the base of the Tobacco Root Mountains to the west, Centennial Mountains to the south, and the Madison Range to the east, you will find yourself living in a literal paradise. The property is fenced and cross fenced with good grass pastures that will support your horses or other animals all season long. Get your hay, fresh cow and goat milk, and farm raised eggs from your neighbors or raise them right here on your property. Continuous flow stock water tank horse trough to provide year-round drinking water. Power in the barn/shop with lights and outlets. Barns feature metal roofing, hay storage area, and area for animals to eat out of the weather. A second loafing shed with feeders is located nearby for more animals to have shelter. Pastures and rest of the property have been diligently maintained and kept weed free. Additionally, you will find this property to be a gardener's paradise with drip lines installed on all trees and shrubs. This fantastic garden property has 100+ aspen and rocky mountain juniper trees, honey suckle, lilac, other flowering shrubs, blue wisteria, clematis, roses, fruit producing grape vines, hollyhock, sunflowers, wildflower beds, small fruit tree orchard, gazebo, green house, and so much more. The beautifully maintained, two-story home is a perfect fit for this rural retreat. Instant hot water at the kitchen sink, indoor barn doors, hand sawed wood floors, fiber optic lines, F Bertazzonia Italia propane stovetop, 500-gallon propane tank, propane fireplace, pellet stove, foam board insulated septic lines, remodeled bathroom, granite countertops, backup generator, and freshly stained exterior, maximize the comfort level of your rural living experience.
#409961

McAllister

49 Redtail Hawk Road

2 Beds

1 Baths

1,344 Sq.Ft.

$924,900

MLS#: 409961
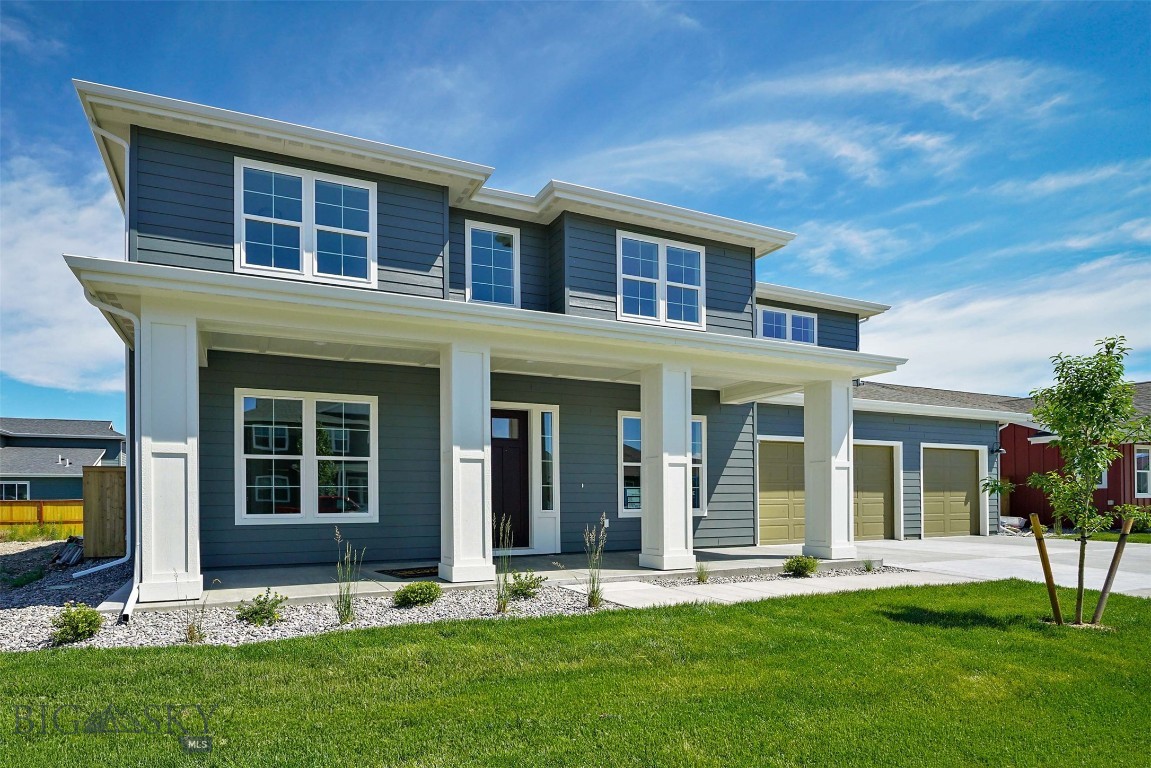
Designed for connection, privacy, and multigenerational living, this move-in ready home offers exceptional space for every stage of life. The light-filled, two-story layout features four bedrooms, a den, three-and-a-half baths, and an expansive bonus room providing flexible spaces for working, entertaining, relaxing, and hosting guests or extended family.

Thoughtfully positioned living areas create a natural balance between gathering together and enjoying personal space. A private multigenerational bedroom with its own full bathroom offers added comfort for guests, aging parents, or independent family members.

This home has been enhanced with design features including:
• Open, light-filled interior with a family-friendly layout
• Heat & Glo fireplace with an alder box-beam mantel and floor-to-ceiling tile surround
• KitchenAid stainless steel appliances
• Stainless steel single-bowl kitchen sink
• Miami White countertops throughout the home
• Freestanding soaking tub in the primary bathroom
• Custom-style metal stair railing
• Four bedrooms, a den, and three-and-a-half bathrooms
• Private multigenerational bedroom with an adjoining full bath
• Expansive bonus room ideal for a media room, game room, fitness area, or home office

This is a unique opportunity to own a spacious, move-in ready home in Montana’s desirable Prescott Ranch community.
#413217

Belgrade

1505 Beeker Lane

4 Beds

3 Baths

3,538 Sq.Ft.

$924,322

MLS#: 413217
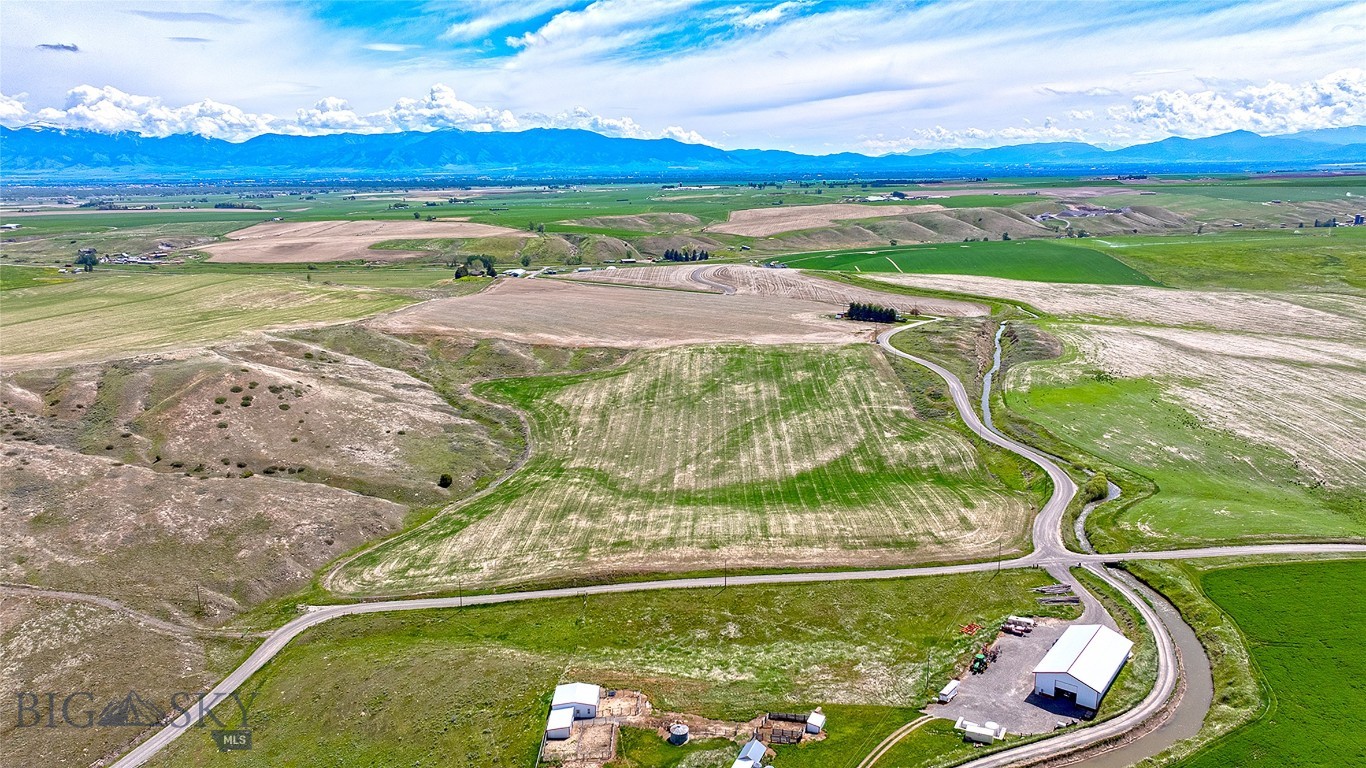
Own your slice of rural paradise with this rare gem in Churchill. 81+ beautiful acres of farm land just minutes outside of Manhattan. 360 degree views of the mountains and surrounding hillsides.  Rolling hills and south facing slopes with a portion of prairie land make this a must see. There is a restrictive covenant on the property that deems it unable to be subdivided or developed. Potential for building your dream home, dryland farming by owner, or leased to another farmer.  Canal Road forms south boundary, and Prairie Road forms a portion of the west boundary.  They don't make land like this anymore!
#412222

Churchill

NKA Canal Road

None Beds

None Baths

N/A

$924,000

MLS#: 412222

New on site today
Impeccably maintained and thoughtfully upgraded, this exceptional single-level condo offers effortless living with an impressive collection of quality finishes & features rarely found in one home. From the moment you enter, the attention to detail is evident, with heated porcelain stone flooring, solid-core doors, abundant natural light and a warm, inviting atmosphere throughout. The well-appointed kitchen is designed for both everyday living & entertaining, featuring a Wolf range, Asko dishwasher, granite countertops, and a drinking water & ice-maker filtration station with dedicated sink tap. The bathrooms are finished with elegant quartz countertops. The spacious primary suite offers a generous walk-in closet, dual blackout & light-filtering blinds for comfort and privacy and an ensuite bath with tile shower and dual vanities. Comfort is exceptional year-round with radiant floor heating along with a Valor “Coal Fire” gas fireplace with a striking black granite surround. Mitsubishi air conditioning and quiet Minka Aire ceiling fans provide additional cooling and airflow when needed. Outside, the full length deck has been upgraded with TimberTech decking to provide a durable and attractive outdoor living space. The practical features are equally impressive. The laundry room includes an LG high-capacity washer and dryer, while a Kinetico whole-house water softener enhances water quality throughout the home.  The attached garage is exceptionally well equipped with a thermostatically controlled electric heater, hot/cold water spigot and thoughtful utility features including extra storage cabinets.  An extraordinary bonus is the exceedingly clean & useful encapsulated crawl space, offering abundant additional storage. Meticulously cared for & exceptionally appointed, this home offers the convenience of single-level living with the quality, comfort, and thoughtful upgrades that discerning buyers appreciate. Highwood Estates enjoys an enviable location surrounded by exceptional outdoor amenities. The community is bordered by Josephine Park and the Gallatin Land Trust trails, with additional trail access leading to Peets Hill & Burke Park. With an extensive network of biking and hiking opportunities just outside your door, Highwood Estates offers an exceptional blend of natural beauty, recreation, and convenience—making it one of Bozeman’s most desirable places to call home.
#413376

Bozeman

1757 Highland Boulevard 10

3 Beds

1 Baths

1,874 Sq.Ft.

$920,000

MLS#: 413376

Price reduced
Set in Alder Creek south of Kagy, this 2006 Mahar-built home sits within walking distance of MSU, Morningstar Elementary, and Sacajawea Middle. That kind of location is hard to find at this size.

Four bedrooms and two and a half baths across about 2,083 square feet. Fresh paint and new carpet throughout, brand new oven and refrigerator, it's ready to move into without a to-do list. The main level opens up around a gas fireplace with vaulted ceilings and hardwood floors. All the bedrooms are upstairs, and the fourth reads just as easily as a bonus room or office if you don't need it as a bedroom. Walk-in closets, central air, and an attached two-car garage with a freshly painted interior round it out.

Outside, the landscaping has been refreshed, with underground sprinklers and neighborhood open space right behind you, so you get Bridger views and the seven-acre park without owning the upkeep. Covered porch out front, patio in back.

Turnkey, in one of the more walkable pockets of town, and close to everything MSU families come here for.
#413417

Bozeman

3174 Madrona Lane

4 Beds

2 Baths

2,083 Sq.Ft.

$920,000

MLS#: 413417
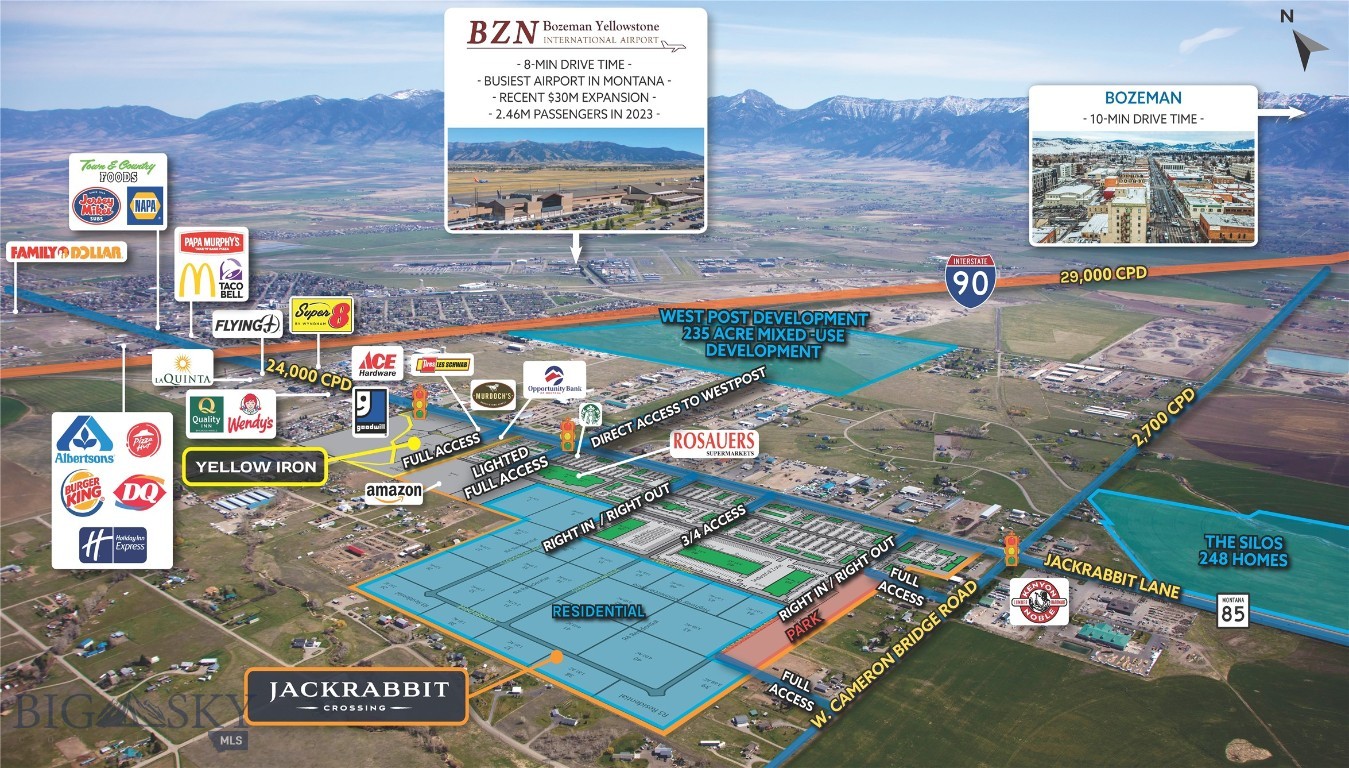
Jackrabbit Crossing and Yellow Iron is a 196-acre Rosauers Grocery Store Anchored mixed-use project located in the City of Belgrade in the Gallatin Valley, Montana. A master planned mixed-use project that is a true live/work/shop community. The population of the Gallatin Valley is 124,850 with over 2.5% annual growth rate and a 40% increase since 2010. The Valley's housing has not been able to keep up with demand as 6,815 additional housing units are needed to accommodate the areas increase in jobs. 

Jackrabbit Crossings offers a regional draw with easy access right in the crosshairs of the Valley's growth. Jackrabbit Lane is one of the busiest roads in the State of Montana. The project will deliver a much-needed grocery store along with other amenities including restaurants, convenience services, and hotel. Infrastructure will begin early Q1 2023 with expected final plat Q2/Q3 2023. Listing Broker is owner/developer.

Rosauers Grocery Store Anchored

3/4 Mile South of the Interstate

Primary Corridor between Yellowstone International Airport, Yellowstone National Park, and Big Sky Montana

Yellowstone sees over 3,000,000 visitors per year. Big Sky had over 700,000 skier visits in 2020.

Only 10 min from Bozeman

Located on three lighted intersections with a fourth at full build-out.

Over 2,500 residences approved within 1-mile.

3-miles from Bozeman Yellowstone International Airport

Final Plat for Phase 1B is expected December 2024
#394899

Belgrade

TBD Lot 21 Jackrabbit Crossing Subdivision

None Beds

None Baths

1.28 acres

$919,987

MLS#: 394899

Price reduced
Welcome to 615 Drifter, nestled on nearly half an acre, surrounded by mature trees, and around the corner from the community open space and pond.  This 4-bedroom, 2 full and 1 half-bath home offers the perfect combination of privacy, comfort, and modern convenience. Built in 2013 and featuring 2,144 square feet of thoughtfully designed living space, this property has been extensively updated and is ready for its next owner.

The open floor plan in the living area is highlighted by an inviting wood-burning stove and vaulted ceilings. The main floor primary suite provides a peaceful retreat complete with dual walk-in closets and access to a private deck perfect for your hot tub, sauna or cold plunge. Other main floor features include a laundry room, walk-in pantry and reclaimed French Oak railings in the entryway.
The three additional bedrooms and flex space on the 2nd floor have vaulted ceilings and have been refreshed with new flooring and fresh paint. 
Other updates include a new, high-efficiency condensing unit for the AC and a whole-home, inline water filtration system. This home is truly turnkey. 
The outdoor areas are truly impressive. Relax beneath the pergola covered patio, entertain guests in the dedicated fire pit area and let 4-legged friends enjoy the privacy-fenced back yard. The landscaping is filled with flowering and edible perennials, including a strawberry bed, raspberries, currants, apple trees, and raised garden beds. It feels like your own private oasis.
A standout feature is the 27 ft long, high-clearance carport, designed to accommodate vans, lifted trucks, small trailers or other tall vehicles. In addition to the covered parking, there's ample off-street parking on the large driveway with plenty of room for trailers, boats, ATVs, campers, or all your recreational toys.

Besides the large 2 car garage, the property includes two dedicated storage sheds and a woodshed, providing plenty of space for tools, outdoor gear, seasonal items, hobbies, or workshop essentials.  This home is ready to meet your needs with the flexibility that's hard to find at this price.

The property is connected to the community water and sewer system, which means no septic system to limit future improvements such as a shop. 
Offering the ideal blend of modern updates, outdoor space, and flexibility, this move-in-ready property is one you won't want to miss.
#413665

Bozeman

615 Drifter Drive

4 Beds

2 Baths

2,144 Sq.Ft.

$917,500

MLS#: 413665

Beautiful new construction building in Belgrade's newest office park in the West Post Subdivision just minutes from the Airport and the I-90 interchange. This office suite will have six windowed offices plus some open space. There is also a conference room, kitchenette and waiting area. Private restroom in the suite and small storage closet. These new build office buildings will have nice finishes throughout. Also available for lease, and larger options available for an entire building. The office park will be nine buildings in all, and each building will be of similar size. Plenty of central common parking provides convenient access to each of the buildings. This building scheduled for completion mid June 2026.
#409149

Belgrade

104 Wandering Way A

None Beds

None Baths

1,852 Sq.Ft.

$916,740

MLS#: 409149

Welcome to Fireside Lofts, a thoughtfully unique condominium development offering modern finishes, flexible living space, and quality craftsmanship in the heart of Bozeman. Each residence features a 3-bedroom, 2.5-bath main living area plus an attached 1-bedroom, 1-bath ADU, providing a separate living space for short- or long-term rental, guests, a home office, or multigenerational living. The open-concept main living unit features 9-foot ceilings and oversized Andersen windows that provide abundant natural light throughout the living, dining, and kitchen areas. The kitchen includes ENERGY STAR appliances, custom Amish-built cabinetry, quartz countertops, large pantry cabinets, and a spacious center island with plenty of room for gathering and entertaining. A natural stone countertop dry bar with beverage cooler creates a seamless transition between the kitchen and living space, while a fully customizable electric fireplace with a custom live-edge mantle adds warmth and character. Additional features include curb-less entry showers with glass shower doors, a walk-in closet off the primary bedroom, a versatile bonus space on the third floor, and a fire suppression and monitoring system for added safety. Two balconies offer mountain views, while a semi-private patio and backyard provide additional outdoor living space. Each residence also includes a 2-car garage with driveway parking, plus a single private off-street parking space. With clean modern design, quality construction, thoughtfully selected finishes, generous indoor and outdoor living spaces, and the added versatility of a separate ADU, Fireside Lofts offers a unique opportunity for modern living in Bozeman just blocks away from parks and trails. Schedule a private showing to experience all that Fireside Lofts has to offer.
#414874

Bozeman

3100 Durston Road C,D

None Beds

None Baths

N/A

$915,000

MLS#: 414874

Welcome to your Montana sanctuary on nearly 5 acres with no HOA, endless RV parking, and sweeping Canyon Ferry Lake and Big Belt Mountain views. Designed for primary-level living, the light-filled main floor features an open-concept layout with vaulted ceilings, a wood fireplace, new split A/C units, and a full mechanical room featuring radiant heat with the built-in flexibility to convert from propane to electric. The gorgeous updated kitchen sparkles with new appliances and opens to a new gazebo sitting area and expansive lake facing decks made for sunset entertaining. Completing the main level is a second bedroom, two full baths, a laundry room with counter space, and an attached two-car garage with shelving and built-in workbenches.

Downstairs, the finished walk-out basement functions as a prime dual-living space or guest suite, complete with a full second kitchen, a family room ready for a home theater conversion, and two private bedroom patios. Outdoors, enjoy landscaped lawns, trees, and a fenced garden with planting boxes. Equestrian and hobby enthusiasts will love the massive 40x50 shop with built-in horse stall doors, ready-to-finish covered dry lots, and pasture access at the rear making this the ideal horse property. Backing up to state land near BLM and Forest Service territory, this property provides unlimited room for stock and toys—just minutes from Townsend shopping, dining, golfing, and lake days.
#413454

Townsend

44 Broadwater Road

4 Beds

3 Baths

3,648 Sq.Ft.

$915,000

MLS#: 413454

Discover 116 Bozeman Merin Condos located in the heart of Bozeman's downtown historic district, where rustic meets refined city living in one of Bozeman’s most desirable locations.  In close proximity to restaurants, retail shopping, coffee shops and much more. This stunning second floor, corner condo is just two blocks from Main Street, offering easy access to downtown’s shopping, dining, and vibrant culture, while providing a tranquil retreat with stunning scenery. Step inside to bright, open concept spacious living space, 9' 6" ceilings & abundant natural light streaming through large south-facing windows. The gourmet kitchen features customized finishes, stainless steel appliances, white glass subway tiled backsplash and a spacious island, making it perfect for entertaining.  The primary suite features a large ensuite bath with double vanities and a large tiled walk-in shower, while the second also features an ensuite bath with tiled tub, shower and walk-in closet.  In addition, there is a separate half bath for guests, making this home ideal for both residents and guests alike. Enjoy the outdoors from your private balcony or relax in the community’s exclusive outdoor courtyard oasis located on the second floor, complete with fire pits, patio furniture, and stunning mountain views. This home offers a warm and inviting atmosphere that highlights its high-end finishes and thoughtful design and is  ADA-accessible, offering the ultimate Bozeman lifestyle. Step outside your door to enjoy Bozeman’s vibrant downtown scene, featuring top-tier dining, boutique shopping, art galleries, and year-round events. Residents enjoy a beautiful lobby area to enjoy with neighbors. Building has a fire suppression system, elevator and security access.  Every unit has one parking space in the conditioned parking garage.  The parking space for this unit is on the lift system. When adventure calls, you’re just minutes from world-class fly fishing, premier ski resorts, breathtaking hiking trails, and endless outdoor recreation. Whether you're seeking a stylish urban retreat or the ultimate basecamp for Montana adventures, this exceptional condo delivers on location, luxury, and lifestyle. Don't miss your chance to own a piece of downtown Bozeman!  3D TOUR AND FLOOR PLAN ON ZILLOW ARE NOT ACCURATE AND BELONG TO ANOTHER UNIT IN THE BUILDING, WHICH WAS SOMEHOW POSTED BY ZILLOW TO THIS UNIT IN ERROR.  WE ARE WORKING WITH ZILLOW TO REMOVE THE 3D TOUR AND FLOOR PLAN ASAP.
#414887

Bozeman

116 N Bozeman Avenue 203

2 Beds

1 Baths

1,292 Sq.Ft.

$915,000

MLS#: 414887
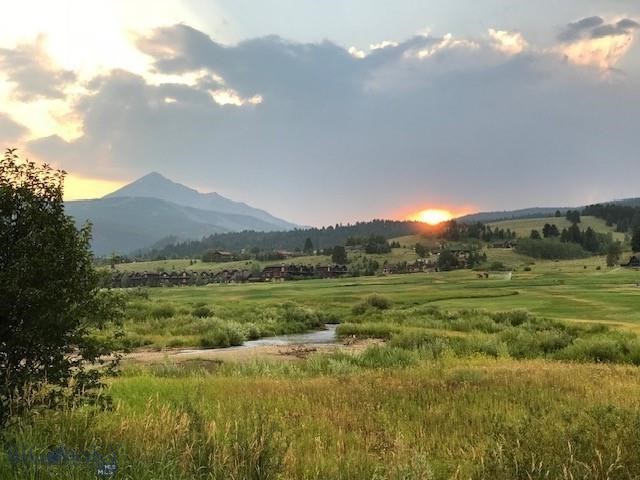
Seller is the 2nd owner since this unit was built in the early 1970's.  Offering spacious views overlooking Silver Bow Pond and Big Sky (public)Golf Course with unobstructed vistas of Lone Peak elevation 11,166' in the Madison Range! One level living with views from every room. Silver Bow Condominiums sit on acres of open space and allow for spacious living within the complex.  A private Homeowners Recreation Building houses the shared Hot Tub, Dry Sauna, Laundry facilities, and NEW outdoor pool. 
Silver Bow #46 has wood composite floors throughout the living space. 3 Bedrooms are carpeted. Bathroom floors tiled. The entire unit has new paint.  Quartz countertops in kitchen and both baths. The layout allows privacy in bedrooms which are located 'down the hall' from the central living area. The open concept Great room includes comfortable seating with cozy wood fireplace, dining area, and upgraded kitchen.  Outdoor dining on enlarged deck, ALL windows face Lone Peak and west facing deck access door is from the Living Room.  SOLD FULLY FURNISHED.  Walk right in, look at the views and ENJOY!!
#410075

Big Sky

2225 Black Otter Road 46

3 Beds

2 Baths

1,407 Sq.Ft.

$915,000

MLS#: 410075

Welcome to Fireside Lofts, a thoughtfully unique condominium development offering modern finishes, flexible living space, and quality craftsmanship in the heart of Bozeman. Each residence features a 3-bedroom, 2.5-bath main living area plus an attached 1-bedroom, 1-bath ADU, providing a separate living space for short- or long-term rental, guests, a home office, or multigenerational living. The open-concept main living unit features 9-foot ceilings and oversized Andersen windows that provide abundant natural light throughout the living, dining, and kitchen areas. The kitchen includes ENERGY STAR appliances, custom Amish-built cabinetry, quartz countertops, large pantry cabinets, and a spacious center island with plenty of room for gathering and entertaining. A natural stone countertop dry bar with beverage cooler creates a seamless transition between the kitchen and living space, while a fully customizable electric fireplace with a custom live-edge mantle adds warmth and character. Additional features include curb-less entry showers with glass shower doors, a walk-in closet off the primary bedroom, a versatile bonus space on the third floor, and a fire suppression and monitoring system for added safety. Two balconies offer mountain views, while a semi-private patio and backyard provide additional outdoor living space. Each residence also includes a 2-car garage with driveway parking, plus a single private off-street parking space. With clean modern design, quality construction, thoughtfully selected finishes, generous indoor and outdoor living spaces, and the added versatility of a separate ADU, Fireside Lofts offers a unique opportunity for modern living in Bozeman just blocks away from parks and trails. Schedule a private showing to experience all that Fireside Lofts has to offer.
#414866

Bozeman

3100 Durston Road C,D

4 Beds

3 Baths

3,079 Sq.Ft.

$915,000

MLS#: 414866

1 ... 101 102 103 104 105 ... 281
* Listings identified with the FMLS IDX logo come from FMLS and are held by brokerage firms other than the owner of this website. The listing brokerage is identified in any listing details. Information is deemed reliable but is not guaranteed. If you believe any FMLS listing contains material that infringes your copyrighted work please click here to review our DMCA policy and learn how to submit a takedown request. © 2024. First Multiple Listing Service, Inc.
 - property

Send a message

Message successfully sent.

Your message

What is 3 + 4 ?

Reason for contacting?

I agree to receive email communication and understand I can unsubscribe at any time.

I agree to be contacted by Montana Sandbox via call, email, and text for real estate services. To opt out, you can reply 'stop' at any time or reply 'help' for assistance. You can also click the unsubscribe link in the emails. Message and data rates may apply. Message frequency may vary. Privacy Policy

Sign Out

Virtual Assistant

Would you like to take the next step with this property? We can help you schedule a showing or virtual tour, or send you more details.

Yes, I would like more information.

Thank You for Your Reply, One of Our Agents will contact you as soon as possible

No, maybe later.

Thank you, you can always contact me via email, phone number or through the contact form.

Realhub AI

Lucy - Your AI-Powered Realtor

Update Your Temporary Password

Personalize your search

Enter your email and we'll notify you immediately when new listings match what you're looking for.

or enter email address

Already have an account ? Login here

Continue your home search

I agree to receive communications and understand I can unsubscribe at any time.

I agree to be contacted by Montana Sandbox via call, email, and text for real estate services. To opt out, you can reply 'stop' at any time or reply 'help' for assistance. You can also click the unsubscribe link in the emails. Message and data rates may apply. Message frequency may vary. Privacy Policy

Already have an account ? Login here

We use cookies

We use cookies primarily for analytics to enhance your experience. By accepting, you agree to our use of these cookies. You can manage your preferences or learn more about our cookies policy.





